Sell Your Home
Get a free home valuation
Contact
Tell us about your needs
11626 CARROLLWOOD DRIVE

House For Sale
$675,000

BTC: 8.11883570

ETH: 254.71698113

2 days
3 bds
2 ba
1,940 sqft

Overview

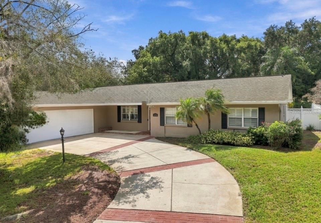
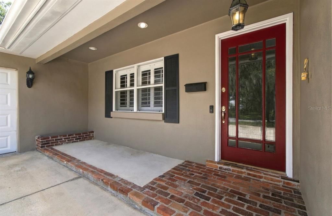
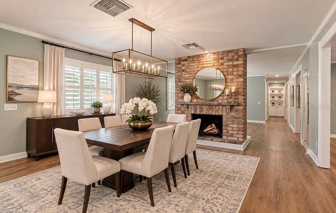
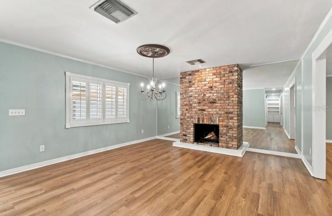
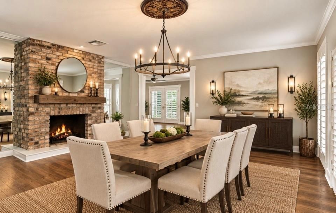
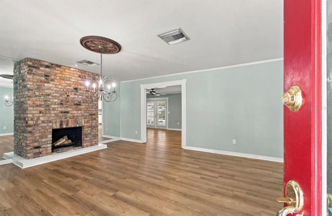
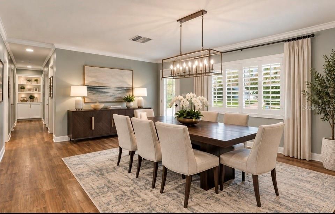
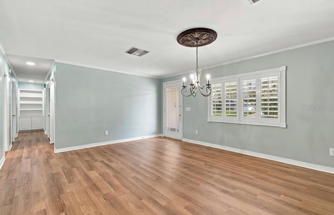
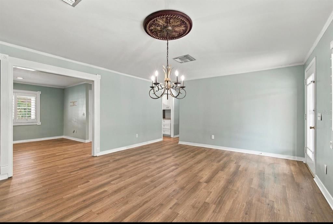
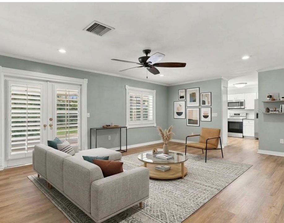
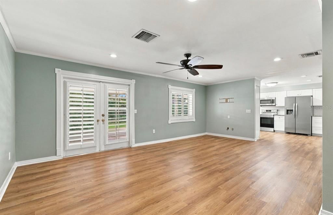
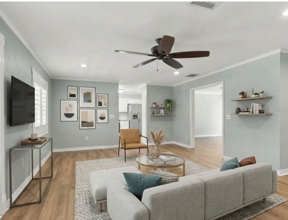
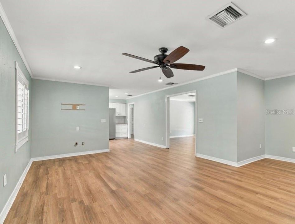
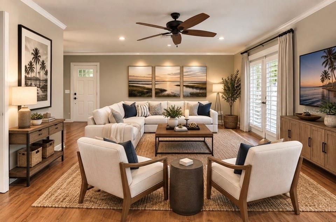
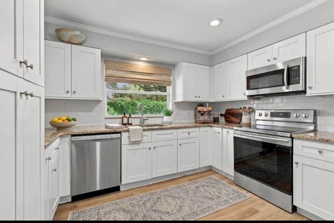
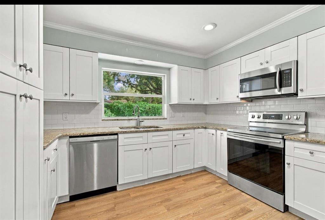
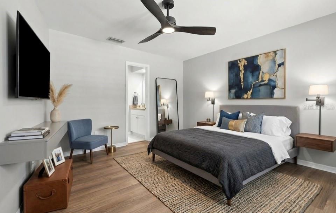
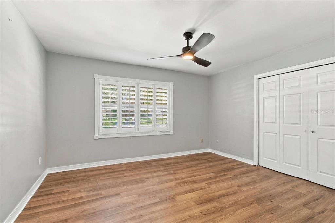
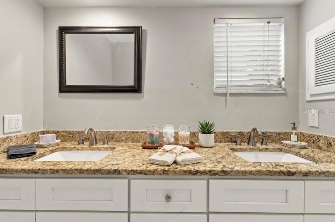
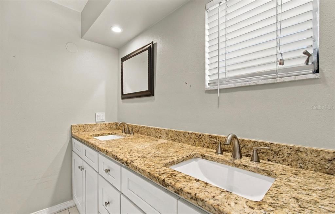
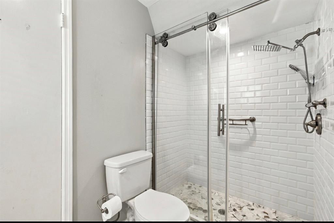
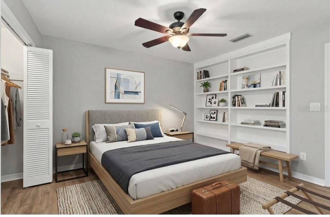
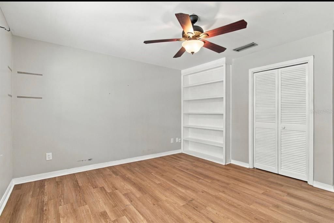
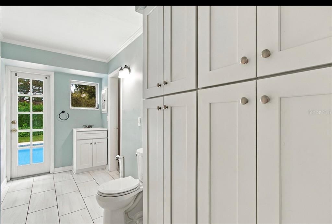
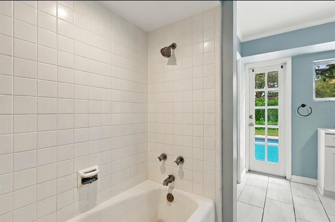
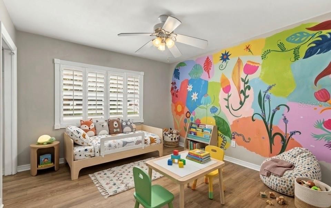
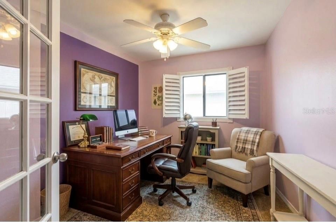
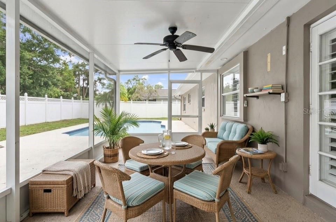
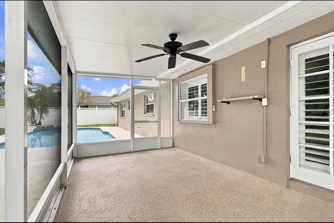
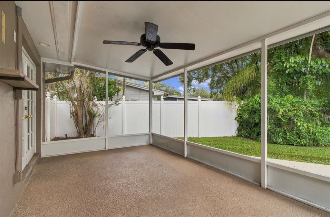
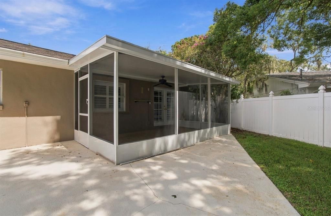
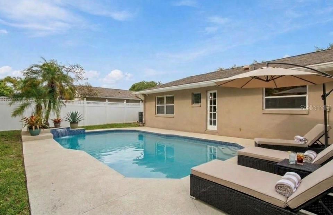
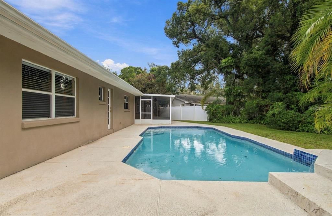
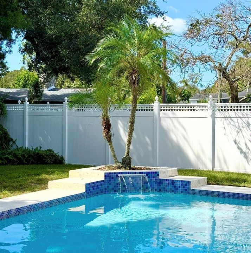
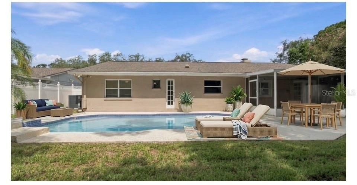
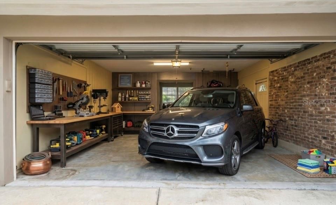
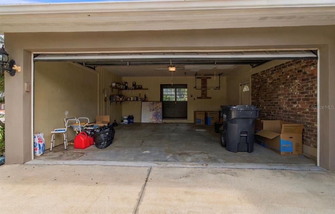
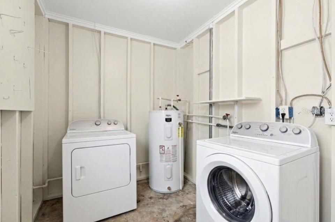
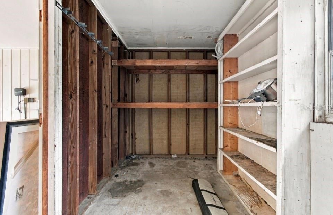
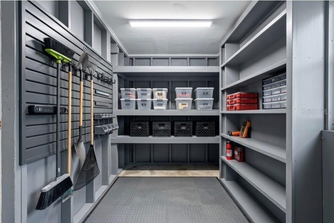
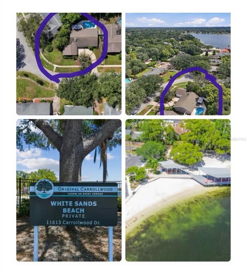
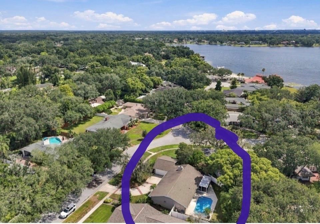
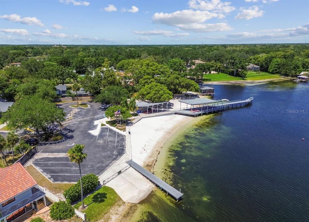
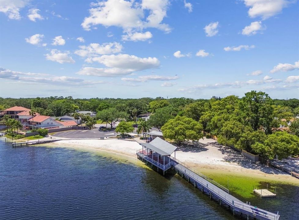
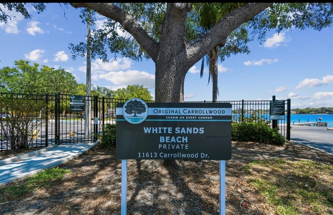
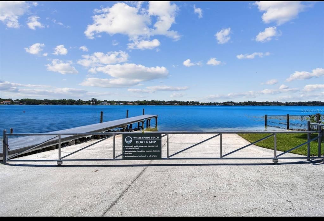
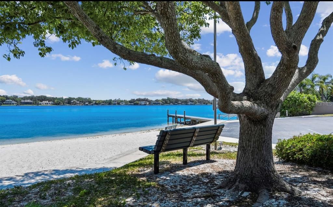
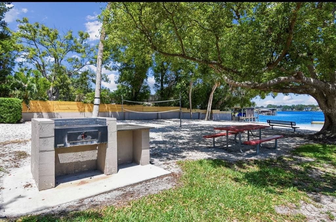
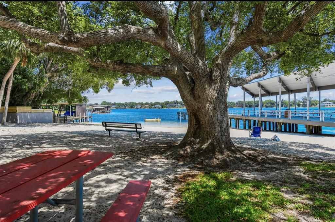
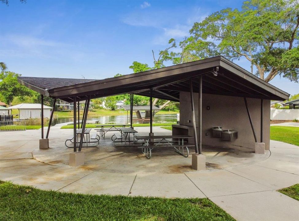
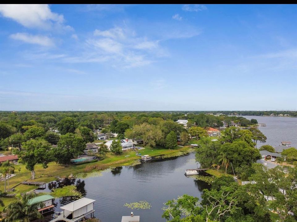
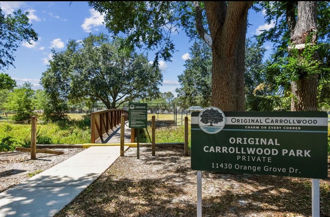
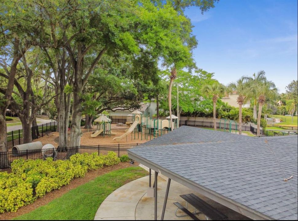
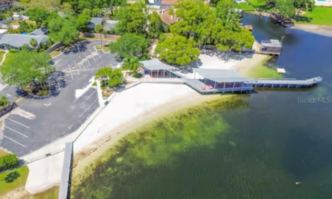
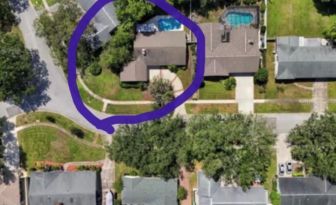
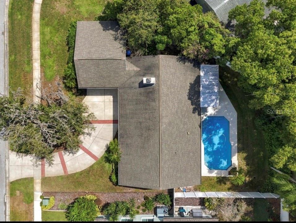
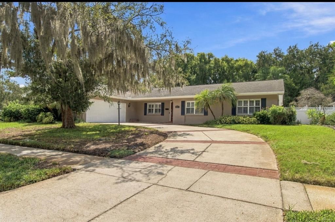
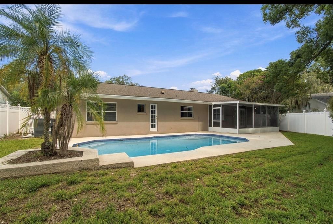
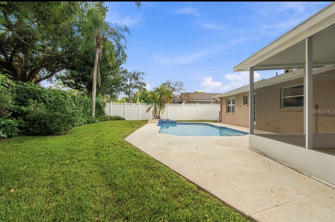
Charming Old Carrollwood home on a spacious corner lot with private Lake Carroll access! Located in the highly sought-after Old Carrollwood community, this inviting 3-bedroom, 2-bath home with a dedicated office offers an ideal blend of location, comfort, and lifestyle. Set on a generous corner lot, the property is less than one block from the private community lakefront park and boat ramp, providing convenient access to 210-acre Lake Carroll for boating, fishing, walking, and relaxing by the water. Enjoy Florida living with a private swimming pool, screened lanai, and large fenced backyard with room for entertaining, outdoor dining, pets, gardening, or future customization. The corner lot enhances privacy and curb appeal, creating a welcoming setting both inside and out. Interior features a newly remodeled kitchen, remodeled primary bathroom, cozy wood-burning fireplace, and flexible office space that can serve as a workspace, study, or additional living area. Additional highlights include an extra-wide 2-car garage and a separate laundry area within the garage with washer and dryer included. A rare opportunity to enjoy the Old Carrollwood lifestyle with private lake access, generous outdoor space, thoughtful interior updates, and an unbeatable central location just 20 minutes from downtown Tampa, 15 minutes from Raymond James Stadium—home of the NFL Buccaneers and numerous concert events—and convenient to shopping malls, restaurants, Tampa International Airport, and the Gulf beaches that are only about 30 minutes away.
Location

Florida • TAMPA • 33618 • House • For Sale

Details

Type:
Residential
Parking:
Driveway / Garage Door Opener / Garage Faces Side / On Street / Workshop in Garage
Year Built:
1964
Lot:
0.27 Acres
Heating:
Central / Electric
Price/sqft:
$348
Cooling:
Central Air
HOA:
$800

Valuation

Our model vs. what's actually selling nearby.
Estimate
$529,950
$389K – $897K
Confidence Low
List vs. estimate
$145K above estimate
List $675,000 · +27.4%
Our model says this listing is priced above recent comparable activity. Room to negotiate.
Price per sq ft
$347
+21.3% vs. city median $286
Based on
14 MLS comparables
Median of recent comparable listings. Sold comps use closing price, active listings use list price.

Highlights

Annual tax
$3,864
2025
HOA
$800/yr
Recreational Facilities
Pool
Gunite
Garage
2 car garage
Pets
Allowed
All facts and features
  • Flooring

    • Laminate

    • Porcelain Tile

    Heating

    • Central

    • Electric

    Cooling

    • Central Air

    Appliances

    • Dishwasher

    • Disposal

    • Dryer

    • Electric Water Heater

    • Exhaust Fan

    • Microwave

    • Range

    • Refrigerator

    • Washer

    Other interior features

    • Ceiling Fan(s)

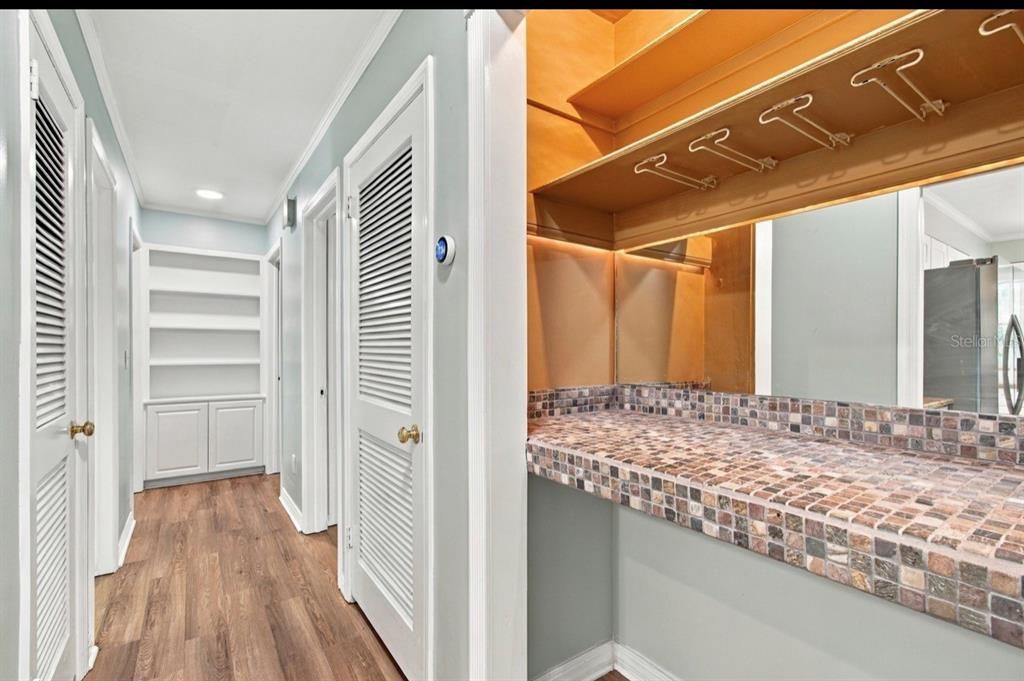
    • Dry Bar

    • Eating Space In Kitchen

    • Kitchen/Family Room Combo

    • Stone Counters

    • Thermostat

    • Window Treatments

    Bedrooms and bathrooms

    • Bedrooms: 3

    • Full bathrooms: 2

  • Parking

    • Driveway

    • Garage Door Opener

    • Garage Faces Side

    • On Street

    • Workshop in Garage

    Property

    • Levels: One

    • Pool Private: Yes

    • Exterior Features: French Doors / Irrigation System / Private Mailbox / Rain Gutters / Sidewalk

    Lot

    • Lot: 0.27 Acres

    Other Property Information

    • Parcel Number: U15281811K00001800003.0

    • Zoning: RSC-6

  • Type and style

    • Property Type: Residential

    • Property Sub Type: Single Family Residence

  • Utility

    • Cable Connected

    • Electricity Connected

    • Sewer Connected

    • Street Lights

    • Water Connected

  • Other financial information

    • HOA: $800

    • HOA Frequency: Annually

    • Annual tax amount: $3,864

  • Source details

    • MLS ID: TB8552346

    Other facts

    • Construction Materials: Block / Brick / Stucco

    • Foundation Details: Slab

    • Fireplace Features: Wood Burning

    • Laundry Features: Electric Dryer Hookup / In Garage / Laundry Room / Washer Hookup

    • Lot Features: Corner Lot / In County / Landscaped / Near Golf Course / Sidewalk

    • Patio And Porch Features: Covered / Patio / Screened

    • Pool Features: Gunite / In Ground / Pool Sweep / Tile

    • Direction Faces: North

    • Architectural Style: Ranch

    • Fireplace: Yes

    • Water Body Name: LAKE CARROLL

    • Garage Spaces: 2

    • Attached Garage: Yes

    • Garage: Yes

    • Living Area: 1940

    • Water Source: Public

    • Subdivision Name: CARROLLWOOD SUB UNIT 11

Private inquiry
Talk to the advisor on this listing.
Floor plans, HOA docs, off-market comparables, scheduling a private showing — one message, direct to the local specialist.

More like this

New
For Sale
$765,000
Multi-family
10 bds · 2,666 sqft
LAKE DOROTHEA PARK, TAMPA
2801 BURTS AVENUE
New
For Sale
$614,900
House
4 bds · 3 ba · 2,492 sqft
COMMUNITY ESTATES SUB, TAMPA
3615 MARCO DR DRIVE
New
For Sale
$550,000
House
4 bds · 3 ba · 2,343 sqft
IRVINTON HEIGHTS, TAMPA
404 E SEWARD STREET
New
For Sale
$650,000
Townhouse
4 bds · 3 ba · 2,650 sqft
FONTANAROSA VILLAGE TWNHMS, TAMPA
4352 FONTANAROSA VILLAGE COURT
New
For Sale
$795,000
House
5 bds · 3 ba · 3,104 sqft
SILVER LAKE ESTATES, TAMPA
8019 N GOMEZ AVENUE
New
For Sale
$649,990
House
4 bds · 2 ba · 2,236 sqft
VILLAGE VI OF CARROLLWOOD VILL, TAMPA
13510 AVISTA DRIVE
New
For Sale
$725,000
House
4 bds · 2 ba · 2,027 sqft
CARROLLWOOD VILLAGE PH 02 VILLAGE 01, TAMPA
13903 MIDDLE PARK DRIVE
New
For Sale
$574,900
House
3 bds · 2 ba · 1,833 sqft
LAKE EGYPT ESTATES UNIT 3, TAMPA
3009 W CLINTON STREET

Market around this address

Live counts in the same area.
View all

The multiple listing information is provided by the Stellar MLS from a copyrighted compilation of listings. The compilation of listings and each individual listing are ©2026-present Stellar MLS. All Rights Reserved. The information provided is for consumers' personal, noncommercial use and may not be used for any purpose other than to identify prospective properties consumers may be interested in purchasing. All properties are subject to prior sale or withdrawal. All information provided is deemed reliable but is not guaranteed accurate, and should be independently verified. Listing courtesy of: STRUCTURE PROPERTY GROUP LLC