
Sell Your Home
Get a free home valuation
Contact
Tell us about your needs
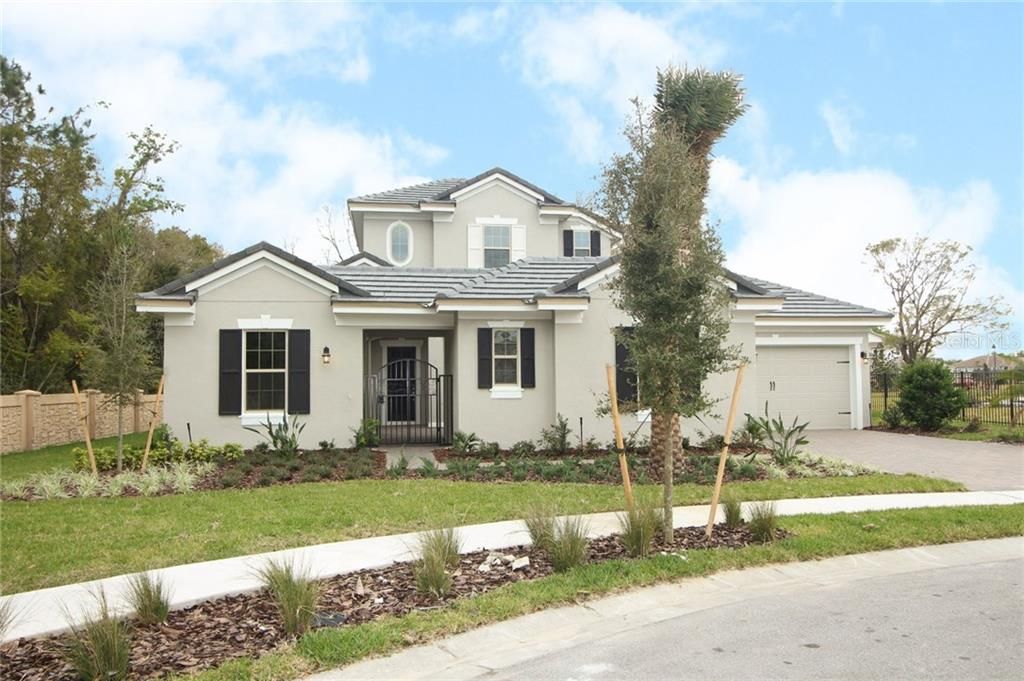
1164 ESTANCIA WOODS LOOP

House Recently Sold
$885,000

BTC: 10.64469569

ETH: 333.96226415

Sold on: 2020-08-03
235 days
4 bds
4 ba
3,832 sqft

Overview

Under Construction. • Located at the end of cul-de-sac • Entry Courtyard • Beautiful open floorplan with sliding doors that open to the backyard. • Guest room with full bathroom and walk in closet. • Upstairs has a bonus room with a full bath, great for entertaining family and friends.

Location

Details

Type:
Residential
Parking:
Garage Door Opener
Year Built:
2019
Lot:
0.46 Acres
Heating:
Central / Zoned
Price/sqft:
$245
Cooling:
Central Air / Zoned
HOA:
$158

Highlights

Annual tax
$1,706
2019
HOA
$158/mo
Garage
3 car garage
Pets
Allowed
All facts and features
  • Flooring

    • Carpet

    • Ceramic Tile

    • Hardwood

    Heating

    • Central

    • Zoned

    Cooling

    • Central Air

    • Zoned

    Appliances

    • Built-In Oven

    • Convection Oven

    • Cooktop

    • Dishwasher

    • Disposal

    • Tankless Water Heater

    Other interior features

    • L Dining

    • Tray Ceiling(s)

    • Walk-In Closet(s)

    Bedrooms and bathrooms

    • Bedrooms: 4

    • Bathrooms: 1

    • Full bathrooms: 4

  • Parking

    • Garage Door Opener

    Property

    • Levels: Two

    • Exterior Features: Balcony / Sliding Doors / Sprinkler Metered

    Lot

    • Lot: 0.46 Acres

    Other Property Information

    • Parcel Number: 062328248000410

    • Zoning: P-U

  • Type and style

    • Property Type: Residential

    • Property Sub Type: Single Family Residence

  • Utility

    • Cable Available

    • Electricity Connected

    • Private

    • Public

    • Sprinkler Meter

    • Street Lights

  • Other financial information

    • HOA: $158

    • HOA Frequency: Monthly

    • Annual tax amount: $1,706

  • Source details

    • MLS ID: O5812895

    Other facts

    • Construction Materials: Block / Stone / Stucco

    • Foundation Details: Slab

    • Laundry Features: Inside

    • Lot Features: Oversized Lot / Sidewalk

    • Direction Faces: North

    • Architectural Style: Mediterranean

    • Garage Spaces: 3

    • Garage: Yes

    • Living Area: 3832

    • Water Source: Public

    • Lot Size Dimensions: 80 x 176

    • Subdivision Name: ESTANCIA AT WINDERMERE

Private inquiry
Talk to the advisor on this listing.
Floor plans, HOA docs, off-market comparables, scheduling a private showing — one message, direct to the local specialist.

More like this

Recently Sold
$737,000
House
5 bds · 4 ba · 3,592 sqft
WESTOVER RESERVE PH 01, WINDERMERE
1713 WESTOVER RESERVE BOULEVARD
Recently Sold
$1,059,138
House
5 bds · 6 ba · 5,601 sqft
ESTANCIA AT WINDERMERE, WINDERMERE
1310 ESTANCIA WOODS LOOP
Recently Sold
$895,000
House
5 bds · 4 ba · 4,529 sqft
HAVENCREST, ORLANDO
2525 DIAMOND RIDGE COURT
Recently Sold
$837,775
House
5 bds · 5 ba · 4,617 sqft
OXFORD MOOR 47/30, WINDERMERE
5548 OXFORD MOOR BOULEVARD
Recently Sold
$655,000
House
4 bds · 4 ba · 3,498 sqft
BUTLER BAY,WINDERMERE CLUB, WINDERMERE
2002 LAKE CRESCENT COURT
Recently Sold
$858,000
House
5 bds · 5 ba · 5,752 sqft
HAVENCREST, ORLANDO
7751 BLUE QUAIL LANE
Recently Sold
$1,075,000
House
4 bds · 4 ba · 3,737 sqft
GOTHA TOWN, GOTHA
9307 MORTON JONES ROAD
Recently Sold
$952,161
House
4 bds · 4 ba · 3,972 sqft
ESTANCIA AT WINDERMERE, WINDERMERE
1163 ESTANCIA WOODS LOOP

Market around this address

Live counts in the same area.
View all

The multiple listing information is provided by the Stellar MLS from a copyrighted compilation of listings. The compilation of listings and each individual listing are ©2026-present Stellar MLS. All Rights Reserved. The information provided is for consumers' personal, noncommercial use and may not be used for any purpose other than to identify prospective properties consumers may be interested in purchasing. All properties are subject to prior sale or withdrawal. All information provided is deemed reliable but is not guaranteed accurate, and should be independently verified. Listing courtesy of: TAYLOR MORRISON REALTY OF FL INC