Sell Your Home
Get a free home valuation
Contact
Tell us about your needs
11644 PARABLE COURT

House For Sale
$710,000

BTC: 8.49079168

ETH: 291.94078947

-$40K (2026/10/02)
79 days
5 bds
3 ba
2,901 sqft

Overview

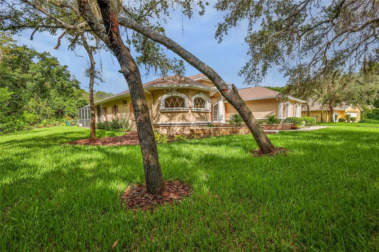
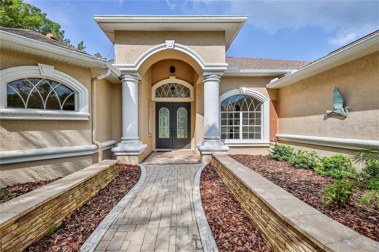
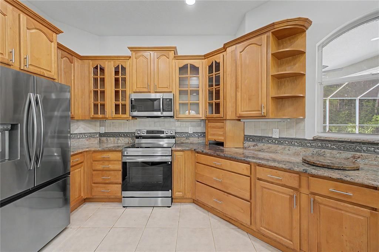
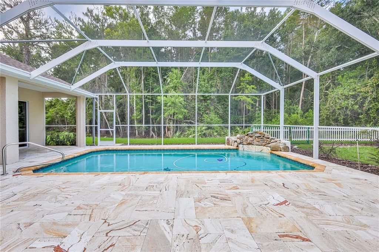
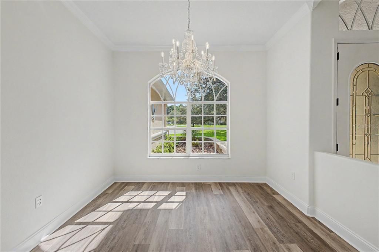
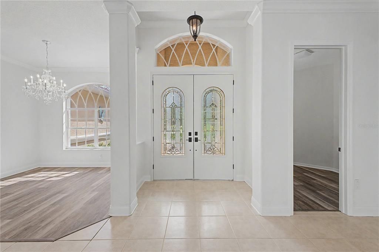
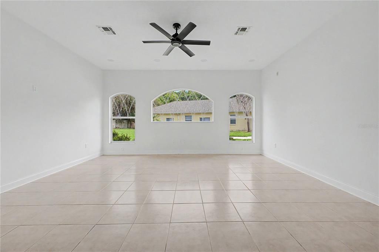
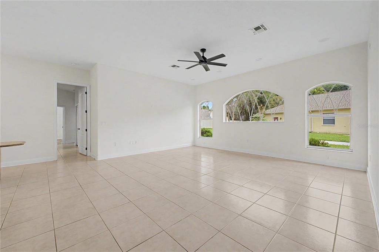
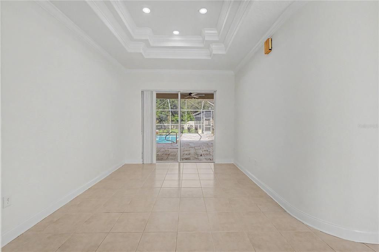
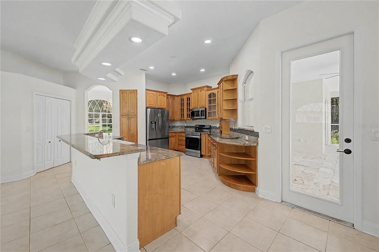
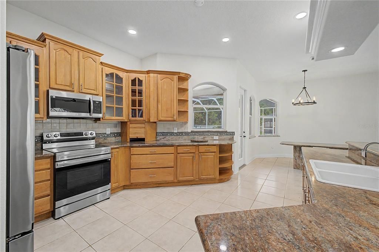
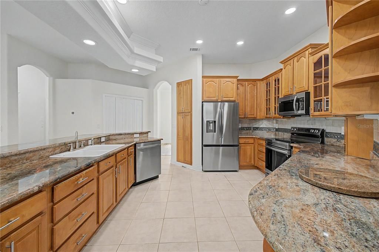
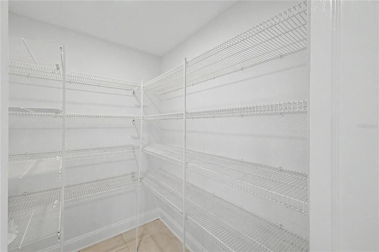
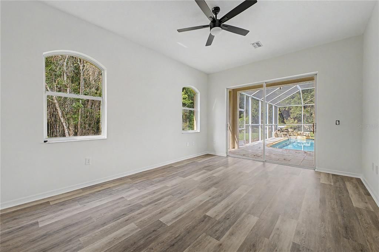
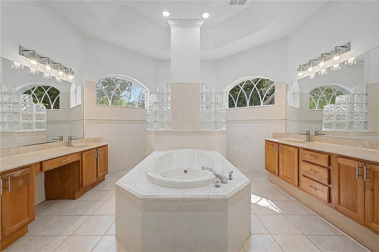
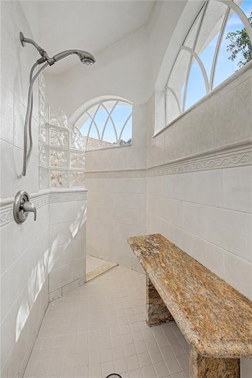
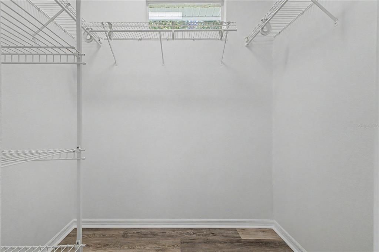
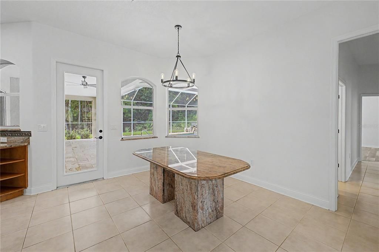
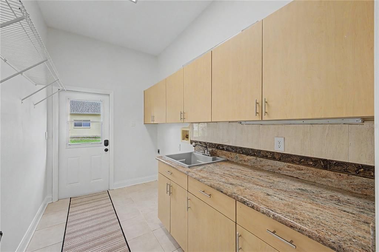
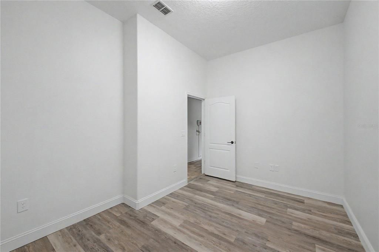
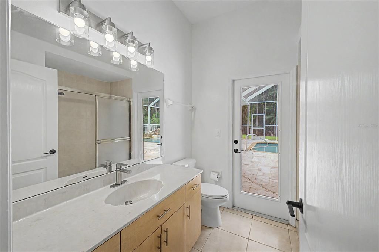
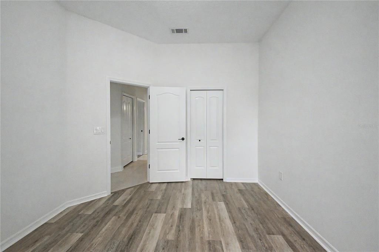
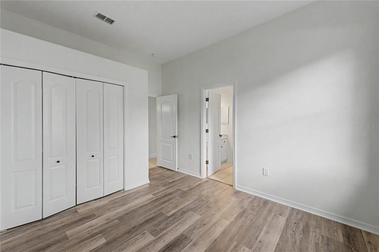
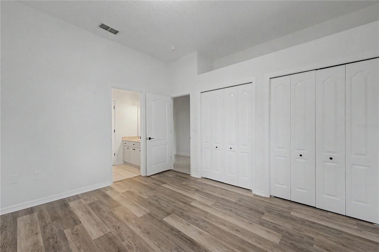
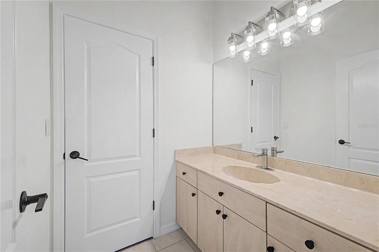
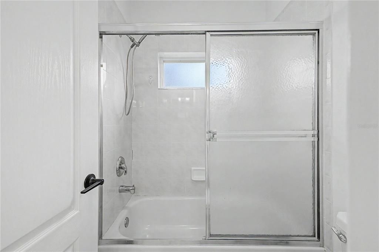
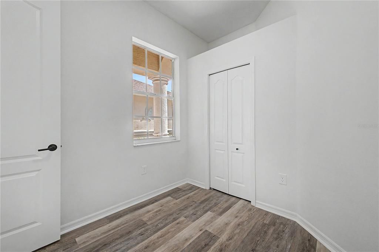
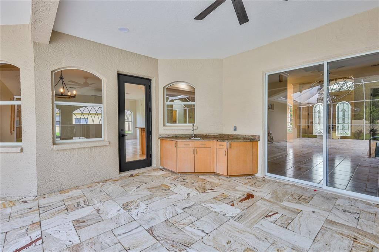
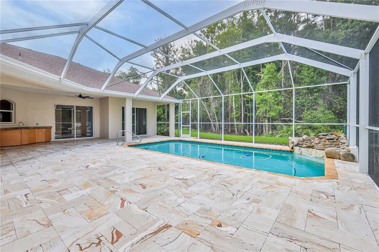
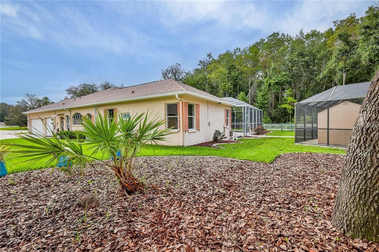
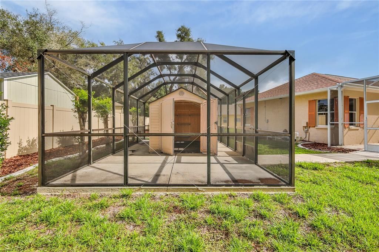
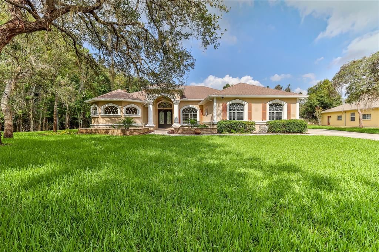
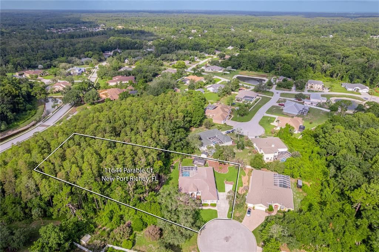
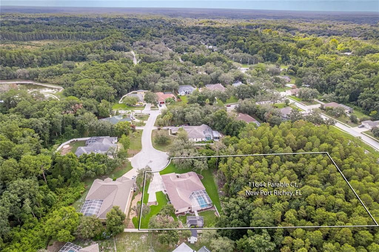
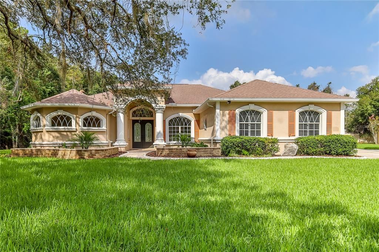
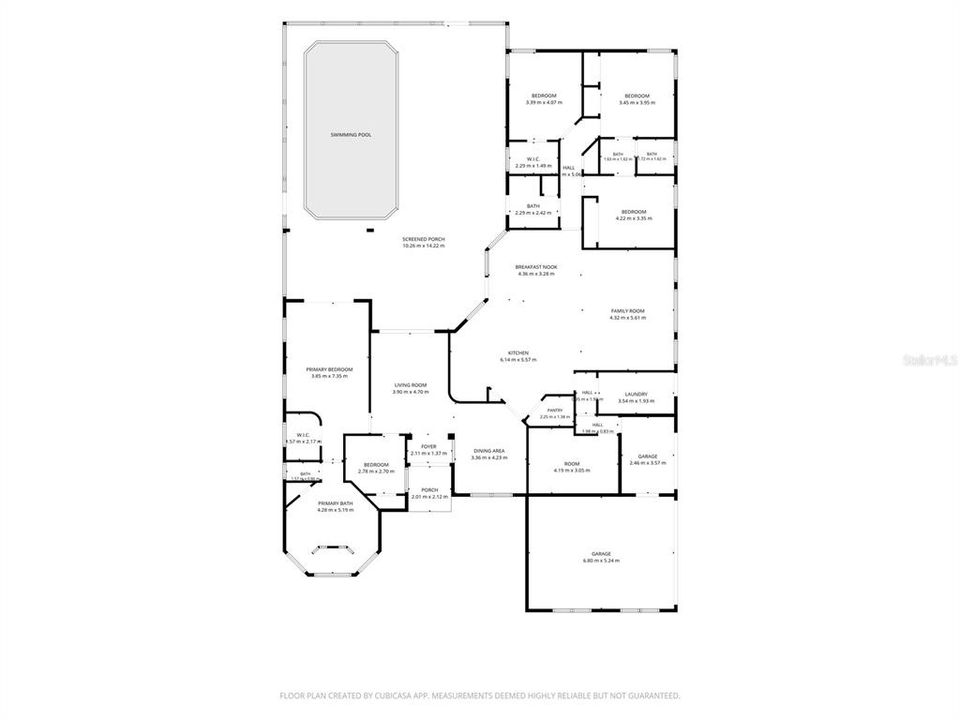
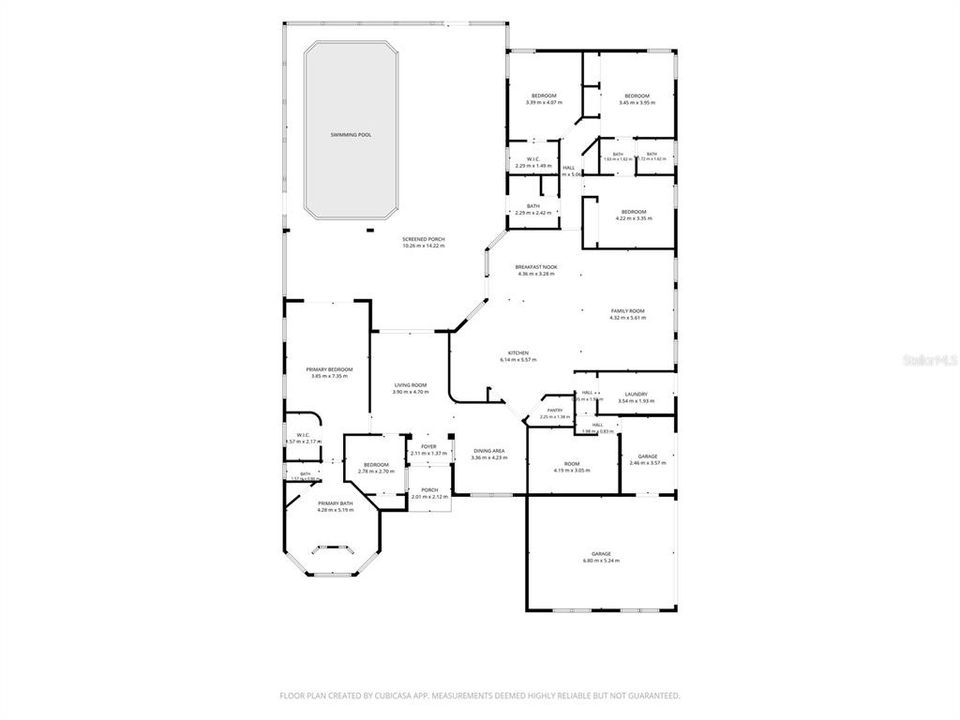
MOVE IN READY * Fabulous custom POOL home with 5 bedrooms PLUS fitness/music room/home office/studio * ideal MULTI GENERATIONAL HOME with its split floor plan all on one level * 3 full bathrooms * primary bathroom with dual vanities, whirlpool garden tub and pass through shower with granite bench * Jack & Jill bathroom serves bedrooms 3 & 4 * family/guest bathroom with pool access * fully equipped kitchen with solid wood cabinetry and BRAND NEW stainless steel appliances * granite countertops * laundry room with BRAND NEW utility tub, washer and dryer hook up * walk in pantry * breakfast bar * breakfast room overlooking pool * formal dining room with stunning chandelier * formal living room with double tray ceiling and sliding doors onto covered lanai / pool area * double door opening to entry foyer * BRAND NEW 2026 HVAC system, Hot Water heater, pool pump/filter, sprinkler timer * Almost 4000 Sq Ft under roof * 14 x 28 pool with gorgeous travertine pool deck and stone feature waterfall * covered Lanai with ceiling fan and lights * Over 1.5 acres * private fenced gardens * outside building within screen enclosure * spacious driveway with extended parking area with plenty of room for additional garage building * beautiful mature landscaping * private wooded lot situated on quiet cul de sac within a most sought after gated community of custom homes * Near to an array of shops, excellent schools, hospitals, restaurants, golf courses, waterfront dining, beaches and nature trails. Suncoast parkway 10 minutes. Tampa airport 35 minutes.
Location

Details

Type:
Residential
Parking:
Driveway / Garage Door Opener / Garage Faces Side / Golf Cart Parking / Oversized / Parking Pad
Year Built:
2000
Lot:
1.51 Acres
Heating:
Central / Electric
Price/sqft:
$245
Cooling:
Central Air
HOA:
$135

Valuation

Our model vs. what's actually selling nearby.
Estimate
$710,000
$629K – $1.1M
Confidence Low
List vs. estimate
At estimate
List $710,000 · +0.0%
List is in line with recent comparable activity.
Price per sq ft
$244
+15.9% vs. city median $211
Based on
5 MLS comparables
Median of recent comparable listings. Sold comps use closing price, active listings use list price.

Highlights

Annual tax
$3,953
2025
HOA
$135/mo
Common Area Taxes, Escrow Reserves Fund, Trash
Pool
Gunite
View
Trees/Woods
Garage
3 car garage
Pets
Allowed
All facts and features
  • Flooring

    • Ceramic Tile

    • Luxury Vinyl

    • Travertine

    Heating

    • Central

    • Electric

    Cooling

    • Central Air

    Appliances

    • Dishwasher

    • Electric Water Heater

    • Ice Maker

    • Microwave

    • Range

    • Refrigerator

    Other interior features

    • Ceiling Fan(s)

    • Central Vacuum

    • Crown Molding

    • Eating Space In Kitchen

    • High Ceilings

    • Kitchen/Family Room Combo

    • Open Floorplan

    • Primary Bedroom Main Floor

    • Solid Surface Counters

    • Solid Wood Cabinets

    • Split Bedroom

    • Stone Counters

    • Thermostat

    • Tray Ceiling(s)

    • Walk-In Closet(s)

    • Window Treatments

    Bedrooms and bathrooms

    • Bedrooms: 5

    • Full bathrooms: 3

  • Parking

    • Driveway

    • Garage Door Opener

    • Garage Faces Side

    • Golf Cart Parking

    • Oversized

    • Parking Pad

    Property

    • Levels: One

    • Pool Private: Yes

    • Exterior Features: Dog Run / Irrigation System / Kennel / Outdoor Kitchen / Private Yard / Rain Gutters / Sliding Doors / Sprinkler Metered / Storage

    Lot

    • Lot: 1.51 Acres

    Other Property Information

    • Parcel Number: 172517017.0000.00049.0

    • Zoning: R4

  • Type and style

    • Property Type: Residential

    • Property Sub Type: Single Family Residence

  • Utility

    • Cable Connected

    • Electricity Connected

    • Public

    • Sewer Connected

    • Street Lights

    • Underground Utilities

    • Water Connected

    Green energy

    • Appliances

    • HVAC

    • Water Heater

  • Other financial information

    • HOA: $135

    • HOA Frequency: Monthly

    • Annual tax amount: $3,953

  • Source details

    • MLS ID: W7888176

    Other facts

    • Construction Materials: Block / Stucco

    • Foundation Details: Slab

    • Laundry Features: Inside / Laundry Room / Washer Hookup

    • Lot Features: Conservation Area / Cul-De-Sac / In County / Landscaped / Oversized Lot

    • Pool Features: Gunite / In Ground / Lighting / Screen Enclosure

    • Window Features: Shutters

    • Direction Faces: East

    • Other Structures: Kennel/Dog Run / Shed(s) / Storage / Workshop

    • Architectural Style: Contemporary

    • Garage Spaces: 3

    • Garage: Yes

    • Living Area: 2901

    • Water Source: Public

    • Subdivision Name: RESERVE/GOLDEN ACRES

Private inquiry
Talk to the advisor on this listing.
Floor plans, HOA docs, off-market comparables, scheduling a private showing — one message, direct to the local specialist.

More like this

For Sale
$499,000
House
3 bds · 2 ba · 1,901 sqft
FOREST ACRES, NEW PORT RICHEY
11211 PINE FOREST DRIVE
For Sale
$525,000
House
3 bds · 3 ba · 2,053 sqft
RESERVE AT GOLDEN ACRES PH 04, NEW PORT RICHEY
11730 LAKEVIEW DRIVE
For Sale
$680,000
House
6 bds · 4 ba · 3,781 sqft
WATERS EDGE ONE, NEW PORT RICHEY
9113 CREEDMOOR LANE
For Sale
$800,000
House
5 bds · 3 ba · 3,945 sqft
WATERS EDGE, NEW PORT RICHEY
11352 OYSTER BAY CIR
-$50K
For Sale
$899,999
House
5 bds · 3 ba · 4,192 sqft
GOLDEN ACRES, NEW PORT RICHEY
9710 BLACK BEAR COURT
-$5K
For Sale
$555,000
House
3 bds · 3 ba · 2,032 sqft
RESERVE AT GOLDEN ACRES, NEW PORT RICHEY
10531 MIRACLE LANE
For Sale
$618,359
House
4 bds · 3 ba · 2,242 sqft
HIDDEN RIDGE, NEW PORT RICHEY
11258 STRIPED BASS COURT
-$55K
For Sale
$595,000
House
6 bds · 4 ba · 3,175 sqft
ROSEWOOD AT RIVER RIDGE PH 07, NEW PORT RICHEY
7904 OREGOLD DRIVE

Market around this address

Live counts in the same area.
View all

The multiple listing information is provided by the Stellar MLS from a copyrighted compilation of listings. The compilation of listings and each individual listing are ©2026-present Stellar MLS. All Rights Reserved. The information provided is for consumers' personal, noncommercial use and may not be used for any purpose other than to identify prospective properties consumers may be interested in purchasing. All properties are subject to prior sale or withdrawal. All information provided is deemed reliable but is not guaranteed accurate, and should be independently verified. Listing courtesy of: RE/MAX MARKETING SPECIALISTS