Sell Your Home
Get a free home valuation
Contact
Tell us about your needs
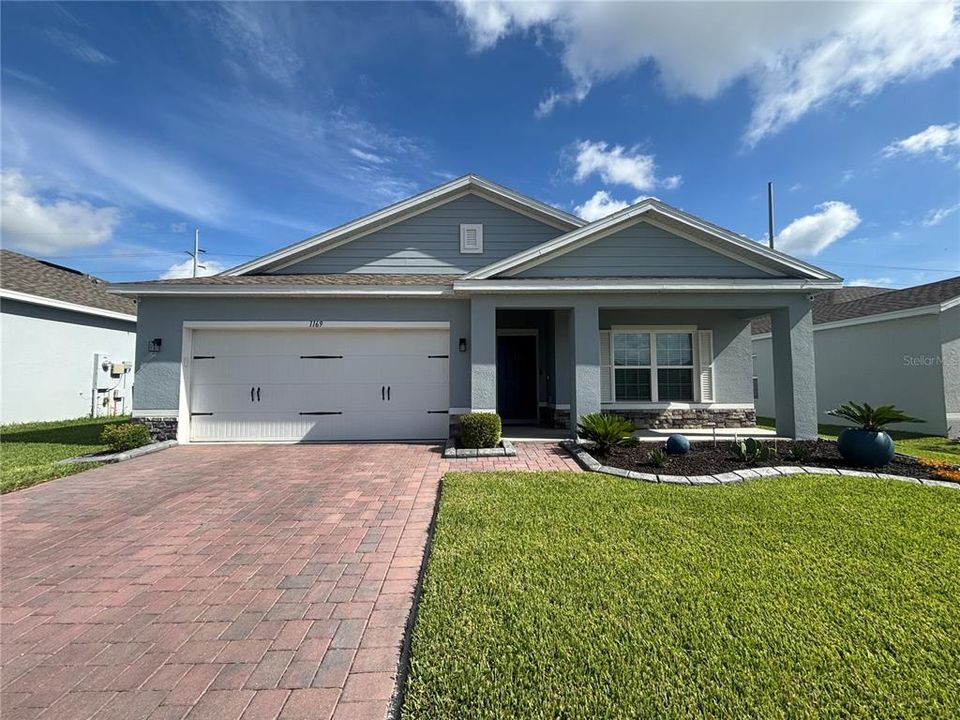
1169 LEXINGTON LANE

House For Rent
$2,150

BTC: 0.02781371

ETH: 0.87790935

/mo
6 days
4 bds
2 ba
1,729 sqft

Overview

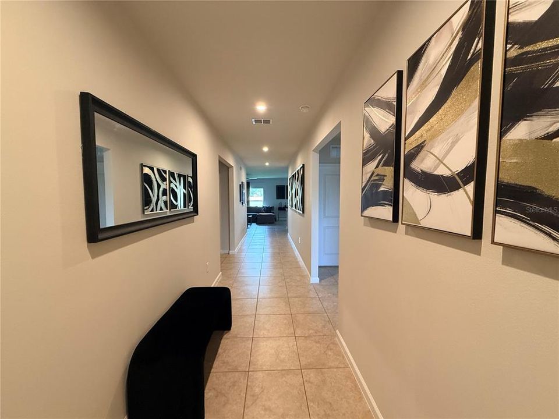
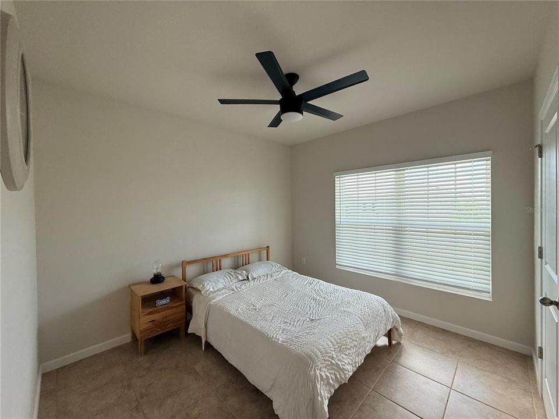
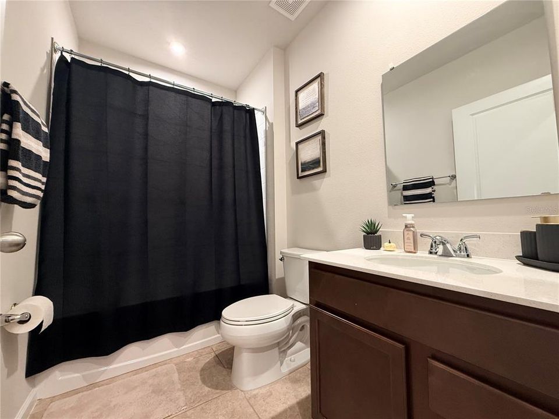
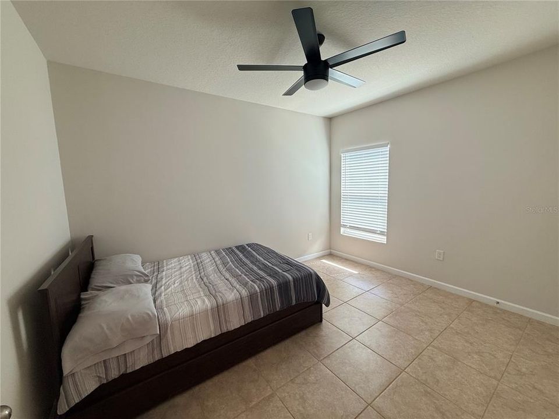
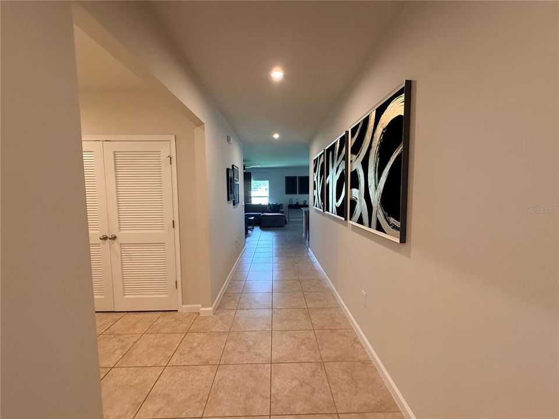
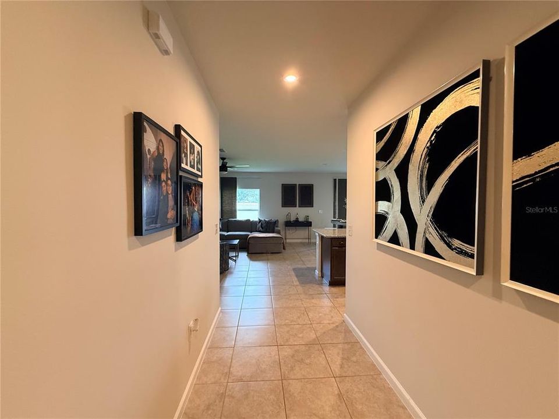
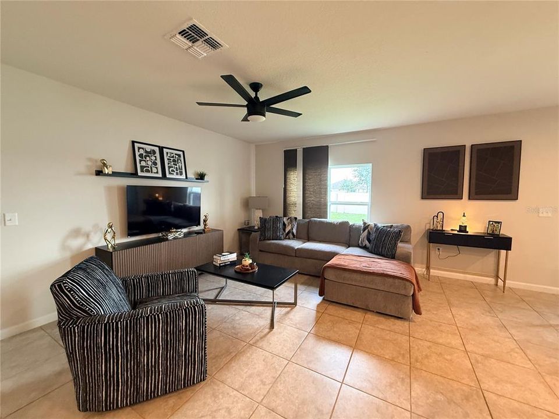
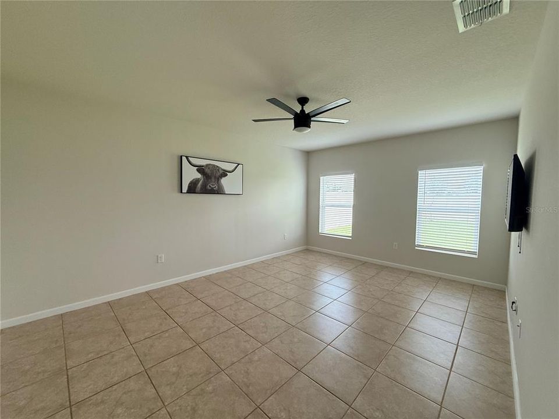
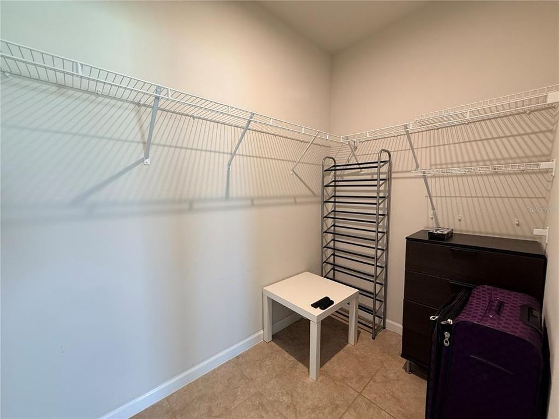
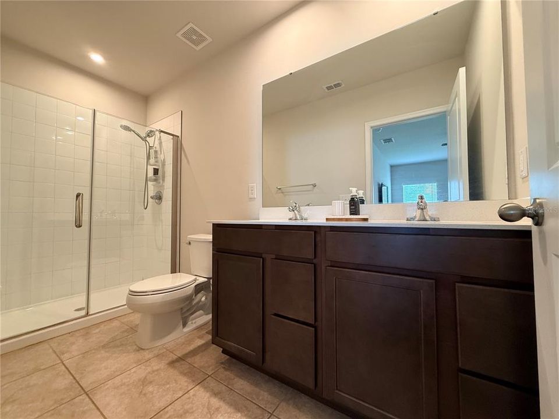
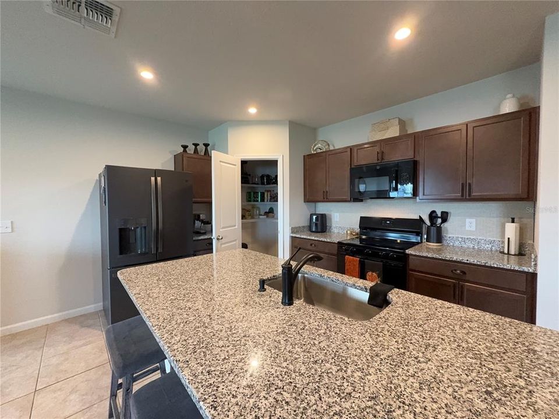
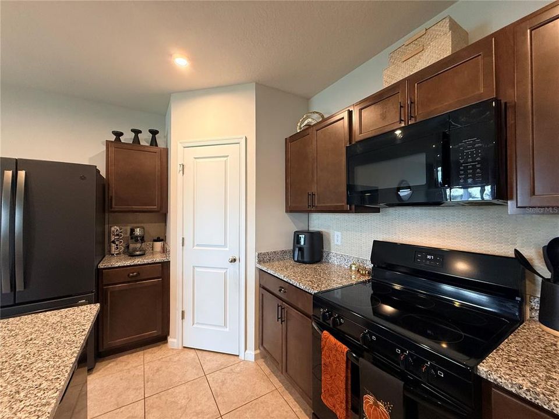
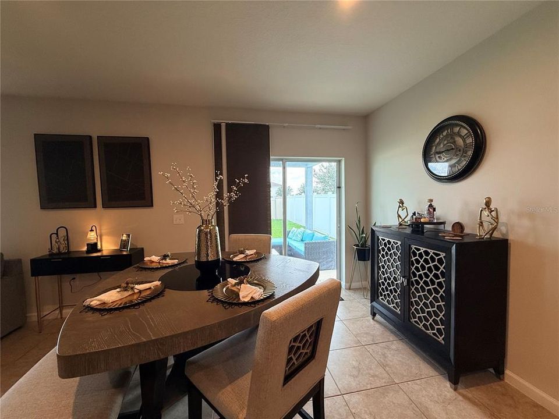
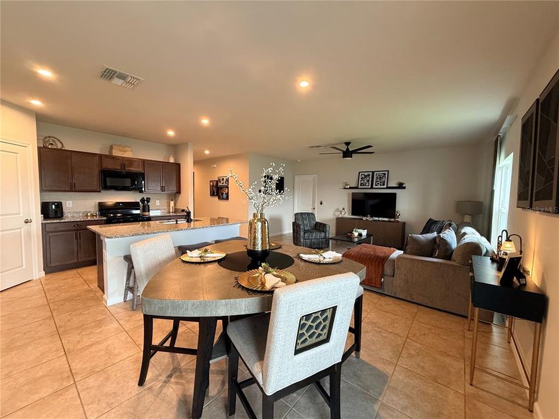
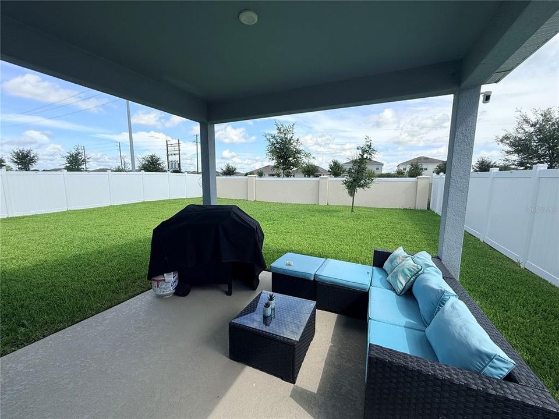
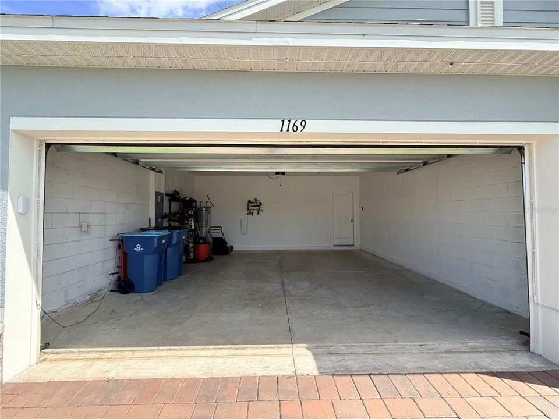
2024-built 4BR/2BA home featuring an open-concept layout, ceramic tile flooring, and kitchen with closet pantry. Spacious primary suite with walk-in closet and private bath. Enjoy the fully fenced backyard, covered patio, and 2-car garage. Conveniently located near schools, shopping, and community parks.

Location

Details

Type:
Residential Lease
Parking:
Driveway / Garage Door Opener
Year Built:
2024
Lot:
0.14 Acres
Heating:
Central / Electric
Price/sqft:
$1
Cooling:
Central Air
HOA:
No Data

Valuation

Our model vs. what's actually selling nearby.
Estimate
$2,200
$1K – $2K
Confidence Medium
List vs. estimate
$50 below estimate
List $2,150 · -2.3%
Our model says this listing is priced below recent comparable activity. Expect competition.
Price per sq ft
$1
-99.3% vs. city median $176
Based on
9 MLS comparables
Median of recent comparable listings. Sold comps use closing price, active listings use list price.

Highlights

Garage
2 car garage
Pets
Breed Restrictions
All facts and features
  • Flooring

    • Ceramic Tile

    Heating

    • Central

    • Electric

    Cooling

    • Central Air

    Appliances

    • Dishwasher

    • Disposal

    • Electric Water Heater

    • Microwave

    • Range

    • Refrigerator

    Other interior features

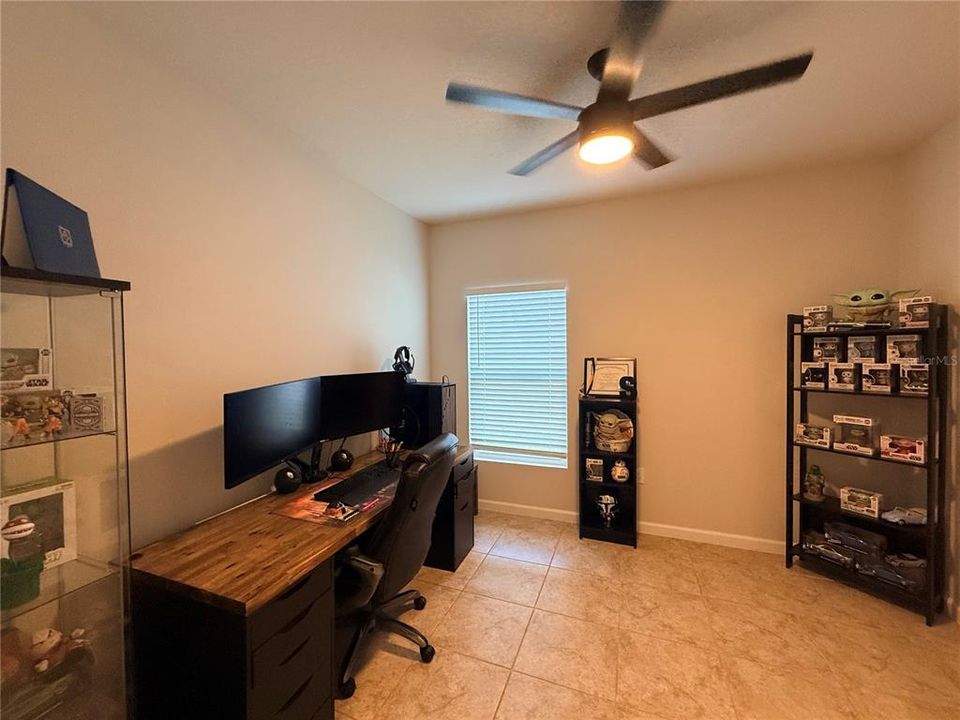
    • Ceiling Fan(s)

    • Kitchen/Family Room Combo

    • Thermostat

    • Walk-In Closet(s)

    Bedrooms and bathrooms

    • Bedrooms: 4

    • Full bathrooms: 2

  • Parking

    • Driveway

    • Garage Door Opener

    Property

    • Levels: One

    • Exterior Features: Sidewalk

    Lot

    • Lot: 0.14 Acres

    Other Property Information

    • Parcel Number: 272726758515000180

  • Type and style

    • Property Type: Residential Lease

    • Property Sub Type: Single Family Residence

  • Utility

    • Cable Connected

    • Electricity Connected

    • Sewer Connected

    • Water Connected

  • Source details

    • MLS ID: S5156369

    Other facts

    • Laundry Features: Laundry Closet

    • Lot Features: In County / Level / Sidewalk

    • Patio And Porch Features: Covered / Rear Porch

    • Window Features: Blinds

    • Direction Faces: South

    • Garage Spaces: 2

    • Attached Garage: Yes

    • Garage: Yes

    • Living Area: 1729

    • Water Source: Public

    • Subdivision Name: LAUREL GLEN

Private inquiry
Talk to the advisor on this listing.
Floor plans, HOA docs, off-market comparables, scheduling a private showing — one message, direct to the local specialist.

More like this

For Rent
$2,050 /mo
Townhouse
3 bds · 2 ba · 1,548 sqft
CONGDON TWNHMS PHS 1 & 2, HAINES CITY
4226 HILLOCK BOULEVARD
New
For Rent
$2,600 /mo
House
4 bds · 2 ba · 1,776 sqft
TARPON BAY PH 3, HAINES CITY
522 FELTRIM MANOR ROAD
New
For Rent
$2,200 /mo
House
4 bds · 2 ba · 1,733 sqft
CROSSWINDS EAST PH 1, HAINES CITY
3841 AMERS LOOP
New
For Rent
$2,300 /mo
House
4 bds · 2 ba · 2,631 sqft
CROSSWINDS EAST PH 1, HAINES CITY
5501 CLOVE ROW
New
For Rent
$2,195 /mo
House
4 bds · 2 ba · 1,600 sqft
CYPRESS PARK ESTATES, HAINES CITY
1202 TUPELO TRAIL
New
For Rent
$2,700 /mo
House
4 bds · 4 ba · 2,366 sqft
HAINES CITY
2290 JENNIO DRIVE
For Rent
$2,285 /mo
House
4 bds · 3 ba · 2,371 sqft
BRADBURY CRK PH I, HAINES CITY
869 AMBLESIDE DRIVE
For Rent
$1,900 /mo
House
4 bds · 2 ba · 2,232 sqft
DAVENPORT
1258 MERRIMACK DRIVE

Market around this address

Live counts in the same area.
View all

The multiple listing information is provided by the Stellar MLS from a copyrighted compilation of listings. The compilation of listings and each individual listing are ©2026-present Stellar MLS. All Rights Reserved. The information provided is for consumers' personal, noncommercial use and may not be used for any purpose other than to identify prospective properties consumers may be interested in purchasing. All properties are subject to prior sale or withdrawal. All information provided is deemed reliable but is not guaranteed accurate, and should be independently verified. Listing courtesy of: 365 REALTY, INC.