Sell Your Home
Get a free home valuation
Contact
Tell us about your needs
117 BELLINI COURT

House For Sale
$519,000

BTC: 6.37905605

ETH: 213.40460526

New
2 bds
2 ba
1,889 sqft

Overview

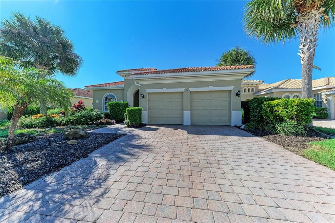
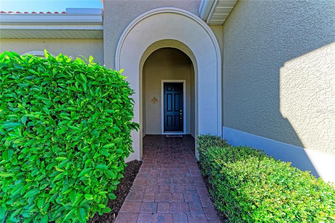
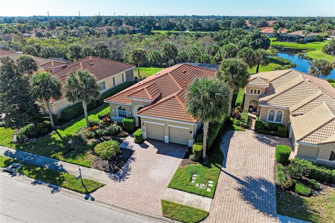
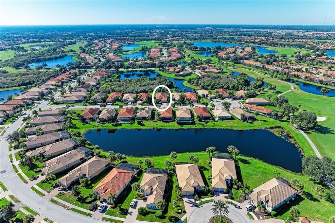
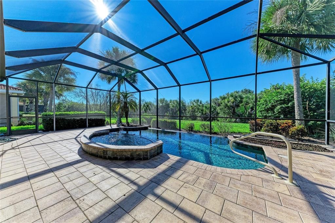
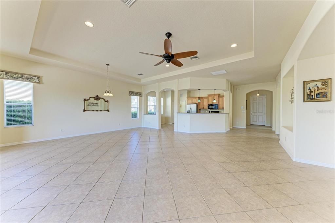
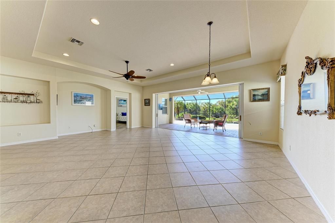
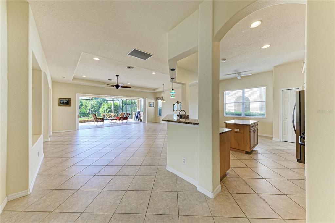
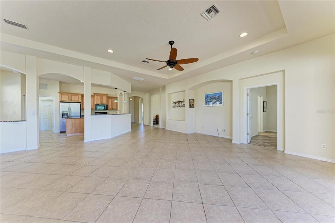
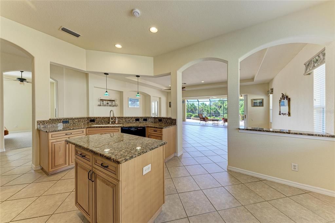
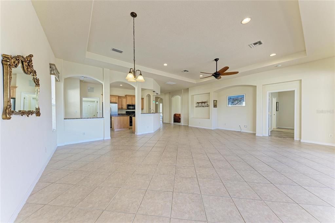
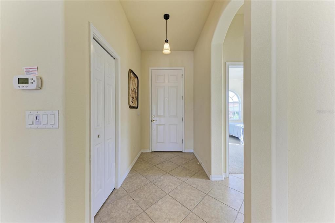
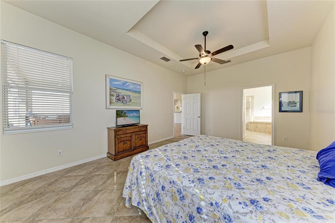
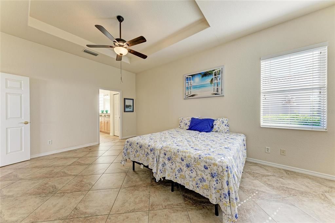
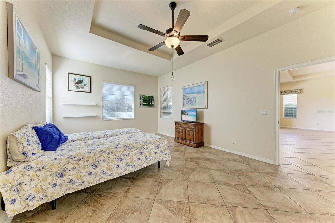
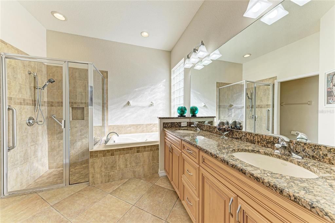
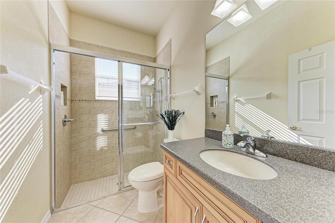
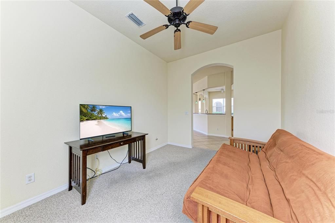
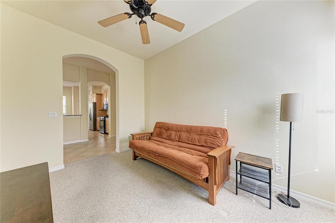
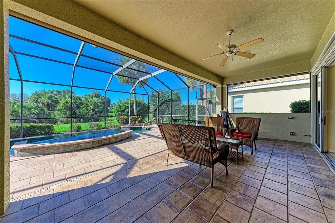
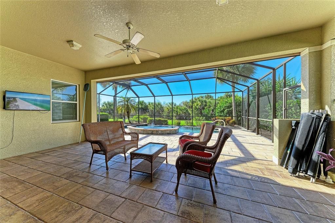
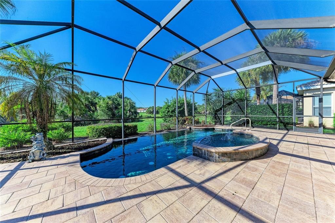
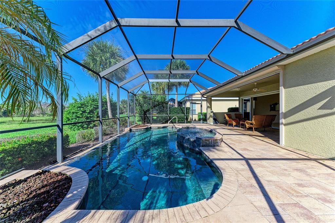
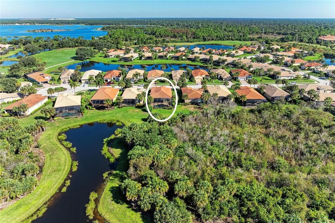
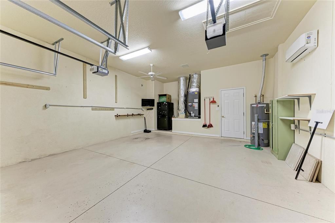
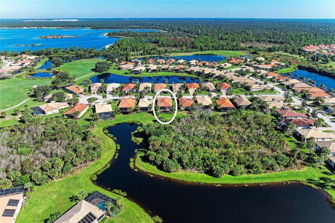
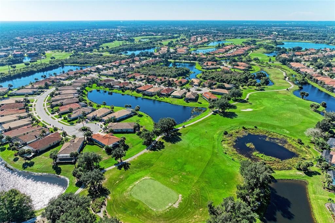
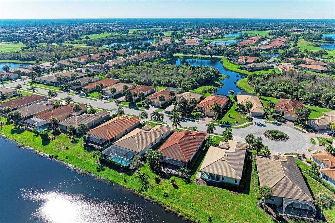
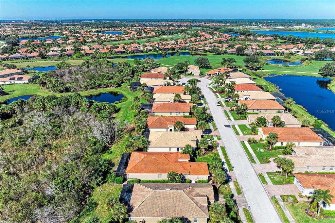
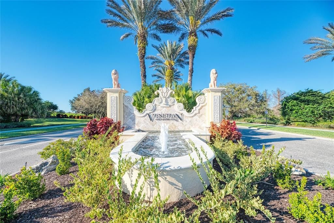
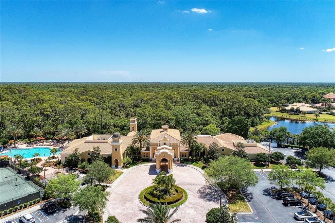
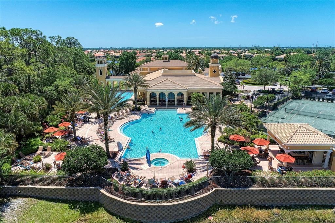
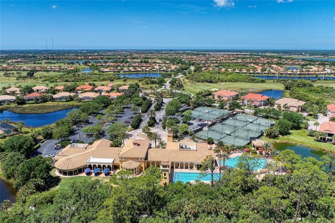
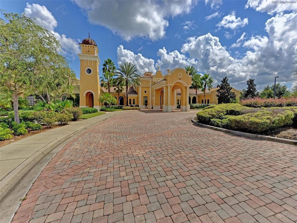
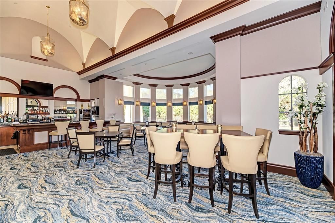
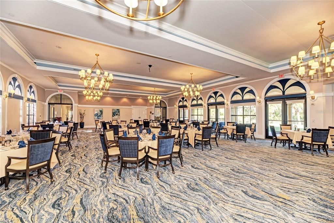
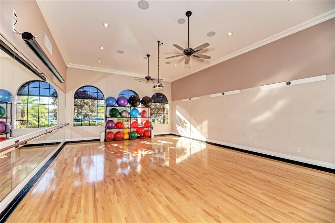
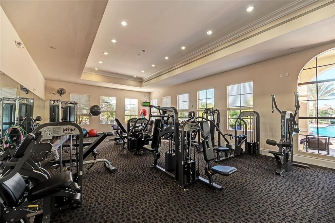
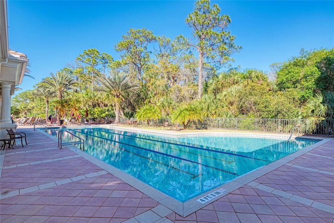
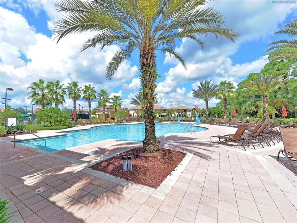
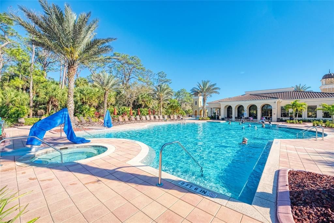
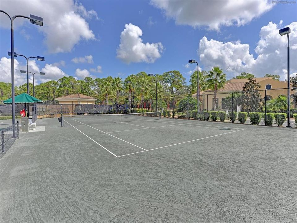
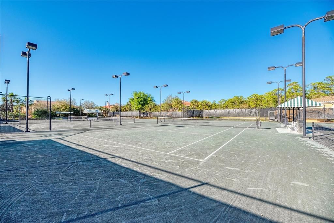
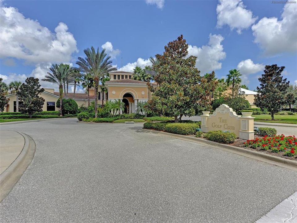
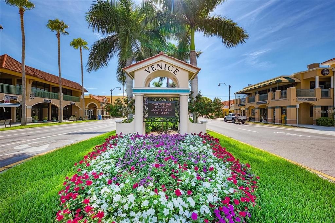
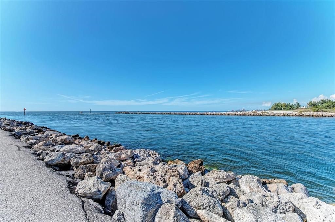
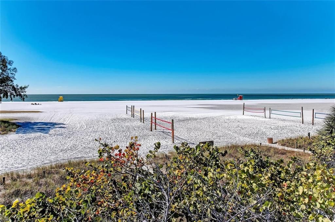
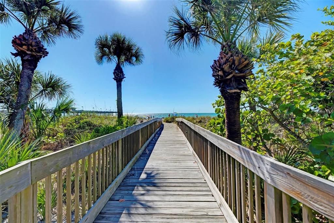
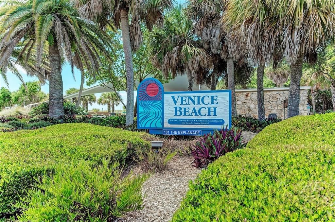
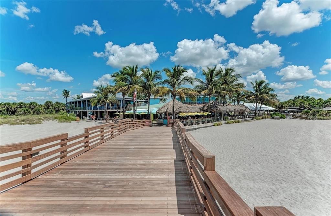
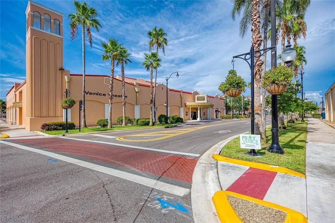
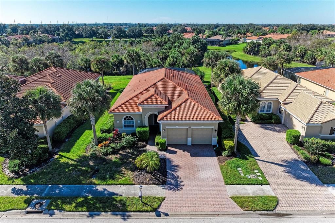
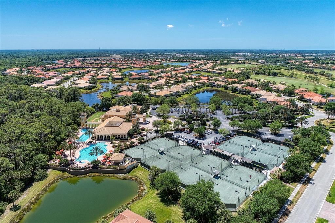
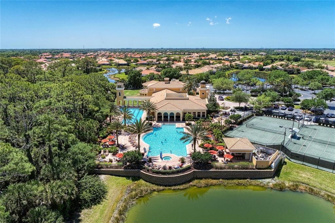
This WCI-built Florentino model, situated on a small cul-de-sac street where landscaping maintenance is included, offers refined living within one of the area's premier golf and tennis communities, the Venetian Golf & River Club. The home's open layout flows seamlessly to its wooded and water-view lot, where an expansive screened lanai showcases a beautiful saltwater pool and spa. The serene and private setting makes this two-bedroom, two-bath home with den truly exceptional. Upgrades include a whole-house generator, Storm Smart hurricane electric screens, an air- conditioned garage, and numerous additional enhancements throughout the home. Other highlights include large pocket sliding glass doors, coffered ceilings, plus a natural gas and water connection for an outdoor kitchen. A thoughtfully designed floor plan provides comfortable living spaces while taking full advantage of the tranquil views and private outdoor setting. Residents of the Venetian Golf & River Club, enjoy an impressive array of amenities at the River Club, among them, fine dining, golf, tennis, pickleball, a fitness facility, a resort-style pool and a lap pool. This communities 74 acre nature park features a boardwalk for wildlife viewing. The pool side tiki bar offers a perfect spot to unwind. Membership is optional for the Venetian Golf Club. The Chip Powell designed course owned and operated by the Heritage Golf Group has undergone extensive renovation in recent years. VG&RC is conveniently located near the Gulf's beautiful beaches, historic downtown Venice, and Sarasota Memorial Hospital. Schedule a private showing today.
Location

Details

Type:
Residential
Parking:
No Data
Year Built:
2005
Lot:
0.18 Acres
Heating:
Central / Electric
Price/sqft:
$275
Cooling:
Central Air
HOA:
$632

Valuation

Our model vs. what's actually selling nearby.
Estimate
$494,000
$440K – $538K
Confidence Medium
List vs. estimate
$25K above estimate
List $519,000 · +5.1%
Our model says this listing is priced above recent comparable activity. Room to negotiate.
Price per sq ft
$274
+1.0% vs. city median $271
Based on
10 MLS comparables
Median of recent comparable listings. Sold comps use closing price, active listings use list price.

Highlights

Annual tax
$10,080
2025
HOA
$632/qtr
24-Hour Guard, Common Area Taxes, Community Pool
Pool
In Ground
View
Park/Greenbelt, Trees/Woods
Furnished
Partially
Pets
Allowed
All facts and features
  • Flooring

    • Carpet

    • Ceramic Tile

    Heating

    • Central

    • Electric

    Cooling

    • Central Air

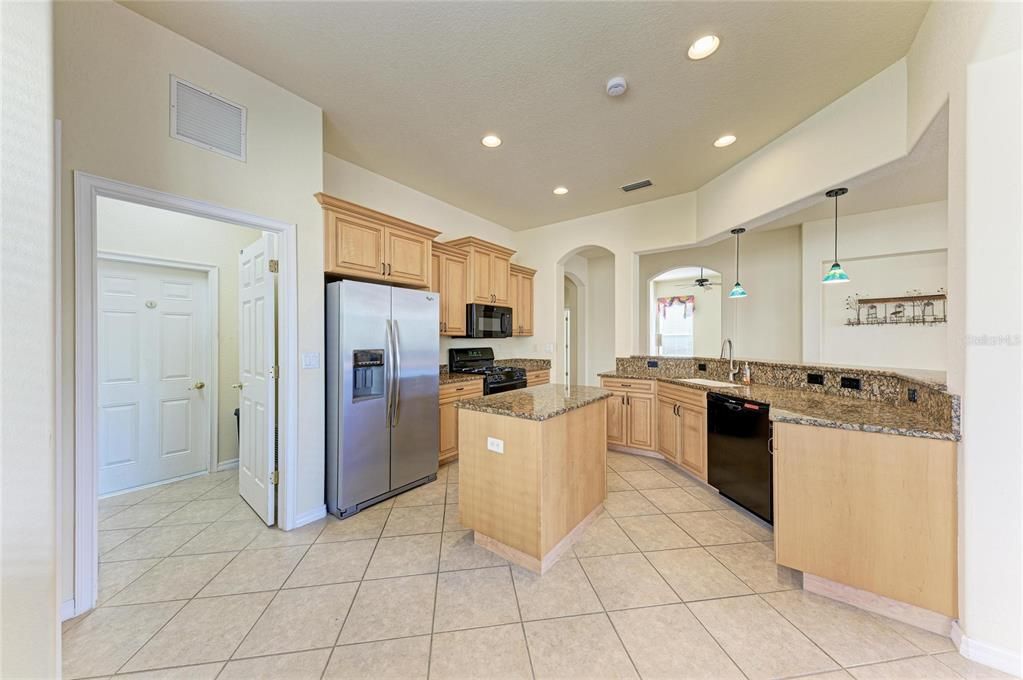
    Appliances

    • Dishwasher

    • Disposal

    • Dryer

    • Electric Water Heater

    • Gas Cooktop

    • Microwave

    • Range

    • Refrigerator

    • Washer

    Other interior features

    • Ceiling Fan(s)

    • Coffered Ceiling(s)

    • High Ceilings

    • Kitchen/Family Room Combo

    • Open Floorplan

    • Stone Counters

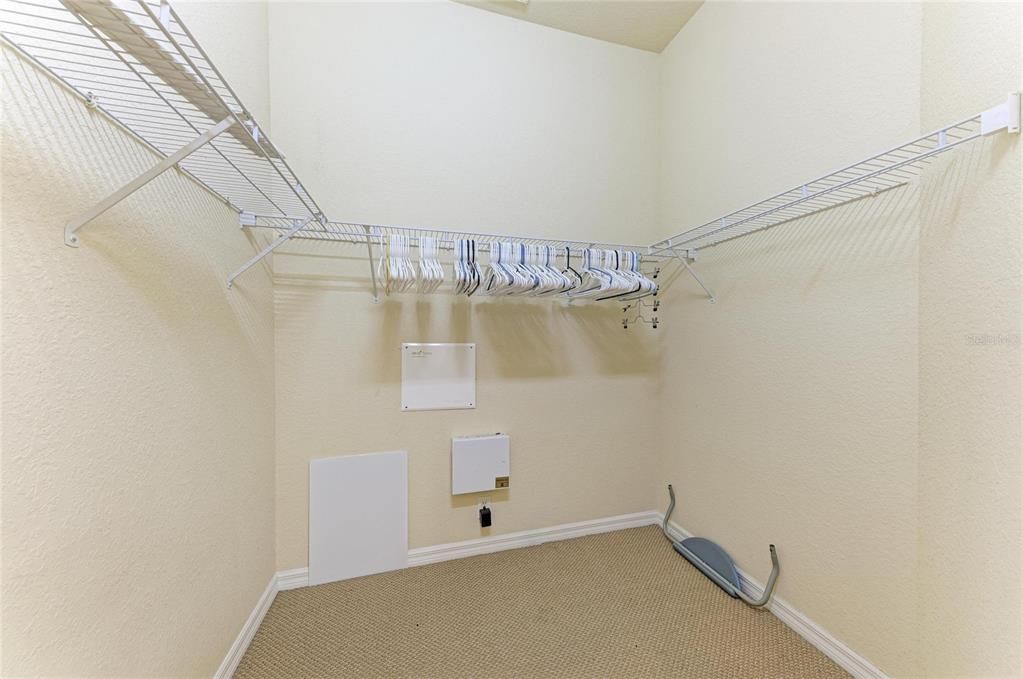
    • Walk-In Closet(s)

    • Window Treatments

    Bedrooms and bathrooms

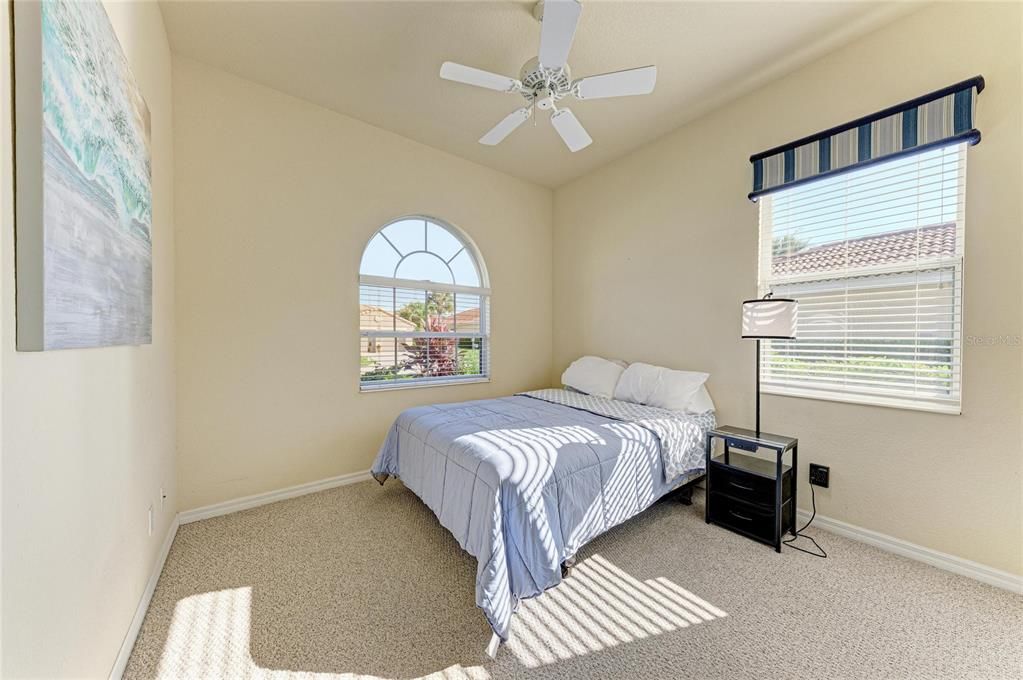
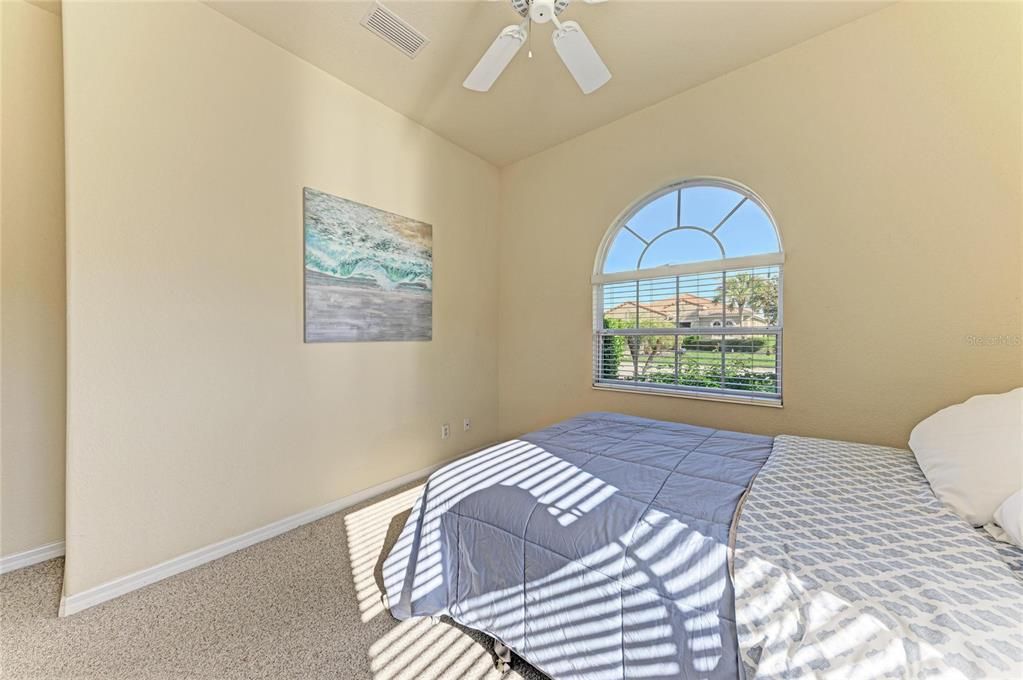
    • Bedrooms: 2

    • Full bathrooms: 2

  • Property

    • Levels: One

    • Pool Private: Yes

    • Exterior Features: Hurricane Shutters / Irrigation System / Lighting / Private Mailbox / Rain Gutters / Sliding Doors

    Lot

    • Lot: 0.18 Acres

    Other Property Information

    • Parcel Number: 0373060650

    • Zoning: PUD

  • Type and style

    • Property Type: Residential

    • Property Sub Type: Single Family Residence

  • Utility

    • Sprinkler Recycled

    • Street Lights

    • Underground Utilities

  • Other financial information

    • HOA: $632

    • HOA Frequency: Quarterly

    • Annual tax amount: $10,080

  • Source details

    • MLS ID: N6146089

    Other facts

    • Construction Materials: Block / Stucco

    • Foundation Details: Slab

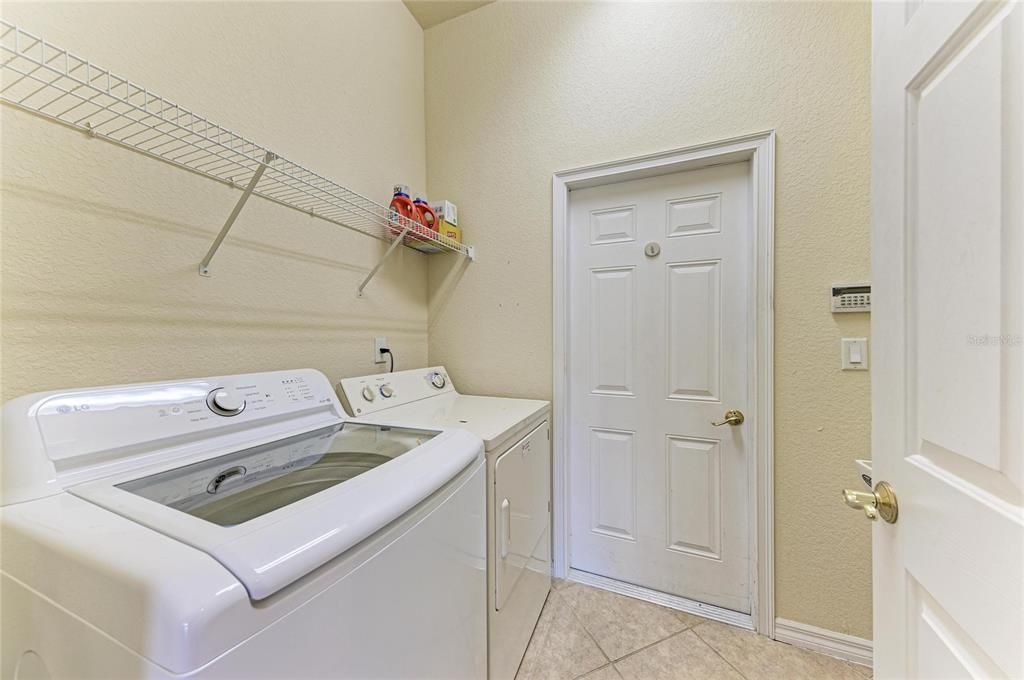
    • Laundry Features: Inside / Laundry Room / Sink

    • Lot Features: Landscaped / Near Golf Course / Private / Sidewalk

    • Patio And Porch Features: Covered / Enclosed / Screened

    • Pool Features: In Ground / Child Safety Fence / Heated / Lighting / Salt Water / Screen Enclosure

    • Window Features: Blinds / Shades / Window Treatments

    • Direction Faces: North

    • Architectural Style: Florida

    • Attached Garage: Yes

    • Garage: Yes

    • Living Area: 1889

    • Water Source: Canal/Lake For Irrigation / Public

    • Subdivision Name: VENETIAN GOLF & RIVER CLUB PHA

Private inquiry
Talk to the advisor on this listing.
Floor plans, HOA docs, off-market comparables, scheduling a private showing — one message, direct to the local specialist.

More like this

For Sale
$389,000
House
2 bds · 2 ba · 1,496 sqft
PALENCIA, VENICE
785 IBIZA LOOP
New
For Sale
$369,900
House
4 bds · 2 ba · 2,663 sqft
RIVER PALMS, VENICE
3254 ELLIOTT STREET
New
For Sale
$413,990
House
2 bds · 2 ba · 1,638 sqft
VISTERA OF VENICE, NOKOMIS
184 CORSERRA DRIVE
New
For Sale
$643,990
House
4 bds · 3 ba · 2,456 sqft
VISTERA PHASE 1, NOKOMIS
212 TERACORSA DRIVE
For Sale
$499,999
House
3 bds · 2 ba · 1,763 sqft
VISTERA PH 1, NOKOMIS
161 VISTERA BOULEVARD
For Sale
$615,000
House
2 bds · 2 ba · 1,862 sqft
SAWGRASS, VENICE
737 MISTY PINE DRIVE
For Sale
$499,900
House
3 bds · 2 ba · 1,881 sqft
SAWGRASS, VENICE
661 MISTY PINE DRIVE
-$10K
For Sale
$529,900
House
4 bds · 3 ba · 2,195 sqft
VISTERA PH 1, NOKOMIS
237 VISTERA BOULEVARD

Market around this address

Live counts in the same area.
View all

The multiple listing information is provided by the Stellar MLS from a copyrighted compilation of listings. The compilation of listings and each individual listing are ©2026-present Stellar MLS. All Rights Reserved. The information provided is for consumers' personal, noncommercial use and may not be used for any purpose other than to identify prospective properties consumers may be interested in purchasing. All properties are subject to prior sale or withdrawal. All information provided is deemed reliable but is not guaranteed accurate, and should be independently verified. Listing courtesy of: COLDWELL BANKER REALTY