
Sell Your Home
Get a free home valuation
Contact
Tell us about your needs
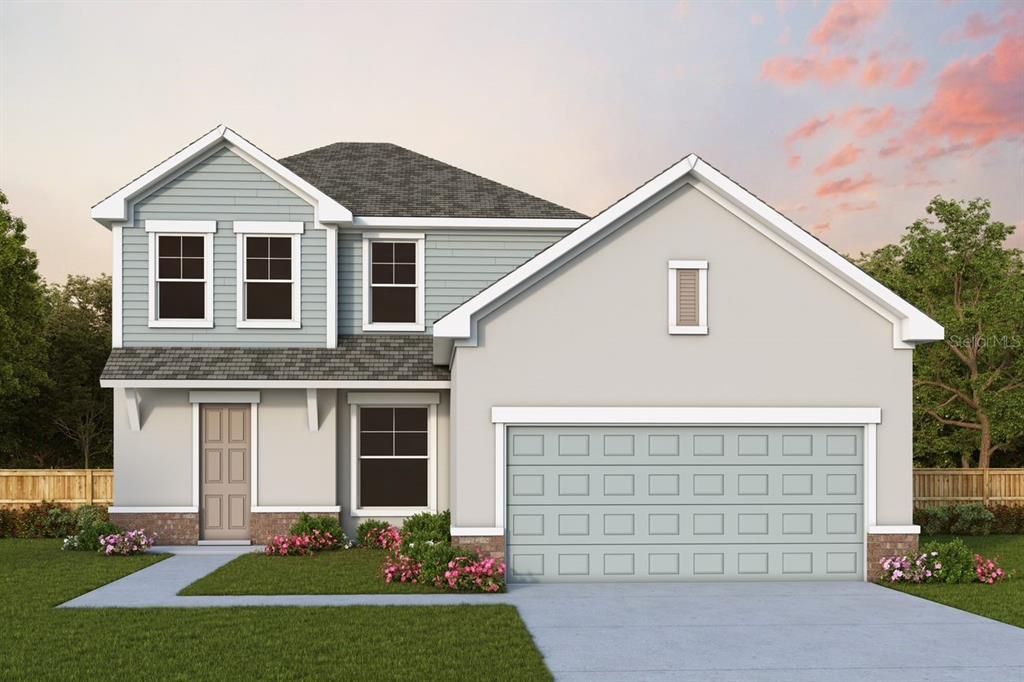
11705 CHEVELON LANE

House Recently Sold
$429,490

BTC: 5.16586481

ETH: 162.07169811

Sold on: 2021-12-14
18 days
5 bds
3 ba
2,727 sqft

Overview

Coming home is the best part of each day with the inspired and beautiful Cranma new home plan. Retire to the glamorous style and soothing comfort of your Owner’s Retreat, featuring a luxurious bathroom and walk-in closet. Natural light fills the awe-inspiring open-concept living space and illuminates your tasteful décor style. The streamlined kitchen promotes experimental cuisine and family meals with a presentation, Quartz island and walk-in pantry. Design your ideal specialty room in the casual elegance of the enclosed front study with beautiful French doors. The upstairs retreat presents the spacious possibility to create the perfect room for homework, art projects, and spending quality time together. Every spare bedroom provides a lovely place for growing minds to shine and unique personalities to flourish. Experience the benefits of Living Weekley in this distinguished new home plan.

Location

Details

Type:
Residential
Parking:
Driveway / Garage Door Opener
Year Built:
2021
Lot:
0.14 Acres
Heating:
Central / Electric / Exhaust Fan
Price/sqft:
$156
Cooling:
Central Air
HOA:
$56

Valuation

Our model vs. what's actually selling nearby.
Estimate
$287,990
$277K – $371K
Confidence Low
List vs. estimate
$137K above estimate
List $425,060 · +47.6%
Our model says this listing is priced above recent comparable activity. Room to negotiate.
Price per sq ft
$155
Based on
5 MLS comparables
Median of recent comparable listings. Sold comps use closing price, active listings use list price.

Highlights

HOA
$56/yr
Community Pool, Pool Maintenance, Recreational Facilities
View
Water
Garage
2 car garage
Pets
Allowed
All facts and features
  • Flooring

    • Carpet

    • Laminate

    • Tile

    Heating

    • Central

    • Electric

    • Exhaust Fan

    Cooling

    • Central Air

    Appliances

    • Dishwasher

    • Disposal

    • Electric Water Heater

    • Exhaust Fan

    • Microwave

    • Range

    Other interior features

    • Eating Space In Kitchen

    • High Ceilings

    • In Wall Pest System

    • Kitchen/Family Room Combo

    • Primary Bedroom Main Floor

    • Open Floorplan

    • Pest Guard System

    • Solid Wood Cabinets

    • Stone Counters

    • Walk-In Closet(s)

    Bedrooms and bathrooms

    • Bedrooms: 5

    • Full bathrooms: 3

  • Parking

    • Driveway

    • Garage Door Opener

    Property

    • Levels: Two

    • Exterior Features: Hurricane Shutters / Irrigation System / Sidewalk

    Lot

    • Lot: 0.14 Acres

    Other Property Information

    • Parcel Number: 403604009

    • Zoning: RESI

  • Type and style

    • Property Type: Residential

    • Property Sub Type: Single Family Residence

  • Utility

    • BB/HS Internet Available

    • Cable Available

    • Electricity Connected

    • Fiber Optics

    • Fire Hydrant

    • Phone Available

    • Public

    • Sewer Connected

    • Sprinkler Recycled

    • Underground Utilities

    • Water Connected

    Green energy

    • Appliances

    • HVAC

    • Insulation

    • Lighting

    • Thermostat

    • Water Heater

    • Windows

  • Other financial information

    • HOA: $56

    • HOA Frequency: Annually

  • Source details

    • MLS ID: T3308750

    Other facts

    • Construction Materials: Block / Cement Siding / Concrete / Stucco / Wood Frame

    • Foundation Details: Slab

    • Laundry Features: Inside / Laundry Room

    • Lot Features: Sidewalk

    • Patio And Porch Features: Covered / Patio / Rear Porch

    • Window Features: Insulated Windows / Low-Emissivity Windows

    • Direction Faces: East

    • Architectural Style: Florida

    • Garage Spaces: 2

    • Attached Garage: Yes

    • Garage: Yes

    • Living Area: 2727

    • Water Source: Canal/Lake For Irrigation

    • Lot Size Dimensions: 50 x 125

    • Subdivision Name: MORGAN'S GLENN

Private inquiry
Talk to the advisor on this listing.
Floor plans, HOA docs, off-market comparables, scheduling a private showing — one message, direct to the local specialist.

More like this

New
Recently Sold
$368,950
House
4 bds · 3 ba · 2,539 sqft
THE RETREAT, PARRISH
5910 113TH TERRACE E
New
Recently Sold
$610,400
House
4 bds · 3 ba · 2,730 sqft
ANCIENT OAKS UNITS 2 & 3, PARRISH
5412 90TH AVENUE CIRCLE E
New
Recently Sold
$382,965
House
5 bds · 3 ba · 2,694 sqft
THE RETREAT, PARRISH
6004 113TH TERRACE E
New
Recently Sold
$400,640
House
4 bds · 2 ba · 2,777 sqft
THE RETREAT, PARRISH
11318 62ND STREET E
New
Recently Sold
$452,000
House
3 bds · 2 ba · 2,297 sqft
LEXINGTON PH V, VI, VII, PARRISH
5815 LEXINGTON DRIVE
New
Recently Sold
$351,500
House
3 bds · 2 ba · 1,598 sqft
LEXINGTON, PARRISH
5624 LEXINGTON DRIVE
New
Recently Sold
$460,000
House
3 bds · 2 ba · 2,233 sqft
FOREST CREEK PH III, PARRISH
4552 SUMMERLAKE CIRCLE
Recently Sold
$445,000
House
3 bds · 2 ba · 1,859 sqft
CANOE CREEK PH I, PARRISH
13517 OLD CREEK COURT

Market around this address

Live counts in the same area.
View all

The multiple listing information is provided by the Stellar MLS from a copyrighted compilation of listings. The compilation of listings and each individual listing are ©2026-present Stellar MLS. All Rights Reserved. The information provided is for consumers' personal, noncommercial use and may not be used for any purpose other than to identify prospective properties consumers may be interested in purchasing. All properties are subject to prior sale or withdrawal. All information provided is deemed reliable but is not guaranteed accurate, and should be independently verified. Listing courtesy of: WEEKLEY HOMES REALTY COMPANY