Sell Your Home
Get a free home valuation
Contact
Tell us about your needs
11708 BRENFORD CREST DRIVE

House For Sale
$345,000

BTC: 4.50626959

ETH: 153.33333333

4 days
4 bds
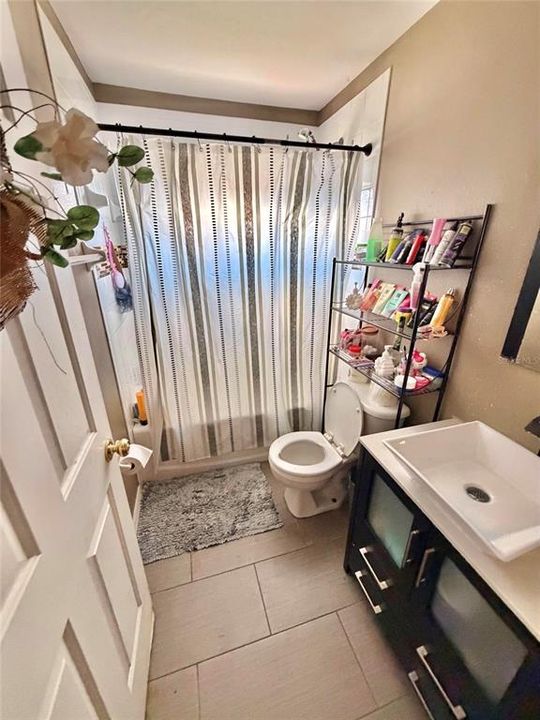
2 ba
1,507 sqft

Overview

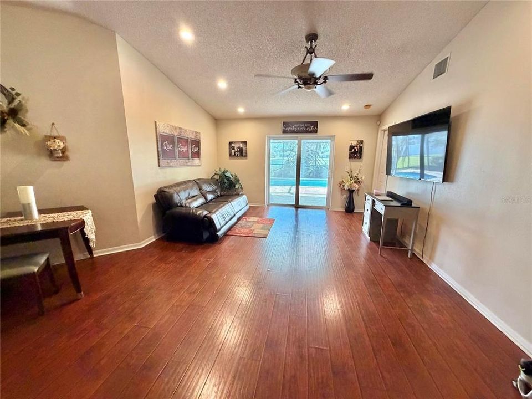
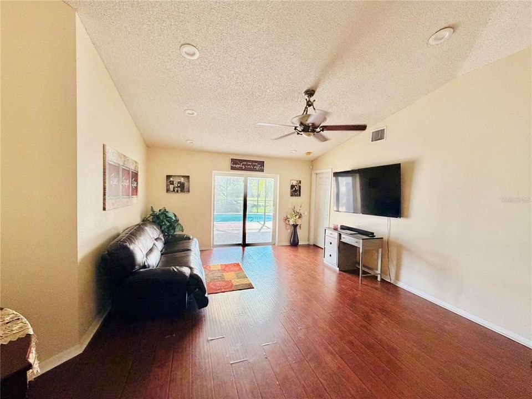
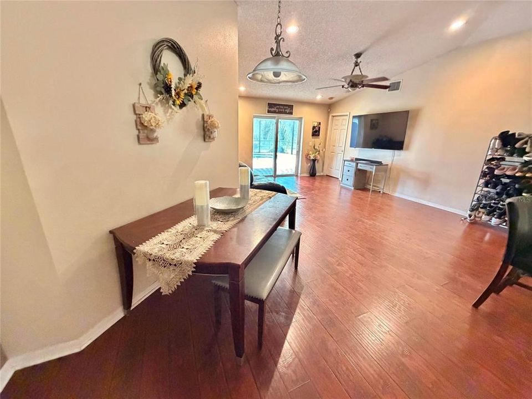
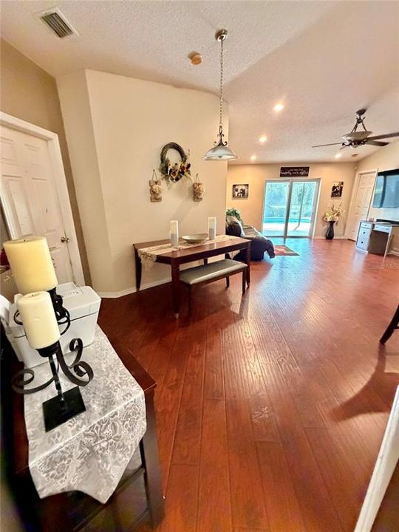
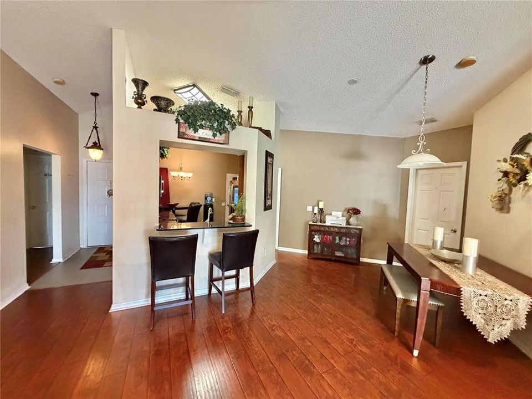
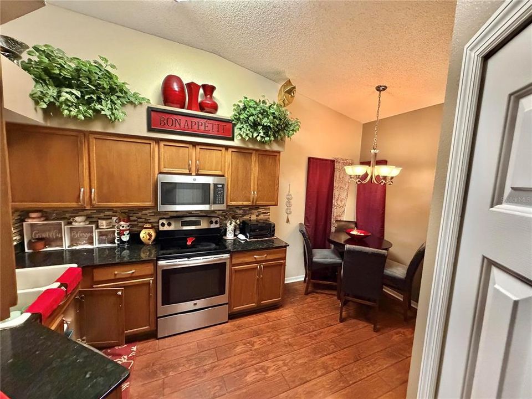
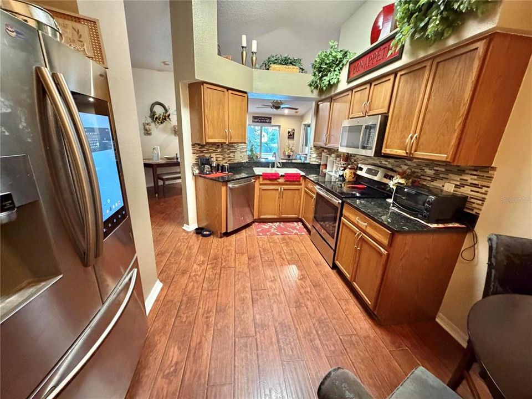
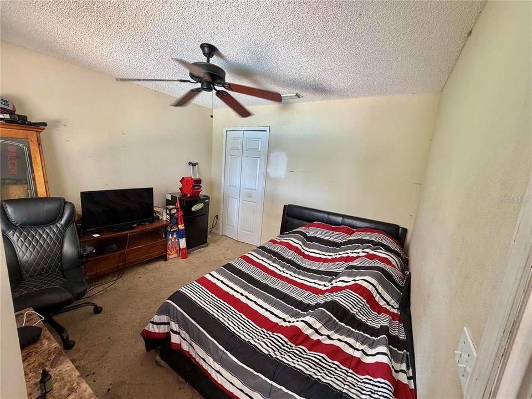
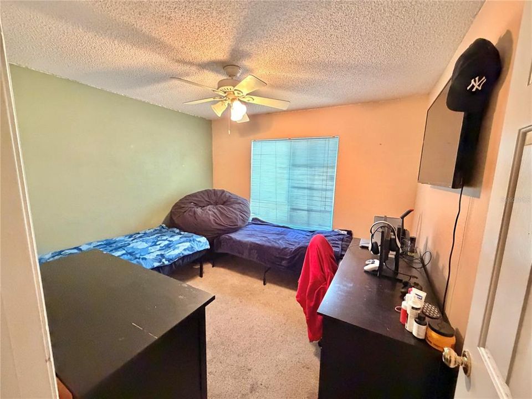
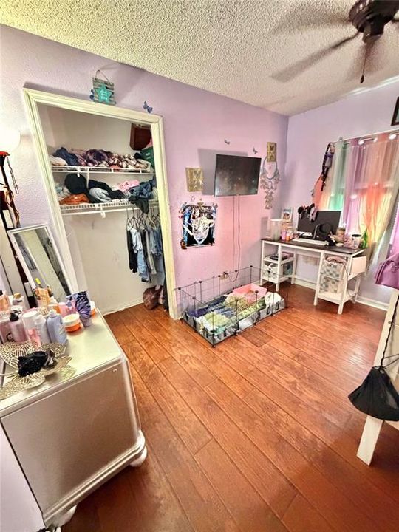
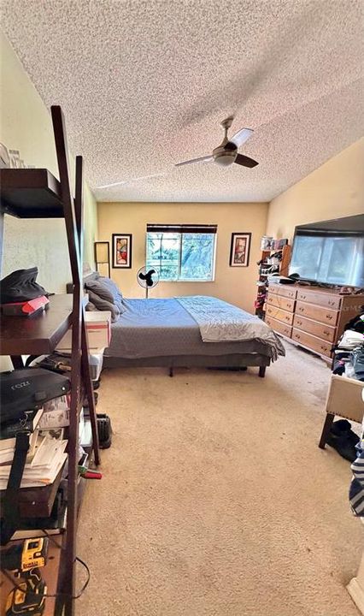
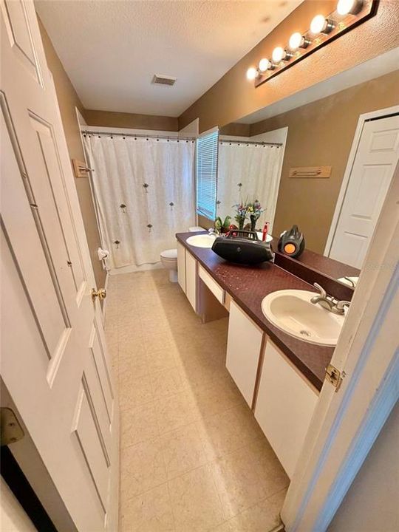
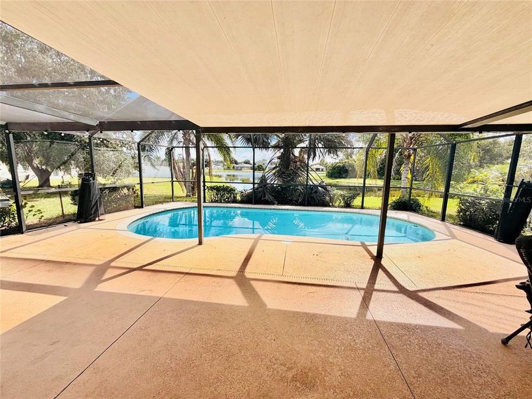
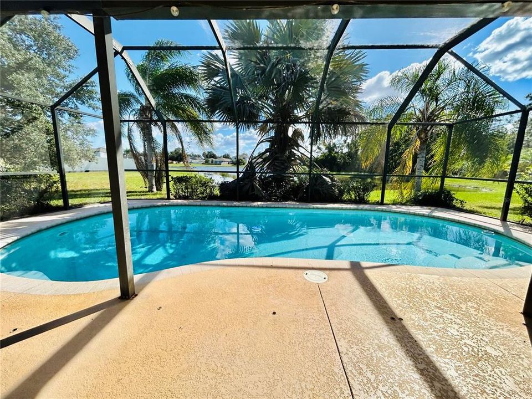
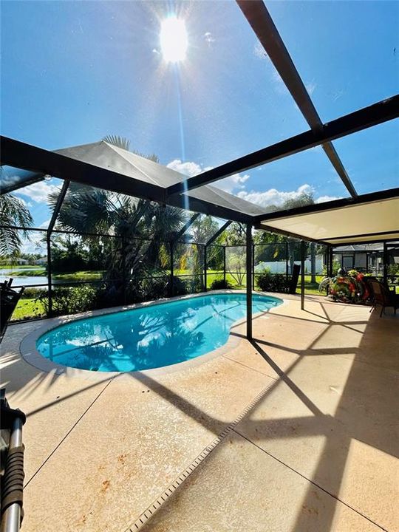
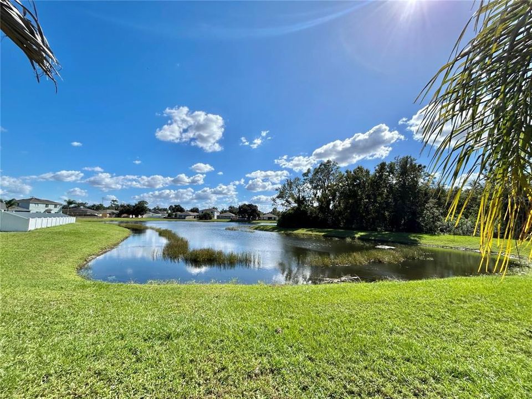
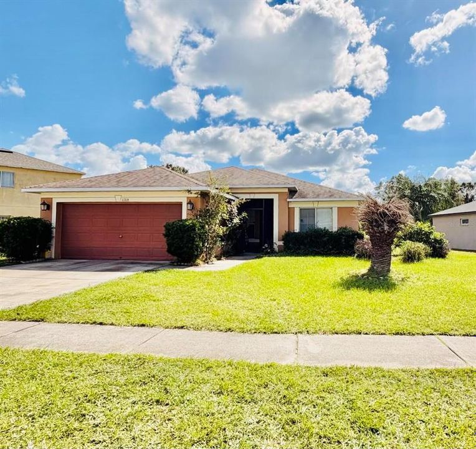
BEAUTIFUL 4-BEDROOM POOL HOME WITH POND VIEWS! 4 Bedrooms | 2 Bathrooms | Private Pool | 2-Car Garage | Scenic Pond Views Enjoy Florida living at its finest! Welcome to this charming, well-maintained, single-story home with a wonderful combination of comfort, functionality, and outdoor relaxation. Featuring approximately 1,500 sq. ft. of interior living space, an additional 420 sq. ft. attached garage, and approximately 500 sq. ft. of covered patio and poolside space, this property provides plenty of room to relax, entertain, and enjoy everyday living. Situated on an approximately 8,200 sq. ft. lot, the home boasts a beautiful backyard overlooking a peaceful pond, creating a scenic setting for enjoying your morning coffee, hosting family gatherings, or unwinding after a long day. HOME HIGHLIGHTS: * 4 spacious bedrooms * 2 full bathrooms * Private in-ground swimming pool with screened enclosure * Beautiful backyard pond views * Attached 2-car garage (approximately 420 sq. ft.) * Approximately 500 sq. ft. of patio and poolside space * Approximately 1,500 sq. ft. of interior living space * Spacious lot with pond views * Beautiful wood-look flooring throughout the main living areas * Inviting kitchen with wood cabinetry, dark countertops, decorative backsplash, and stainless steel appliances * Comfortable living and dining spaces with natural light * Established landscaping and tropical Florida charm YOUR OWN BACKYARD RETREAT! One of this home's most appealing features is its outdoor setting. Step into your screened-in pool area, where you can enjoy swimming, entertaining, or simply relaxing while taking in the beautiful pond views and surrounding greenery. The combination of a private pool, spacious patio, and waterfront scenery creates a wonderful atmosphere for enjoying Florida's year-round outdoor lifestyle. A PLACE TO CALL HOME

Location

Details

Type:
Residential
Parking:
No Data
Year Built:
2003
Lot:
0.21 Acres
Heating:
Heat Pump
Price/sqft:
$229
Cooling:
Central Air
HOA:
$140

Valuation

Our model vs. what's actually selling nearby.
Estimate
$345,000
$322K – $369K
Confidence Medium
List vs. estimate
At estimate
List $345,000 · +0.0%
List is in line with recent comparable activity.
Price per sq ft
$228
+20.7% vs. city median $189
Based on
5 MLS comparables
Median of recent comparable listings. Sold comps use closing price, active listings use list price.

Highlights

Annual tax
$5,139
2025
HOA
$140/qtr
None
Pool
In Ground
Furnished
Partially
Pets
Not allowed
All facts and features
  • Flooring

    • Carpet

    • Ceramic Tile

    • Granite

    • Luxury Vinyl

    Heating

    • Heat Pump

    Cooling

    • Central Air

    Appliances

    • Convection Oven

    • Dishwasher

    • Disposal

    • Dryer

    • Electric Water Heater

    • Exhaust Fan

    • Freezer

    • Microwave

    • Other

    • Refrigerator

    • Washer

    Other interior features

    • High Ceilings

    • Living Room/Dining Room Combo

    • Walk-In Closet(s)

    Bedrooms and bathrooms

    • Bedrooms: 4

    • Full bathrooms: 2

  • Property

    • Levels: One

    • Pool Private: Yes

    • Exterior Features: Awning(s) / Sidewalk

    Lot

    • Lot: 0.21 Acres

    Other Property Information

    • Parcel Number: 077687806000000200027.0

    • Zoning: PD

  • Type and style

    • Property Type: Residential

    • Property Sub Type: Single Family Residence

  • Utility

    • Electricity Available

    • Fiber Optics

    • Other

  • Other financial information

    • HOA: $140

    • HOA Frequency: Quarterly

    • Annual tax amount: $5,139

  • Source details

    • MLS ID: O6454175

    Other facts

    • Construction Materials: Stucco

    • Foundation Details: Concrete Perimeter

    • Laundry Features: Laundry Room

    • Pool Features: In Ground / Lighting

    • Direction Faces: North

    • Attached Garage: Yes

    • Garage: Yes

    • Living Area: 1507

    • Water Source: Public

    • Lot Size Dimensions: 75 x 115

    • Subdivision Name: SUMMERFIELD VILLG 1 TRCT 38

Private inquiry
Talk to the advisor on this listing.
Floor plans, HOA docs, off-market comparables, scheduling a private showing — one message, direct to the local specialist.

More like this

New
For Sale
$360,000
House
4 bds · 3 ba · 1,930 sqft
WATERLEAF PH 5B, RIVERVIEW
13168 GREEN VIOLET DRIVE
New
For Sale
$405,000
House
4 bds · 3 ba · 2,061 sqft
TRIPLE CRK PH 2 VILLAGE G1, RIVERVIEW
13337 ORCA SOUND DRIVE
New
For Sale
$429,000
House
3 bds · 2 ba · 2,484 sqft
ESTUARY PHASE 2, RIVERVIEW
11425 BLUE CRANE STREET
New
For Sale
$385,000
House
5 bds · 3 ba · 2,522 sqft
RIDGEWOOD, RIVERVIEW
12111 LILY MAGNOLIA LANE
New
For Sale
$418,500
House
2 bds · 2 ba · 1,905 sqft
FISHHAWK RANCH WEST PH 3A, LITHIA
13922 SWALLOW HILL DRIVE
New
For Sale
$370,000
House
4 bds · 3 ba · 2,040 sqft
WATERLEAF PH 3B, RIVERVIEW
13156 GREEN VIOLET DRIVE
New
For Sale
$389,900
House
4 bds · 2 ba · 2,328 sqft
RIDGEWOOD, RIVERVIEW
12172 LILY MAGNOLIA LANE
New
For Sale
$395,000
House
5 bds · 2 ba · 2,889 sqft
CARLTON LAKES WEST PH 2B, RIVERVIEW
14118 ARBOR PINES DRIVE

Market around this address

Live counts in the same area.
View all

The multiple listing information is provided by the Stellar MLS from a copyrighted compilation of listings. The compilation of listings and each individual listing are ©2026-present Stellar MLS. All Rights Reserved. The information provided is for consumers' personal, noncommercial use and may not be used for any purpose other than to identify prospective properties consumers may be interested in purchasing. All properties are subject to prior sale or withdrawal. All information provided is deemed reliable but is not guaranteed accurate, and should be independently verified. Listing courtesy of: BEYCOME OF FLORIDA LLC