Sell Your Home
Get a free home valuation
Contact
Tell us about your needs
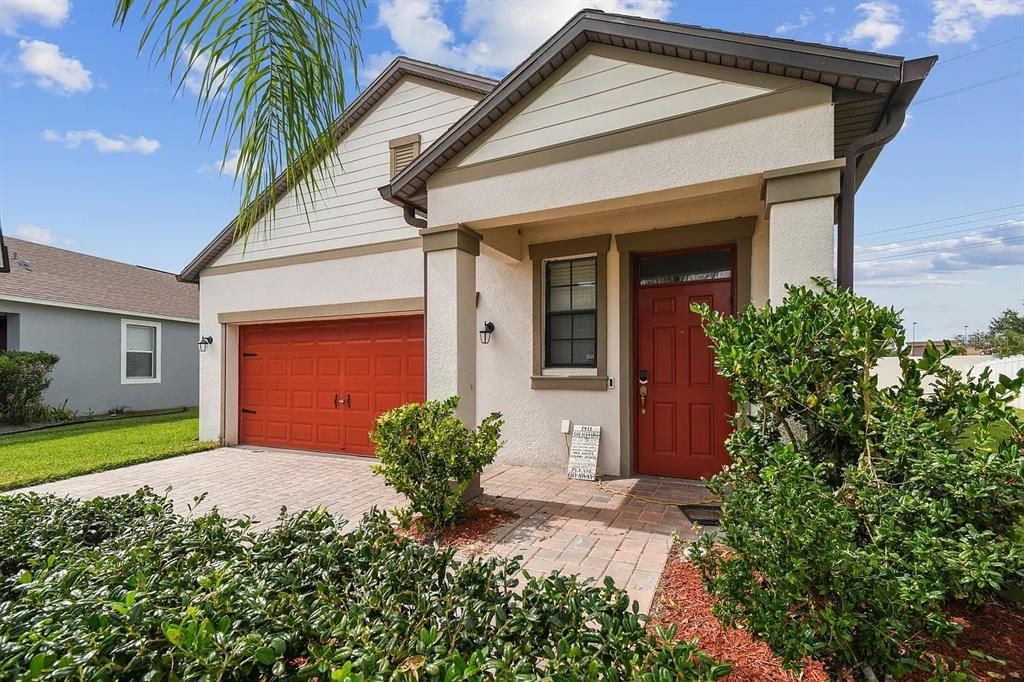
11714 LAKE BOULEVARD

House For Sale
$515,000

BTC: 6.61826126

ETH: 214.58333333

5 days
3 bds
2 ba
1,960 sqft

Overview

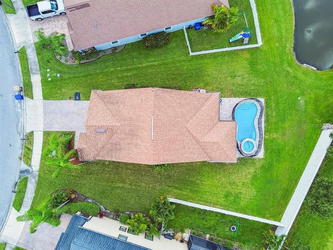
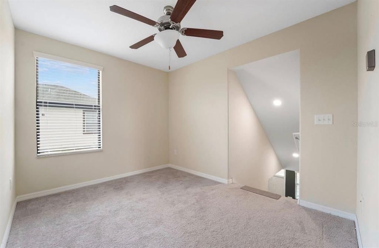
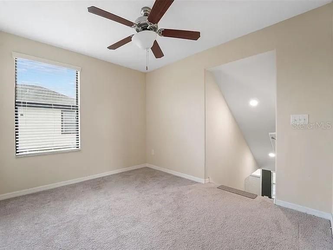
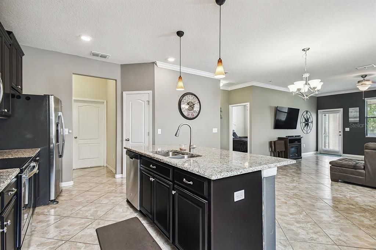
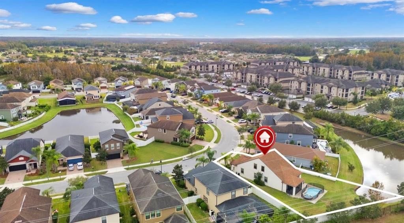
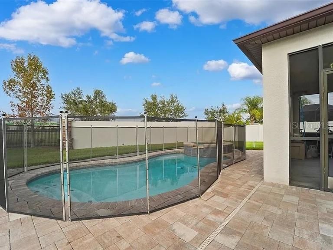
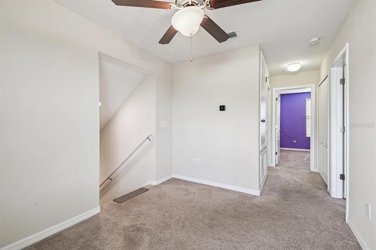
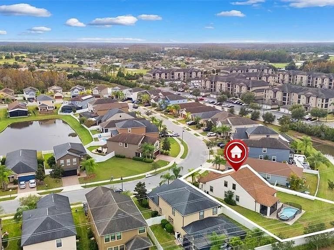
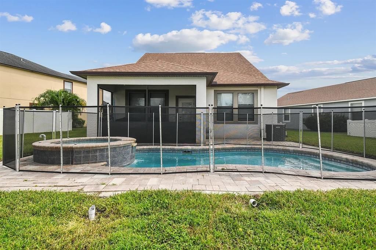
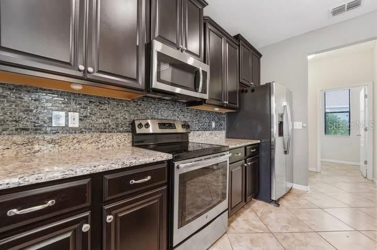
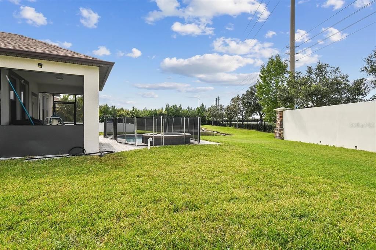
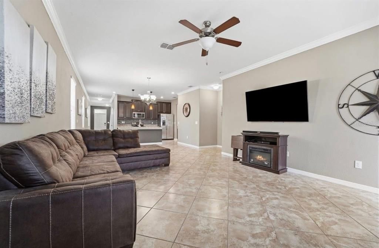
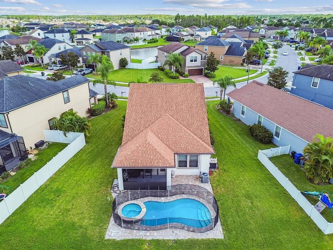
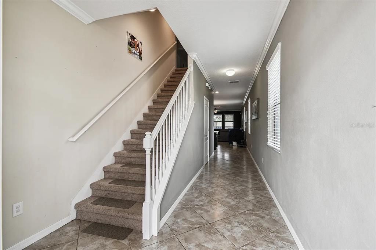
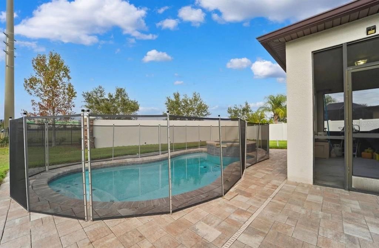
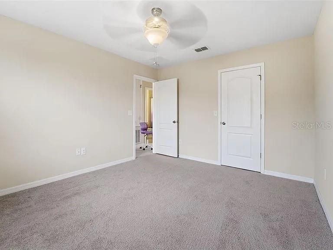
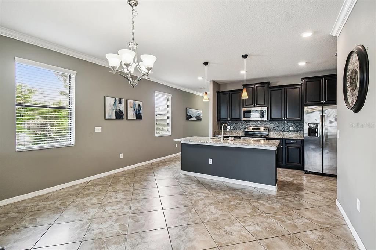
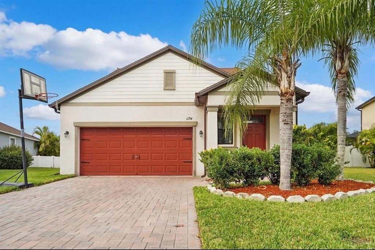
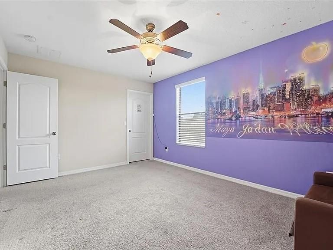
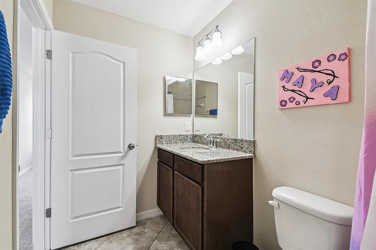
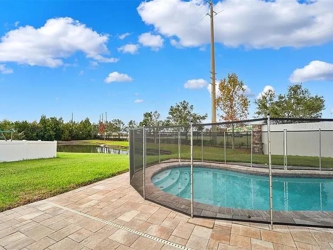
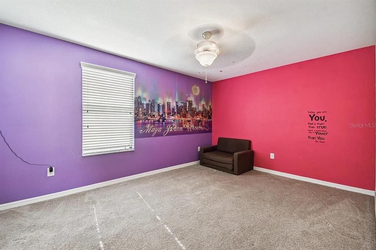
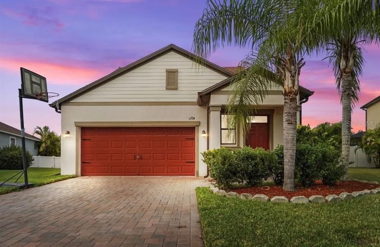
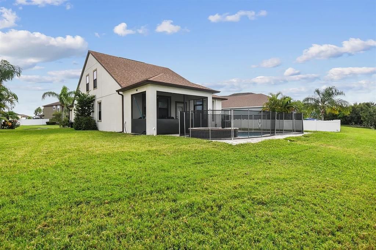
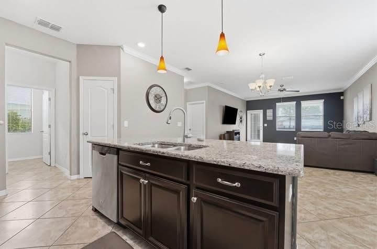
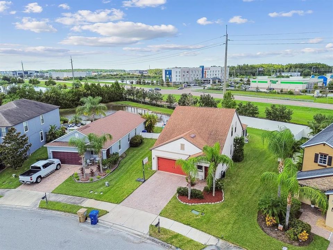
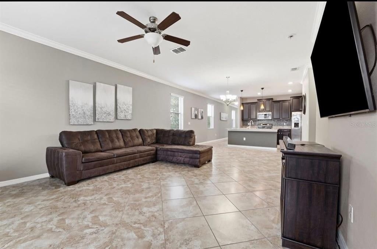
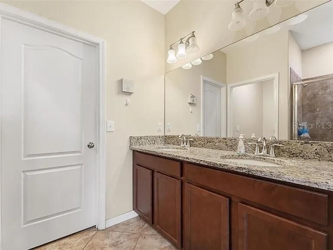
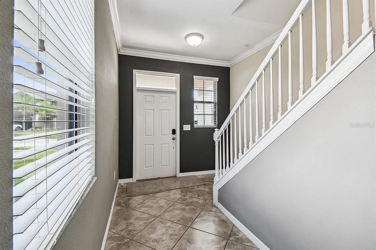
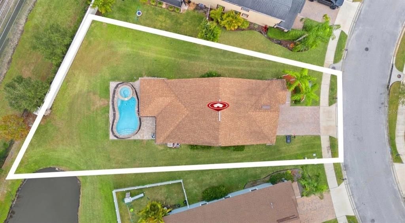
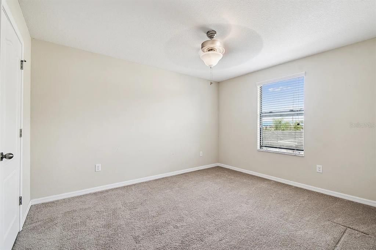
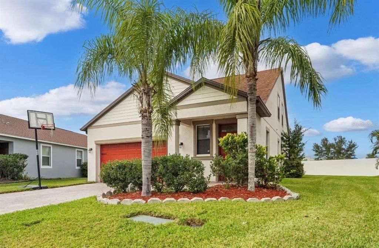
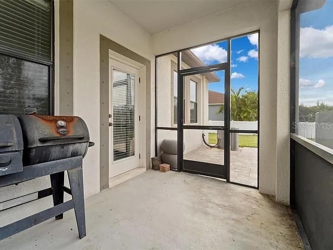
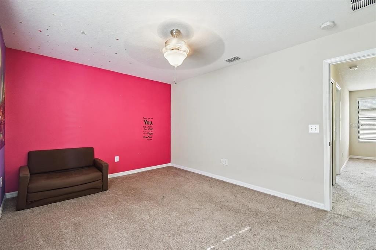
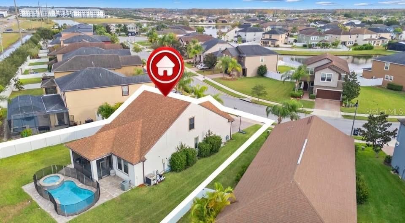
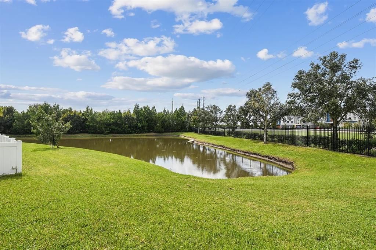
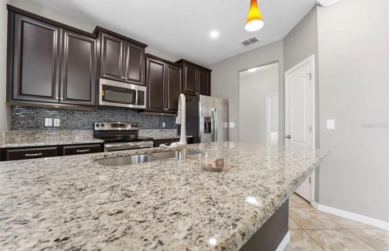
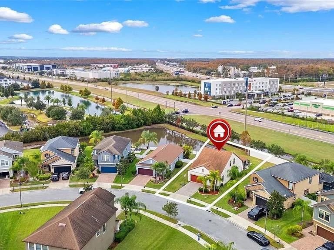
Discover a stunning 3-bedroom, 3-bath home tucked inside the beautifully maintained, gated Villages at Trinity Lakes, located in walking distance to shopping and less than one mile from SR-54. Built in 2015, this home has only had ONE owner. This well maintained home offers a thoughtfully crafted two-story layout brings comfort, convenience, and style together in the best possible way. The main level features an inviting open kitchen with an over-sized island that flows effortlessly into the dining and living areas—perfect for everyday living or entertaining a crowd. Just beyond the sliding doors, your private outdoor oasis awaits. A covered patio overlooks a heated, variable-speed spa and sparkling pool with a child safety fence equipped with an energy-efficient heat pump—your own personal retreat for relaxing weekends or memorable gatherings. The primary suite is conveniently located on the first floor and offers excellent privacy with its en-suite bath, dual walk-in closets, and a cozy nook ideal for a vanity, reading spot, or compact workspace. Upstairs, two generously sized bedrooms sit on the opposite side of the home from the primary suite and main living area creating peaceful separation and a comfortable setup rarely found in two-story homes. A versatile loft adds even more flexibility, whether you need a playroom, media area, office, or hobby space. This home also stands out for its exceptional location within the neighborhood—no direct rear neighbors provide added tranquility and a true sense of privacy. The property carries the structural foundation and roof warranty from the original builder, offering extra peace of mind. With a paved driveway, attractive curb appeal, and the everyday security of a gated community, this residence checks all the boxes for both lifestyle and comfort. If you’ve been searching for a home that offers modern living, thoughtful design, and a private outdoor escape, this one is truly a rare find.
Location

Details

Type:
Residential
Parking:
Driveway
Year Built:
2015
Lot:
0.17 Acres
Heating:
Central
Price/sqft:
$263
Cooling:
Central Air
HOA:
$316

Valuation

Our model vs. what's actually selling nearby.
Estimate
$475,000
$330K – $525K
Confidence Low
List vs. estimate
$40K above estimate
List $515,000 · +8.4%
Our model says this listing is priced above recent comparable activity. Room to negotiate.
Price per sq ft
$262
+22.1% vs. city median $215
Based on
21 MLS comparables
Median of recent comparable listings. Sold comps use closing price, active listings use list price.

Highlights

Annual tax
$4,670
2025
HOA
$316/qtr
Common Area Taxes, Escrow Reserves Fund
Pool
Child Safety Fence
View
City
Garage
2 car garage
Pets
Allowed
All facts and features
  • Flooring

    • Carpet

    • Tile

    Heating

    • Central

    Cooling

    • Central Air

    Appliances

    • Dishwasher

    • Microwave

    • Range

    • Refrigerator

    Other interior features

    • Ceiling Fan(s)

    • Crown Molding

    • Living Room/Dining Room Combo

    • Primary Bedroom Main Floor

    • Stone Counters

    • Thermostat

    • Walk-In Closet(s)

    Bedrooms and bathrooms

    • Bedrooms: 3

    • Bathrooms: 1

    • Full bathrooms: 2

  • Parking

    • Driveway

    Property

    • Levels: Two

    • Pool Private: Yes

    • Exterior Features: Hurricane Shutters / Irrigation System

    Lot

    • Lot: 0.17 Acres

    Other Property Information

    • Parcel Number: 172632032.0003.00061.0

    • Zoning: MPUD

  • Type and style

    • Property Type: Residential

    • Property Sub Type: Single Family Residence

  • Utility

    • BB/HS Internet Available

    • Cable Available

    • Electricity Connected

    • Phone Available

    • Sewer Connected

    • Sprinkler Meter

    • Street Lights

    • Underground Utilities

    • Water Connected

  • Other financial information

    • HOA: $316

    • HOA Frequency: Quarterly

    • Annual tax amount: $4,670

  • Source details

    • MLS ID: TB8539599

    Other facts

    • Construction Materials: Block / Stucco / Wood Frame

    • Foundation Details: Slab

    • Laundry Features: Washer Hookup

    • Lot Features: Landscaped

    • Patio And Porch Features: Patio / Screened

    • Pool Features: Child Safety Fence / Heated / In Ground / Salt Water

    • Direction Faces: Southeast

    • Garage Spaces: 2

    • Attached Garage: Yes

    • Garage: Yes

    • Living Area: 1960

    • Water Source: Public

    • Subdivision Name: VILLAGES/TRINITY LAKES

Private inquiry
Talk to the advisor on this listing.
Floor plans, HOA docs, off-market comparables, scheduling a private showing — one message, direct to the local specialist.

More like this

New
For Sale
$450,000
House
2 bds · 2 ba · 1,903 sqft
HERITAGE SPGS VILLAGE 07, TRINITY
1236 FLORA VISTA STREET
New
For Sale
$610,000
House
3 bds · 2 ba · 2,142 sqft
TRINITY EAST REP, TRINITY
1016 KETZAL DRIVE
New
For Sale
$639,900
House
4 bds · 4 ba · 2,631 sqft
STARKEY RANCH PH 1 PCLS 8 & 9, ODESSA
13690 STEVENSON LANE
New
For Sale
$649,900
House
4 bds · 3 ba · 2,503 sqft
TRINITY EAST REP, NEW PORT RICHEY
12820 SOLOLA WAY
New
For Sale
$565,000
House
3 bds · 2 ba · 2,502 sqft
STARKEY RANCH VILLAGE 1 PH 1-5, ODESSA
3060 CHAPIN PASS
For Sale
$509,000
House
2 bds · 2 ba · 2,088 sqft
HERITAGE SPGS VILLAGE 01, TRINITY
1535 MORNING ROSE PLACE
For Sale
$599,900
House
4 bds · 3 ba · 3,260 sqft
TRINITY EAST REP, TRINITY
1307 KETZAL DRIVE
-$10K
For Sale
$369,000
House
3 bds · 2 ba · 1,677 sqft
FAIRWAY SPGS, NEW PORT RICHEY
9902 STEPHENSON DRIVE

Market around this address

Live counts in the same area.
View all

The multiple listing information is provided by the Stellar MLS from a copyrighted compilation of listings. The compilation of listings and each individual listing are ©2026-present Stellar MLS. All Rights Reserved. The information provided is for consumers' personal, noncommercial use and may not be used for any purpose other than to identify prospective properties consumers may be interested in purchasing. All properties are subject to prior sale or withdrawal. All information provided is deemed reliable but is not guaranteed accurate, and should be independently verified. Listing courtesy of: FLORIDA EXECUTIVE REALTY