Sell Your Home
Get a free home valuation
Contact
Tell us about your needs
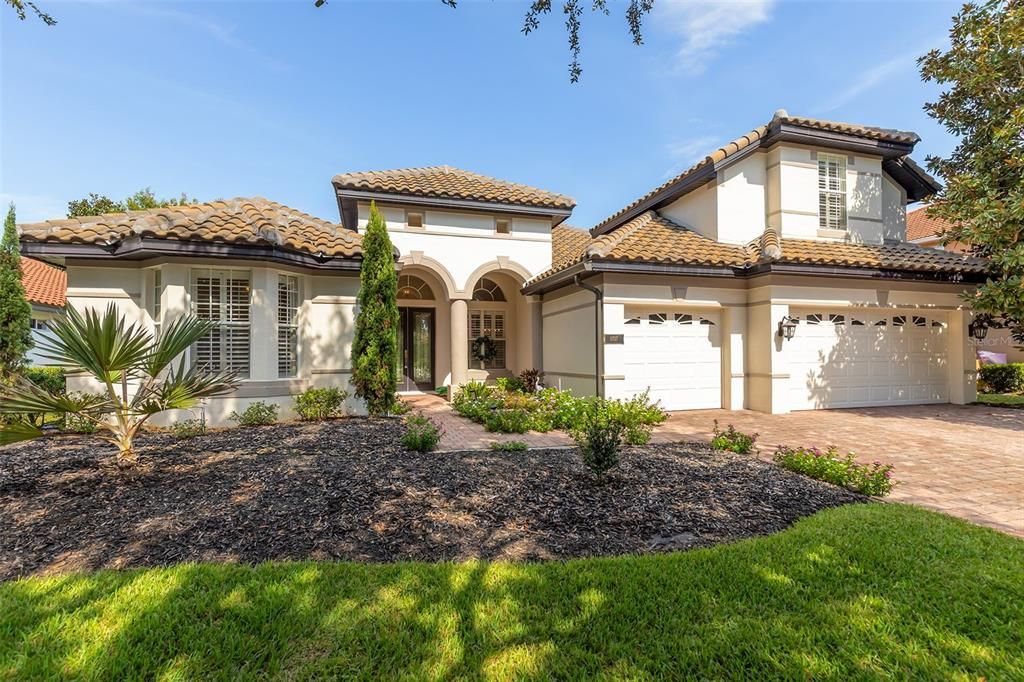
11727 DELWICK DRIVE

House For Sale
$860,000

BTC: 10.68588469

ETH: 353.61842105

-$15K (2026/10/14)
21 days
4 bds
3 ba
2,704 sqft

Overview

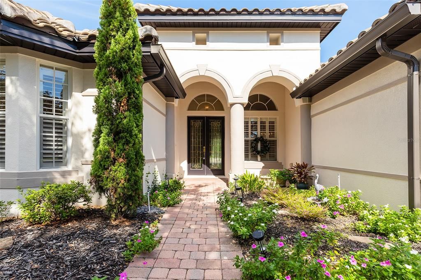
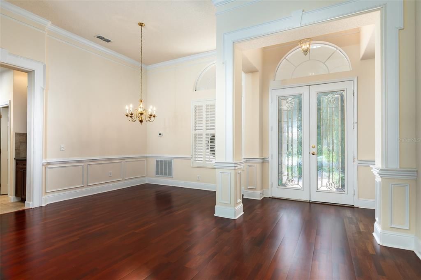
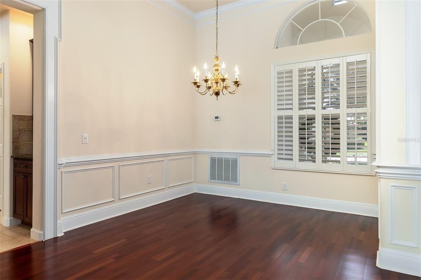
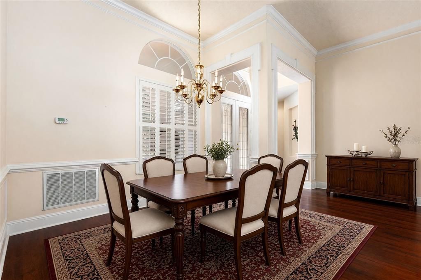
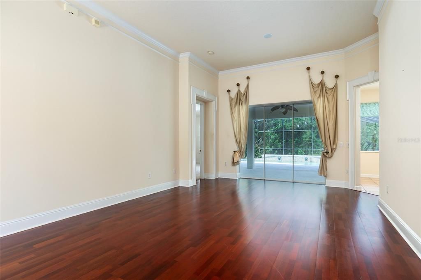
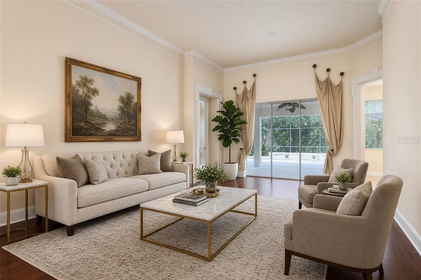
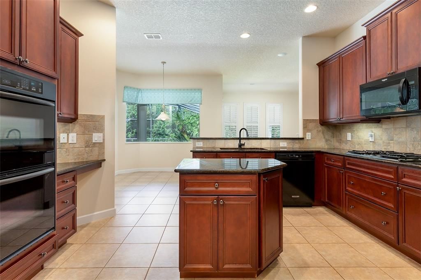
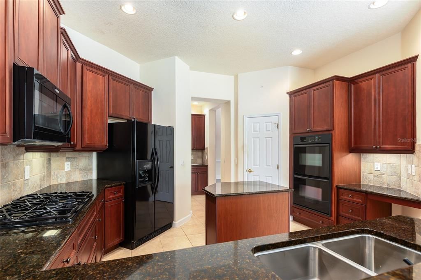
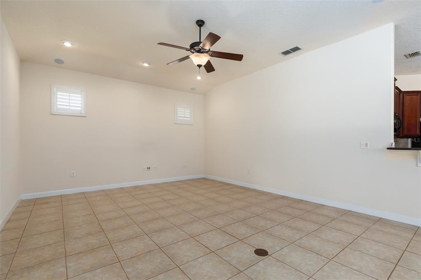
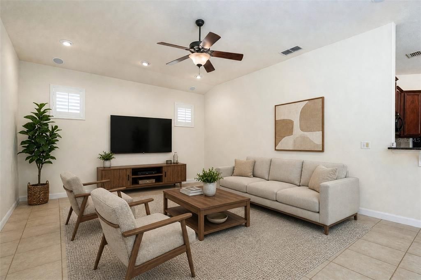
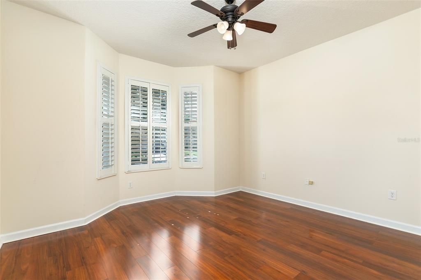
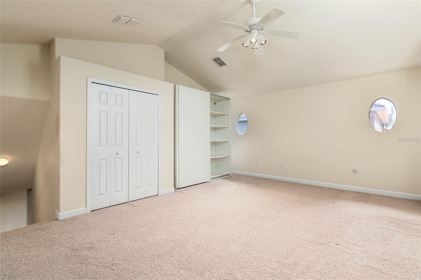
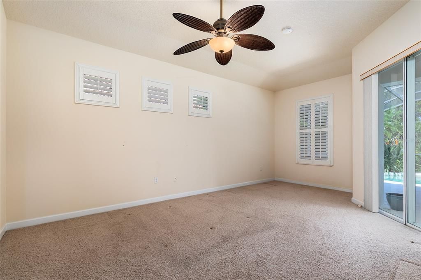
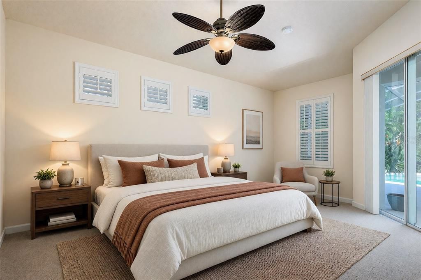
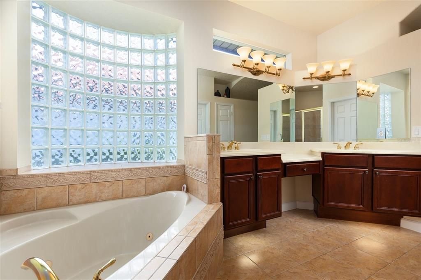
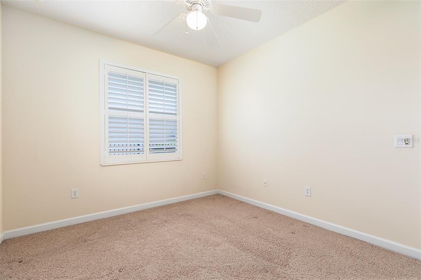
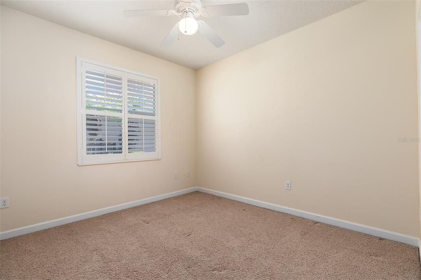
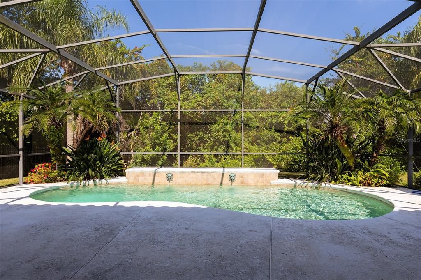
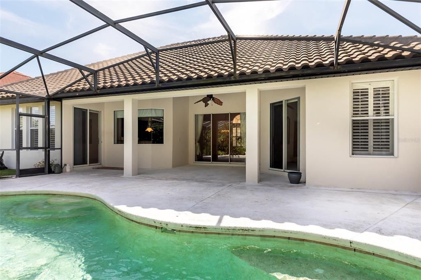
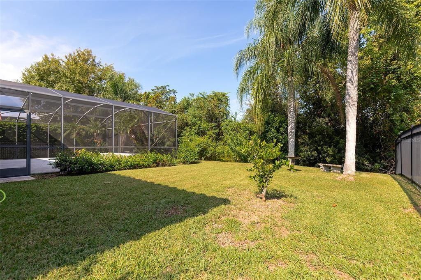
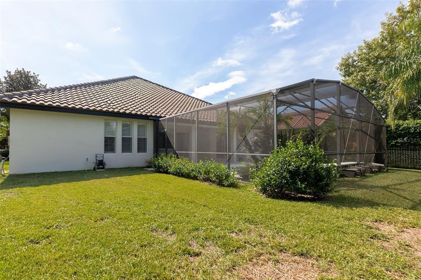
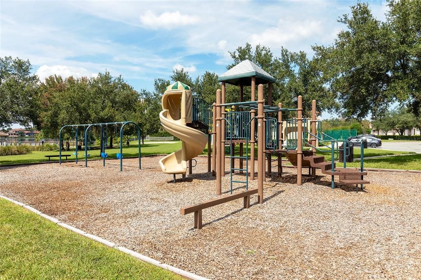
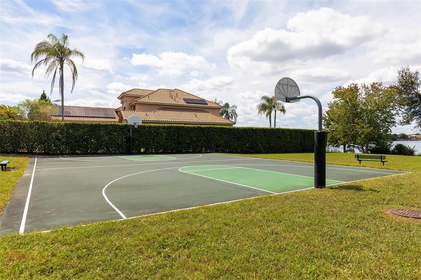
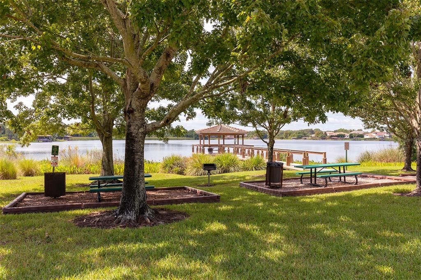
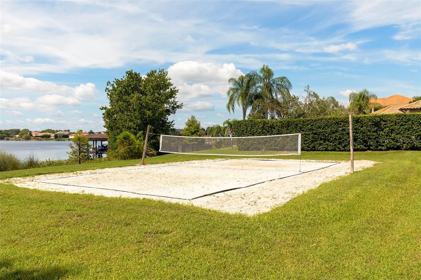
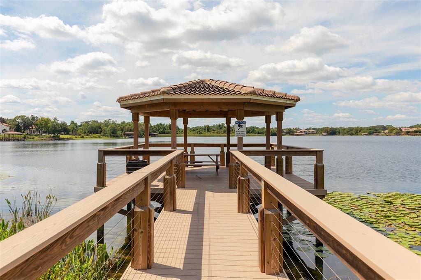
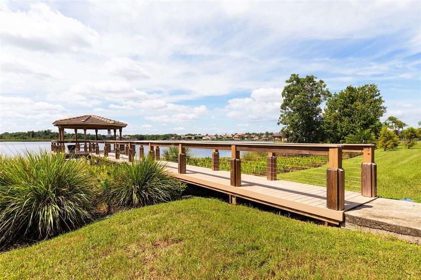
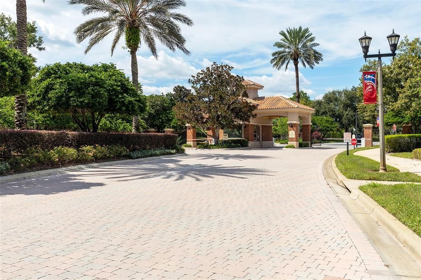
This beautifully maintained 4 Bedroom, 3-Bath Pool home is located in a desirable 24-hour guard-gated Windermere community. Offering a spacious and versatile floor plan, this home features 3 bedrooms on the main level, a dedicated flex/office space, formal living and dining rooms, and an inviting family room ideal for everyday living and entertaining. Upstairs, the private 4th Bedroom provides wonderful flexibility and can easily serve as a guest suite, bonus room, media room, or additional home office. Outside, enjoy the Florida lifestyle from the expansive screened in patio and sparkling salt water pool with a beautiful conservation view! A gas line is already piped to the exterior, providing the opporunity to create a future summer kitchen. Additional highlights include a 3 Car Garage, 2022 Tile Roof, Fresh Exterior Paint, Irrigation System, Security System, and an Orkin Termite Bond for added peace of mind. Ideally located in Windermere with convenient access to major shopping, dining, entertainment, and area amenities, this home combines space, flexibilty, privacy, and a resort-style outdoor living in one exceptional property.

Location

Details

Type:
Residential
Parking:
No Data
Year Built:
2005
Lot:
0.27 Acres
Heating:
Heat Pump
Price/sqft:
$318
Cooling:
Central Air
HOA:
$2,662

Valuation

Our model vs. what's actually selling nearby.
Estimate
$699,900
$549K – $849K
Confidence Low
List vs. estimate
$160K above estimate
List $860,000 · +22.9%
Our model says this listing is priced above recent comparable activity. Room to negotiate.
Price per sq ft
$318
-22.1% vs. city median $408
Based on
11 MLS comparables
Median of recent comparable listings. Sold comps use closing price, active listings use list price.

Highlights

Annual tax
$5,590
2025
HOA
$2,661/yr
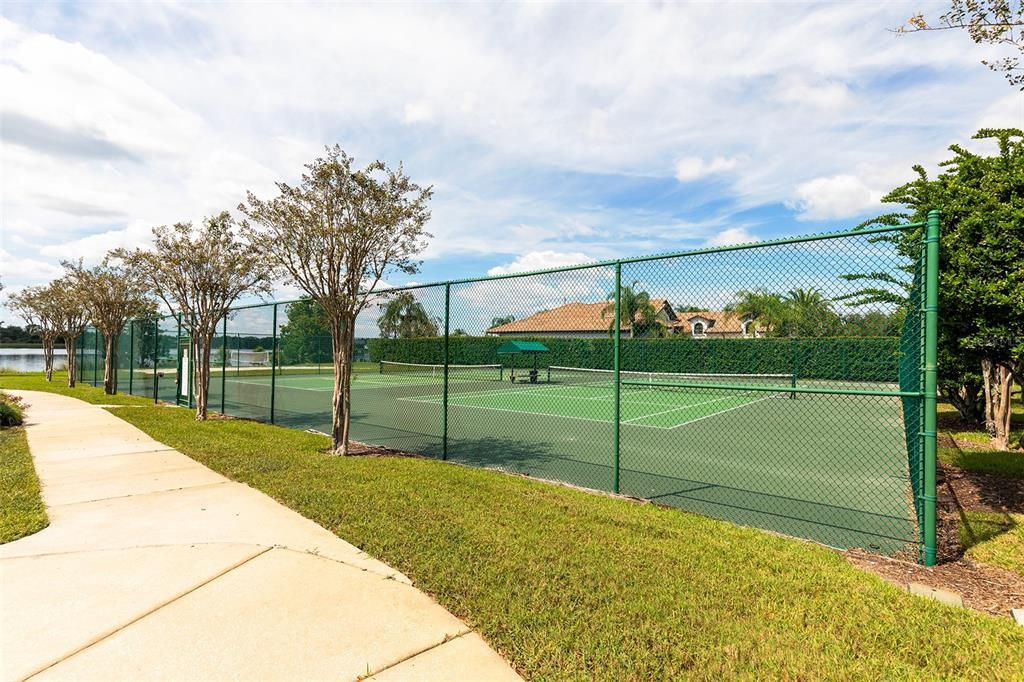
24-Hour Guard, Private Road, Recreational Facilities
Pool
In Ground
View
Trees/Woods
Garage
3 car garage
Pets
Allowed
All facts and features
  • Flooring

    • Carpet

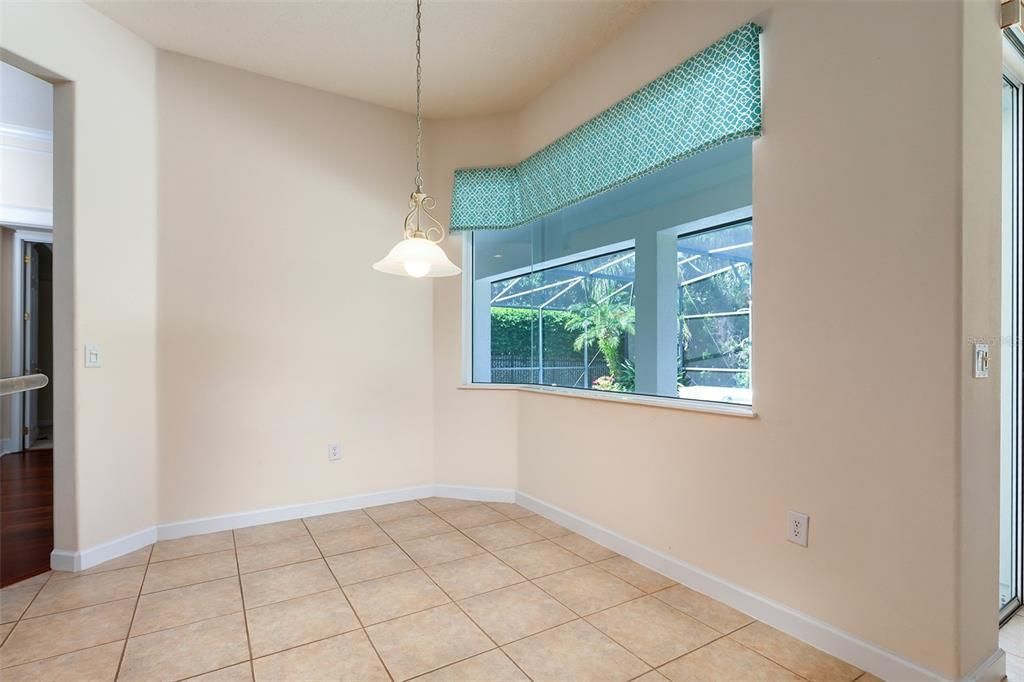
    • Ceramic Tile

    • Engineered Hardwood

    Heating

    • Heat Pump

    Cooling

    • Central Air

    Appliances

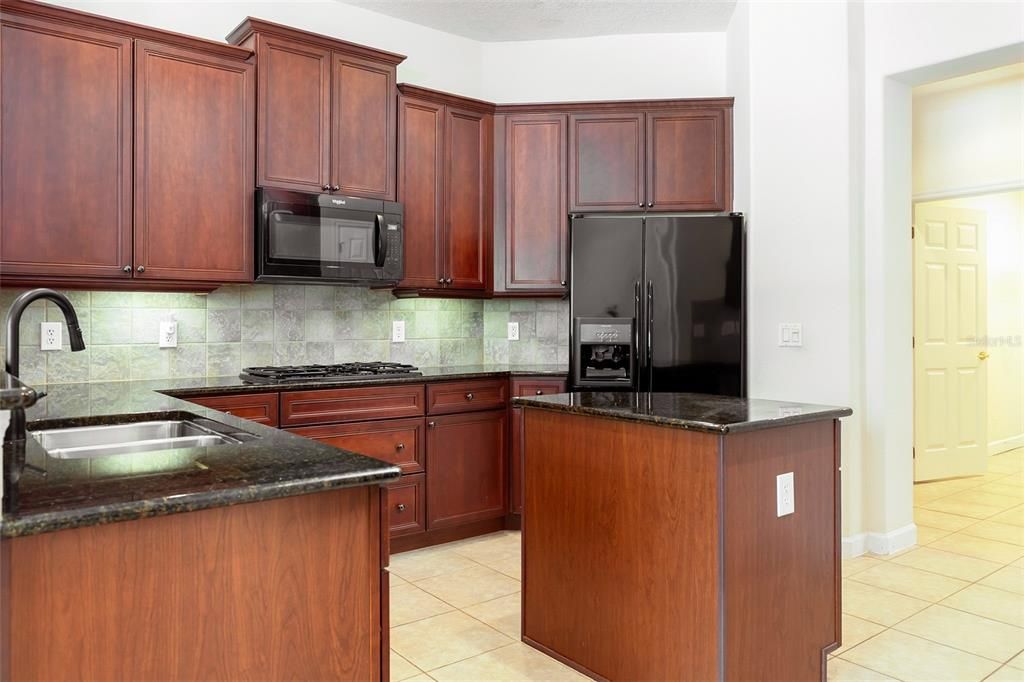
    • Built-In Oven

    • Cooktop

    • Dishwasher

    • Disposal

    • Dryer

    • Microwave

    • Range

    • Refrigerator

    • Washer

    Other interior features

    • Ceiling Fan(s)

    • Crown Molding

    • Eating Space In Kitchen

    • High Ceilings

    • Kitchen/Family Room Combo

    • Primary Bedroom Main Floor

    • Split Bedroom

    • Stone Counters

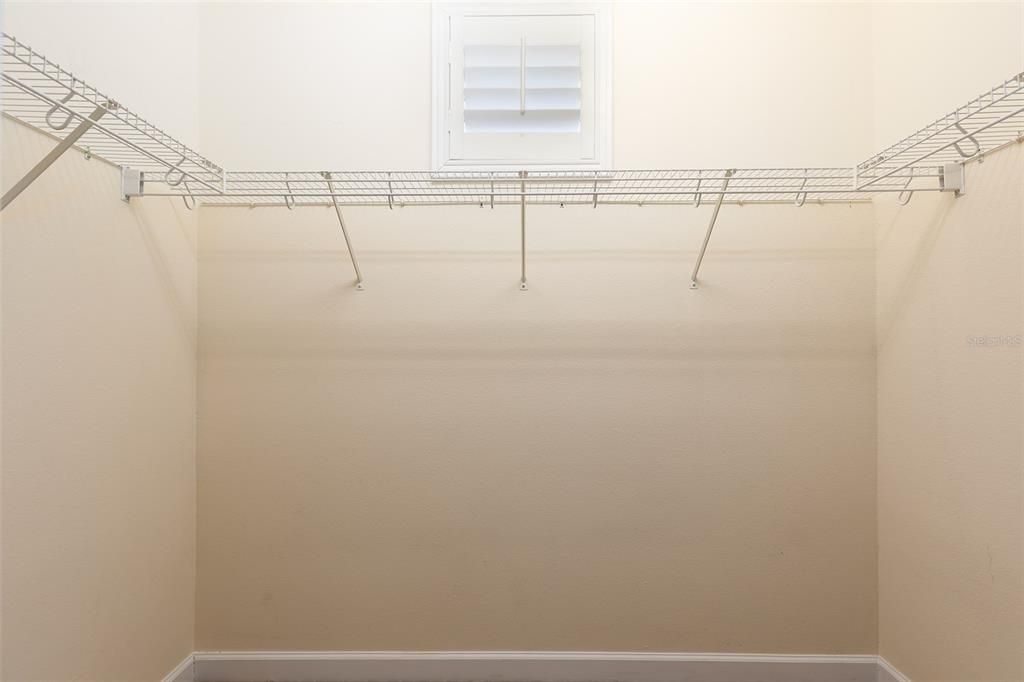
    • Walk-In Closet(s)

    • Window Treatments

    Bedrooms and bathrooms

    • Bedrooms: 4

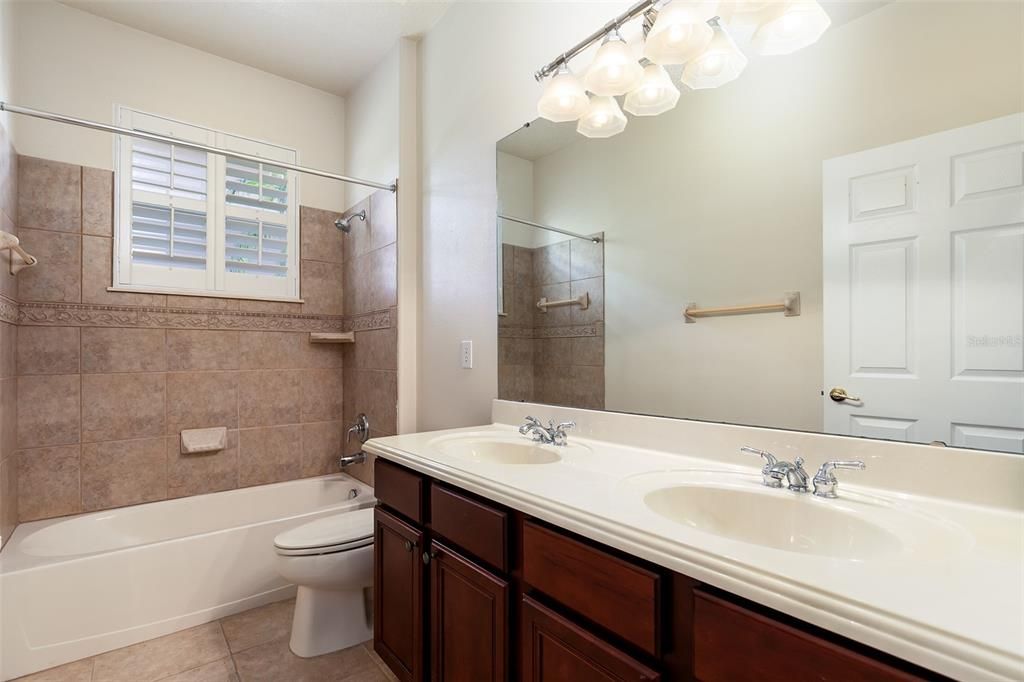
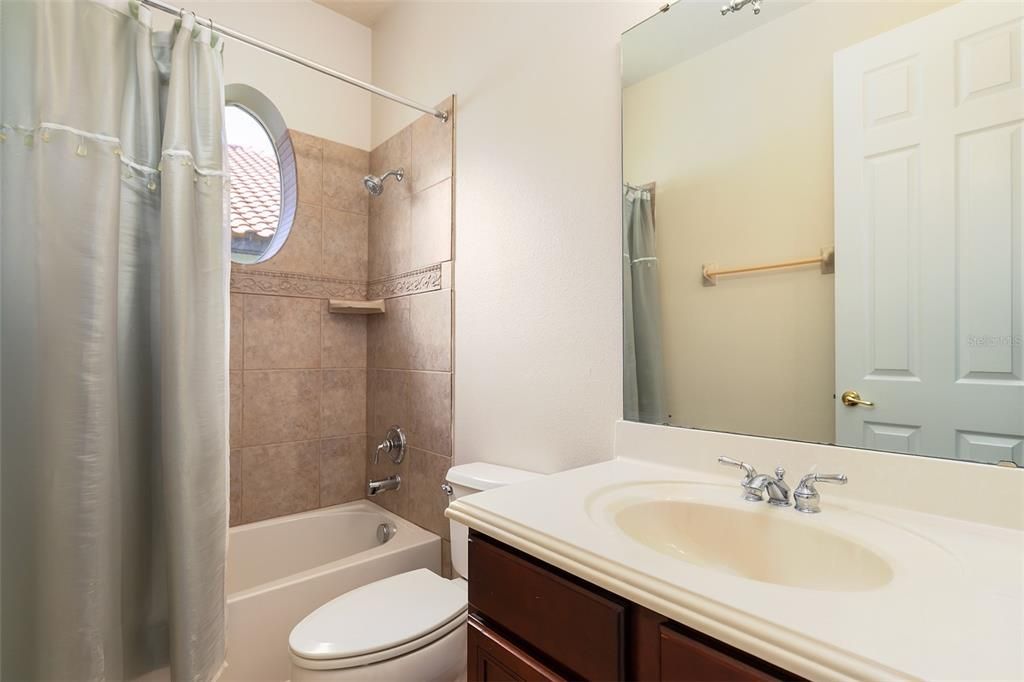
    • Full bathrooms: 3

  • Property

    • Levels: Two

    • Pool Private: Yes

    • Exterior Features: Irrigation System / Lighting / Rain Gutters / Sidewalk / Sliding Doors

    Lot

    • Lot: 0.27 Acres

    Other Property Information

    • Parcel Number: 312228735603220

    • Zoning: P-D

  • Type and style

    • Property Type: Residential

    • Property Sub Type: Single Family Residence

  • Utility

    • Cable Connected

    • Electricity Connected

    • Natural Gas Connected

    • Street Lights

  • Other financial information

    • HOA: $2,662

    • HOA Frequency: Annually

    • Annual tax amount: $5,590

  • Source details

    • MLS ID: O6445423

    Other facts

    • Construction Materials: Block / Stucco

    • Foundation Details: Slab

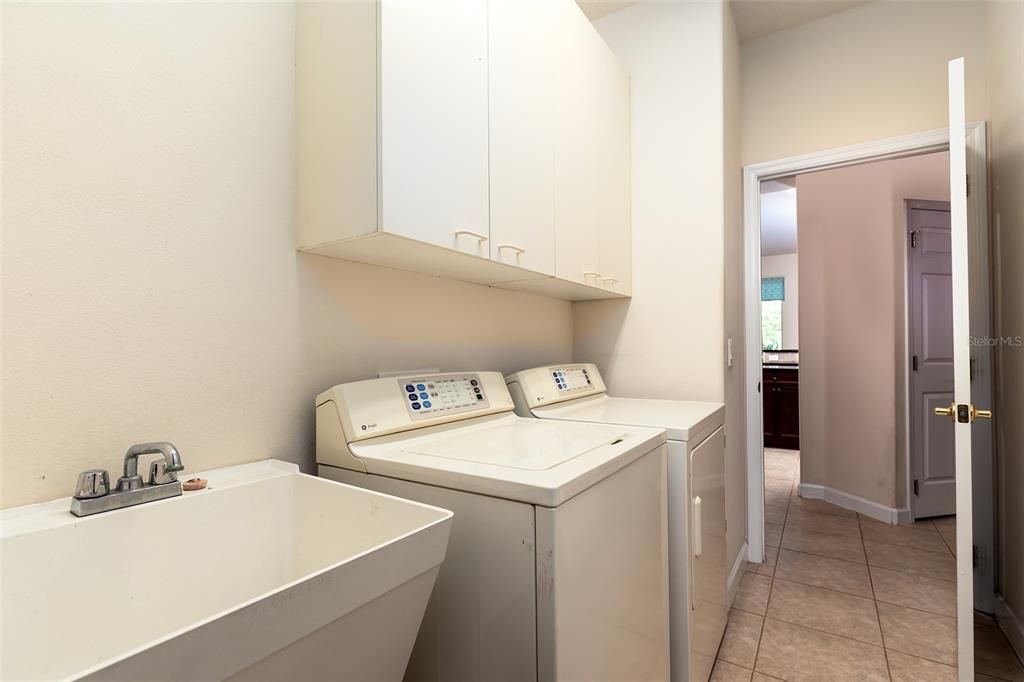
    • Laundry Features: Inside / Laundry Room

    • Patio And Porch Features: Front Porch / Patio / Screened

    • Pool Features: In Ground / Salt Water

    • Window Features: Shutters

    • Direction Faces: Southeast

    • Architectural Style: Mediterranean

    • Garage Spaces: 3

    • Attached Garage: Yes

    • Garage: Yes

    • Living Area: 2704

    • Water Source: Public

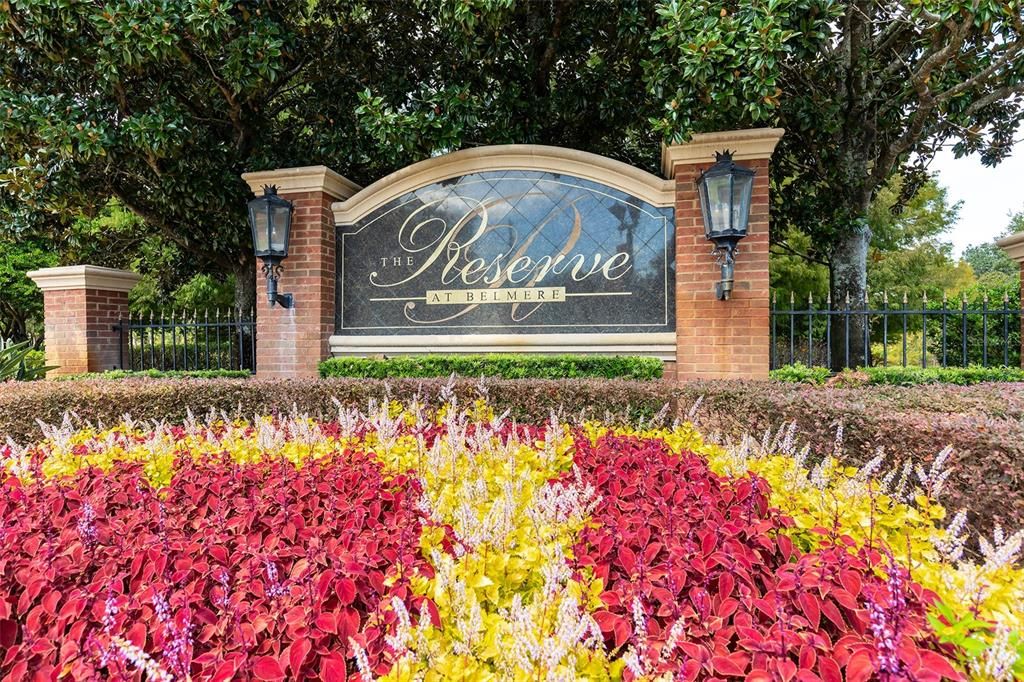
    • Subdivision Name: RESERVE/BELMERE PH 04

Private inquiry
Talk to the advisor on this listing.
Floor plans, HOA docs, off-market comparables, scheduling a private showing — one message, direct to the local specialist.

More like this

For Sale
$620,000
House
4 bds · 3 ba · 2,835 sqft
DEERFIELD PLACE A-G, WINTER GARDEN
108 DOE RUN DRIVE
For Sale
$804,000
Commercial
0 room(s) · 1,253 sqft
INSPIRATION TOWN CENTER BLDG #, OCOEE
1681 AMAZING WAY UNIT 108
New
For Sale
$604,580
Townhouse
3 bds · 2 ba · 1,634 sqft
LAKEVIEW VILLAGE ESTATES, WINTER GARDEN
622 SIGLER DRIVE
New
For Sale
$697,240
Townhouse
4 bds · 2 ba · 1,852 sqft
LAKEVIEW VILLAGE ESTATES, WINTER GARDEN
620 SIGLER DRIVE
New
For Sale
$888,000
House
4 bds · 4 ba · 3,539 sqft
GLYNWOOD II, WINTER GARDEN
13618 LARSEN LANE
New
For Sale
$619,900
House
4 bds · 3 ba · 2,441 sqft
LAKE FISCHER ESTS, GOTHA
270 LAKE DARBY PLACE
New
For Sale
$685,240
Townhouse
3 bds · 2 ba · 1,852 sqft
LAKEVIEW VILLAGE ESTATES, WINTER GARDEN
618 SIGLER DRIVE
New
For Sale
$669,000
House
5 bds · 2 ba · 2,834 sqft
BLACK LAKE PARK PH 02, WINTER GARDEN
725 TRANQUIL TRAIL

Market around this address

Live counts in the same area.
View all

The multiple listing information is provided by the Stellar MLS from a copyrighted compilation of listings. The compilation of listings and each individual listing are ©2026-present Stellar MLS. All Rights Reserved. The information provided is for consumers' personal, noncommercial use and may not be used for any purpose other than to identify prospective properties consumers may be interested in purchasing. All properties are subject to prior sale or withdrawal. All information provided is deemed reliable but is not guaranteed accurate, and should be independently verified. Listing courtesy of: BHHS FLORIDA REALTY