Sell Your Home
Get a free home valuation
Contact
Tell us about your needs
1173 NW 138TH DRIVE

House For Sale
$366,935

BTC: 4.61553459

ETH: 150.87787829

3 days
4 bds
2 ba
1,774 sqft

Overview

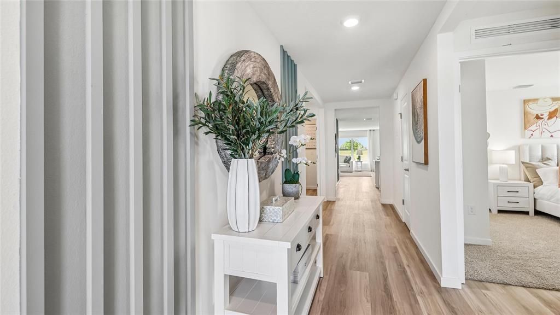
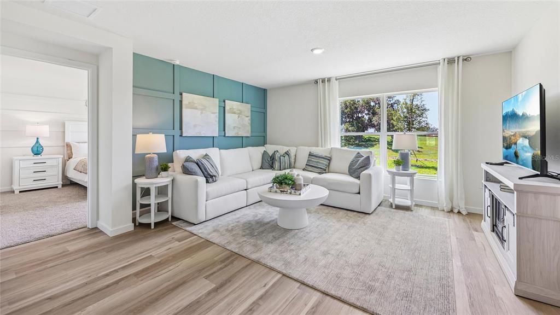
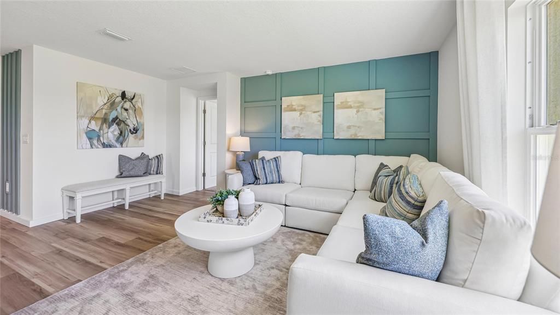
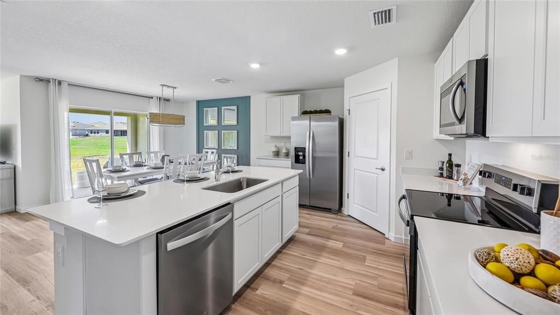
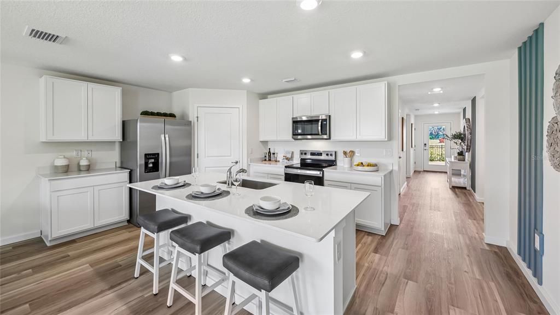
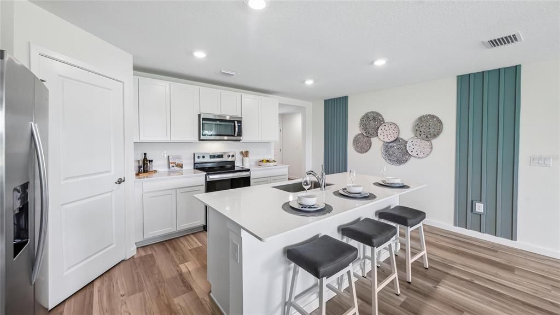
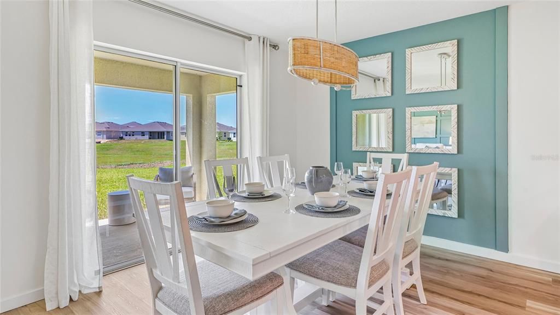
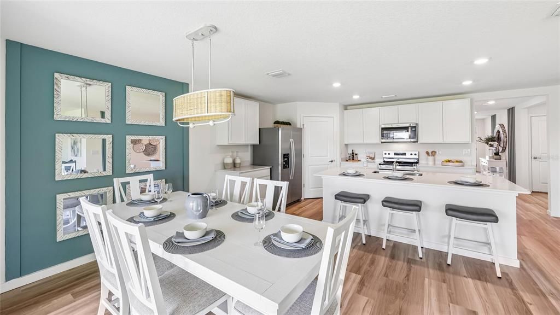
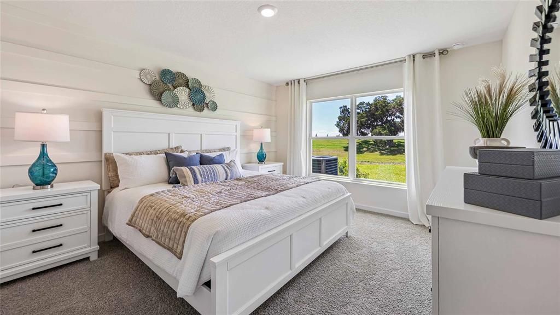
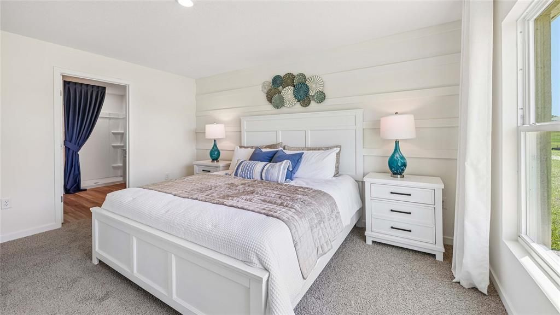
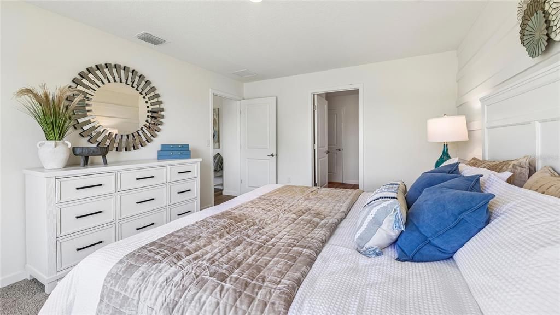
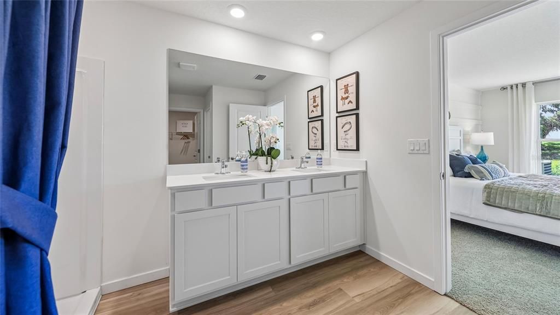
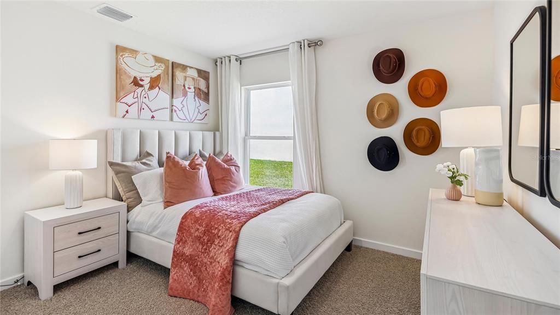
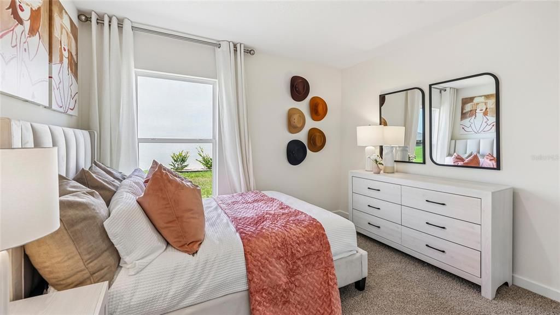
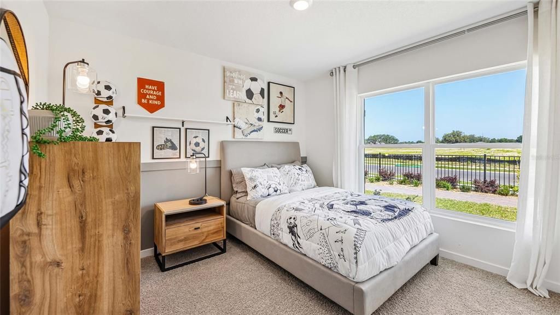
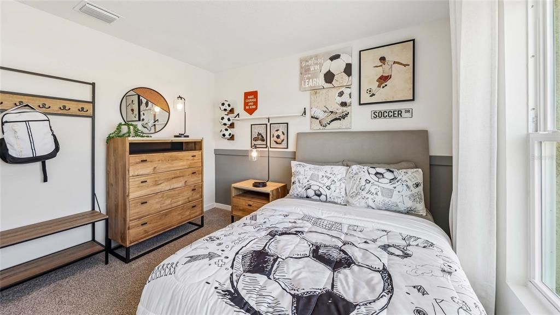
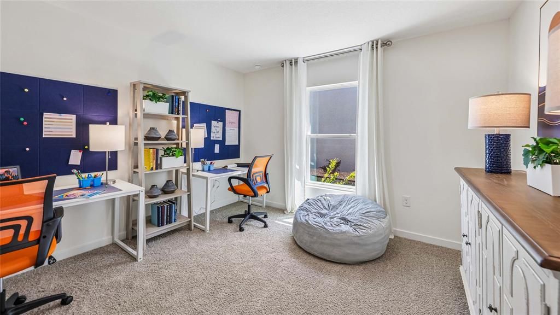
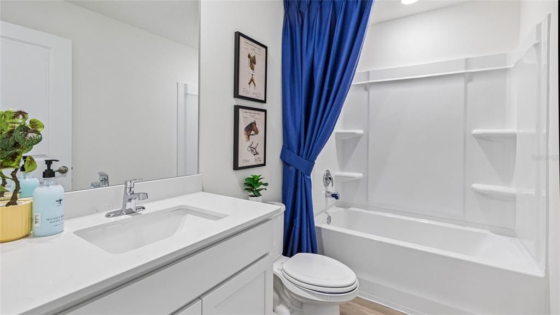
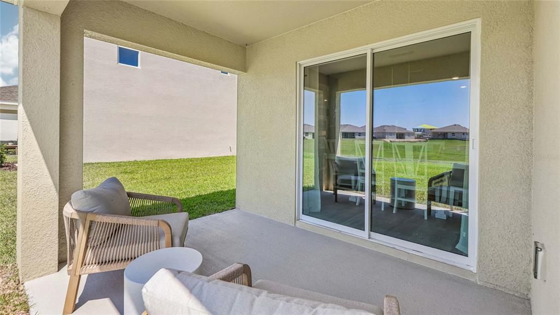
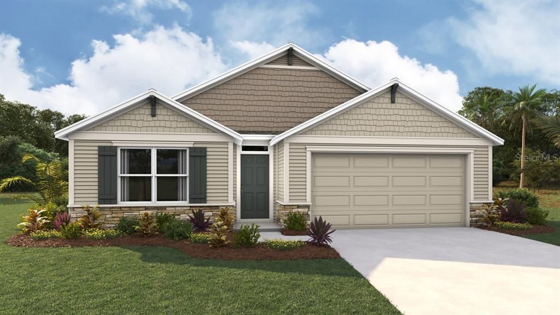
Under Construction. Welcome to a spacious and inviting 4-bedroom and open-concept home where design meets functional elegance. The seamless flow between living areas and the kitchen creates an expansive environment perfect for both daily living and entertaining. The kitchen is a focal point of this home and designed for style and convenience including a stainless-steel range, microwave, built-in dishwasher. Four well-appointed bedrooms and located in the front of the home and nearby a full bathroom. The primary bedroom features an ensuite bathroom, double vanity, and walk-in closet. The laundry room is complete with a washer and dryer hook up. This residence embodies the perfect harmony of openness and privacy. The Cali is complete with a state-of-the-art smart home system. Pictures, photographs, colors, features, and sizes are for illustration purposes only and will vary from the homes as built. Home and community information including pricing, included features, terms, availability and amenities are subject to change and prior sale at any time without notice or obligation. CRC057592.

Location

Details

Type:
Residential
Parking:
No Data
Year Built:
2026
Lot:
0.13 Acres
Heating:
Electric / Heat Pump
Price/sqft:
$207
Cooling:
Central Air
HOA:
$450

Valuation

Our model vs. what's actually selling nearby.
Estimate
$422,165
$389K – $532K
Confidence Low
List vs. estimate
$55K below estimate
List $366,935 · -13.1%
Our model says this listing is priced below recent comparable activity. Expect competition.
Price per sq ft
$206
+0.1% vs. city median $206
Based on
52 MLS comparables
Median of recent comparable listings. Sold comps use closing price, active listings use list price.

Highlights

HOA
$450/qtr
Garage
2 car garage
Pets
Allowed
All facts and features
  • Flooring

    • Carpet

    • Luxury Vinyl

    Heating

    • Electric

    • Heat Pump

    Cooling

    • Central Air

    Appliances

    • Dishwasher

    • Microwave

    • Range

    Other interior features

    • Open Floorplan

    Bedrooms and bathrooms

    • Bedrooms: 4

    • Full bathrooms: 2

  • Property

    • Levels: One

    • Exterior Features: Irrigation System

    Lot

    • Lot: 0.13 Acres

    Other Property Information

    • Parcel Number: 04291100160

    • Zoning: PUD

  • Type and style

    • Property Type: Residential

    • Property Sub Type: Single Family Residence

  • Utility

    • Other

  • Other financial information

    • HOA: $450

    • HOA Frequency: Quarterly

  • Source details

    • MLS ID: OM734493

    Other facts

    • Construction Materials: Wood Frame

    • Foundation Details: Slab

    • Laundry Features: Laundry Room

    • Direction Faces: South

    • Garage Spaces: 2

    • Attached Garage: Yes

    • Garage: Yes

    • Living Area: 1774

    • Water Source: Public

    • Subdivision Name: TARA VERDE

Private inquiry
Talk to the advisor on this listing.
Floor plans, HOA docs, off-market comparables, scheduling a private showing — one message, direct to the local specialist.

More like this

New
For Sale
$339,900
House
3 bds · 2 ba · 1,816 sqft
CHARLESTON PARK PH 2 AT FLETCHERS MILL, GAINESVILLE
11644 NW 18TH PLACE
New
For Sale
$350,070
House
3 bds · 2 ba · 1,619 sqft
TARA ESMERALDA, NEWBERRY
1353 NW 142ND TERRACE
For Sale
$379,900
House
3 bds · 2 ba · 1,790 sqft
WEST END UNIT C PB 36 PG 30, NEWBERRY
1402 NW 132ND BOULEVARD
For Sale
$469,900
House
3 bds · 2 ba · 1,689 sqft
OAKMONT, GAINESVILLE
11883 SW 28TH AVENUE
For Sale
$449,900
House
3 bds · 2 ba · 1,926 sqft
N/A, NEWBERRY
2722 NW 154TH STREET
For Sale
$296,000
Lots/Land
3.02 acres
KINGSTON PLACE PB 36 PG 73, NEWBERRY
TBD NW 152ND COURT
For Sale
$334,000
Townhouse
3 bds · 2 ba · 1,775 sqft
WILLIAMSBURG AT MEADOWBROOK, GAINESVILLE
10538 NW 28TH LANE
For Sale
$429,000
House
3 bds · 2 ba · 1,991 sqft
SOUTH POINTE PH 1 UNIT 5-A, GAINESVILLE
1402 NW 121ST WAY

Market around this address

Live counts in the same area.
View all

The multiple listing information is provided by the Stellar MLS from a copyrighted compilation of listings. The compilation of listings and each individual listing are ©2026-present Stellar MLS. All Rights Reserved. The information provided is for consumers' personal, noncommercial use and may not be used for any purpose other than to identify prospective properties consumers may be interested in purchasing. All properties are subject to prior sale or withdrawal. All information provided is deemed reliable but is not guaranteed accurate, and should be independently verified. Listing courtesy of: DR HORTON REALTY OF WEST CENTRAL FLORIDA