Sell Your Home
Get a free home valuation
Contact
Tell us about your needs
1173 PRADO LANE

House For Sale
$2,380,160

BTC: 36.51672292

ETH: 1,250.97758903

+$142K (2026/07/30)
259 days
5 bds
5 ba
4,204 sqft

Overview

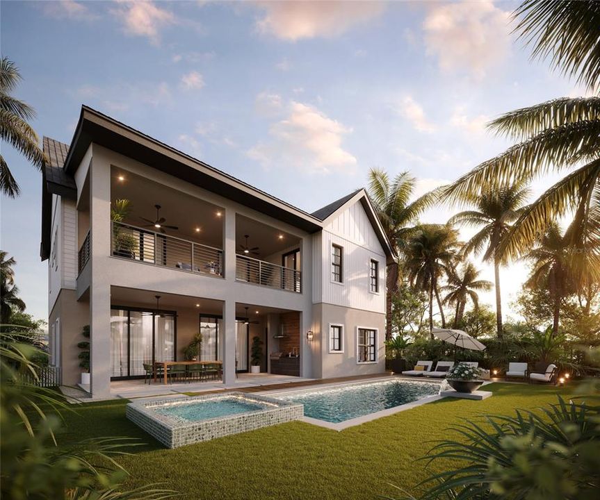

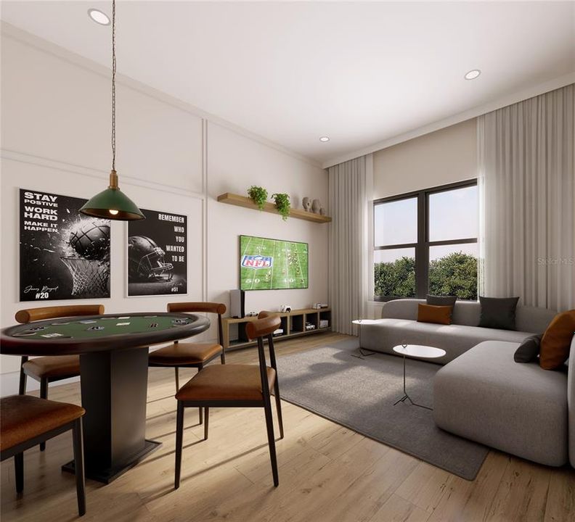
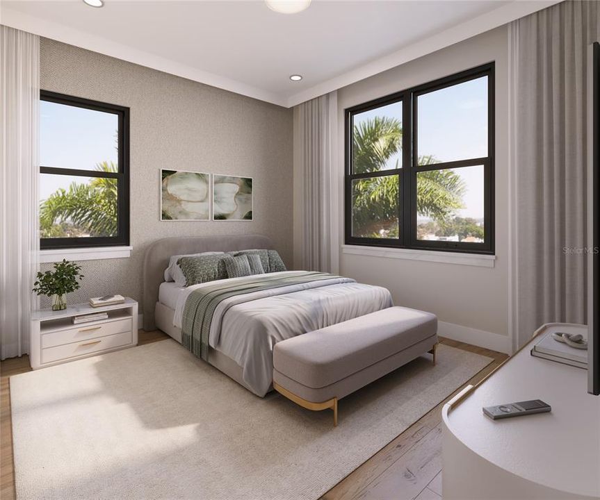
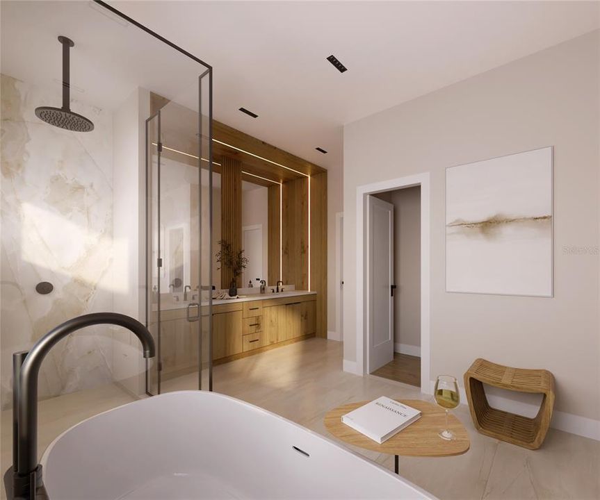
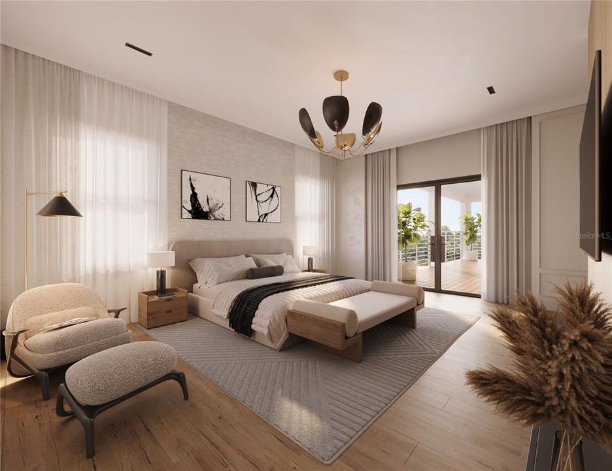
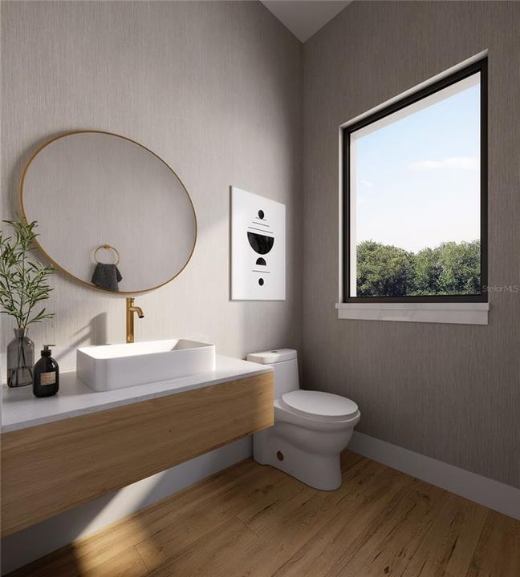
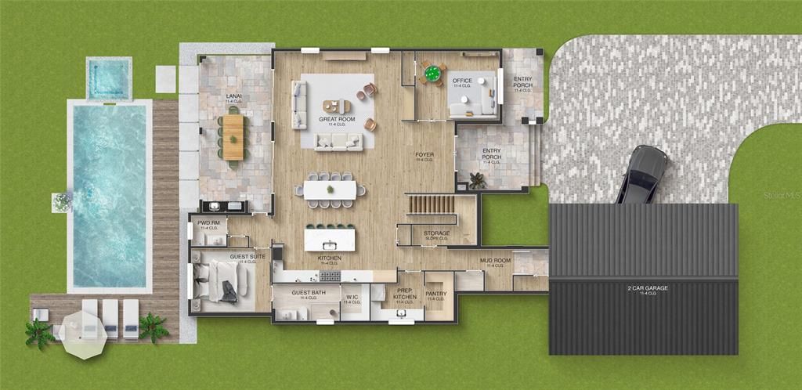
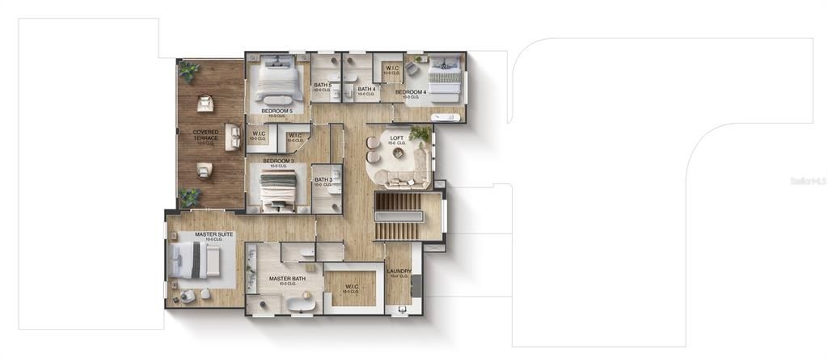
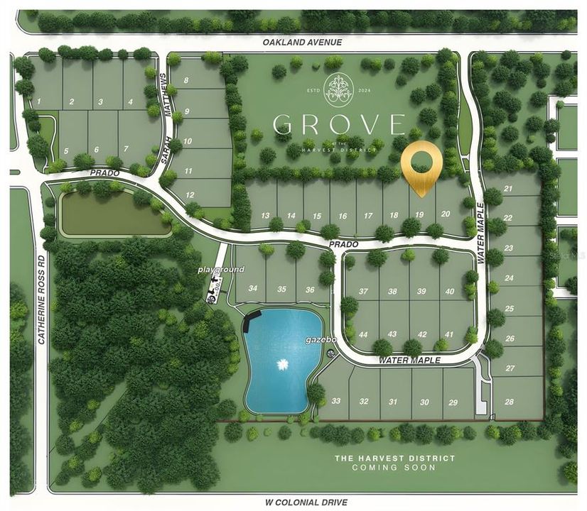
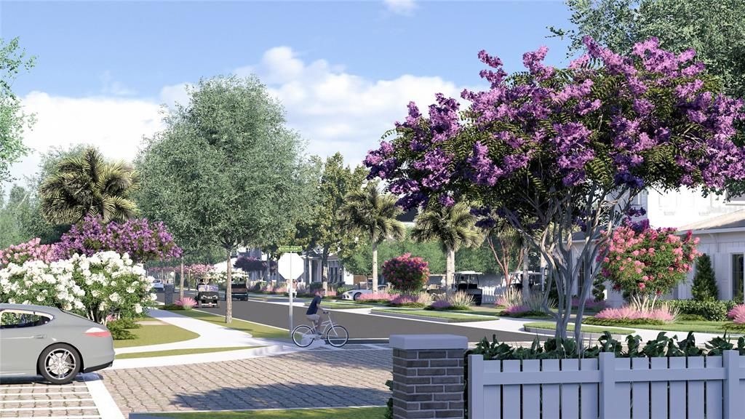
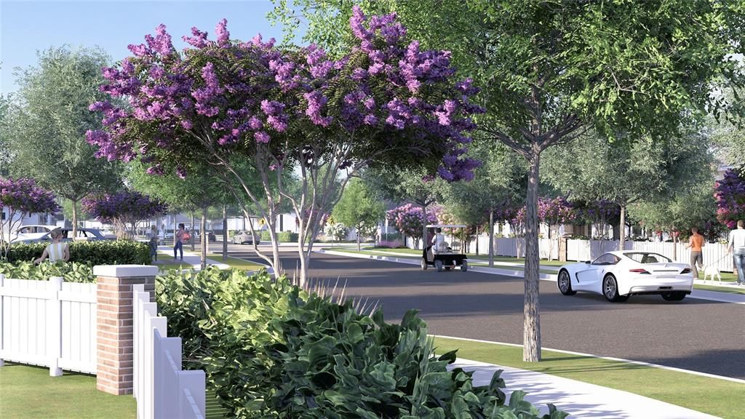
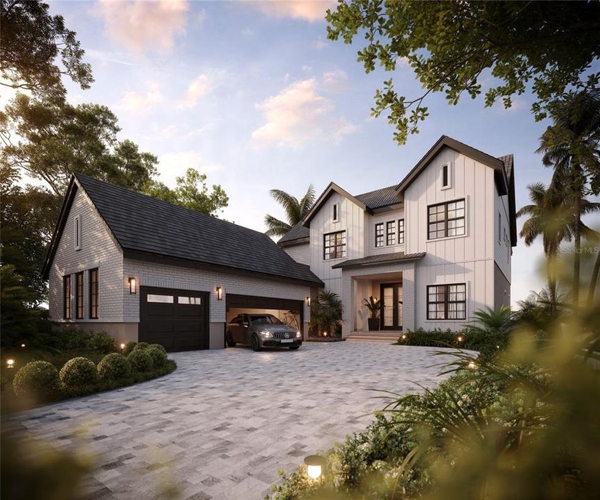
Pre-Construction. To be built. Introducing the Sunburst Model by Davila Homes Discover the perfect blend of modern luxury and everyday comfort in the Sunburst, a beautifully designed 4,204-square-foot residence by Davila Homes. With 5 spacious bedrooms and 5.5 elegantly finished bathrooms, this home offers the ideal balance of open living and private retreat—crafted to meet the needs of today’s modern family. Step inside and experience a thoughtfully designed open-concept floorplan that seamlessly connects the gourmet kitchen, dining area, and great room—creating a warm, inviting space that’s perfect for both relaxed living and stylish entertaining. High-end finishes, designer details, and natural light throughout the home elevate every moment spent inside. The Sunburst also features a 3-car garage, providing ample room for vehicles, storage, or even a dedicated hobby space. Upstairs, enjoy a stunning covered terrace, ideal for morning coffee, evening gatherings, or simply taking in the views of your surroundings. With its blend of functionality and sophistication, every space in the Sunburst is designed to make daily living both easy and elegant. Located in The Grove community in the heart of Oakland, residents enjoy easy access to parks, scenic trails, top-rated schools, dining, and major highways—with a quick commute to Orlando and Disney. And coming soon, the Harvest District, a 30,000-square-foot retail complex, will add even more convenience and vibrancy to the area. The Sunburst model by Davila Homes truly defines inspired living—schedule your private tour today to experience its exceptional design and lifestyle firsthand.

Location

Details

Type:
Residential
Parking:
No Data
Year Built:
2026
Lot:
0.24 Acres
Heating:
Central
Price/sqft:
$566
Cooling:
Central Air
HOA:
$150

Valuation

Our model vs. what's actually selling nearby.
Estimate
$975,950
$654K – $2.2M
Confidence Low
List vs. estimate
$1.4M above estimate
List $2,380,160 · +143.9%
Our model says this listing is priced above recent comparable activity. Room to negotiate.
Price per sq ft
$566
+34.3% vs. city median $421
Based on
11 MLS comparables
Median of recent comparable listings. Sold comps use closing price, active listings use list price.

Highlights

Annual tax
$399
2025
HOA
$150/mo
Cable TV, Internet
Pool
In Ground
Garage
3 car garage
Pets
Allowed
All facts and features
  • Flooring

    • Engineered Hardwood

    • Tile

    Heating

    • Central

    Cooling

    • Central Air

    Appliances

    • Built-In Oven

    • Cooktop

    • Dishwasher

    • Disposal

    • Freezer

    • Microwave

    • Range Hood

    • Refrigerator

    Other interior features

    • Built-in Features

    • Kitchen/Family Room Combo

    • Open Floorplan

    • PrimaryBedroom Upstairs

    • Walk-In Closet(s)

    Bedrooms and bathrooms

    • Bedrooms: 5

    • Bathrooms: 1

    • Full bathrooms: 5

  • Property

    • Levels: Two

    • Pool Private: Yes

    • Exterior Features: Balcony / Irrigation System / Outdoor Kitchen / Sidewalk

    Lot

    • Lot: 0.24 Acres

    Other Property Information

    • Parcel Number: 212227322600190

    • Zoning: A-1

  • Type and style

    • Property Type: Residential

    • Property Sub Type: Single Family Residence

  • Utility

    • BB/HS Internet Available

    • Cable Available

    • Electricity Available

    • Natural Gas Available

    • Phone Available

    • Public

    • Sewer Connected

    • Underground Utilities

    • Water Connected

  • Other financial information

    • HOA: $150

    • HOA Frequency: Monthly

    • Annual tax amount: $399

  • Source details

    • MLS ID: O6359359

    Other facts

    • Construction Materials: Block / HardiPlank Type / Stone / Stucco

    • Foundation Details: Slab

    • Fireplace Features: Electric

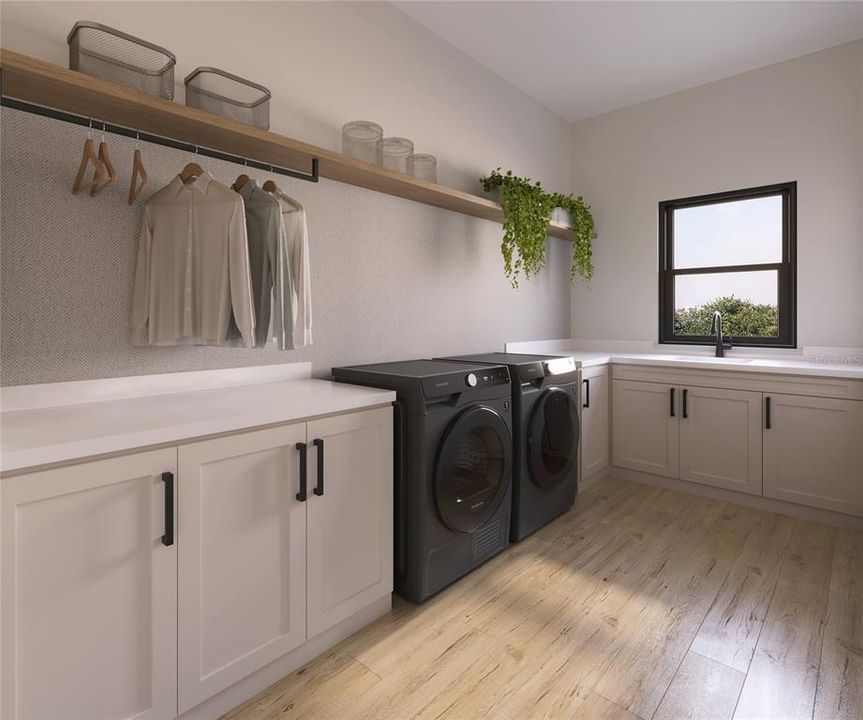
    • Laundry Features: Inside

    • Lot Features: Cleared

    • Patio And Porch Features: Covered / Rear Porch

    • Pool Features: In Ground

    • Direction Faces: South

    • Fireplace: Yes

    • Garage Spaces: 3

    • Attached Garage: Yes

    • Garage: Yes

    • Living Area: 4204

    • Water Source: Public

    • Subdivision Name: GROVE AT THE HARVEST DISTRICT

Private inquiry
Talk to the advisor on this listing.
Floor plans, HOA docs, off-market comparables, scheduling a private showing — one message, direct to the local specialist.

More like this

For Sale
$2,125,000
House
5 bds · 5 ba · 4,139 sqft
HICKORY HAMMOCK PH 1D, WINTER GARDEN
16038 JOHNS LAKE OVERLOOK DRIVE
For Sale
$2,325,000
House
4 bds · 4 ba · 4,219 sqft
OAKLAND HILLS, WINTER GARDEN
15217 FARM STAND COURT
For Sale
$1,795,000
House
4 bds · 3 ba · 3,515 sqft
OAKLAND, WINTER GARDEN
15717 E OAKLAND AVENUE
For Sale
$2,595,000
House
5 bds · 5 ba · 4,433 sqft
GROVE/OAKLAND, OAKLAND
1134 PRADO LANE
For Sale
$2,615,320
House
6 bds · 6 ba · 4,658 sqft
GROVE/OAKLAND, WINTER GARDEN
1152 PRADO LANE
-$100K
For Sale
$1,699,000
House
5 bds · 4 ba · 4,102 sqft
HULL ISLAND/OAKLAND, WINTER GARDEN
1144 HULL ISLAND DRIVE
-$159K
For Sale
$2,190,000
House
5 bds · 3 ba · 4,668 sqft
BOYD-LUTZ SUB, WINTER GARDEN
20 W CREST AVENUE
For Sale
$2,575,000
House
5 bds · 5 ba · 4,210 sqft
GROVE/OAKLAND, WINTER GARDEN
1155 PRADO LANE

Market around this address

Live counts in the same area.
View all

The multiple listing information is provided by the Stellar MLS from a copyrighted compilation of listings. The compilation of listings and each individual listing are ©2026-present Stellar MLS. All Rights Reserved. The information provided is for consumers' personal, noncommercial use and may not be used for any purpose other than to identify prospective properties consumers may be interested in purchasing. All properties are subject to prior sale or withdrawal. All information provided is deemed reliable but is not guaranteed accurate, and should be independently verified. Listing courtesy of: REGENCY REAL ESTATE LLC