Sell Your Home
Get a free home valuation
Contact
Tell us about your needs
1173 W C 476

House For Sale
$478,500

BTC: 6.14920003

ETH: 199.37500000

15 days
3 bds
2 ba
1,543 sqft

Overview

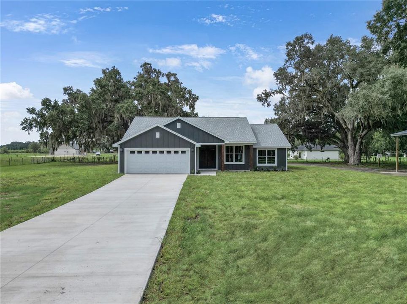
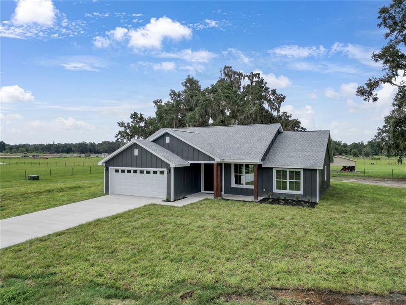
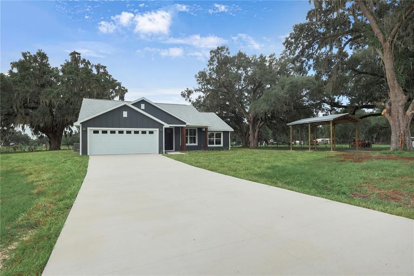
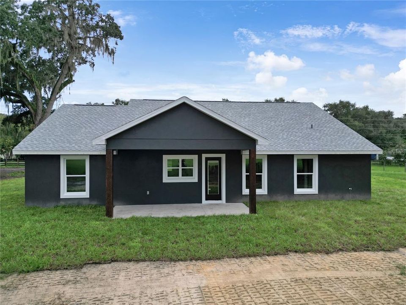
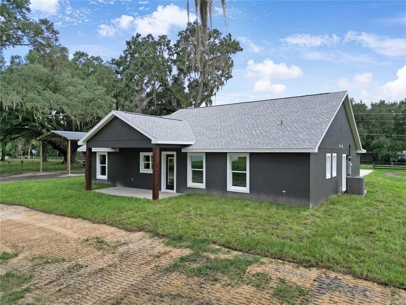
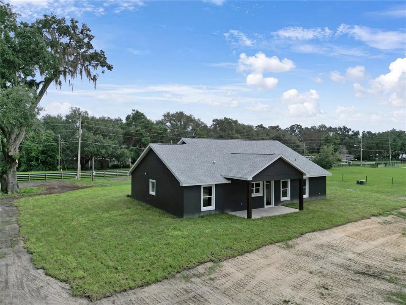
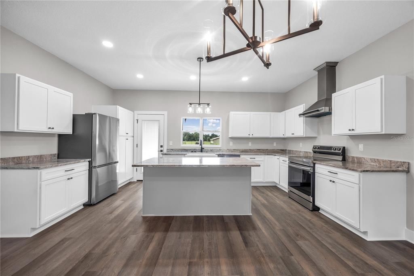
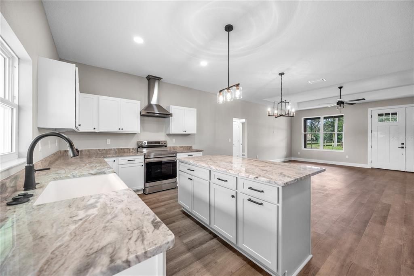
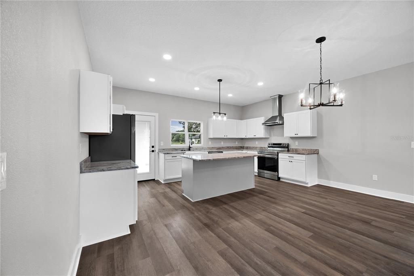
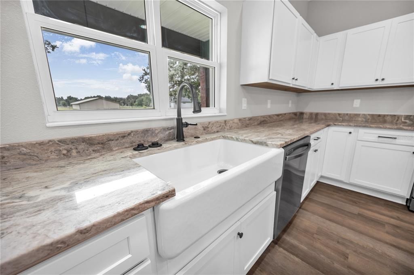
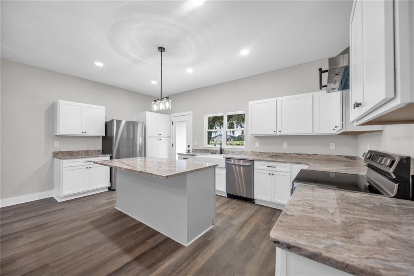
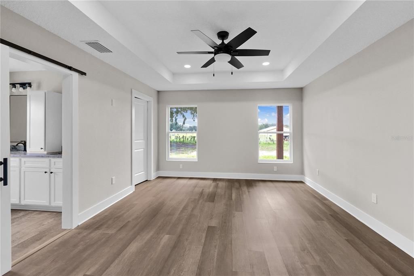
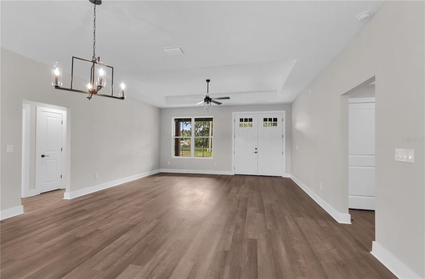
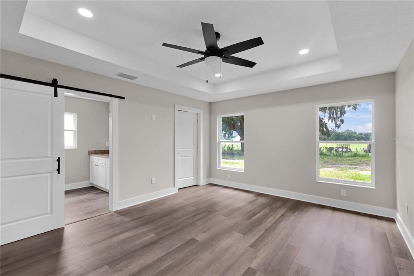
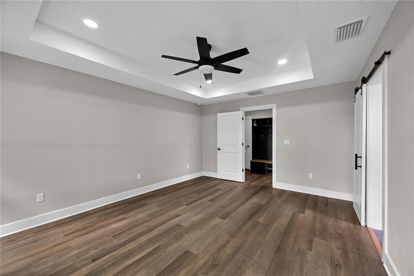
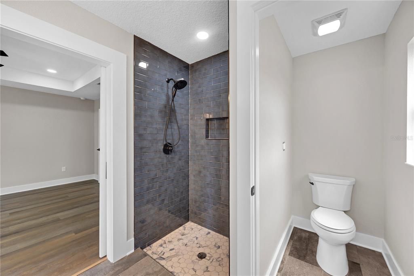
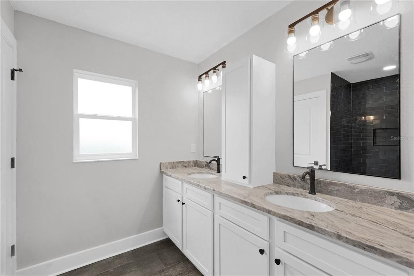
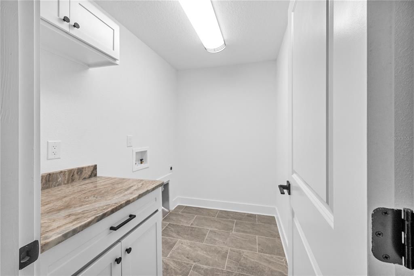
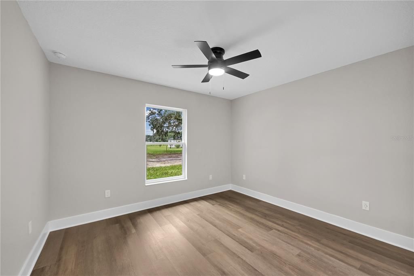
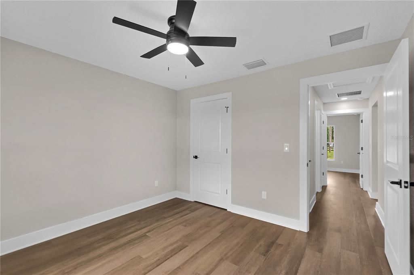
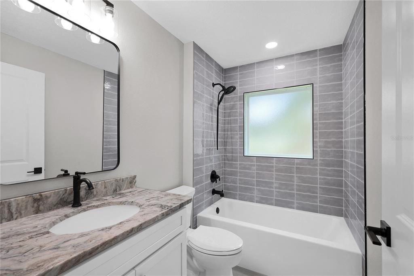
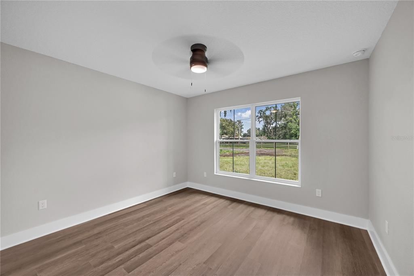
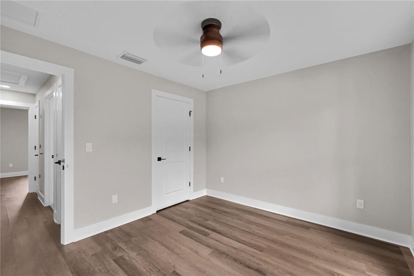
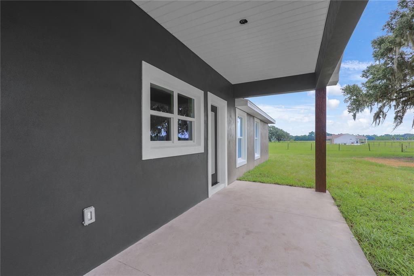
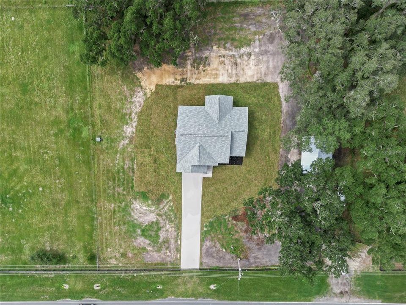
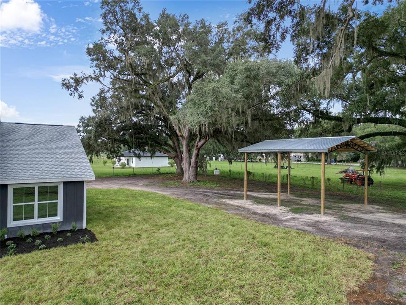
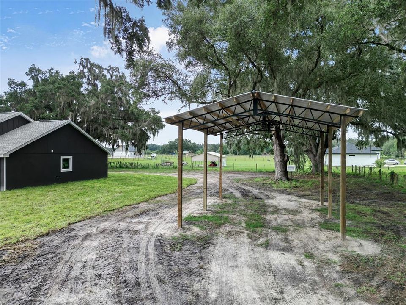
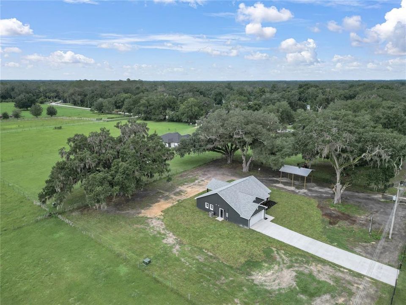
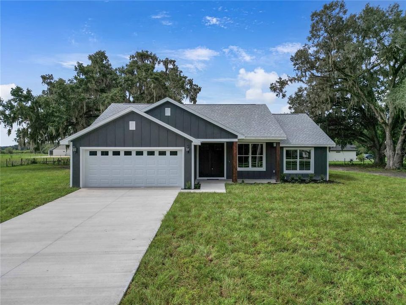
Welcome home to this beautiful modern farmhouse-style 3-bedroom, 2-bathroom home situated on a spacious 1-acre, completely fenced lot! Designed with an open floor plan, this home offers a bright, welcoming layout that is perfect for both everyday living and entertaining. The kitchen features beautiful granite countertops and opens seamlessly into the main living area, creating the ideal gathering space. Both bathrooms have gorgeous tiled showers, adding a modern touch throughout the home. The generously sized interior laundry room provides plenty of space and functionality. Outside, the property truly shines. A 20x24 deep pole barn provides the perfect space for your boat, RV, recreational toys, equipment, or additional storage. The oversized garage and oversized garage door provide even more room for vehicles, hobbies, and storage. With two separate entrances from the main road, one leading to the home and garage and another providing access directly to the pole barn, this property offers exceptional convenience and flexibility. The entire property is fenced and ready for your animals, while beautiful grandfather oak trees add character and shade to the property. The home is serviced by City of Bushnell water. Located close to town, you'll have convenient access to grocery stores, shopping, schools, and everyday amenities, while still enjoying the privacy and space of an acre. Interstate 75 is only approximately 5 minutes away, making commuting and trips to larger shopping destinations a breeze. Enjoy approximately 45 minutes to Wesley Chapel, 50 minutes to Ocala, and just over an hour to Orlando.

Location

Details

Type:
Residential
Parking:
No Data
Year Built:
2026
Lot:
1.03 Acres
Heating:
Central
Price/sqft:
$310
Cooling:
Central Air
HOA:
No Data

Highlights

Annual tax
$247
2025
Garage
2 car garage
All facts and features
  • Flooring

    • Luxury Vinyl

    Heating

    • Central

    Cooling

    • Central Air

    Appliances

    • Built-In Oven

    • Dishwasher

    • Electric Water Heater

    • Range Hood

    • Refrigerator

    Other interior features

    • Open Floorplan

    Bedrooms and bathrooms

    • Bedrooms: 3

    • Full bathrooms: 2

  • Property

    • Levels: One

    • Exterior Features: French Doors / Private Entrance

    Lot

    • Lot: 1.03 Acres

    Other Property Information

    • Parcel Number: N17J002

    • Zoning: RESI

  • Type and style

    • Property Type: Residential

    • Property Sub Type: Single Family Residence

  • Utility

    • BB/HS Internet Available

    • Cable Available

    • Electricity Connected

    • Underground Utilities

    • Water Connected

  • Other financial information

    • Annual tax amount: $248

  • Source details

    • MLS ID: G5116188

    Other facts

    • Construction Materials: Block

    • Foundation Details: Slab

    • Laundry Features: Common Area / Inside

    • Direction Faces: East

    • Garage Spaces: 2

    • Attached Garage: Yes

    • Garage: Yes

    • Living Area: 1543

    • Water Source: Public

    • Subdivision Name: PARKSIDE

Private inquiry
Talk to the advisor on this listing.
Floor plans, HOA docs, off-market comparables, scheduling a private showing — one message, direct to the local specialist.

More like this

For Sale
$550,000
Lots/Land
9.24 acres
BUSHNELL
0 W CR 476
For Sale
$342,000
Lots/Land
10.00 acres
EAGLE RIDGE, BUSHNELL
14 EAGLE RIDGE

Market around this address

Live counts in the same area.
View all

The multiple listing information is provided by the Stellar MLS from a copyrighted compilation of listings. The compilation of listings and each individual listing are ©2026-present Stellar MLS. All Rights Reserved. The information provided is for consumers' personal, noncommercial use and may not be used for any purpose other than to identify prospective properties consumers may be interested in purchasing. All properties are subject to prior sale or withdrawal. All information provided is deemed reliable but is not guaranteed accurate, and should be independently verified. Listing courtesy of: CONNIE MAHAN REAL ESTATE GROUP