Sell Your Home
Get a free home valuation
Contact
Tell us about your needs
11738 SW Macelli Way, Port St. Lucie FL 34987

House Active With Contract
$3,350

BTC: 0.04011976

ETH: 1.26415094

10 days
4 bds
3 ba
2,399 sqft

Overview

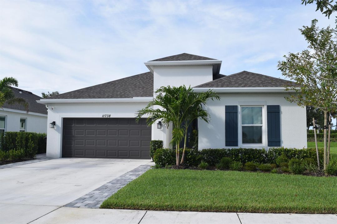
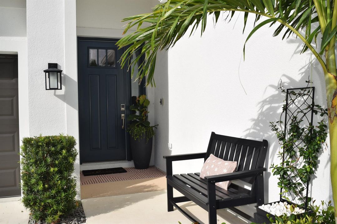
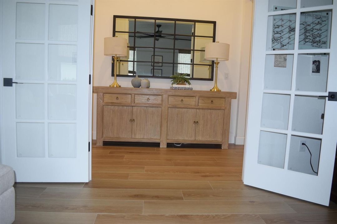
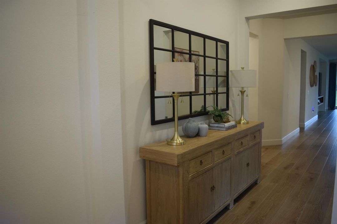
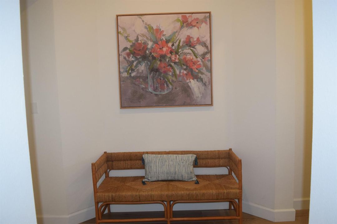
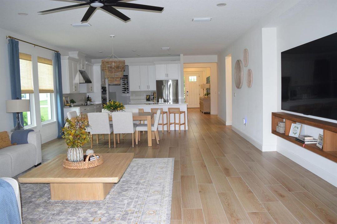
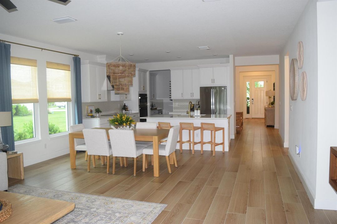
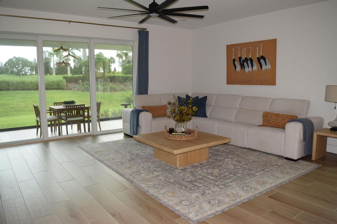
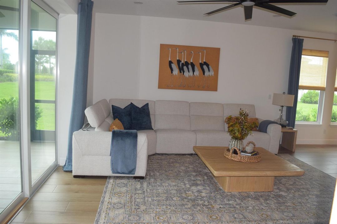
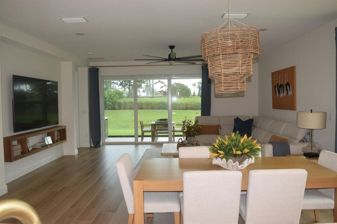
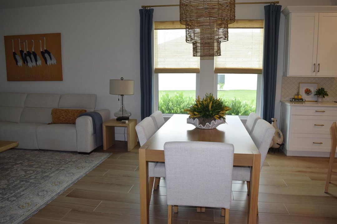
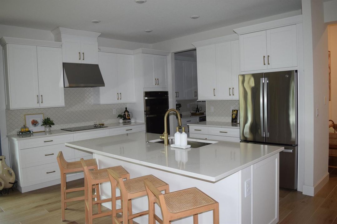
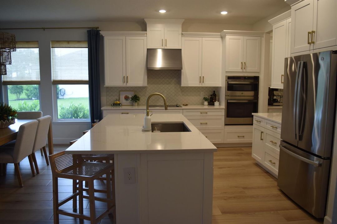
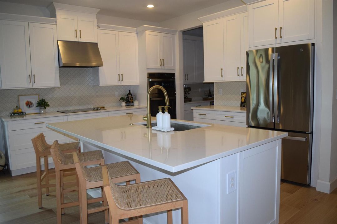
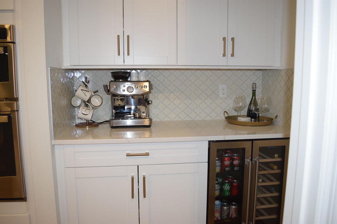
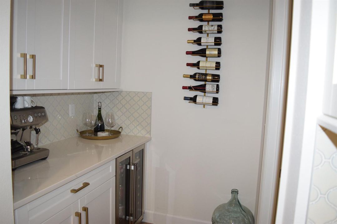
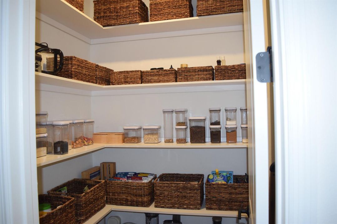
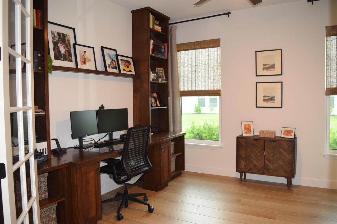
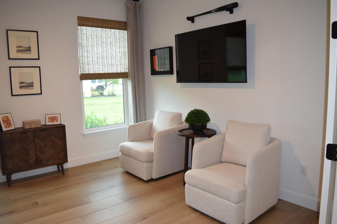
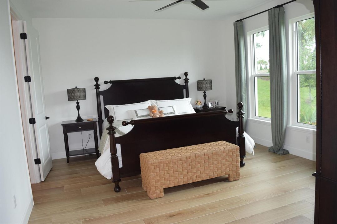
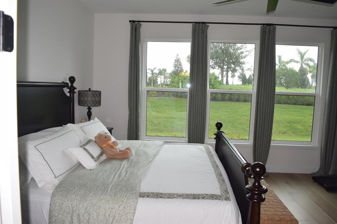
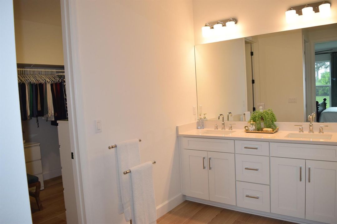
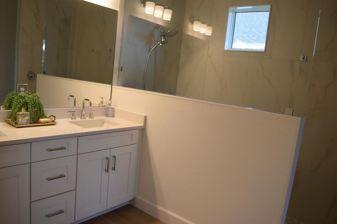
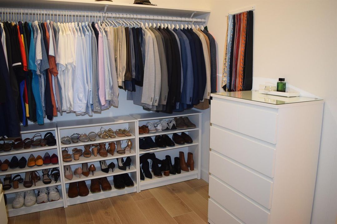
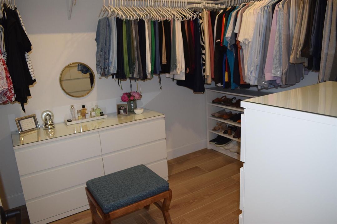
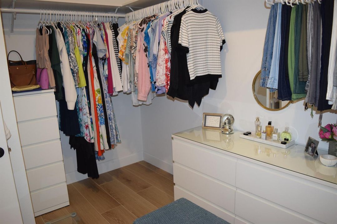
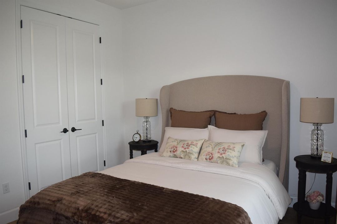
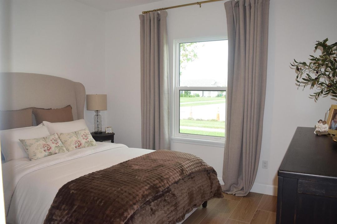
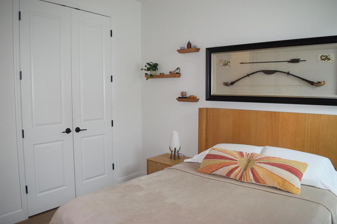
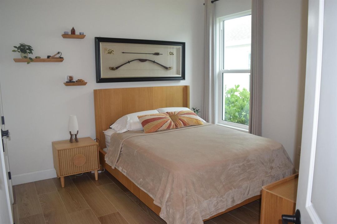
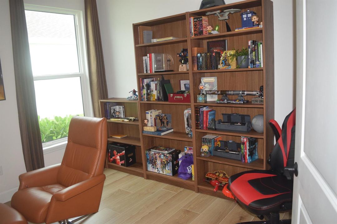
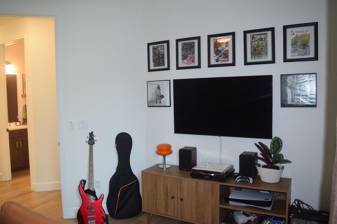
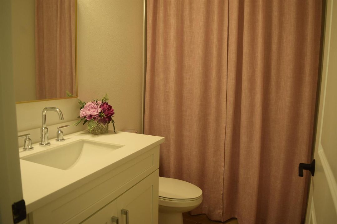
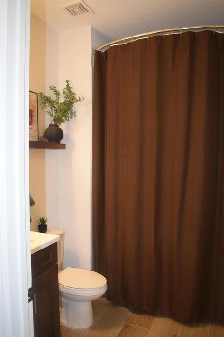
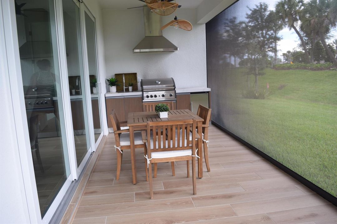
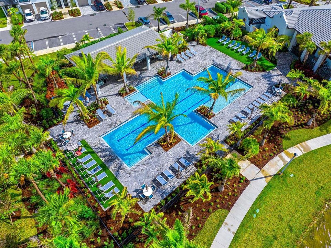
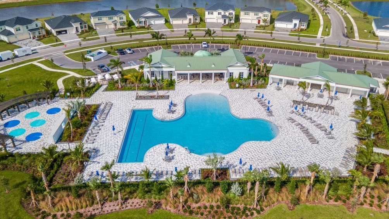
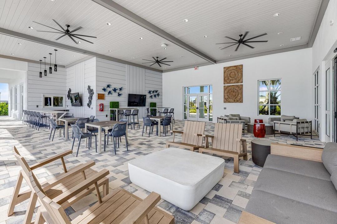
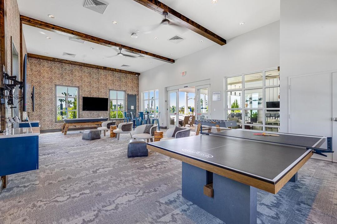
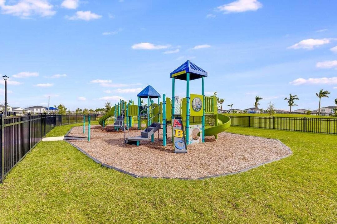
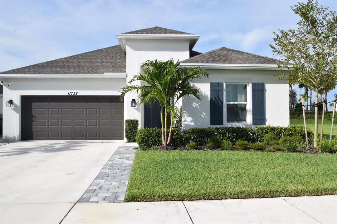
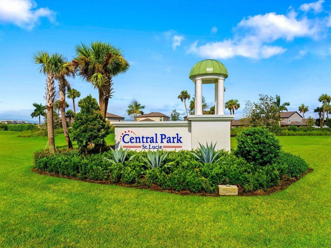
Indulge in a luxurious lifestyle in this remarkably versatile, planned master community in Central Park. Stunning & elegant well-appointed executive 4/3/2 home on oversized lot build with exquisite workmanship, crafted by renowned builder Taylor Morrison. Keen attention to detail with modern sophistication featuring an array of high-end upgrades, including a gourmet kitchen with white cabinetry & quartz countertop, wine/coffee station & a butler's pantry perfect for culinary enthusiasts and sleek wood look porcelain tile flooring throughout. This 4-bedroom, 3 bath PLUS large den/office adds extra space for work or leisure, making this home as functional as it is luxurious. Additional features include impact windows & doors, large, covered porch with retractable electric screen enclosure, with a thick shrubbery brim in the back for added privacy. Central Park hosts resort style amenities, including a large clubhouse, pool, hot tub, tennis, game room and so much more with very short distance to Tradition shopping, dining, Tradition Medical and the Heart center of Tradition. Schedule your private showing and make this move-in-ready gem yours! There is no better place than the comfort of your own home!
Location

Details

Type:
Residential Lease
Parking:
2 Or More Spaces / Parking Garage / No Rv/Boats
Year Built:
2024
Lot:
0.19 Acres
Heating:
Central / Electric
Price/sqft:
$1
Cooling:
Ceiling Fan(s) / Central Air / Electric
HOA:
No Data

Valuation

Our model vs. what's actually selling nearby.
Estimate
$622,495
$516K – $799K
Confidence Low
List vs. estimate
$619K below estimate
List $3,350 · -99.5%
Our model says this listing is priced below recent comparable activity. Expect competition.
Price per sq ft
$1
-99.4% vs. city median $236
Based on
20 MLS comparables
Median of recent comparable listings. Sold comps use closing price, active listings use list price.

Highlights

Pool
Community
View
Garden
Garage
2 car garage
Pets
Allowed
All facts and features
  • Flooring

    • Tile

    Heating

    • Central

    • Electric

    Cooling

    • Ceiling Fan(s)

    • Central Air

    • Electric

    Appliances

    • Electric Water Heater

    • Dishwasher

    • Disposal

    • Ice Maker

    • Microwave

    • Electric Range

    • Refrigerator

    • Self Cleaning Oven

    • Wall Oven

    Other interior features

    • Built-in Features

    • Closet Cabinetry

    • Cooking Island

    • Pantry

    • Split Bedroom

    • Volume Ceilings

    • Walk-In Closet(s)

    • Den/Library/Office

    • Family Room

    • Game Room

    • Great Room

    • Recreation Room

    • Storage

    • Utility Room/Laundry

    Bedrooms and bathrooms

    • Bedrooms: 4

    • Full bathrooms: 3

  • Parking

    • 2 Or More Spaces

    • Parking Garage

    • No Rv/Boats

    Property

    • Levels: 1

    • Pool Private: Yes

    • Exterior Features: Room For Pool

    Lot

    • Lot: 0.19 Acres

    Other Property Information

    • Parcel Number: 333270000720003

  • Type and style

    • Property Type: Residential Lease

    • Property Sub Type: Single Family Residence

  • Utility

    • Cable Connected

    • Natural Gas Connected

    • Sewer Connected

    • Water Connected

    • Cable Available

    • Electricity Available

    • Natural Gas Available

    • Sewer Available

    • Water Available

  • Source details

    • MLS ID: B26072761

    Other facts

    • Construction Materials: Concrete Block Construction / CBS Construction

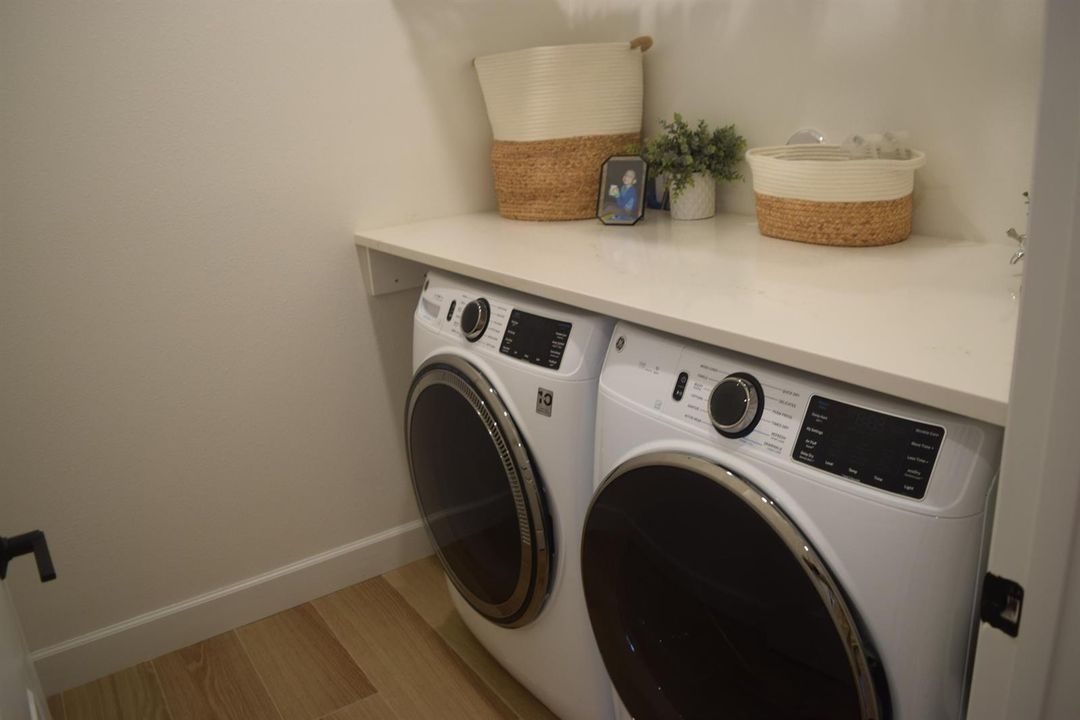
    • Laundry Features: Laundry Room / Utility Room/Laundry

    • Lot Features: Less Than 1/4 Acre Lot / Less Than 1 Acre

    • Patio And Porch Features: Screened Porch

    • Pool Features: Community

    • Window Features: Complete Impact Glass

    • Direction Faces: Southwest

    • Garage Spaces: 2

    • Attached Garage: Yes

    • Garage: Yes

    • Living Area: 2399

    • Subdivision Name: CENTRAL PARK VERANO SOUTH

Private inquiry
Talk to the advisor on this listing.
Floor plans, HOA docs, off-market comparables, scheduling a private showing — one message, direct to the local specialist.

More like this

-$150
Active With Contract
$2,350
House
3 bds · 2 ba · 1,366 sqft
PORT ST LUCIE SECTION 11, Port St. Lucie
1880 SW Bradway Lane, Port St. Lucie FL 34953
New
Active With Contract
$2,700
2 bds · 2 ba · 1,809 sqft
VERANO PUD NO 1,PGA Village Verano, Port St. Lucie
10007 SW Ambrose Way, Port St. Lucie FL 34986
Active With Contract
$3,150
House
4 bds · 2 ba · 2,035 sqft
VERANO SOUTH PUD 1 - POD C,CROSSTOWN COMMONS, Port St. Lucie
10819 SW Pacini Way, Port St. Lucie FL 34987
Active With Contract
$3,300
House
4 bds · 3 ba · 2,399 sqft
VERANO SOUTH PUD 1 - POD G,Central park, Port St. Lucie
11773 SW MACELLI Way, Port St. Lucie FL 34987
Active With Contract
$2,550
House
4 bds · 2 ba · 1,596 sqft
FIRST REPLAT OF PORTOFINO, Port St. Lucie
1899 SW NEWPORT ISLES Boulevard, Port St. Lucie FL 34953
-$50
Active With Contract
$3,750
House
4 bds · 3 ba · 2,368 sqft
EMERY II, Port St. Lucie
10696 SW ESTELLA Lane, Port St. Lucie FL 34987
Active With Contract
$4,000
House
5 bds · 4 ba · 2,998 sqft
TownPark at Tradition,TownPark at Traditio, Port St. Lucie
11340 SW Vanderbilt Circle, Port St. Lucie FL 34987
Active With Contract
$2,400
House
3 bds · 2 ba · 1,672 sqft
LAKE CHARLES PHASE 3F, Port St. Lucie
705 SW Munjack Circle, Port St. Lucie FL 34986

Market around this address

Live counts in the same area.
View all

The multiple listing information is provided by the Miami Association of REALTORS® from a copyrighted compilation of listings. The compilation of listings and each individual listing are ©2026-present Miami Association of REALTORS®. All Rights Reserved. The information provided is for consumers' personal, noncommercial use and may not be used for any purpose other than to identify prospective properties consumers may be interested in purchasing. All properties are subject to prior sale or withdrawal. All information provided is deemed reliable but is not guaranteed accurate, and should be independently verified. Listing courtesy of: Realty Unlimited Inc