Sell Your Home
Get a free home valuation
Contact
Tell us about your needs
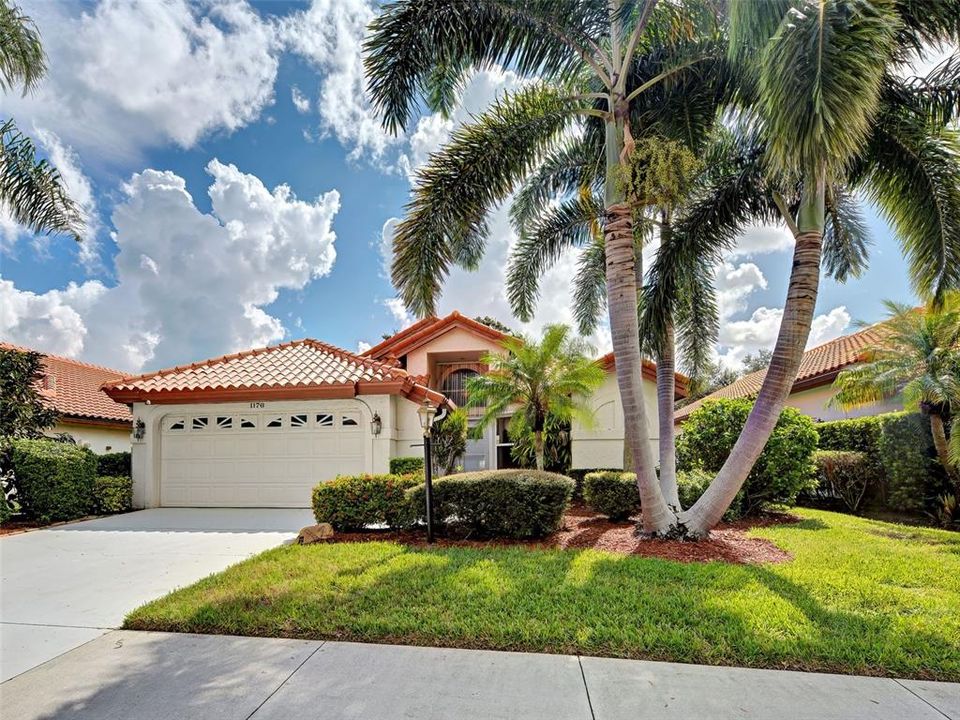
1176 HARBOR TOWN WAY

House For Sale
$365,000

BTC: 4.39018523

ETH: 137.73584906

2 days
3 bds
3 ba
1,853 sqft

Overview

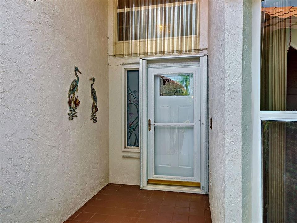
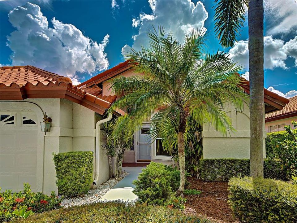
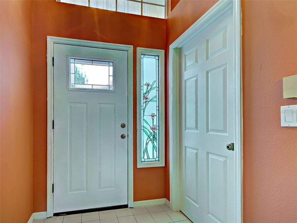
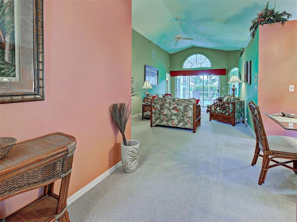
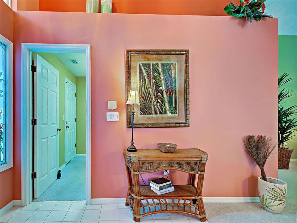
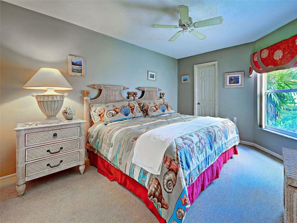
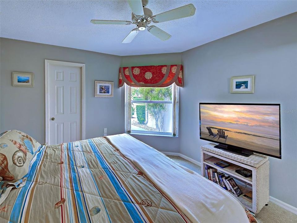
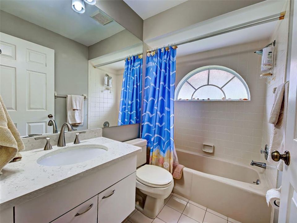
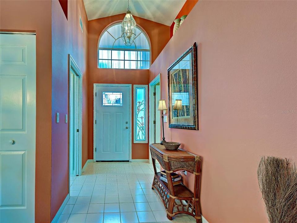
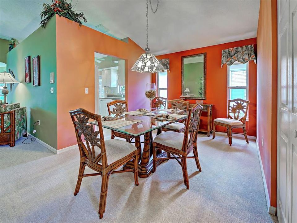
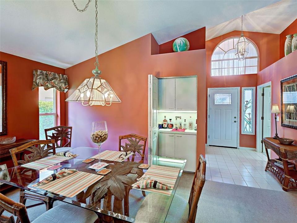
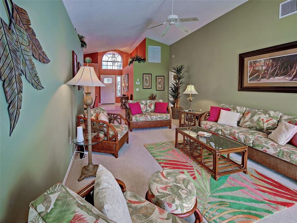
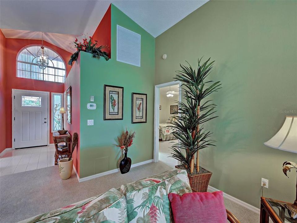
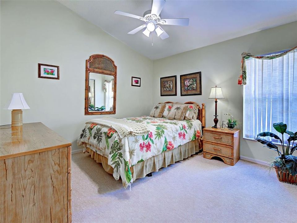
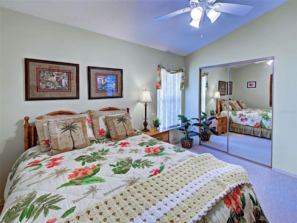
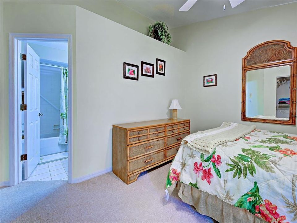
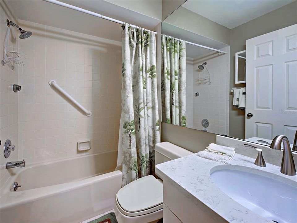
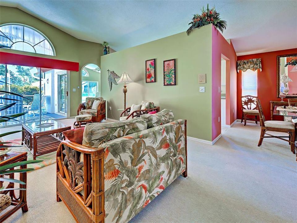
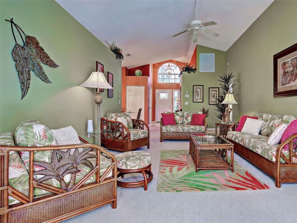
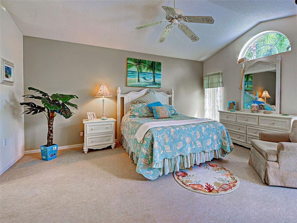
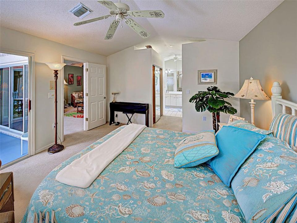
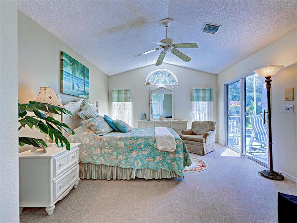
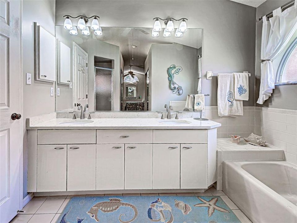
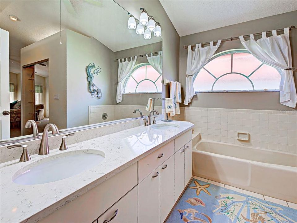
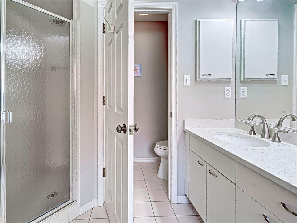
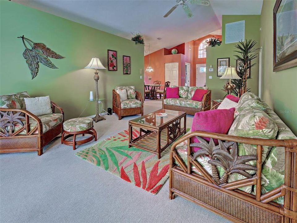
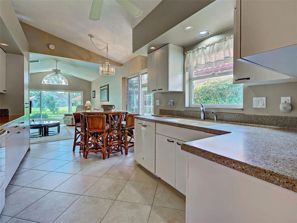
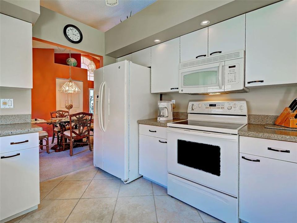
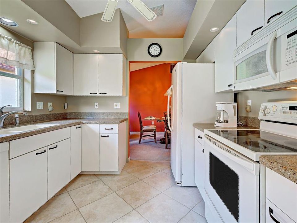
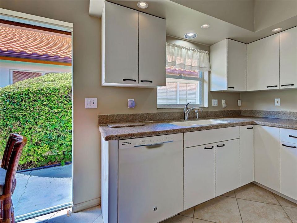
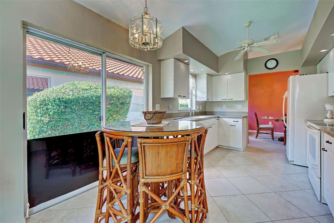
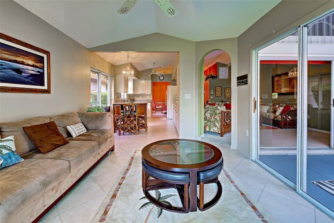
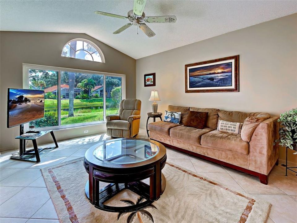
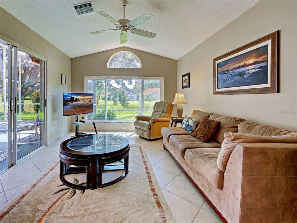
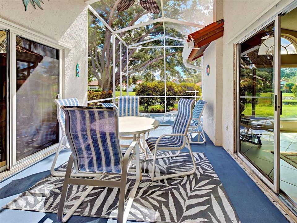
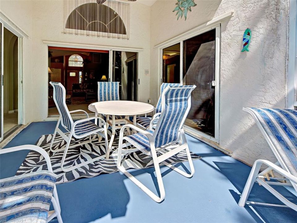
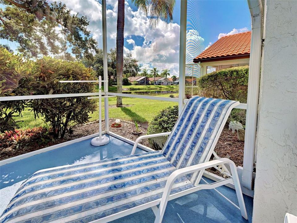
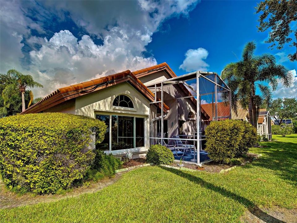
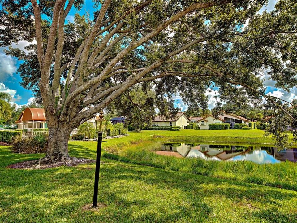
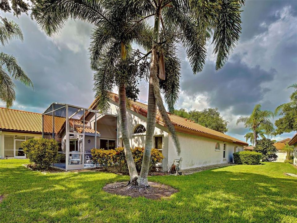
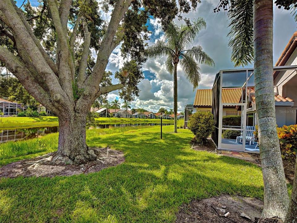
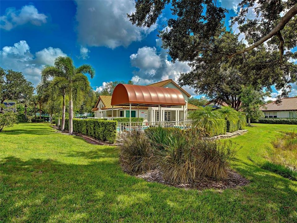
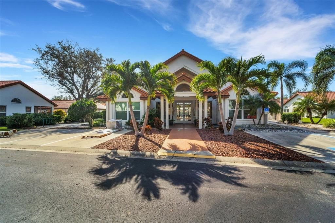
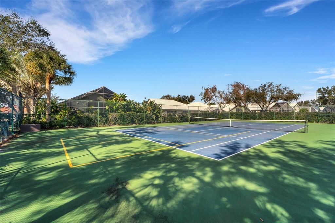
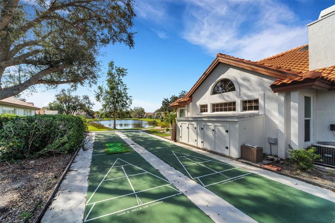
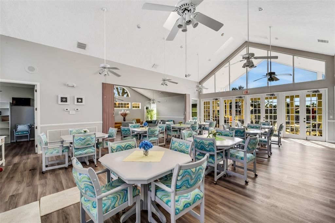
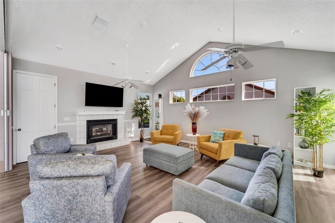
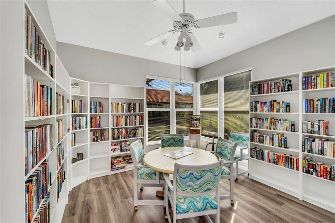
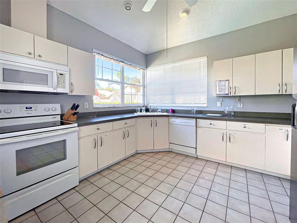
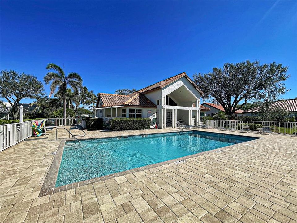
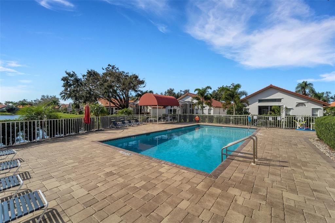
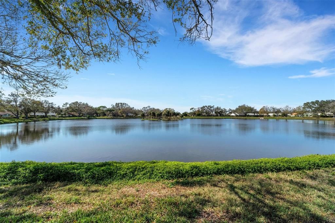
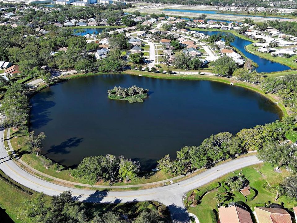
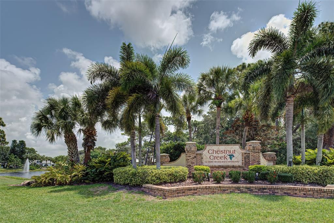
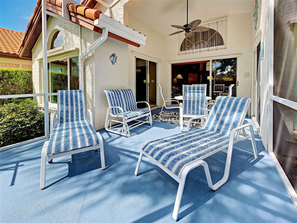
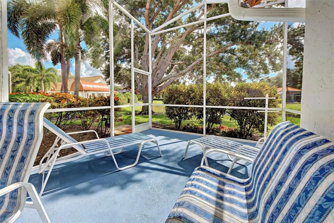
Welcome to paradise! This beautifully maintained 3-bedroom, 3-bath home with a family room offers the perfect blend of comfort, convenience, and Florida living. The kitchen features durable Corian countertops and a convenient eat-in area, making everyday meals and entertaining a pleasure. The spacious primary suite offers a private retreat with a large bedroom, ensuite bath featuring a separate shower and tub, along with his-and-hers walk-in closets. The second bedroom also features an ensuite bath, while the third bedroom has its own private bathroom, providing comfort and privacy for family and guests. Step outside to the screened lanai and take in the peaceful water view—the perfect setting for enjoying your morning cup of coffee or unwinding at the end of the day. A BRAND NEW A/C, a newer tile roof (2024), and hurricane shutters provide added peace of mind. Being sold turnkey, this home is ready for you to simply bring your bathing suits and start enjoying the Florida lifestyle! Located in the highly sought-after community of the Patios of Chestnut Creek where your landscaping is taken care of, giving you more time to enjoy the amenities and the beautiful surroundings. Residents enjoy a heated pool, tennis/pickleball courts, shuffleboard, and a clubhouse complete with a library and monthly activities. With the clubhouse pool just steps away, it’s like having your own personal pool. Whether you are looking for a full-time residence, a winter retreat, or a place to relax and enjoy the best of Florida living, this home is ready to welcome you!
Location

Details

Type:
Residential
Parking:
Driveway / Garage Door Opener
Year Built:
1991
Lot:
0.14 Acres
Heating:
Central / Electric
Price/sqft:
$197
Cooling:
Central Air / Humidity Control
HOA:
$225

Valuation

Our model vs. what's actually selling nearby.
Estimate
$347,000
$238K – $394K
Confidence Low
List vs. estimate
$18K above estimate
List $365,000 · +5.2%
Our model says this listing is priced above recent comparable activity. Room to negotiate.
Price per sq ft
$196
-24.1% vs. city median $259
Based on
14 MLS comparables
Median of recent comparable listings. Sold comps use closing price, active listings use list price.

Highlights

Annual tax
$4,396
2025
HOA
$225/mo
Common Area Taxes, Community Pool, Escrow Reserves Fund
View
Water
Garage
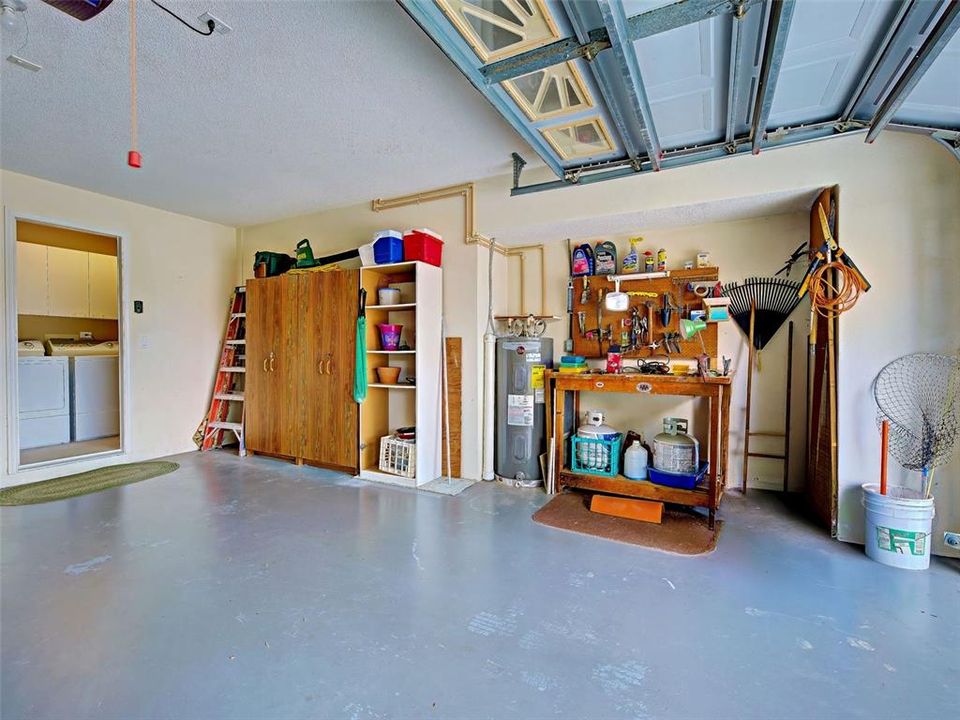
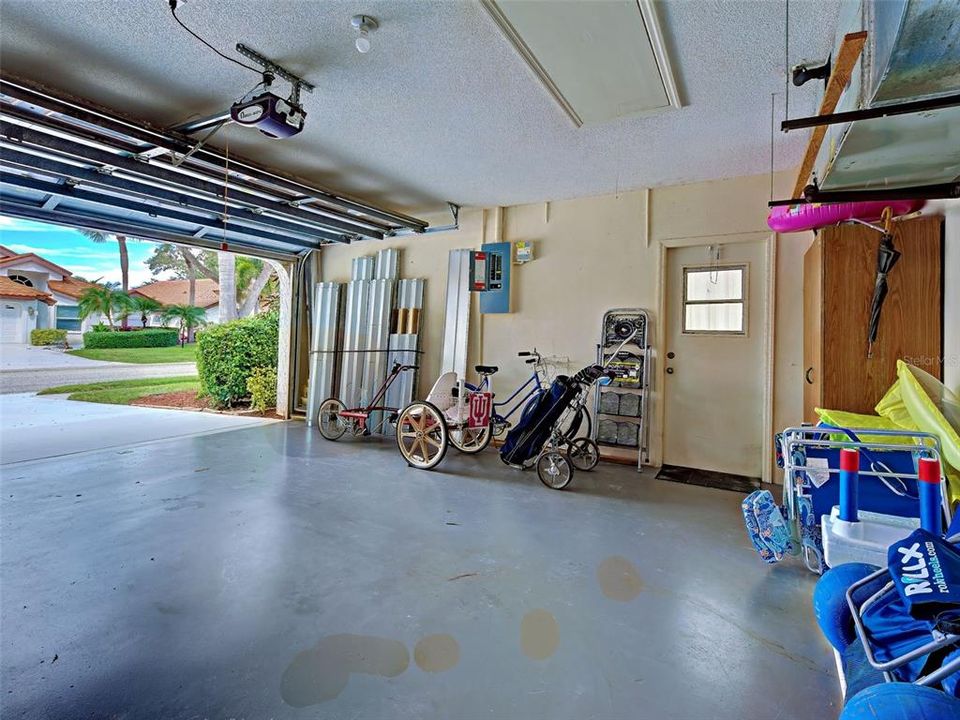
2 car garage
Furnished
Turnkey
Pets
Allowed
All facts and features
  • Flooring

    • Carpet

    • Tile

    Heating

    • Central

    • Electric

    Cooling

    • Central Air

    • Humidity Control

    Appliances

    • Dishwasher

    • Disposal

    • Dryer

    • Electric Water Heater

    • Microwave

    • Range

    • Refrigerator

    • Washer

    Other interior features

    • Ceiling Fan(s)

    • Eating Space In Kitchen

    • High Ceilings

    • Primary Bedroom Main Floor

    • Solid Surface Counters

    • Stone Counters

    • Thermostat

    • Walk-In Closet(s)

    Bedrooms and bathrooms

    • Bedrooms: 3

    • Full bathrooms: 3

  • Parking

    • Driveway

    • Garage Door Opener

    Property

    • Levels: One

    • Exterior Features: Irrigation System / Sidewalk / Sliding Doors

    Lot

    • Lot: 0.14 Acres

    Other Property Information

    • Parcel Number: 0421060024

    • Zoning: RSF1

  • Type and style

    • Property Type: Residential

    • Property Sub Type: Single Family Residence

  • Utility

    • BB/HS Internet Available

    • Cable Available

    • Electricity Available

    • Public

    • Sewer Available

    • Sewer Connected

    • Underground Utilities

    • Water Available

  • Other financial information

    • HOA: $225

    • HOA Frequency: Monthly

    • Annual tax amount: $4,397

  • Source details

    • MLS ID: N6145362

    Other facts

    • Construction Materials: Block / Stucco

    • Foundation Details: Slab

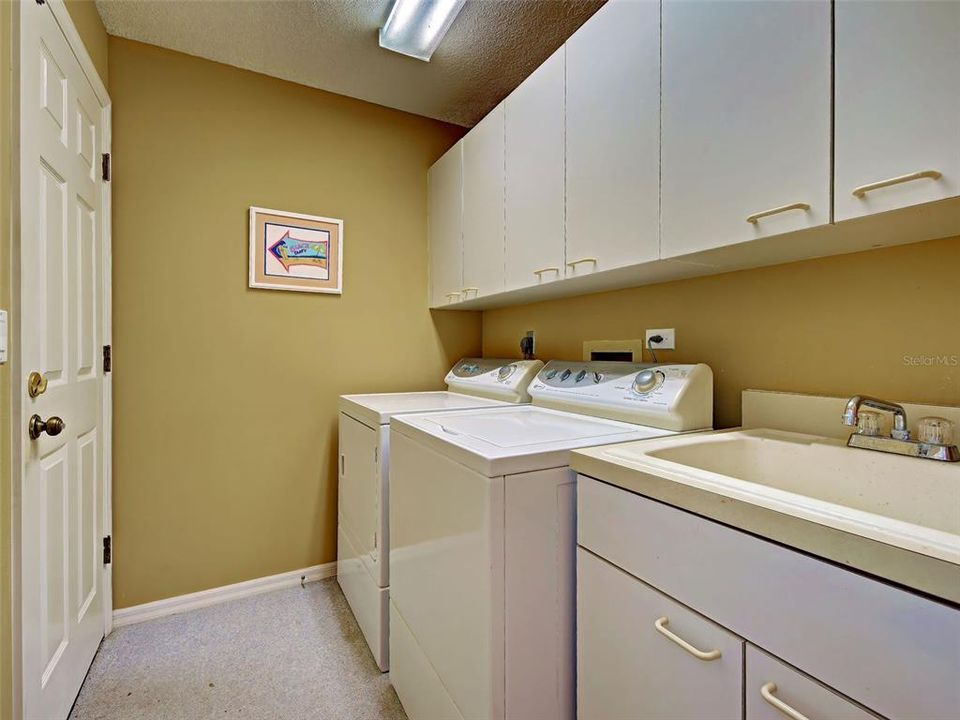
    • Laundry Features: Inside / Laundry Room

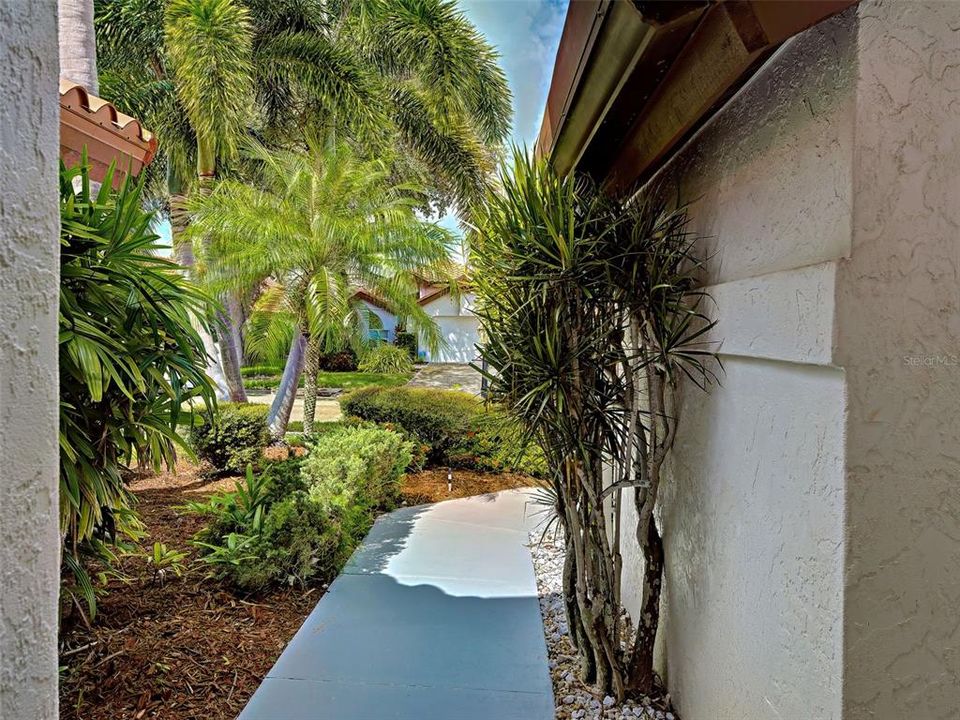
    • Lot Features: Cleared / Landscaped / Sidewalk

    • Patio And Porch Features: Screened

    • Direction Faces: West

    • Garage Spaces: 2

    • Attached Garage: Yes

    • Garage: Yes

    • Living Area: 1853

    • Water Source: Canal/Lake For Irrigation / Public

    • Subdivision Name: CHESTNUT CREEK PATIO HOMES

Private inquiry
Talk to the advisor on this listing.
Floor plans, HOA docs, off-market comparables, scheduling a private showing — one message, direct to the local specialist.

More like this

New
For Sale
$314,990
House
2 bds · 2 ba · 1,235 sqft
VENICE GARDENS, VENICE
1789 BIRCH DRIVE
New
For Sale
$259,000
Condo/Co-op
3 bds · 2 ba · 1,338 sqft
GOLF GREEN, VENICE
1041 CAPRI ISLES BOULEVARD UNIT 216
New
For Sale
$349,900
House
2 bds · 2 ba · 1,639 sqft
CAMBRIDGE MEWS OF ST ANDREWS, VENICE
786 TARTAN DRIVE
New
For Sale
$319,000
House
3 bds · 2 ba · 1,637 sqft
VENICE GOLF & COUNTRY CLUB UNIT 2B, VENICE
554 FALLBROOK DRIVE
New
For Sale
$349,000
House
3 bds · 2 ba · 1,867 sqft
SOUTHWOOD SEC D, VENICE
4398 SUMMERTREE ROAD
New
For Sale
$329,900
House
2 bds · 2 ba · 1,496 sqft
BERKSHIRE PLACE PH 2, VENICE
1273 BERKSHIRE CIRCLE
New
For Sale
$355,000
House
3 bds · 2 ba · 1,490 sqft
WOODMERE LAKES, VENICE
4254 TENNYSON WAY
New
For Sale
$350,000
House
2 bds · 2 ba · 1,265 sqft
PELICAN POINTE GOLF & COUNTRY CLUB, VENICE
1830 SAN SILVESTRO DRIVE

Market around this address

Live counts in the same area.
View all

The multiple listing information is provided by the Stellar MLS from a copyrighted compilation of listings. The compilation of listings and each individual listing are ©2026-present Stellar MLS. All Rights Reserved. The information provided is for consumers' personal, noncommercial use and may not be used for any purpose other than to identify prospective properties consumers may be interested in purchasing. All properties are subject to prior sale or withdrawal. All information provided is deemed reliable but is not guaranteed accurate, and should be independently verified. Listing courtesy of: CENTURY 21 SCHMIDT REAL ESTATE