Sell Your Home
Get a free home valuation
Contact
Tell us about your needs
11760 ASHLEY COURT

House Active With Contract
$825,000

BTC: 10.67270375

ETH: 336.87219273

84 days
4 bds
2 ba
2,267 sqft

Overview

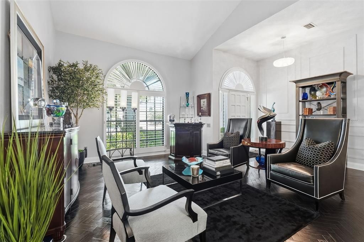
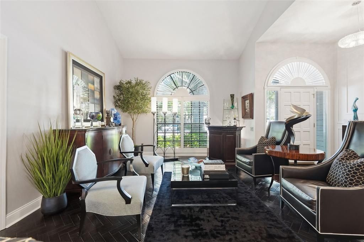
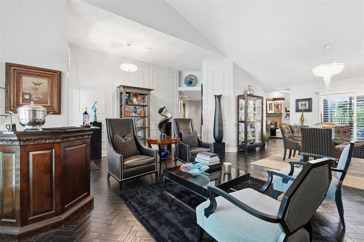
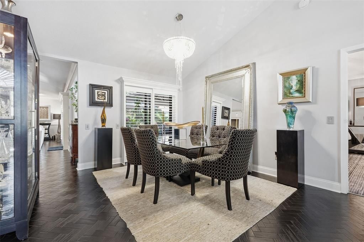
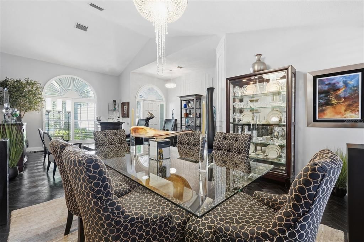
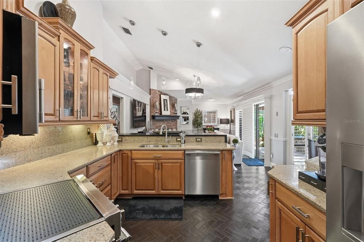
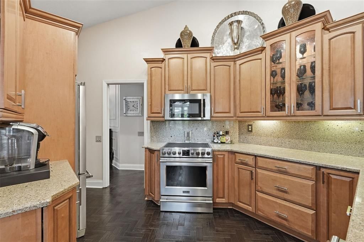
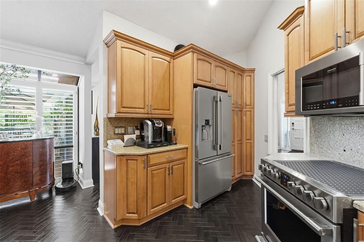
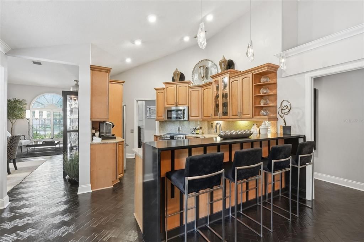
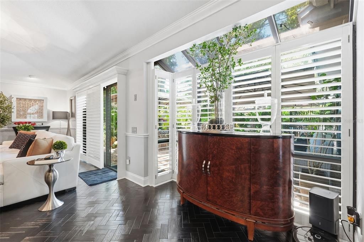
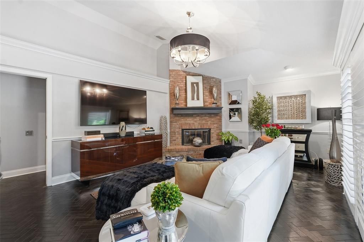
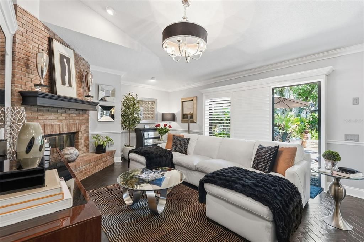
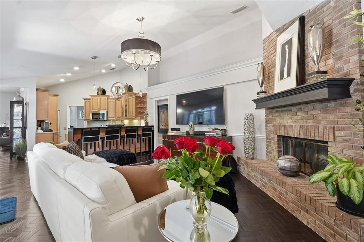
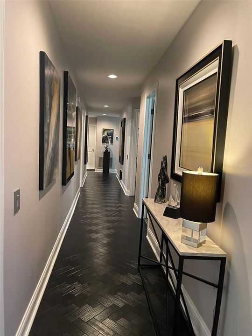
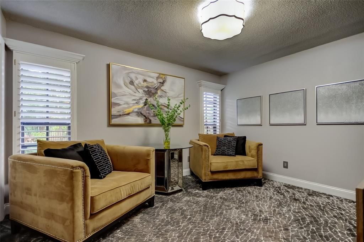
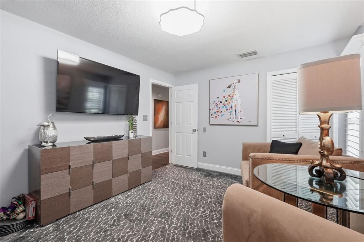
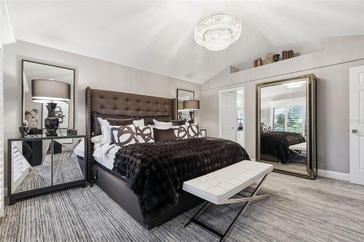
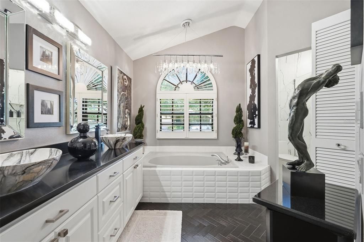
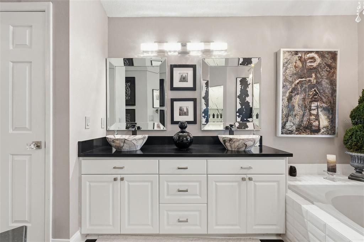
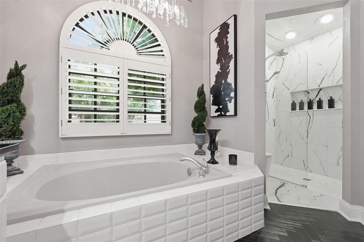
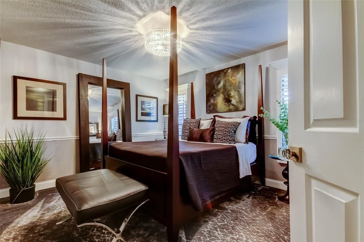
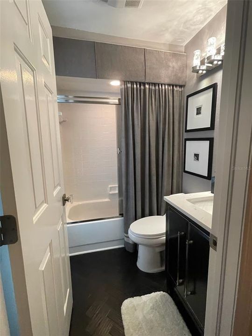
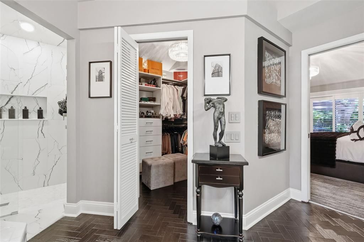
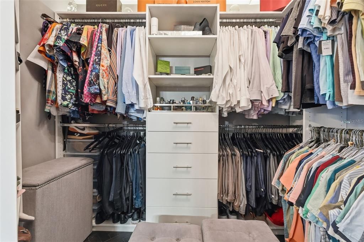
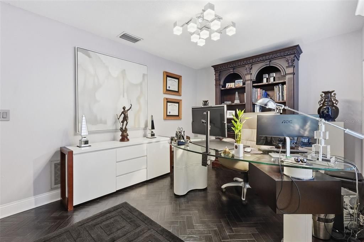
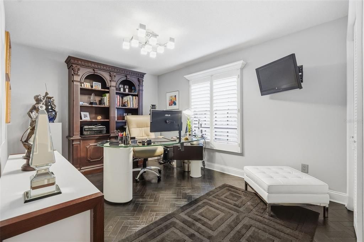
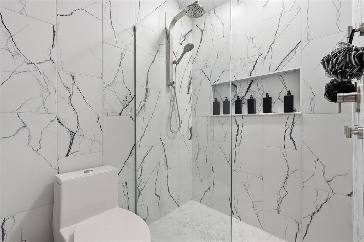
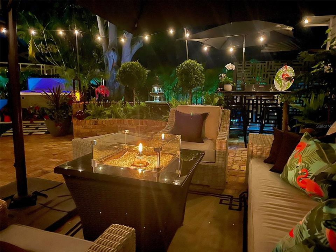
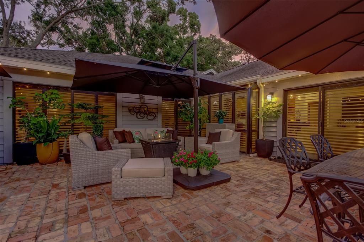
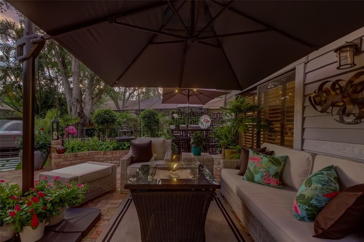
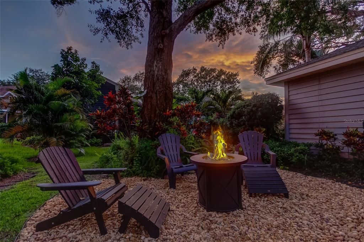
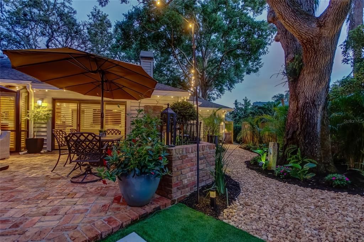
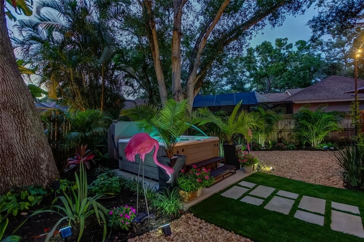
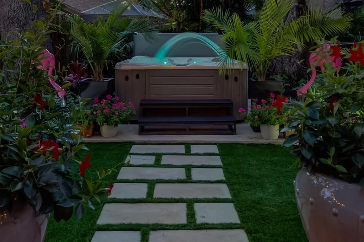
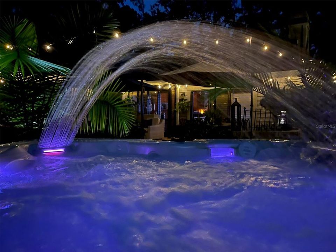
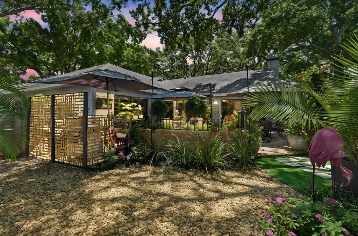
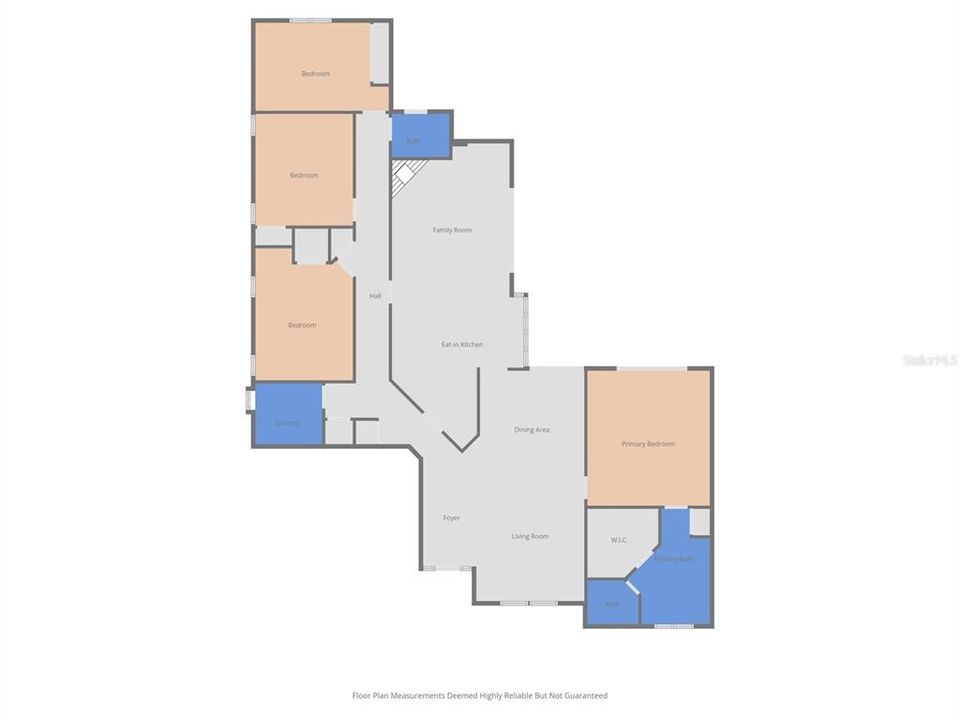
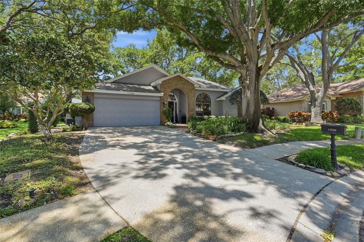
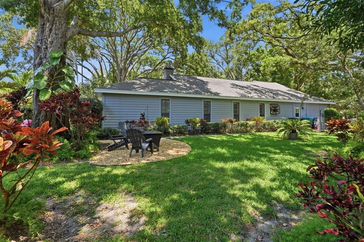
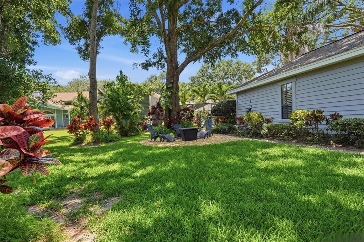
Under contract-accepting backup offers. Words and pictures truly cannot do this spectacular property justice. From the moment you arrive, nestled on a private, oak-canopied cul-de-sac in the charming community of Quail Ridge, you are enveloped in pure serenity. This is a home that feels like a peaceful sanctuary—yet it sits just ten minutes from the sun-kissed Gulf beaches and steps from the scenic Pinellas Trail. Best of all, you can enjoy this paradise with total peace of mind, as the property sits securely in a non-flood zone. A true masterpiece of design, the home welcomes you with striking architectural details, elegant crown molding, custom wood shutters, and luxury vinyl flooring that flows effortlessly throughout. With over 2,250 square feet of sunlit, open-concept living space, the interior is perfectly designed for creating lifelong memories. Imagine cozy evenings by the fireplace, hosting family gatherings in the formal living and dining spaces, or preparing meals in the beautifully upgraded kitchen, complete with quartz countertops and premium new appliances. When you need to unwind, the private primary retreat offers a luxurious escape with a custom walk-in closet and a spa-like bath. Three additional spacious bedrooms ensure comfort for family and guests. Step outside into your own spectacular outdoor paradise. The grounds are designed for relaxation and entertainment, featuring a sprawling brick lanai, a tranquil sculpture garden, and a six-seater digital therapeutic spa made for stargazing. Complete with a large, parklike side yard just waiting for a future pool, this isn't just a house—it is the backdrop for your beautiful next chapter.
Location

Details

Type:
Residential
Parking:
No Data
Year Built:
1988
Lot:
0.24 Acres
Heating:
Central
Price/sqft:
$364
Cooling:
Central Air
HOA:
$400

Valuation

Our model vs. what's actually selling nearby.
Estimate
$623,900
$372K – $879K
Confidence Low
List vs. estimate
$201K above estimate
List $825,000 · +32.2%
Our model says this listing is priced above recent comparable activity. Room to negotiate.
Price per sq ft
$363
+14.4% vs. city median $318
Based on
13 MLS comparables
Median of recent comparable listings. Sold comps use closing price, active listings use list price.

Highlights

Annual tax
$8,475
2025
HOA
$400/6mo
View
Garden
Garage
2 car garage
Furnished
Negotiable
Pets
Allowed
All facts and features
  • Flooring

    • Carpet

    • Luxury Vinyl

    Heating

    • Central

    Cooling

    • Central Air

    Appliances

    • Dishwasher

    • Disposal

    • Dryer

    • Electric Water Heater

    • Microwave

    • Range

    • Refrigerator

    • Washer

    • Water Filtration System

    • Water Softener

    Other interior features

    • Cathedral Ceiling(s)

    • Crown Molding

    • Eating Space In Kitchen

    • Kitchen/Family Room Combo

    • Living Room/Dining Room Combo

    • Open Floorplan

    • Primary Bedroom Main Floor

    • Solid Wood Cabinets

    • Split Bedroom

    • Stone Counters

    • Vaulted Ceiling(s)

    • Walk-In Closet(s)

    Bedrooms and bathrooms

    • Bedrooms: 4

    • Full bathrooms: 2

  • Property

    • Levels: One

    • Exterior Features: Dog Run / Garden / Irrigation System / Lighting / Private Entrance / Private Mailbox / Rain Gutters / Sidewalk / Sliding Doors

    Lot

    • Lot: 0.24 Acres

    Other Property Information

    • Parcel Number: 213015733550000340

  • Type and style

    • Property Type: Residential

    • Property Sub Type: Single Family Residence

  • Utility

    • BB/HS Internet Available

    • Cable Connected

    • Electricity Connected

    • Phone Available

    • Sewer Connected

    • Street Lights

    • Water Connected

  • Other financial information

    • HOA: $400

    • HOA Frequency: Semi-Annually

    • Annual tax amount: $8,475

  • Source details

    • MLS ID: TB8509408

    Other facts

    • Construction Materials: Block / Stucco / Wood Frame (FSC Certified)

    • Foundation Details: Slab

    • Laundry Features: Inside

    • Lot Features: Cul-De-Sac

    • Patio And Porch Features: Deck / Front Porch / Rear Porch

    • Direction Faces: East

    • Architectural Style: Contemporary / Ranch

    • Garage Spaces: 2

    • Attached Garage: Yes

    • Garage: Yes

    • Living Area: 2267

    • Water Source: Public

    • Subdivision Name: QUAIL RIDGE

Private inquiry
Talk to the advisor on this listing.
Floor plans, HOA docs, off-market comparables, scheduling a private showing — one message, direct to the local specialist.

More like this

New
Active With Contract
$620,000
House
3 bds · 2 ba · 2,015 sqft
YACHT CLUB ESTATES, SEMINOLE
9795 PORTSIDE DRIVE
New
Active With Contract
$622,500
Condo/Co-op
2 bds · 2 ba · 1,165 sqft
REDINGTON TOWERS 3 CONDO, REDINGTON SHORES
17940 GULF BOULEVARD UNIT 11E
-$120K
Active With Contract
$729,900
Condo/Co-op
3 bds · 2 ba · 1,739 sqft
REDINGTON TOWERS 1 CONDO, REDINGTON SHORES
17900 GULF BOULEVARD UNIT 15D
New
Active With Contract
$699,000
House
3 bds · 2 ba · 2,218 sqft
PINELLAS GROVES, SEMINOLE
12563 74TH AVENUE
New
Active With Contract
$649,900
House
3 bds · 3 ba · 1,819 sqft
OAKHURST PARK 1ST ADD, SEMINOLE
13900 89TH AVENUE
New
Active With Contract
$579,000
House
3 bds · 2 ba · 1,467 sqft
SEMINOLE GROVE ESTATES, SEMINOLE
8843 117TH STREET
New
Active With Contract
$579,000
House
3 bds · 2 ba · 1,690 sqft
PAMELA ESTATES, SEMINOLE
9069 127TH STREET
New
Active With Contract
$650,000
House
4 bds · 2 ba · 2,963 sqft
ARTISAN ESTATES, SEMINOLE
8114 ARTISAN CIRCLE

Market around this address

Live counts in the same area.
View all

The multiple listing information is provided by the Stellar MLS from a copyrighted compilation of listings. The compilation of listings and each individual listing are ©2026-present Stellar MLS. All Rights Reserved. The information provided is for consumers' personal, noncommercial use and may not be used for any purpose other than to identify prospective properties consumers may be interested in purchasing. All properties are subject to prior sale or withdrawal. All information provided is deemed reliable but is not guaranteed accurate, and should be independently verified. Listing courtesy of: FUTURE HOME REALTY INC