Sell Your Home
Get a free home valuation
Contact
Tell us about your needs

1177 OAK FOREST DRIVE

House For Sale
$439,500

BTC: 5.25591964

ETH: 180.71546053

12 days
3 bds
2 ba
2,174 sqft

Overview

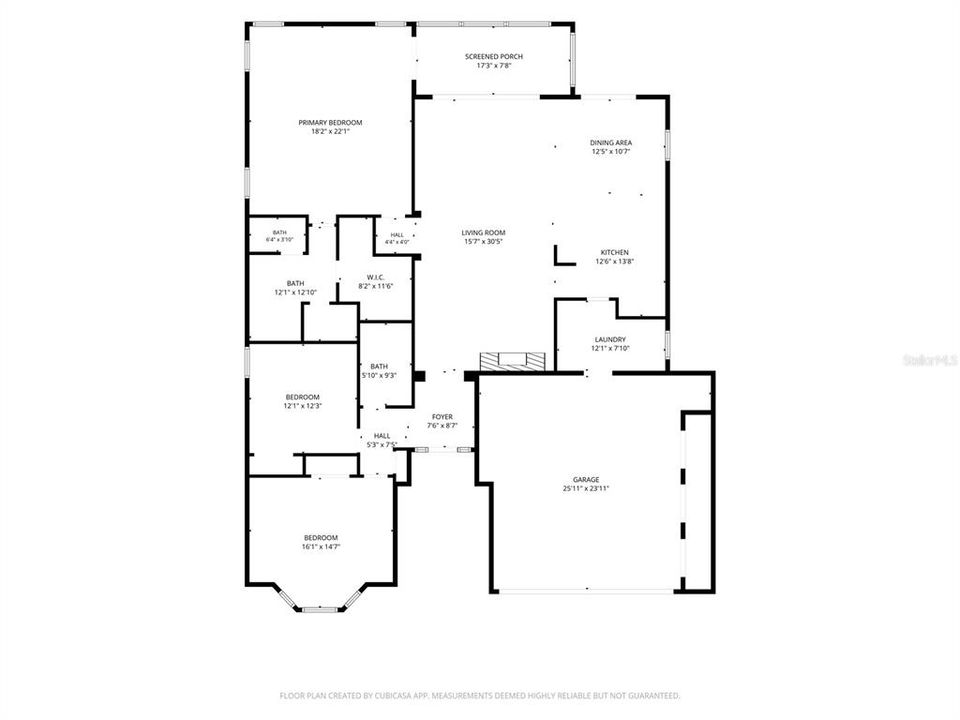
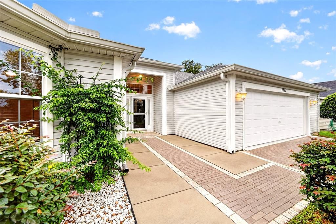
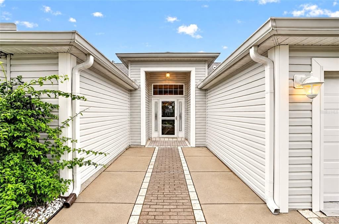
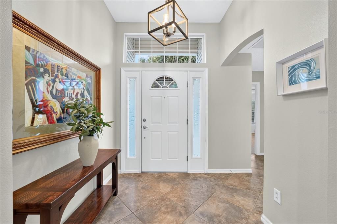
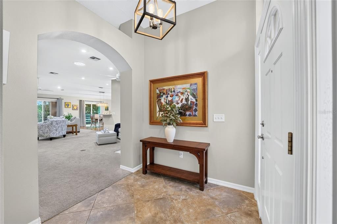
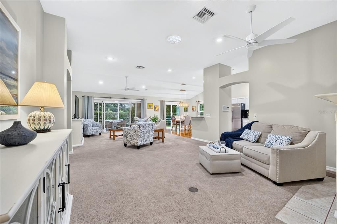
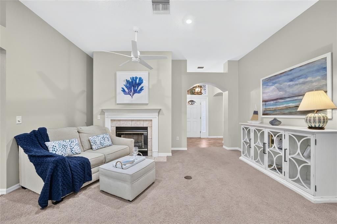
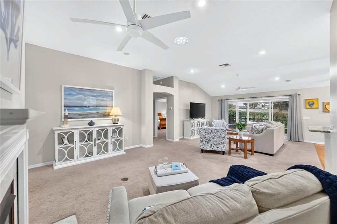
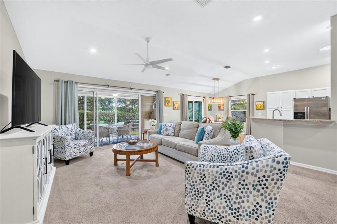
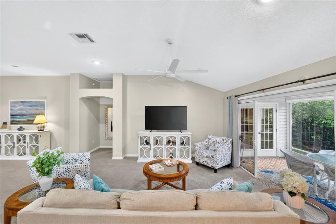
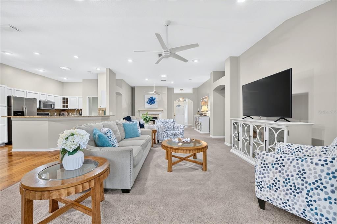
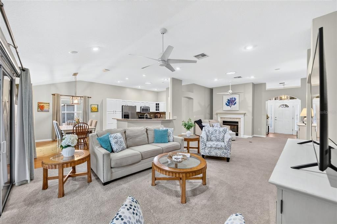
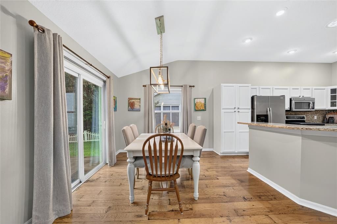
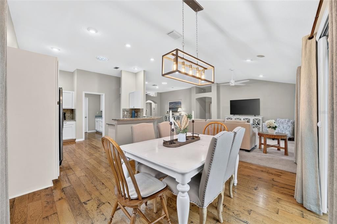
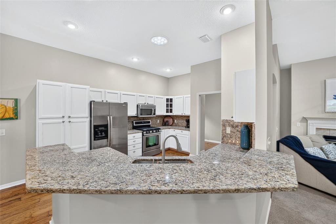
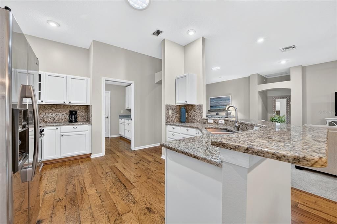
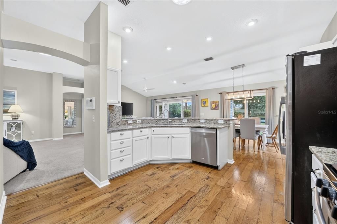
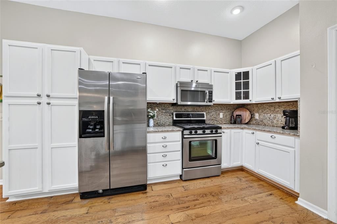
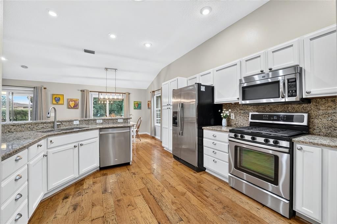
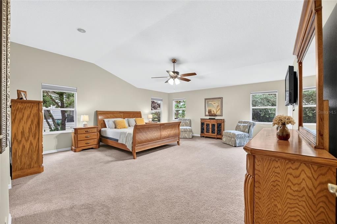
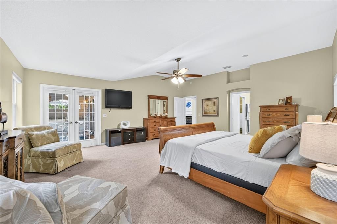
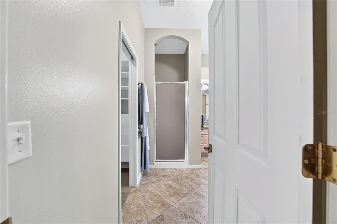
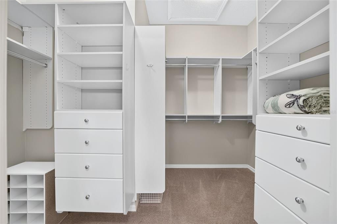
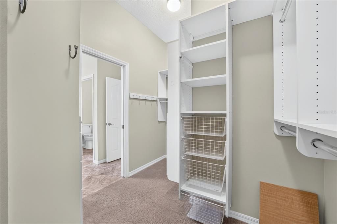
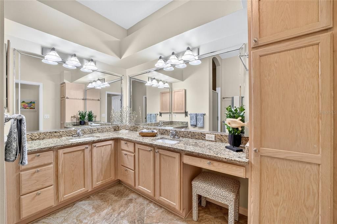
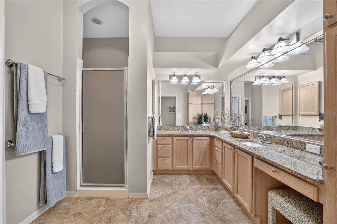
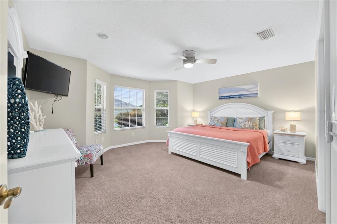
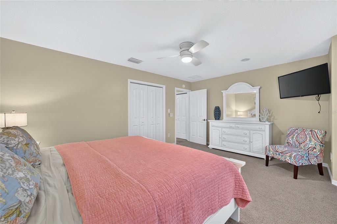
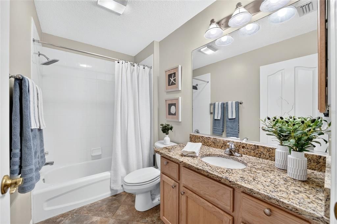
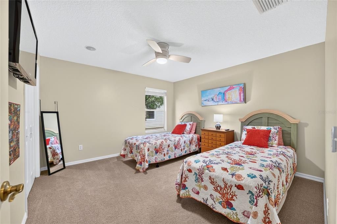
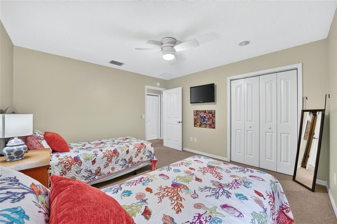
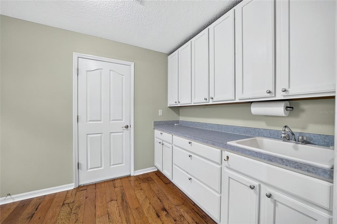
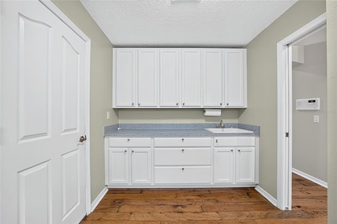
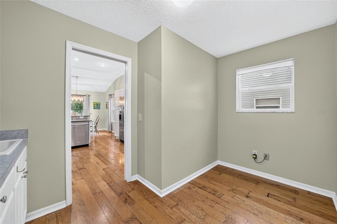
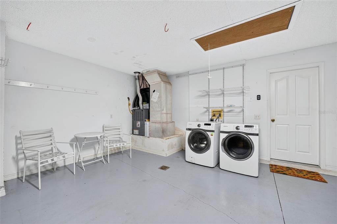
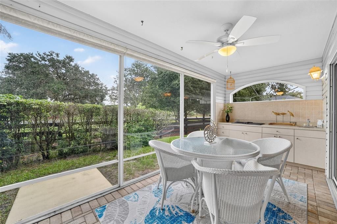
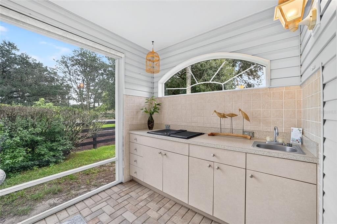
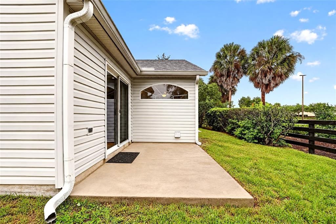
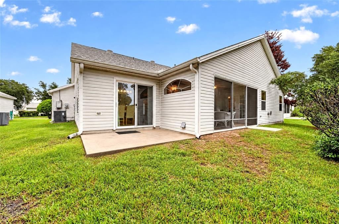
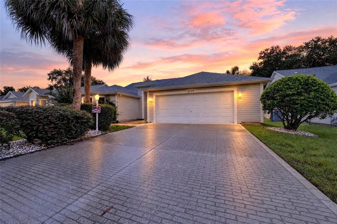
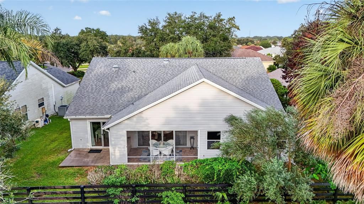
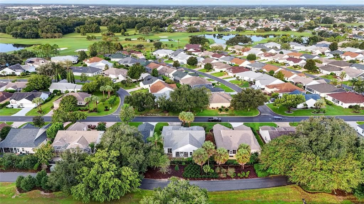
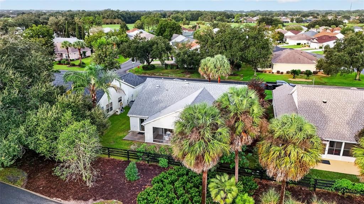
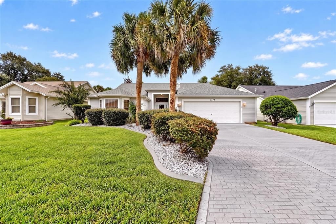
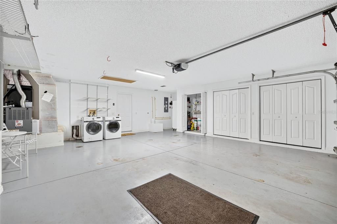
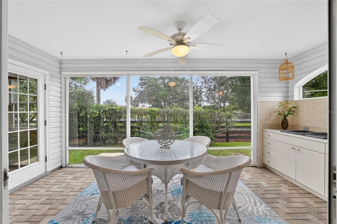
Beautifully maintained STRETCHED Juniper (Lantana floor plan) offering GENEROUS LIVING SPACE with 2,174sf, thoughtful updates, and an EXCELLENT LOCATION close to shopping, dining, golf, recreation, and more. The kitchen features GRANITE COUNTERTOPS, WHITE CABINETRY, STAINLESS STEEL APPLIANCES, a GAS RANGE, and a LARGE BREAKFAST BAR. The dining area opens through sliding glass doors to the OUTDOOR PATIO, while the spacious living room offers VOLUME CEILINGS and a GAS FIREPLACE for a warm, inviting feel. The EXPANDED PRIMARY SUITE includes an ADDITIONAL 6 FEET OF SPACE, FRENCH DOORS to access the enclosed lanai, DUAL VANITIES, and a WALK-IN CLOSET WITH CUSTOMER BUILT-INS. The front guest bedroom features a BAY WINDOW, with a second guest bedroom located just down the hall from the guest bath with a tub/shower combination. One of the home’s standout features is the EAST-FACING ENCLOSED LANAI with FLOOR-TO-CEILING WINDOWS, PRIVACY SHADES, and a SUMMER KITCHEN with grill/stove—an ideal space for entertaining or relaxing year-round. Additional features include ROOF (2021), HVAC (2026), TANKLESS WATER HEATER (2019), an OVERSIZED 2-CAR GARAGE with BUILT-IN CLOSETS for storage and plenty of room for two vehicles, and a UTILITY ROOM with cabinetry, sink, and the ability to relocate the washer and dryer inside. The additional storage area could also be converted into a spacious walk-in pantry. With NO HOMES DIRECTLY BEHIND, a PAINTED DRIVEWAY and WALKWAY, and convenient access to the mail center, Costco, Publix, Whole Foods, restaurants, country clubs, Savannah Center, golf, and recreation centers, this home is ideal for those who want space, comfort, and everyday conveniences close by. Most furnishings are available separately.

Location

Details

Type:
Residential
Parking:
Driveway / Garage Door Opener / Oversized
Year Built:
2002
Lot:
0.15 Acres
Heating:
Central / Natural Gas
Price/sqft:
$202
Cooling:
Central Air
HOA:
No Data

Valuation

Our model vs. what's actually selling nearby.
Estimate
$459,950
$397K – $614K
Confidence Low
List vs. estimate
$20K below estimate
List $439,500 · -4.4%
Our model says this listing is priced below recent comparable activity. Expect competition.
Price per sq ft
$202
-20.4% vs. city median $253
Based on
16 MLS comparables
Median of recent comparable listings. Sold comps use closing price, active listings use list price.

Highlights

Annual tax
$4,261
2025
Furnished
Negotiable
Pets
Allowed
All facts and features
  • Flooring

    • Carpet

    • Ceramic Tile

    Heating

    • Central

    • Natural Gas

    Cooling

    • Central Air

    Appliances

    • Dishwasher

    • Dryer

    • Exhaust Fan

    • Microwave

    • Range

    • Refrigerator

    • Tankless Water Heater

    • Washer

    Other interior features

    • High Ceilings

    • Primary Bedroom Main Floor

    • Stone Counters

    • Thermostat

    • Window Treatments

    Bedrooms and bathrooms

    • Bedrooms: 3

    • Full bathrooms: 2

  • Parking

    • Driveway

    • Garage Door Opener

    • Oversized

    Property

    • Levels: One

    • Exterior Features: Irrigation System / Outdoor Grill / Outdoor Kitchen / Rain Gutters / Sliding Doors / Sprinkler Metered / Storage

    Lot

    • Lot: 0.15 Acres

    Other Property Information

    • Parcel Number: D10C019

    • Zoning: RES

  • Type and style

    • Property Type: Residential

    • Property Sub Type: Single Family Residence

  • Utility

    • Cable Available

    • Electricity Connected

    • Natural Gas Connected

    • Public

    • Sewer Connected

    • Sprinkler Recycled

    • Underground Utilities

    • Water Connected

  • Other financial information

    • Annual tax amount: $4,261

  • Source details

    • MLS ID: OM733755

    Other facts

    • Construction Materials: Vinyl Siding

    • Foundation Details: Slab

    • Fireplace Features: Gas / Other Room

    • Laundry Features: Laundry Room / Sink / Washer Hookup

    • Lot Features: Landscaped

    • Patio And Porch Features: Enclosed / Patio / Rear Porch

    • Window Features: Blinds / Drapes / Shades

    • Direction Faces: West

    • Fireplace: Yes

    • Attached Garage: Yes

    • Garage: Yes

    • Living Area: 2174

    • Water Source: Public

    • Lot Size Dimensions: 65 x 100

    • Subdivision Name: VILLAGES OF SUMTER

Private inquiry
Talk to the advisor on this listing.
Floor plans, HOA docs, off-market comparables, scheduling a private showing — one message, direct to the local specialist.

More like this

For Sale
$325,000
House
3 bds · 2 ba · 1,484 sqft
THE VILLAGES, THE VILLAGES
16758 SE 84TH COLERAIN CIRCLE
For Sale
$329,900
House
3 bds · 2 ba · 1,392 sqft
THE VILLAGES, THE VILLAGES
7999 SE 174TH BELHAVEN LOOP
For Sale
$395,000
House
3 bds · 2 ba · 1,644 sqft
VILLAGES/SUMTER, THE VILLAGES
2409 TAMARINDO DRIVE
New
For Sale
$550,000
House
3 bds · 2 ba · 2,003 sqft
THE VILLAGES, THE VILLAGES
16840 SE 85TH SAPELO COURT
New
For Sale
$319,900
3 bds · 2 ba · 1,904 sqft
OAKLAND HILLS SUB, LADY LAKE
8333 COUNTY ROAD 109A-1
New
For Sale
$549,900
House
3 bds · 2 ba · 1,895 sqft
STONECREST, SUMMERFIELD
11288 SE 170TH PLACE
New
For Sale
$526,000
House
3 bds · 2 ba · 1,619 sqft
NON-SUB, OXFORD
7411 SE 180TH STREET
New
For Sale
$329,900
House
2 bds · 2 ba · 1,289 sqft
GREENWOOD VILLAS, THE VILLAGES
7613 SE 170TH LONGVIEW LANE

Market around this address

Live counts in the same area.
View all

The multiple listing information is provided by the Stellar MLS from a copyrighted compilation of listings. The compilation of listings and each individual listing are ©2026-present Stellar MLS. All Rights Reserved. The information provided is for consumers' personal, noncommercial use and may not be used for any purpose other than to identify prospective properties consumers may be interested in purchasing. All properties are subject to prior sale or withdrawal. All information provided is deemed reliable but is not guaranteed accurate, and should be independently verified. Listing courtesy of: SALLY LOVE REAL ESTATE