Sell Your Home
Get a free home valuation
Contact
Tell us about your needs
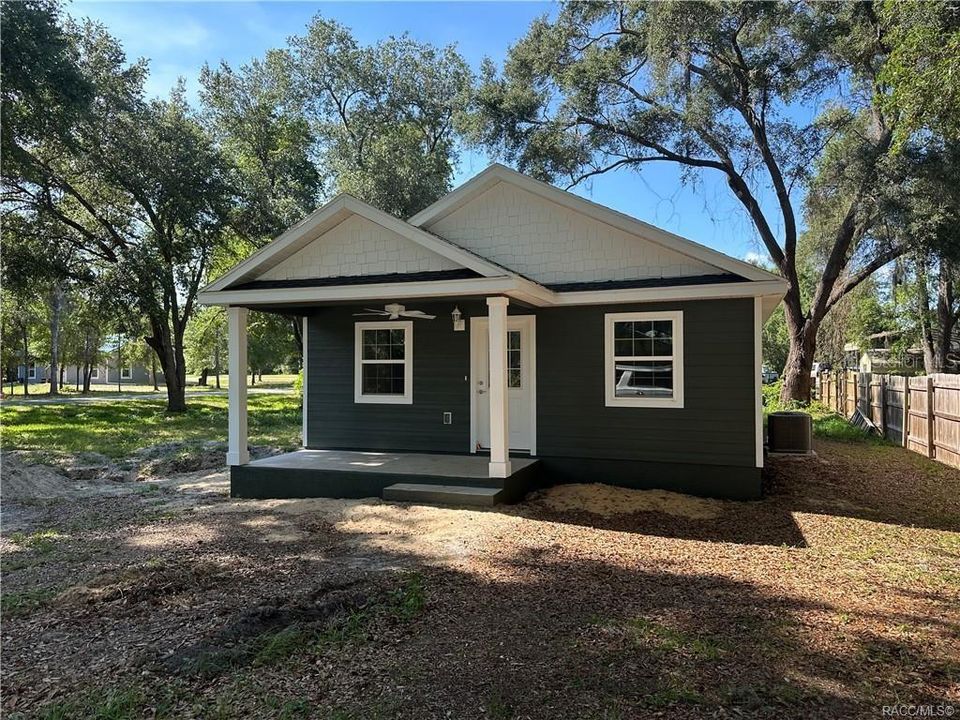
11781 SE 195 PLACE

House For Sale
$220,000

BTC: 2.87356322

ETH: 97.77777778

84 days
2 bds
2 ba
1,008 sqft

Overview

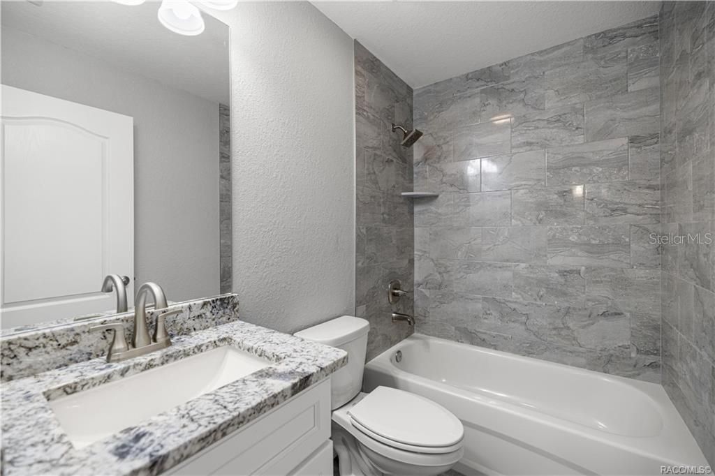
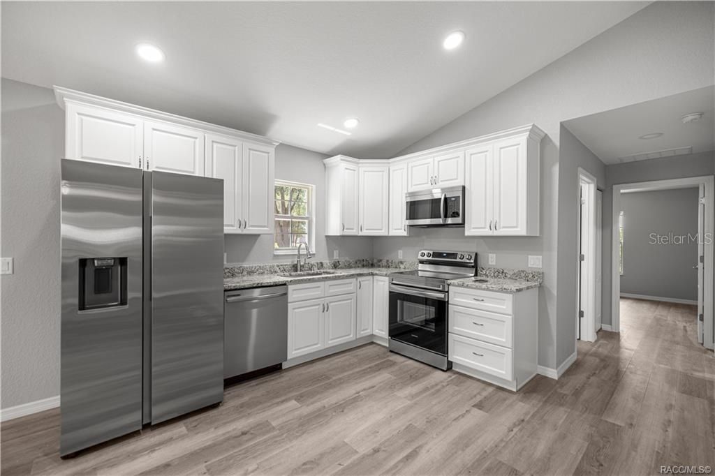
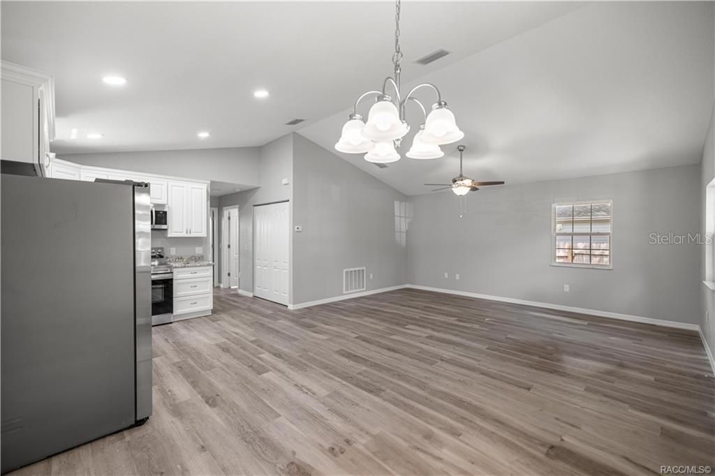
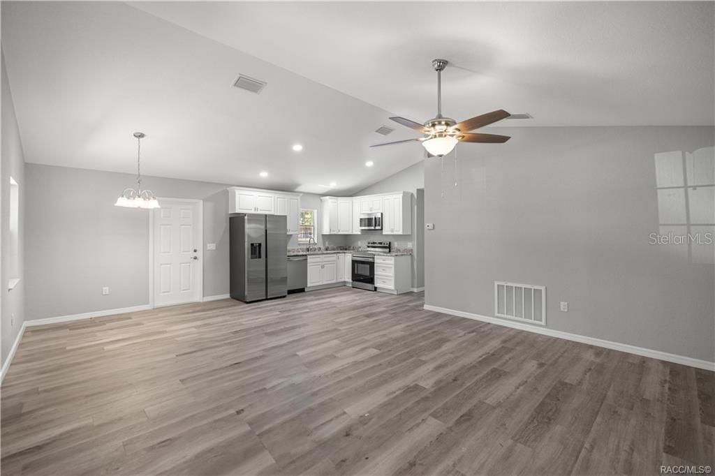
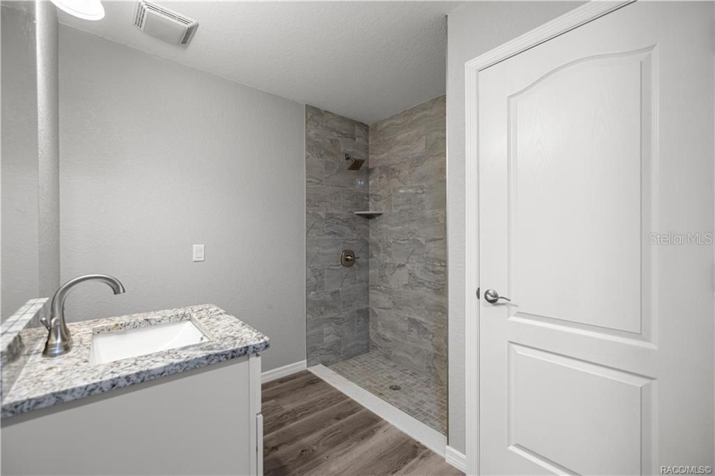
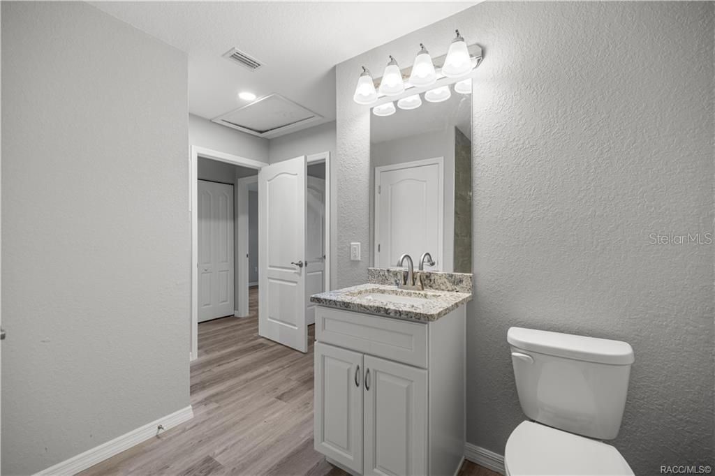
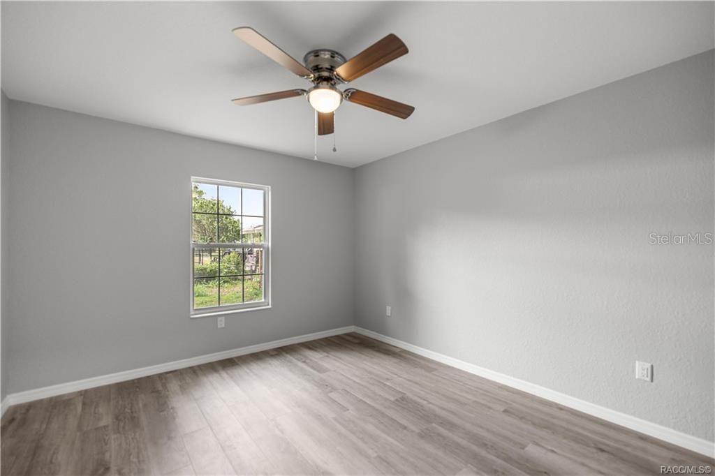
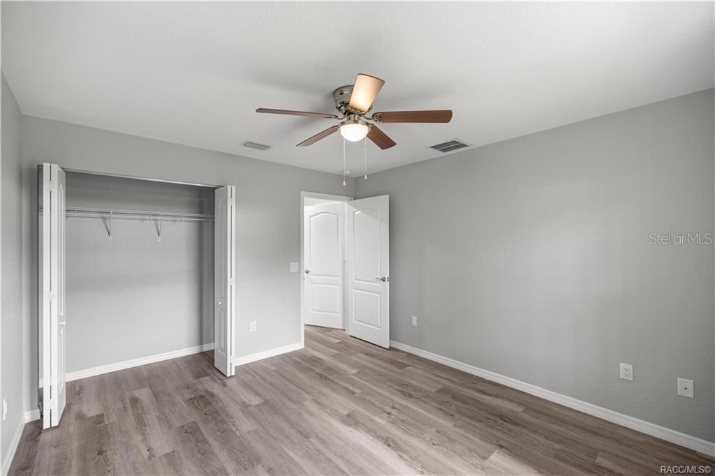
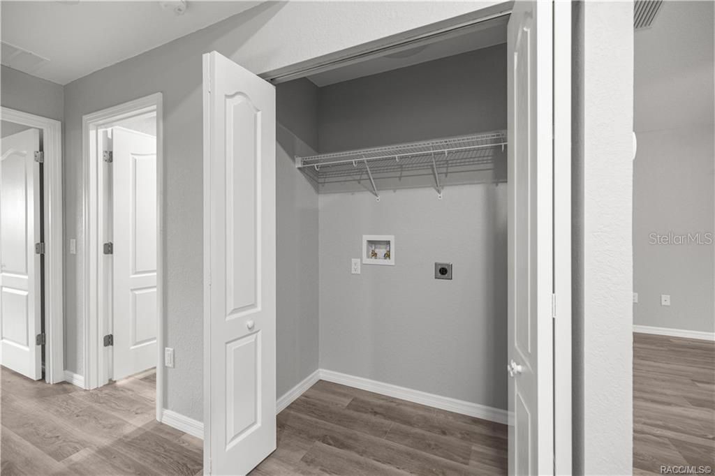
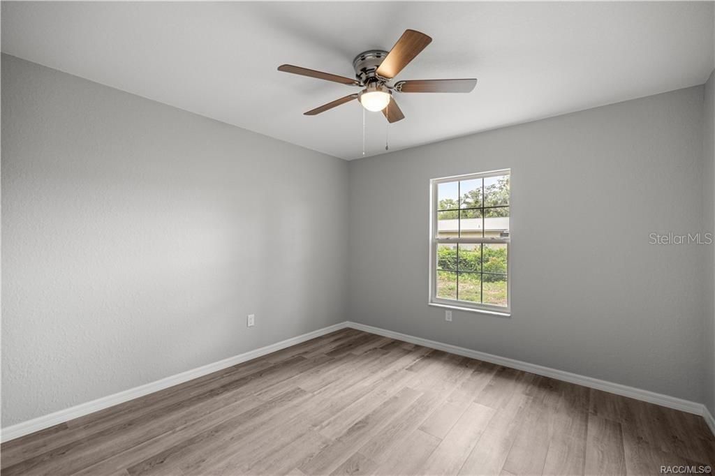
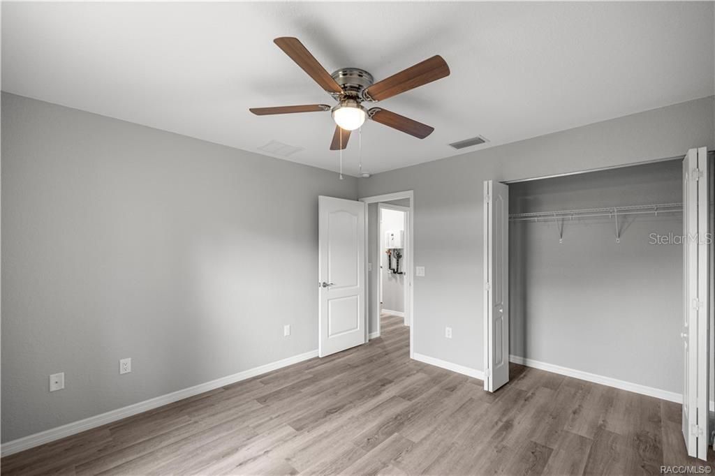
Home is currently under construction. Photos shown are of a previously completed home with the same floor plan and are for reference only. Actual finishes and features may vary. Charming new home by Ronnie Merchant Contractor, located in a quiet, homes-only subdivision. Step inside to a light and airy interior featuring granite countertops, stainless steel appliances, crown molding, high-end laminate flooring, and self-closing drawers—blending style, comfort, and functionality. Whether you’re looking for a relaxing weekend getaway or a full-time residence, this home offers the best of both. Just down the street, enjoy convenient access to the Lake Rousseau boat ramp for boating, fishing, and kayaking. You’re also just a short drive from Gainesville, Ocala, and Crystal River, with dining, shopping, medical facilities, and hospitals nearby. Plus, with easy access to the Suncoast Parkway, trips to the Tampa area are a breeze.

Location

Details

Type:
Residential
Parking:
Driveway
Year Built:
2026
Lot:
0.23 Acres
Heating:
Heat Pump
Price/sqft:
$218
Cooling:
Central Air
HOA:
No Data

Valuation

Our model vs. what's actually selling nearby.
Estimate
$204,995
$199K – $242K
Confidence Medium
List vs. estimate
$15K above estimate
List $220,000 · +7.3%
Our model says this listing is priced above recent comparable activity. Room to negotiate.
Price per sq ft
$218
+17.0% vs. city median $186
Based on
15 MLS comparables
Median of recent comparable listings. Sold comps use closing price, active listings use list price.

Highlights

Annual tax
$134
2025
All facts and features
  • Flooring

    • Luxury Vinyl

    Heating

    • Heat Pump

    Cooling

    • Central Air

    Appliances

    • Oven

    • Refrigerator

    Other interior features

    • Smart Thermostat

    • Cathedral Ceiling(s)

    • Stone Counters

    Bedrooms and bathrooms

    • Bedrooms: 2

    • Full bathrooms: 2

  • Parking

    • Driveway

    Lot

    • Lot: 0.23 Acres

    Other Property Information

    • Parcel Number: 0914500000

    • Zoning: R1

  • Type and style

    • Property Type: Residential

    • Property Sub Type: Single Family Residence

  • Green energy

    • Thermostat

  • Other financial information

    • Annual tax amount: $135

  • Source details

    • MLS ID: CC857057

    Other facts

    • Construction Materials: Block / Stucco

    • Lot Features: Wooded

    • Architectural Style: Ranch

    • Living Area: 1008

    • Water Source: Well

Private inquiry
Talk to the advisor on this listing.
Floor plans, HOA docs, off-market comparables, scheduling a private showing — one message, direct to the local specialist.

More like this

For Sale
$179,900
3 bds · 2 ba · 1,056 sqft
Inglis
19997 SE 111th TERRACE
For Sale
$283,900
House
4 bds · 2 ba · 2,274 sqft
CITRUS SPRINGS, DUNNELLON
7860 N GALENA AVENUE
For Sale
$250,000
2 bds · 2 ba · 912 sqft
RIVER BEND UNIT 06, CRYSTAL RIVER
7962 W RIVERBEND ROAD
For Sale
$250,000
Commercial
0 room(s) · 984 sqft
RAINBOW ESTATES UNIT 02, DUNNELLON
7630 W DUNNELLON ROAD
-$10K
For Sale
$239,900
4 bds · 2 ba · 2,356 sqft
SMITTYS ACRES UNREC SUB, DUNNELLON
11457 N LINDA MARIE TERRACE
For Sale
$179,900
2 bds · 2 ba · 840 sqft
Inglis
19849 SE 110th COURT
-$49K
For Sale
$249,500
House
3 bds · 2 ba · 1,300 sqft
Dunnellon
11770 SE 196th LANE

Market around this address

Live counts in the same area.
View all

The multiple listing information is provided by the Citrus from a copyrighted compilation of listings. The compilation of listings and each individual listing are ©2026-present Citrus. All Rights Reserved. The information provided is for consumers' personal, noncommercial use and may not be used for any purpose other than to identify prospective properties consumers may be interested in purchasing. All properties are subject to prior sale or withdrawal. All information provided is deemed reliable but is not guaranteed accurate, and should be independently verified. Listing courtesy of: COMPASS HOMES AND LAND LLC