Sell Your Home
Get a free home valuation
Contact
Tell us about your needs

11803 CLARE HILL AVENUE

House For Sale
$469,000

BTC: 5.75848732

ETH: 192.84539474

New
4 bds
2 ba
2,687 sqft

Overview

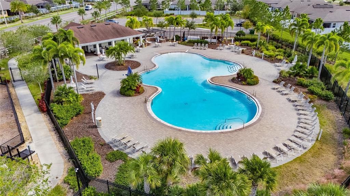
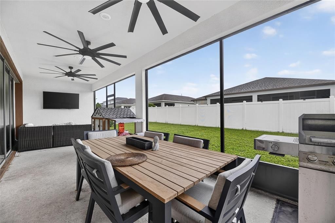
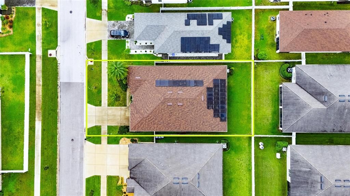
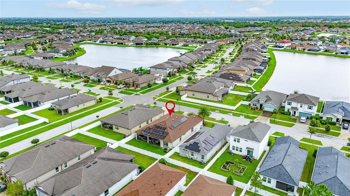
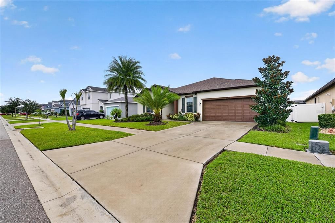
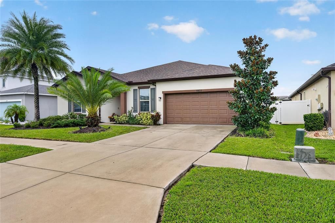
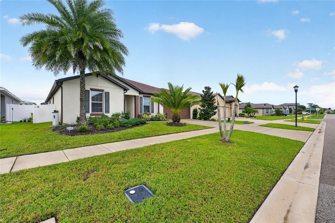
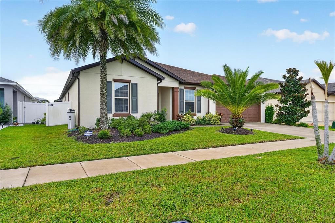
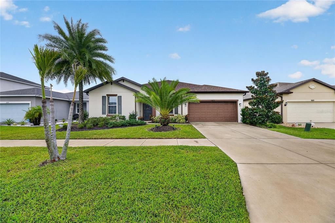
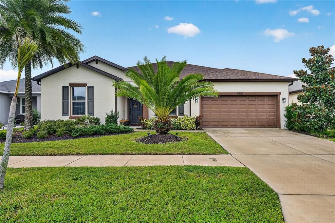
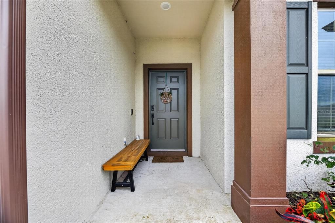
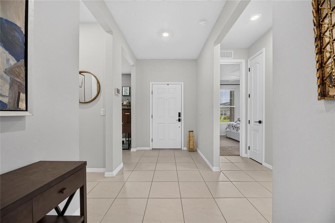
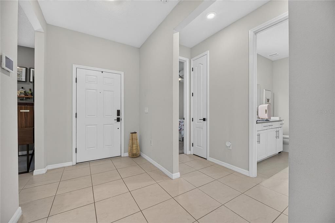
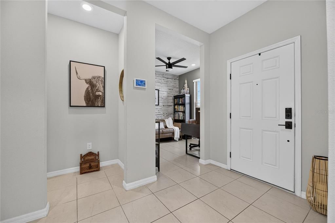
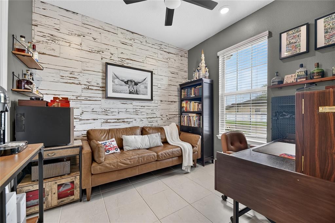
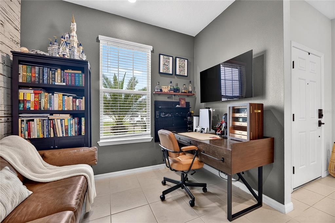
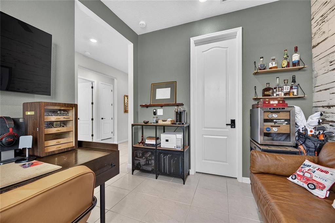
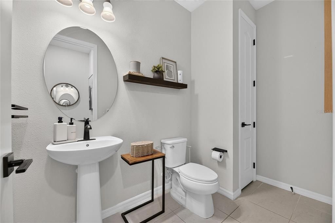
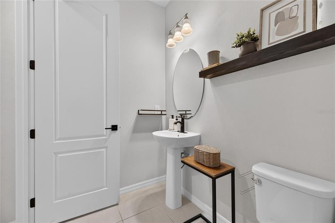
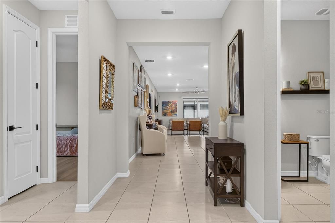
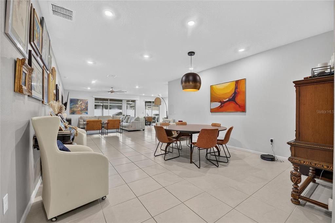
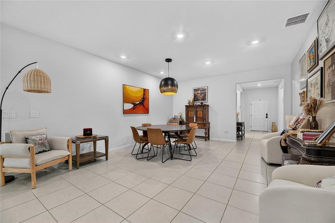
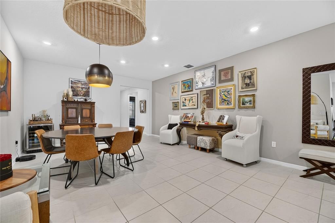
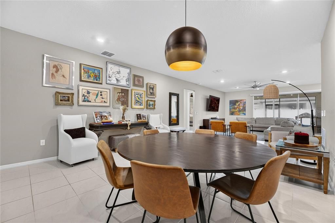
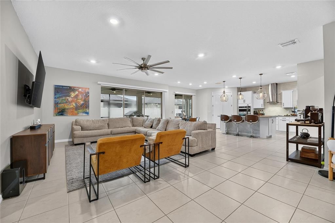
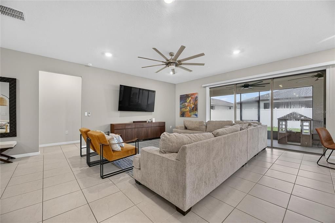
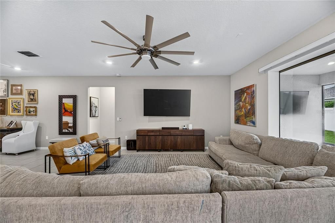
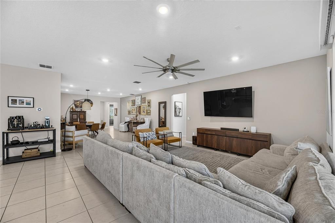
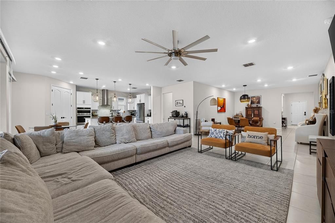
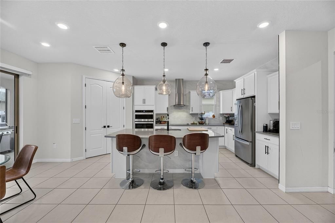
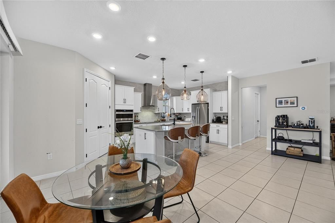
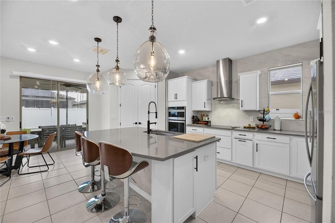
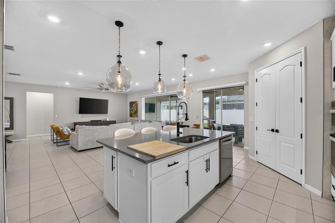
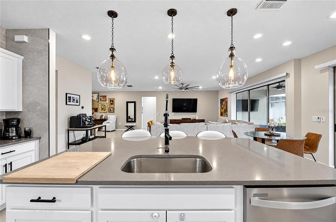
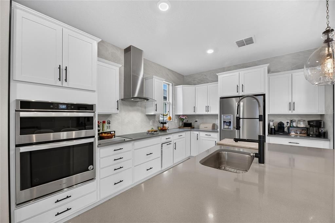
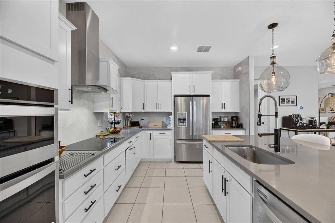
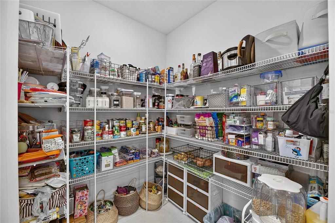
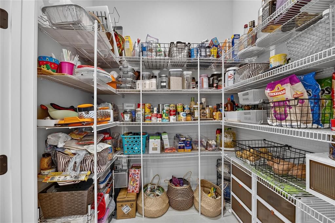
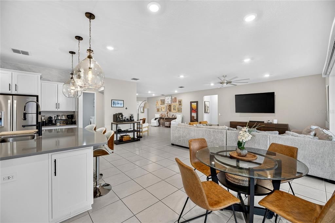
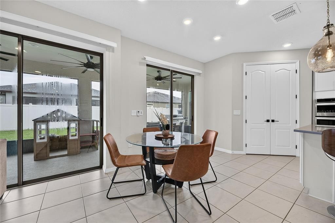
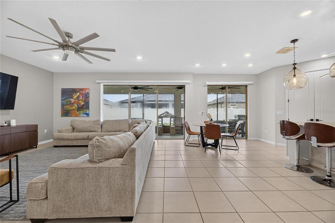
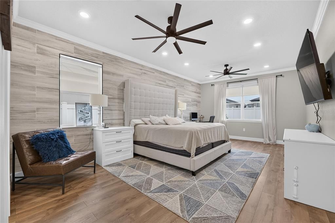
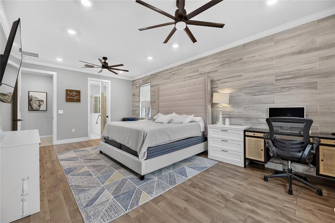
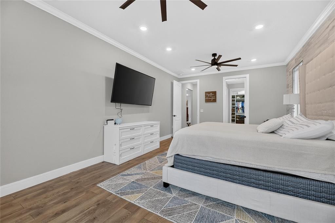
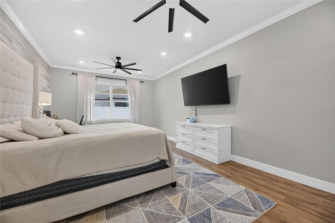
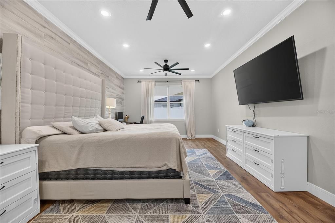
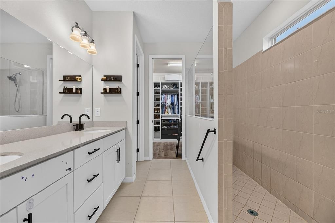
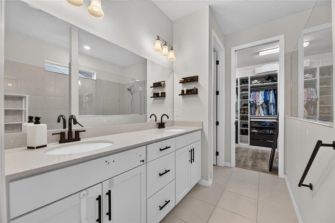
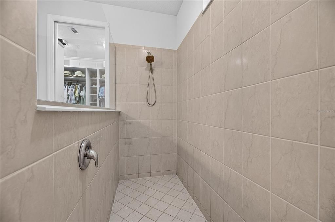
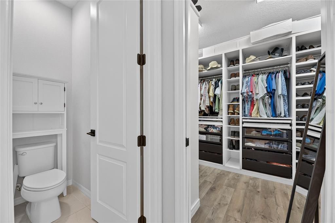
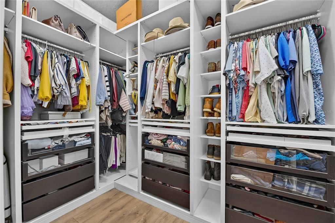
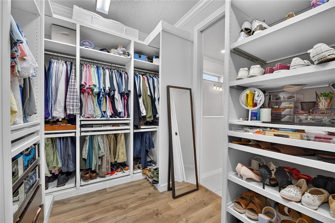
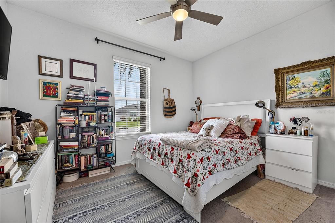
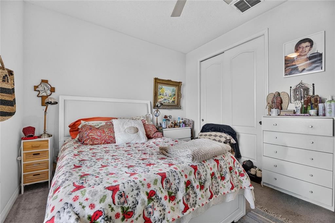
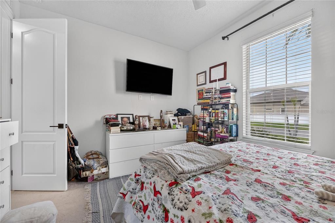
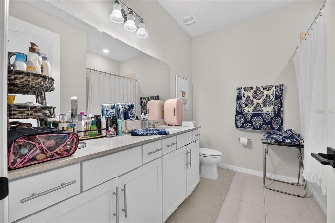
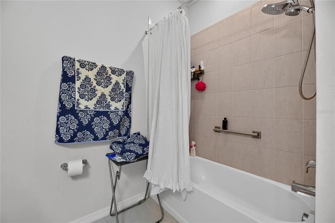
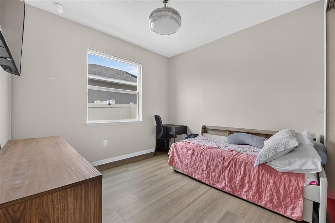
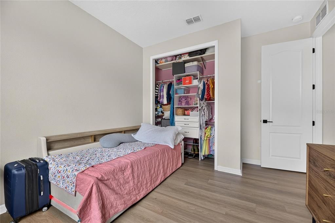
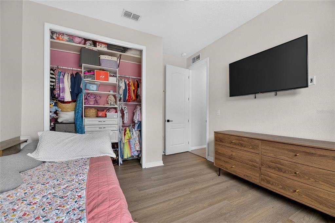
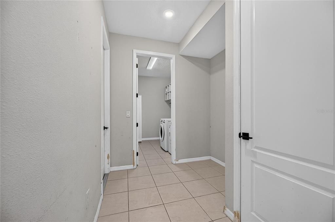
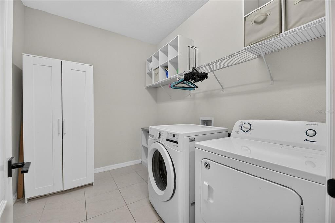
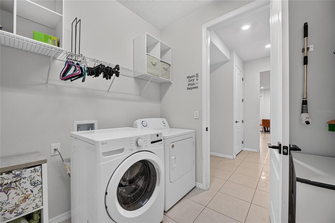
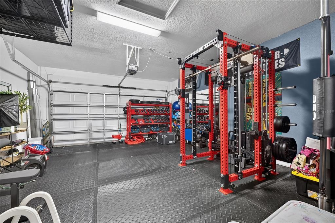
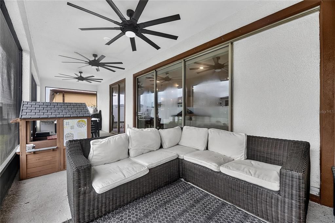
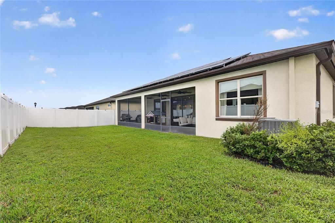
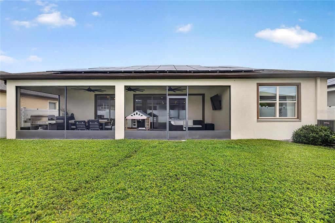
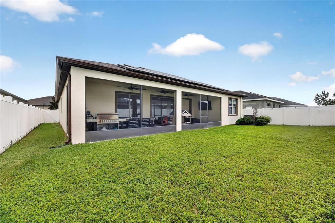
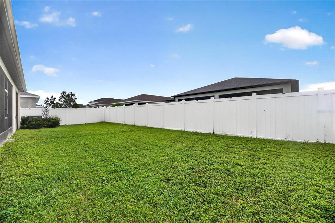
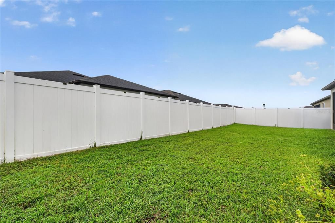
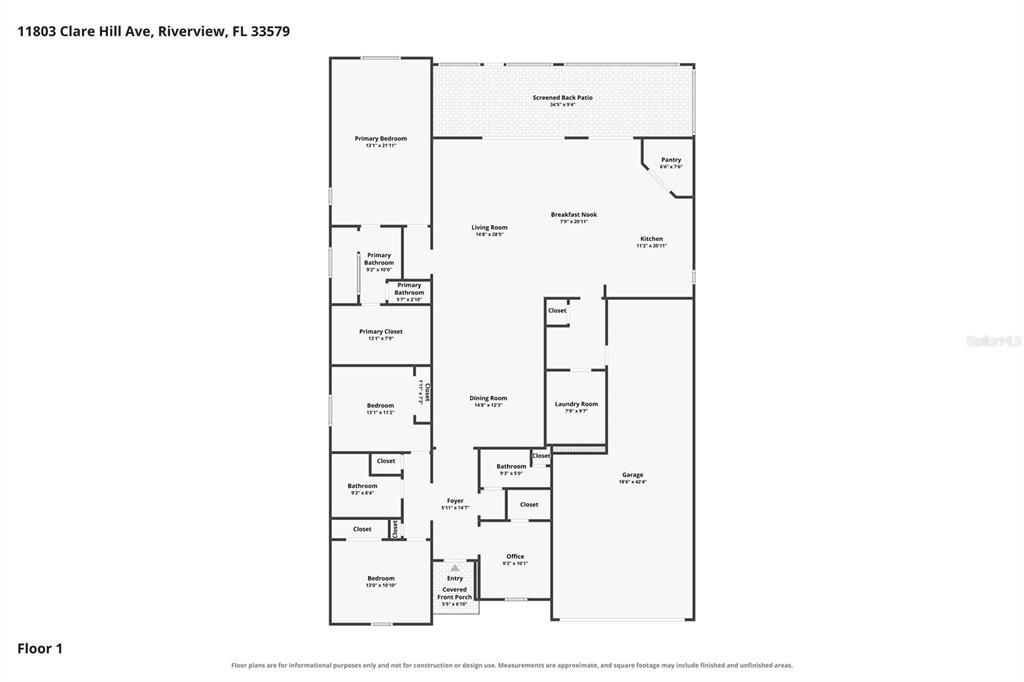
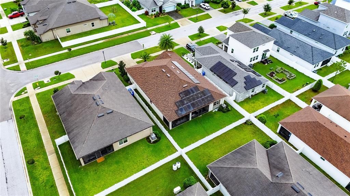
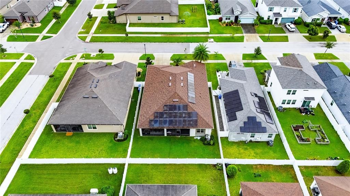
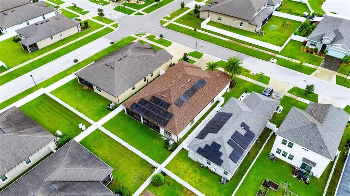
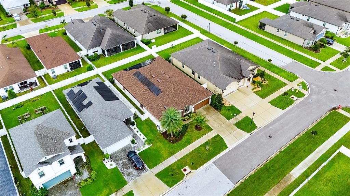
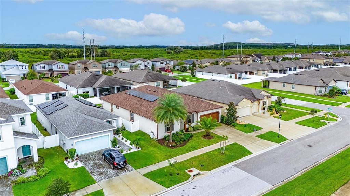
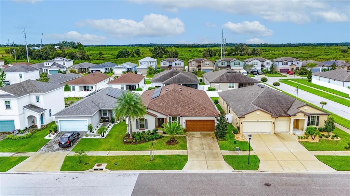
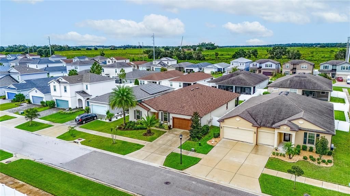
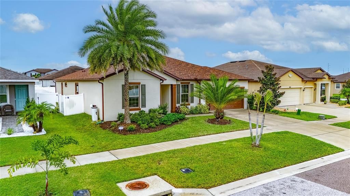
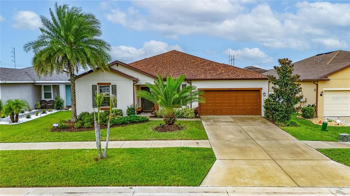
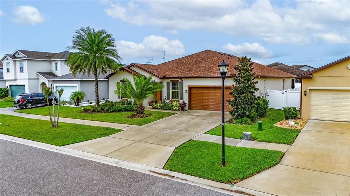
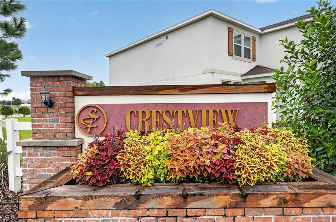
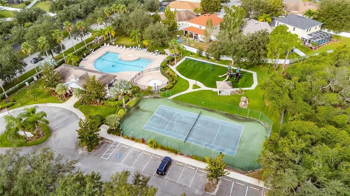
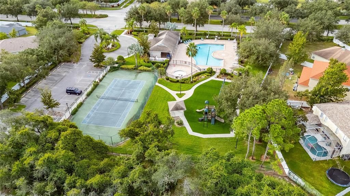
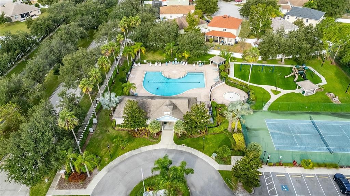
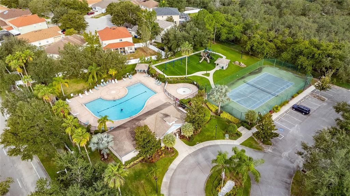
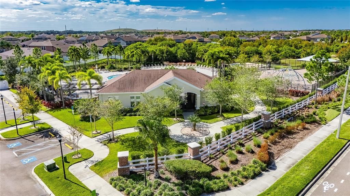
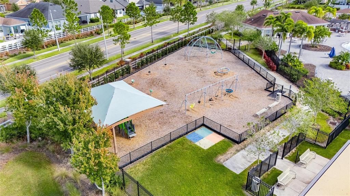
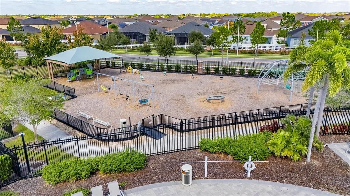
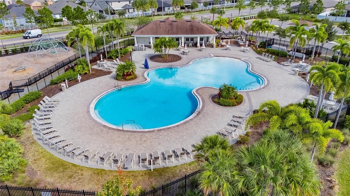
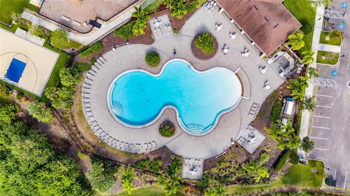
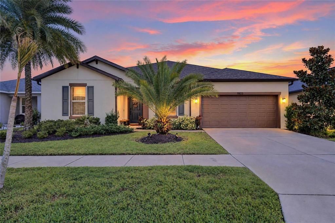
11803 CLARE HILL AVE, RIVERVIEW, FL 33579 | 4 BEDROOMS | 2.5 BATHROOMS | 2,687 SQ. FT. | SINGLE-STORY | 3-CAR GARAGE | SOLAR PANELS | SCREENED LANAI | SOUTH FORK A 34-foot screened lanai, a fenced backyard, and room to gather inside make Florida living the focus at 11803 Clare Hill Avenue. Set in Riverview's South Fork community, this 2020-built, single-story home pairs 2,687 square feet of living space with four bedrooms, 2.5 bathrooms, a 3-car garage, and solar panels. Inside, the open floor plan brings the kitchen, dining, and living areas together, giving conversations and gatherings room to flow. High ceilings and crown molding add character, while tile and luxury vinyl flooring accent the home. Sliding doors connect the living space to the screened lanai, so time spent together can easily move outside. The kitchen is made for everything from weeknight dinners to entertaining, with stone countertops, solid wood cabinetry, a spacious center island, breakfast bar, and walk-in pantry. A built-in cooktop, oven, and other kitchen appliances keep essentials close at hand. There's room to prep, serve, and stay connected to the activity in the adjoining living spaces. At the end of the day, retreat to the primary suite, with luxury vinyl flooring, a walk-in closet, and a private bathroom featuring dual sinks, stone counters, a walk-in shower, and a separate water closet. Three additional bedrooms give you options for overnight guests, a workspace, or hobbies. A second full bath with a tub/shower combination, a half bath, and an interior laundry room with built-in shelving make the one-level plan especially functional. The covered, screened lanai spans approximately 34.5 by 9.4 feet, creating space for outdoor dining, relaxing with a book, or sharing a morning cup of coffee. Beyond it, the landscaped, vinyl-fenced backyard invites you to spend more time outside. An irrigation system helps maintain the grounds on the 0.17-acre lot. Added conveniences include a 3-car attached garage, water softener, smart-home features, and hurricane shutters/windows. The solar system is financed, with the financing to be paid off by the seller at closing, as stated in the listing information. The home is located in Flood Zone X. South Fork expands the possibilities beyond your backyard with a community pool, clubhouse, tennis courts, park, playground, and a lake with fishing access. Sidewalks make it easy to enjoy the neighborhood setting. The HOA fee is $150 annually; a separate CDD fee applies. ***** WHAT THE SELLER LOVES The way the home connects indoors and out: gathering around the kitchen island, opening the living area to the screened lanai, and spending unhurried time in the fenced backyard. The single-story layout keeps everyday routines convenient, while the 3-car garage gives extra space for vehicles and storage. Having South Fork's pool, tennis courts, and other amenities within the community makes it easy to change up the day without leaving the neighborhood.

Location

Details

Type:
Residential
Parking:
Driveway / Garage Door Opener / Ground Level
Year Built:
2020
Lot:
0.17 Acres
Heating:
Central
Price/sqft:
$175
Cooling:
Central Air
HOA:
$150

Valuation

Our model vs. what's actually selling nearby.
Estimate
$499,945
$399K – $607K
Confidence Low
List vs. estimate
$30K below estimate
List $469,000 · -6.2%
Our model says this listing is priced below recent comparable activity. Expect competition.
Price per sq ft
$174
-8.3% vs. city median $190
Based on
48 MLS comparables
Median of recent comparable listings. Sold comps use closing price, active listings use list price.

Highlights

Annual tax
$9,666
2025
HOA
$150/yr
Common Area Taxes, Community Pool, Escrow Reserves Fund
Garage
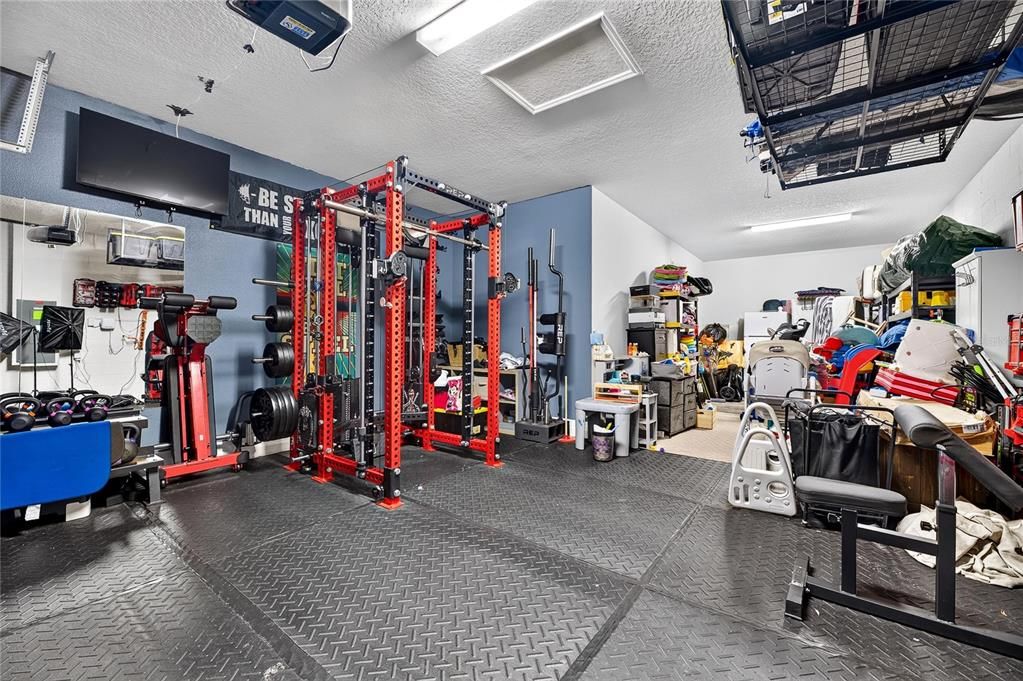
3 car garage
Pets
Allowed
All facts and features
  • Flooring

    • Luxury Vinyl

    • Tile

    Heating

    • Central

    Cooling

    • Central Air

    Appliances

    • Built-In Oven

    • Cooktop

    • Dishwasher

    • Disposal

    • Ice Maker

    • Microwave

    • Range Hood

    • Refrigerator

    • Water Softener

    Other interior features

    • Ceiling Fan(s)

    • Crown Molding

    • Eating Space In Kitchen

    • High Ceilings

    • Kitchen/Family Room Combo

    • Living Room/Dining Room Combo

    • Open Floorplan

    • Primary Bedroom Main Floor

    • Smart Home

    • Solid Surface Counters

    • Solid Wood Cabinets

    • Stone Counters

    • Walk-In Closet(s)

    • Window Treatments

    Bedrooms and bathrooms

    • Bedrooms: 4

    • Bathrooms: 1

    • Full bathrooms: 2

  • Parking

    • Driveway

    • Garage Door Opener

    • Ground Level

    Property

    • Levels: One

    • Exterior Features: Irrigation System / Lighting / Private Yard / Rain Gutters / Sidewalk / Sliding Doors

    Lot

    • Lot: 0.17 Acres

    Other Property Information

    • Parcel Number: U153120B5OB0000400021.0

    • Zoning: PD

  • Type and style

    • Property Type: Residential

    • Property Sub Type: Single Family Residence

  • Utility

    • BB/HS Internet Available

    • Cable Available

    • Electricity Connected

    • Fiber Optics

    • Public

    • Sewer Connected

    • Solar

    • Street Lights

    • Underground Utilities

    • Water Connected

    Green energy

    • Thermostat

    • Water Heater

  • Other financial information

    • HOA: $150

    • HOA Frequency: Annually

    • Annual tax amount: $9,667

  • Source details

    • MLS ID: TB8556889

    Other facts

    • Construction Materials: Block / Stucco

    • Foundation Details: Slab

    • Laundry Features: Inside / Laundry Room

    • Lot Features: In County / Landscaped / Level / Sidewalk

    • Patio And Porch Features: Covered / Front Porch / Patio / Porch / Rear Porch / Screened

    • Window Features: Blinds / Double Pane Windows / Drapes / Rods / Window Treatments

    • Direction Faces: North

    • Architectural Style: Contemporary / Florida / Traditional

    • Garage Spaces: 3

    • Attached Garage: Yes

    • Garage: Yes

    • Living Area: 2687

    • Water Source: Public

    • Lot Size Dimensions: 61.22 x 120

    • Subdivision Name: SOUTH FORK TR R PH 2A & 2B

Private inquiry
Talk to the advisor on this listing.
Floor plans, HOA docs, off-market comparables, scheduling a private showing — one message, direct to the local specialist.

More like this

For Sale
$389,290
House
4 bds · 2 ba · 2,226 sqft
DAVIS LANDING, WIMAUMA
15265 MAUDE LANDING LOOP
For Sale
$475,000
House
3 bds · 2 ba · 2,015 sqft
SUMMERFIELD VILLAGE 1 TR 7, RIVERVIEW
10810 SAILBROOKE DRIVE
For Sale
$493,000
House
3 bds · 2 ba · 2,252 sqft
VALENCIA DEL SOL PH 1, WIMAUMA
4814 SEVILLA SHORES DRIVE
For Sale
$399,000
House
4 bds · 2 ba · 1,918 sqft
SOUTH FORK UNIT 9, RIVERVIEW
13113 GRAHAM YARDEN DRIVE
New
For Sale
$459,995
House
4 bds · 2 ba · 2,500 sqft
FLAGSTONE AT SOUTH FORK, RIVERVIEW
13914 CHALK HILL PLACE
New
For Sale
$439,000
House
4 bds · 2 ba · 2,739 sqft
SOUTH FORK TR L PH 1, RIVERVIEW
11327 BRIGHTON KNOLL LOOP
New
For Sale
$399,000
House
4 bds · 2 ba · 2,635 sqft
TRIPLE CRK PH 6 VILLAGE H, RIVERVIEW
12952 WILDFLOWER MEADOW DRIVE
New
For Sale
$445,000
House
4 bds · 2 ba · 2,002 sqft
SOUTH FORK UNIT 6, RIVERVIEW
11009 ROCKLEDGE VIEW DR

Market around this address

Live counts in the same area.
View all

The multiple listing information is provided by the Stellar MLS from a copyrighted compilation of listings. The compilation of listings and each individual listing are ©2026-present Stellar MLS. All Rights Reserved. The information provided is for consumers' personal, noncommercial use and may not be used for any purpose other than to identify prospective properties consumers may be interested in purchasing. All properties are subject to prior sale or withdrawal. All information provided is deemed reliable but is not guaranteed accurate, and should be independently verified. Listing courtesy of: 27NORTH REALTY