Sell Your Home
Get a free home valuation
Contact
Tell us about your needs

11808 RAMBLING OAK BOULEVARD

House Recently Sold
$1,685,000

BTC: 20.15068166

ETH: 692.84539474

Sold on: 2022-07-18
27 days
5 bds
4 ba
4,704 sqft

Overview

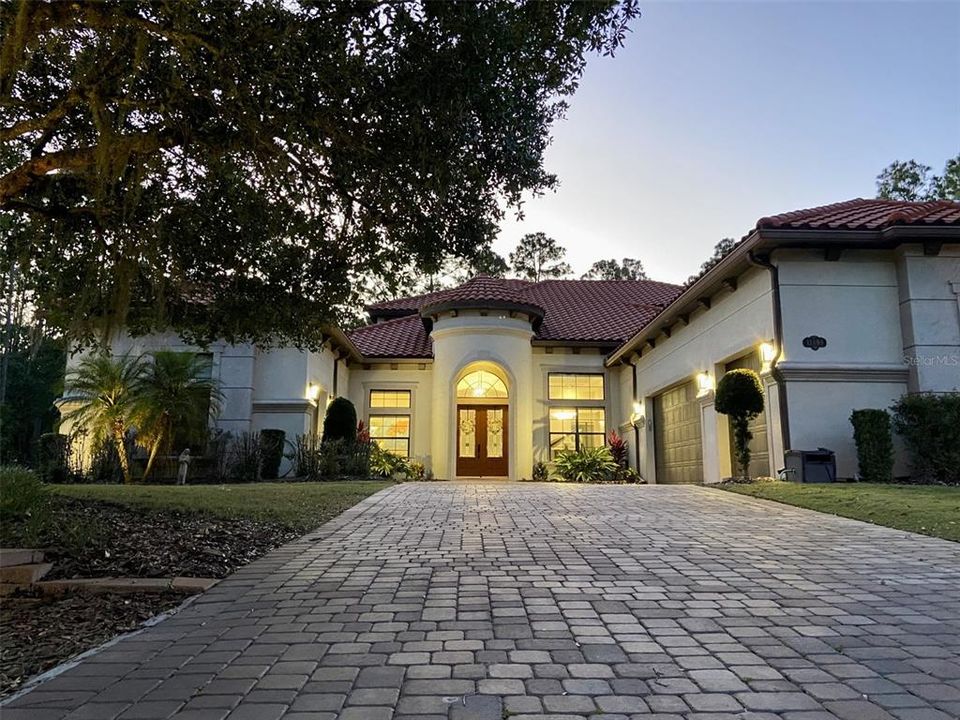
Minutes to downtown, 417 and Lake Nona, yet without the traffic, this stunning luxury custom executive home is in the highly desirable gated Live Oak Estates on a large private wooded 1.1 acre lot. Substantially updated in late 2020 with new wide plank oak floors, plush carpeting, remodeled kitchen, lighting, fully painted and more. An entertainer's dream featuring an open floor plan that flows seamlessly from the living room boasting coffered 13 ft ceilings, stone fireplace flanked by cabinets and shelves, hiding telescoping doors opening to the private secluded resort-like oasis backyard featuring an enormous covered lanai, custom outdoor kitchen, custom built heated infinity pool and hot tub flanked by fire cauldrons, palm trees, and fire pit. The kitchen features a massive island, Viking appliances, pot filler, undercabinet lighting, soft close cabinets. The large master bedroom has his and hers walk-in California Closets, a spacious walk-in seamless glass shower with wall-mounted and rainfall shower heads, soaking tub, and workout area. The ground level also has 4 garages (all airconditioned) with Tesla charger, laundry room, and two additional bedrooms that each have a bathroom. Upstairs has a separate living area with a wet bar, wine fridge, sink, and dishwasher, along with a living room with telescoping sliders to a balcony to watch sunsets and wildlife, two more bedrooms, including a giant second master. Paver driveway, tile roof, so much more to come see!

Location

Details

Type:
Residential
Parking:
No Data
Year Built:
2014
Lot:
1.10 Acres
Heating:
Central
Price/sqft:
$361
Cooling:
Central Air
HOA:
$345

Highlights

Annual tax
$13,027
2021
HOA
$345/qtr
None
Pool
Auto Cleaner
Garage
4 car garage
Pets
Allowed
All facts and features
  • Flooring

    • Carpet

    • Linoleum

    • Tile

    • Hardwood

    Heating

    • Central

    Cooling

    • Central Air

    Appliances

    • Bar Fridge

    • Built-In Oven

    • Convection Oven

    • Cooktop

    • Dishwasher

    • Disposal

    • Dryer

    • Freezer

    • Ice Maker

    • Kitchen Reverse Osmosis System

    • Microwave

    • Range Hood

    • Refrigerator

    • Tankless Water Heater

    • Water Softener

    • Wine Refrigerator

    Other interior features

    • Built-in Features

    • Ceiling Fan(s)

    • Coffered Ceiling(s)

    • Crown Molding

    • Eating Space In Kitchen

    • High Ceilings

    • Kitchen/Family Room Combo

    • Living Room/Dining Room Combo

    • Primary Bedroom Main Floor

    • PrimaryBedroom Upstairs

    • Open Floorplan

    • Solid Surface Counters

    • Solid Wood Cabinets

    • Stone Counters

    • Thermostat

    • Tray Ceiling(s)

    • Vaulted Ceiling(s)

    • Walk-In Closet(s)

    • Wet Bar

    • Window Treatments

    Bedrooms and bathrooms

    • Bedrooms: 5

    • Full bathrooms: 4

  • Property

    • Levels: Two

    • Pool Private: Yes

    • Exterior Features: Balcony / Irrigation System / Lighting / Outdoor Grill / Outdoor Kitchen / Rain Gutters / Sliding Doors

    Lot

    • Lot: 1.10 Acres

    Other Property Information

    • Parcel Number: 132431511200020

    • Zoning: P-D

  • Type and style

    • Property Type: Residential

    • Property Sub Type: Single Family Residence

  • Utility

    • BB/HS Internet Available

    • Cable Connected

    • Electricity Connected

    • Phone Available

    • Propane

    • Street Lights

    • Underground Utilities

  • Other financial information

    • HOA: $345

    • HOA Frequency: Quarterly

    • Annual tax amount: $13,027

  • Source details

    • MLS ID: A4534610

    Other facts

    • Construction Materials: Block / Brick

    • Foundation Details: Slab

    • Fireplace Features: Gas / Living Room

    • Pool Features: Auto Cleaner / Child Safety Fence / Gunite / Heated / In Ground / Infinity / Lighting / Self Cleaning

    • Direction Faces: East

    • Fireplace: Yes

    • Garage Spaces: 4

    • Attached Garage: Yes

    • Garage: Yes

    • Living Area: 4704

    • Water Source: Well

    • Subdivision Name: LIVE OAK ESTATES

Private inquiry
Talk to the advisor on this listing.
Floor plans, HOA docs, off-market comparables, scheduling a private showing — one message, direct to the local specialist.

More like this

Recently Sold
$1,550,000
House
5 bds · 3 ba · 3,126 sqft
LAKE MARY JANE SHORES, ORLANDO
12502 S LAKE MARY JANE ROAD
New
Recently Sold
$1,250,000
House
3 bds · 3 ba · 3,039 sqft
ISLE OF PINES, ORLANDO
13332 S LAKE MARY JANE ROAD
New
Recently Sold
$1,237,000
House
4 bds · 3 ba · 3,251 sqft
LAKE MARY JANE SHORES, ORLANDO
13936 E LAKE MARY JANE ROAD
New
Recently Sold
$1,950,000
House
4 bds · 3 ba · 3,512 sqft
LAKE MARY JANE SHORES, ORLANDO
13450 E LAKE MARY JANE ROAD
New
Recently Sold
$1,328,000
House
3 bds · 2 ba · 2,693 sqft
LAKE MARY JANE SHORES, ORLANDO
14320 E LAKE MARY JANE ROAD
Recently Sold
$1,450,000
House
5 bds · 4 ba · 4,989 sqft
ISLE OF PINES FIFTH ADD, ORLANDO
13858 MARINE DRIVE
Recently Sold
$1,200,000
House
5 bds · 4 ba · 3,424 sqft
LIVE OAK ESTATES, ORLANDO
14425 BELLA LANE
Recently Sold
$1,800,000
House
5 bds · 4 ba · 4,413 sqft
LIVE OAK ESTATES, ORLANDO
14112 OAKWOOD COVE LANE

Market around this address

Live counts in the same area.
View all

The multiple listing information is provided by the Stellar MLS from a copyrighted compilation of listings. The compilation of listings and each individual listing are ©2026-present Stellar MLS. All Rights Reserved. The information provided is for consumers' personal, noncommercial use and may not be used for any purpose other than to identify prospective properties consumers may be interested in purchasing. All properties are subject to prior sale or withdrawal. All information provided is deemed reliable but is not guaranteed accurate, and should be independently verified. Listing courtesy of: KEYS REALTY REDEFINED LLC