Sell Your Home
Get a free home valuation
Contact
Tell us about your needs

11813 Fortress Run, Parkland FL 33076

House For Sale
$799,999

BTC: 12.27368825

ETH: 420.46787621

3 days
3 bds
2 ba
2,002 sqft

Overview

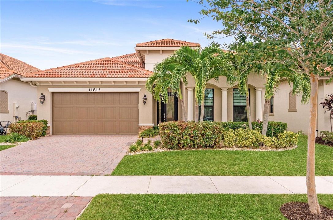
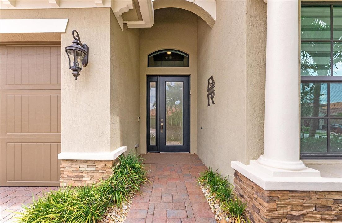
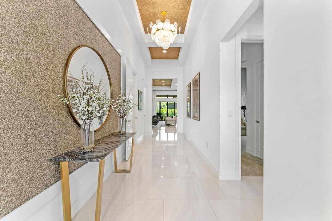
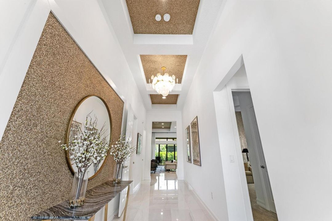
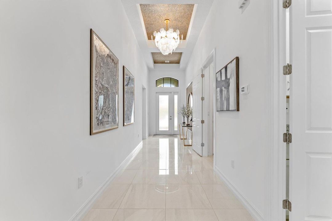
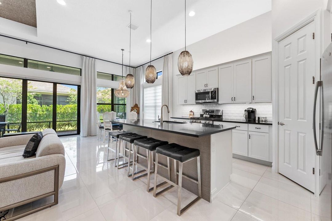
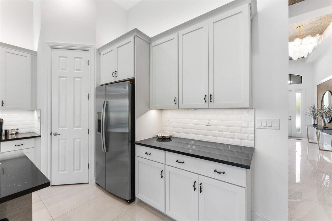
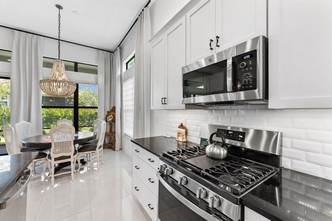
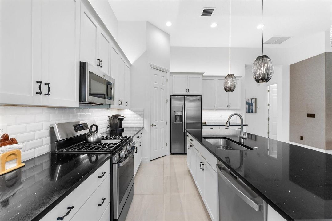
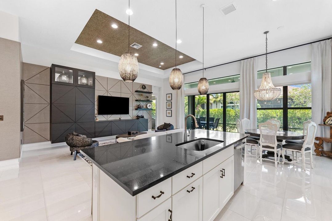
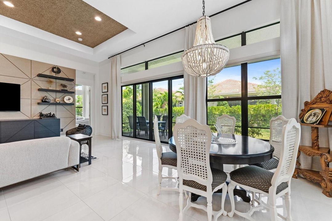
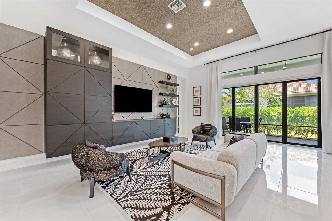
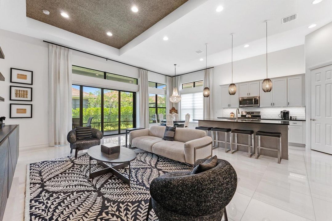
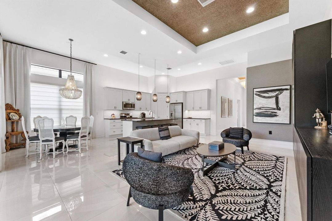
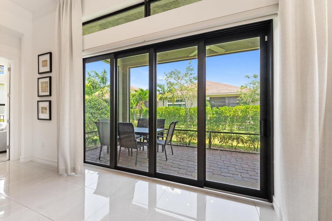
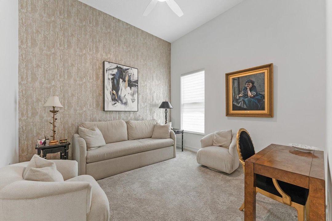
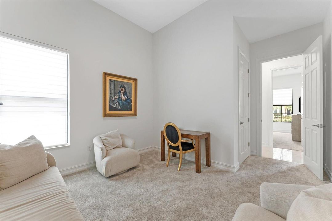
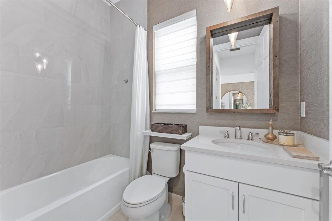
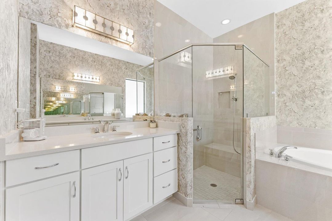
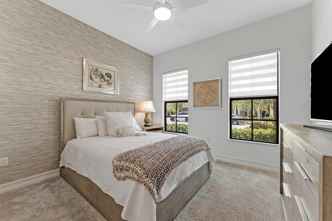
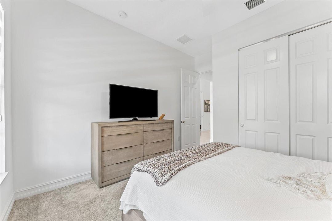
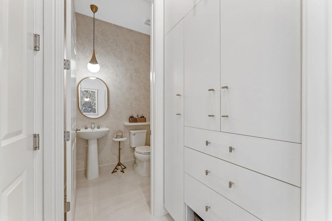
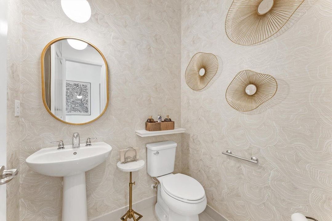
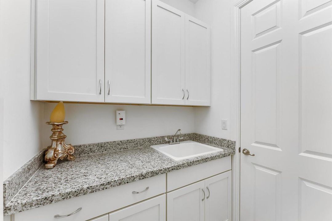
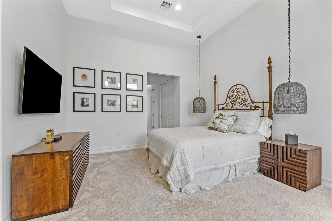
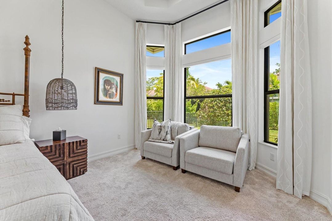
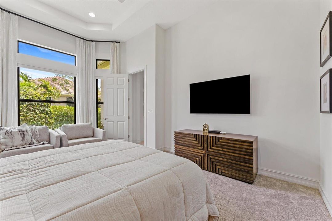
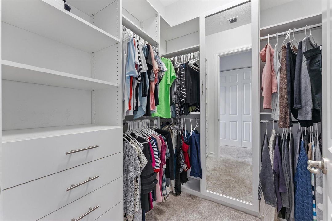
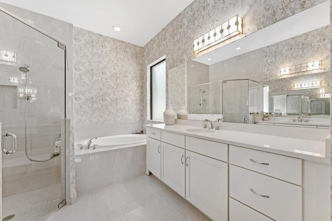
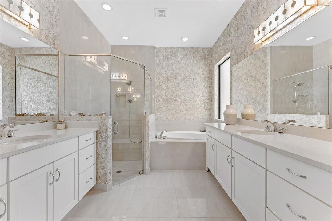
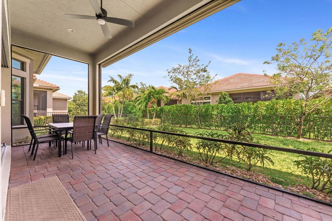
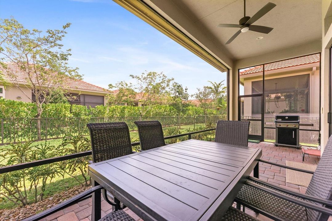
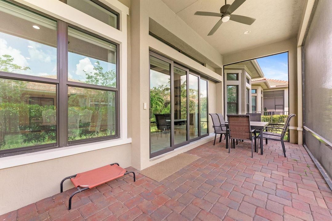
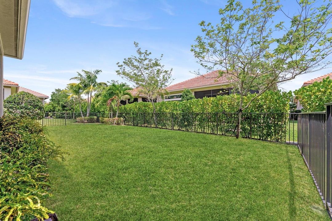
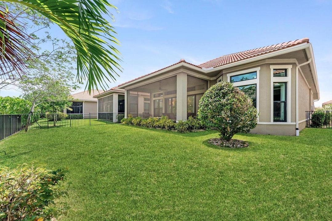
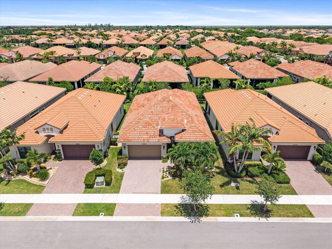
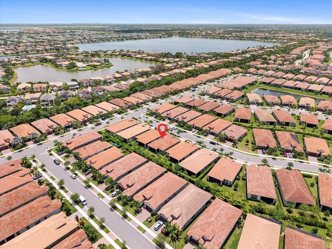
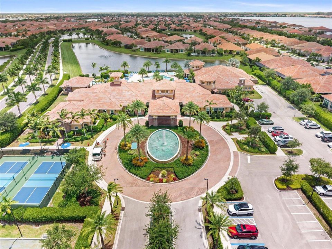
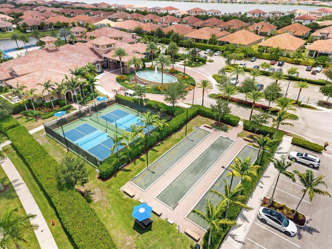
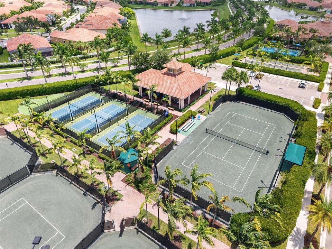
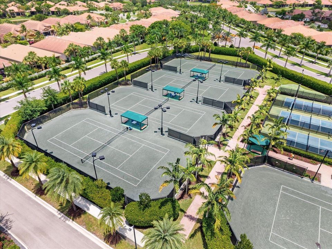
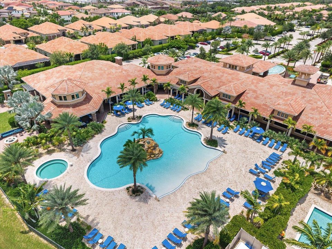
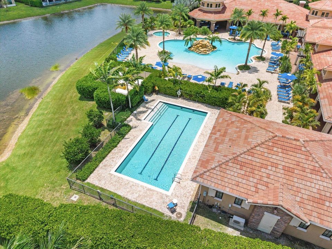
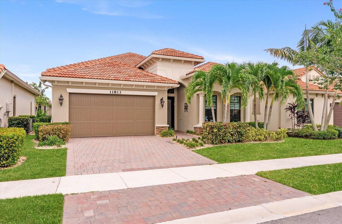
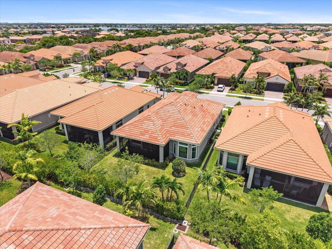
Welcome to this beautifully upgraded Azure model in Four Seasons at Parkland Royale, one of South Florida's premier 55+ active adult communities. Offering 3 beds, 2.5 baths, and a bright open-concept layout, this home showcases exceptional craftsmanship and thoughtfully curated finishes throughout. Large-format polished porcelain tile floors, a custom living room feature wall, designer lighting, elegant accent wall finishes, and custom & motorized window treatments create a sophisticated yet inviting atmosphere. The spacious kitchen flows seamlessly into the main living area, while the private screened patio & fenced backyard provide the perfect setting to relax or entertain. Complete hurricane-impact windows & doors. Furniture is negotiable, making this truly move-in-ready. Built by K. Hovnanian, the sought-after Azure floor plan is known for its soaring ceilings, abundant natural light, and functional single-story layout. The flexible den has been thoughtfully converted into a third bedroom, making it ideal for guests, a home office, or hobby space. Additional highlights include a spacious two-car garage, impact windows and doors, custom built out closets & storage, gas range cooking and low-maintenance living. Residents of Four Seasons at Parkland Royale enjoy an exceptional resort-style lifestyle with a magnificent clubhouse, fitness center, resort pool and spa, pickleball and tennis courts, walking trails, card rooms, ballroom, and an active social calendar. Conveniently located near shopping, dining, golf, parks, medical facilities, and major highways, this gated community offers the perfect balance of luxury, convenience, and connection.

Location

Details

Type:
Residential
Parking:
2 Or More Spaces / Driveway / Parking Garage
Year Built:
2021
Lot:
0.14 Acres
Heating:
Central / Electric
Price/sqft:
$400
Cooling:
Ceiling Fan(s) / Central Air / Electric
HOA:
$750

Valuation

Our model vs. what's actually selling nearby.
Estimate
$794,497
$493K – $996K
Confidence Low
List vs. estimate
At estimate
List $799,999 · +0.7%
List is in line with recent comparable activity.
Price per sq ft
$399
+0.6% vs. city median $397
Based on
10 MLS comparables
Median of recent comparable listings. Sold comps use closing price, active listings use list price.

Highlights

Annual tax
$7,840
2025
HOA
$750/mo
Pool
Community
Garage
2 car garage
Furnished
Furniture For Sale,Furniture Negotiable
Pets
Allowed
All facts and features
  • Flooring

    • Carpet

    • Marble

    • Tile

    Heating

    • Central

    • Electric

    Cooling

    • Ceiling Fan(s)

    • Central Air

    • Electric

    Appliances

    • Dishwasher

    • Disposal

    • Dryer

    • Ice Maker

    • Microwave

    • Gas Range

    • Refrigerator

    • Solar Hot Water

    • Washer

    Other interior features

    • Built-in Features

    • Closet Cabinetry

    • Cooking Island

    • Pantry

    • Split Bedroom

    • Volume Ceilings

    • Walk-In Closet(s)

    Bedrooms and bathrooms

    • Bedrooms: 3

    • Bathrooms: 1

    • Full bathrooms: 2

  • Parking

    • 2 Or More Spaces

    • Driveway

    • Parking Garage

    Property

    • Levels: 1

    • Pool Private: Yes

    • Exterior Features: Barbeque

    Lot

    • Lot: 0.14 Acres

    Other Property Information

    • Parcel Number: 474130023470

    • Zoning: PRD

  • Type and style

    • Property Type: Residential

    • Property Sub Type: Single Family Residence

  • Utility

    • Natural Gas Connected

    • Cable Available

    • Electricity Available

    • Natural Gas Available

    • Sewer Available

    • Water Available

  • Other financial information

    • HOA: $750

    • HOA Frequency: Monthly

    • Annual tax amount: $7,840

  • Source details

    • MLS ID: B26057798

    Other facts

    • Construction Materials: CBS Construction / Stone / Stucco

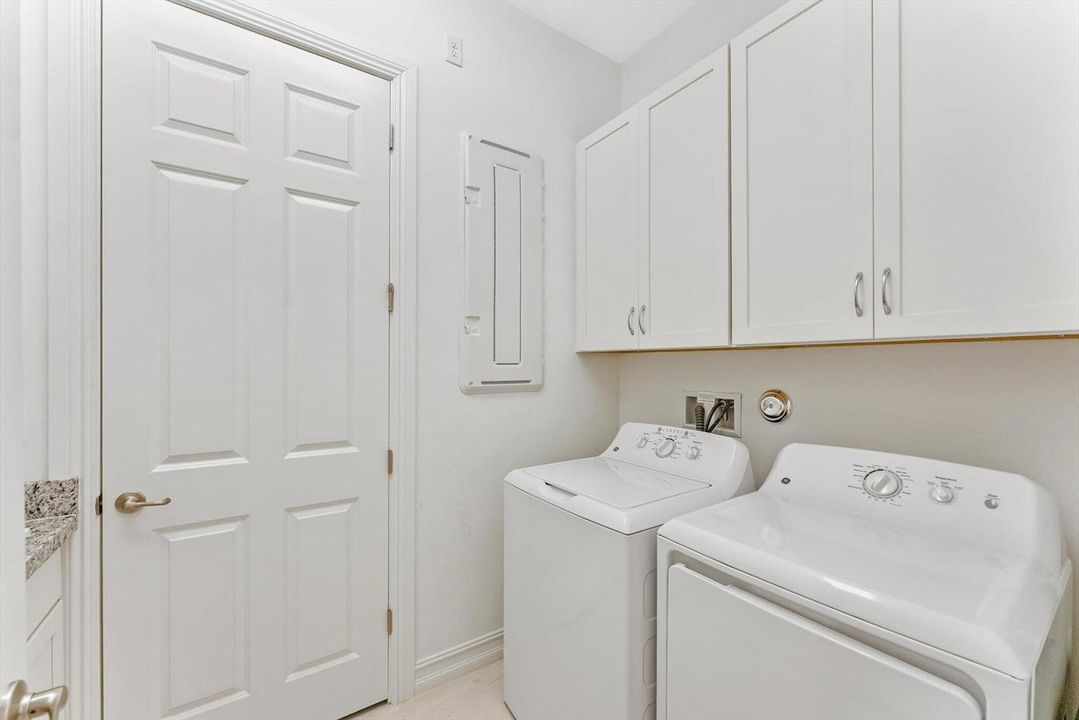
    • Laundry Features: Washer Hookup

    • Lot Features: Less Than 1/4 Acre Lot / Less Than 1 Acre / Fenced

    • Patio And Porch Features: Patio

    • Pool Features: Community

    • Window Features: Complete Impact Glass

    • Direction Faces: South

    • Other Structures: Livable

    • Architectural Style: Ranch / One Story

    • Garage Spaces: 2

    • Attached Garage: Yes

    • Garage: Yes

    • Living Area: 2002

    • Water Source: Public

    • Subdivision Name: PARKLAND ROYALE,Four Seasons Parklan

Private inquiry
Talk to the advisor on this listing.
Floor plans, HOA docs, off-market comparables, scheduling a private showing — one message, direct to the local specialist.

More like this

New
For Sale
$915,500
House
2 bds · 2 ba · 2,286 sqft
PARKLAND ROYALE,FOUR SEASONS At PARK, Parkland
11825 KALMAR Circle N, Parkland FL 33076
New
For Sale
$945,500
House
4 bds · 3 ba · 2,469 sqft
PARKLAND ISLES, Parkland
7008 NW 111TH Terrace, Parkland FL 33076
New
For Sale
$759,900
House
3 bds · 2 ba · 1,977 sqft
PARKLAND ISLES, Parkland
10935 NW 64TH Drive, Parkland FL 33076
New
For Sale
$899,000
House
4 bds · 3 ba · 2,450 sqft
HERON BAY NORTHEAST, Parkland
10726 NW 80th Cir, Parkland FL 33076
For Sale
$899,000
House
4 bds · 3 ba · 3,147 sqft
HERON BAY THREE, Coral Springs
12461 NW 63rd St, Coral Springs FL 33076
For Sale
$775,000
House
3 bds · 2 ba · 1,997 sqft
PARKLAND ISLES,PARKLAND ISLES - CRY, Parkland
11289 NW 65th Manor, Parkland FL 33076
For Sale
$867,000
House
3 bds · 2 ba · 2,620 sqft
PARKLAND ROYALE,Four Seasons, Parkland
12110 KALMAR Circle N, Parkland FL 33076
-$10K
For Sale
$859,000
House
4 bds · 3 ba · 2,756 sqft
PARKLAND ISLES, Parkland
6443 NW 110th Avenue, Parkland FL 33076

Market around this address

Live counts in the same area.
View all

The multiple listing information is provided by the Miami Association of REALTORS® from a copyrighted compilation of listings. The compilation of listings and each individual listing are ©2026-present Miami Association of REALTORS®. All Rights Reserved. The information provided is for consumers' personal, noncommercial use and may not be used for any purpose other than to identify prospective properties consumers may be interested in purchasing. All properties are subject to prior sale or withdrawal. All information provided is deemed reliable but is not guaranteed accurate, and should be independently verified. Listing courtesy of: Bergman Realty Group