Sell Your Home
Get a free home valuation
Contact
Tell us about your needs
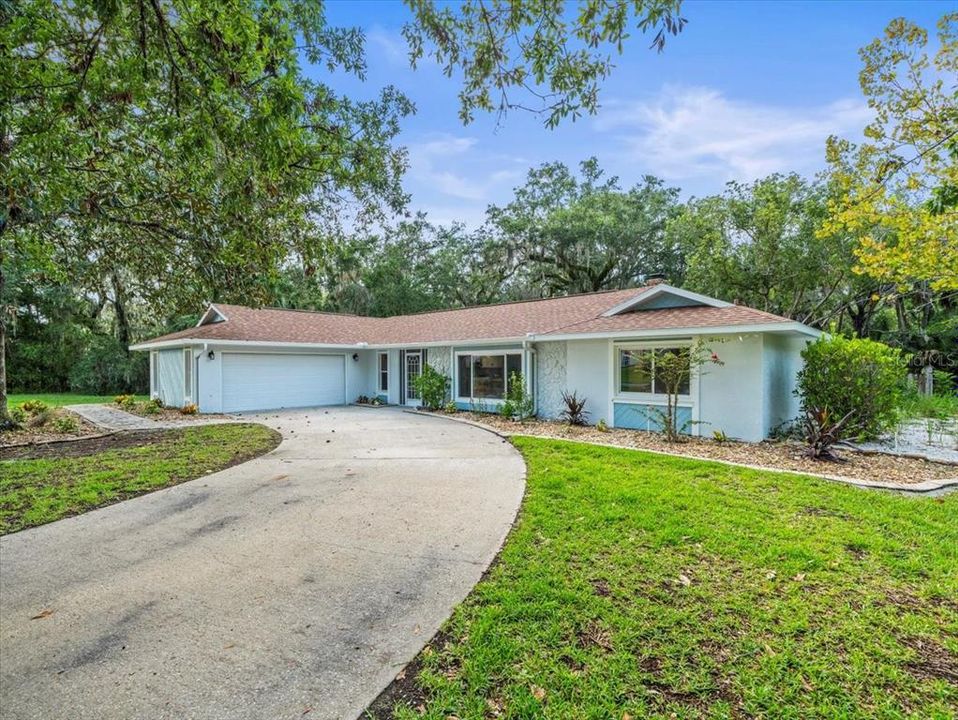
11815 W WATERWAY DRIVE

House For Sale
$300,000

BTC: 3.77358491

ETH: 127.35014072

-$35K (2026/10/05)
54 days
3 bds
2 ba
2,012 sqft

Overview

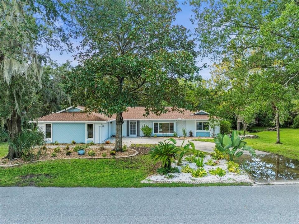
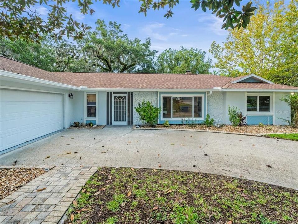
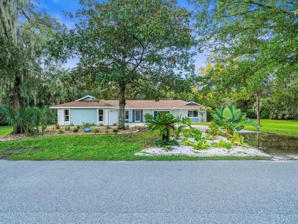
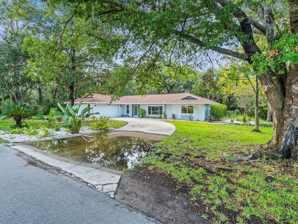
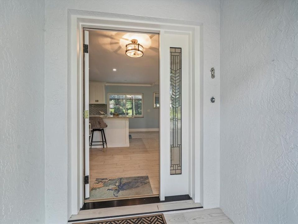
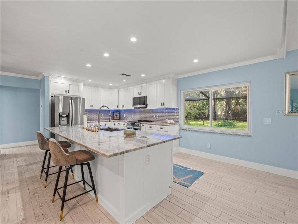
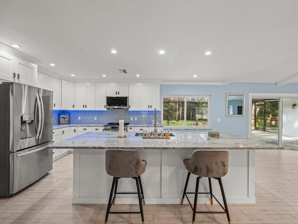
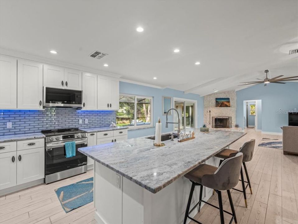
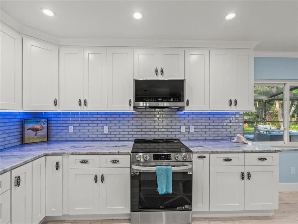
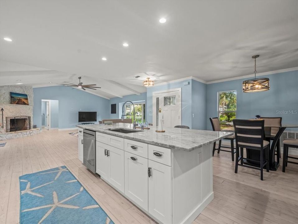
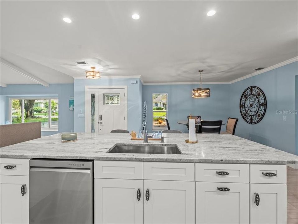
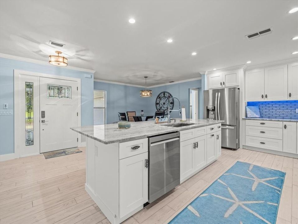
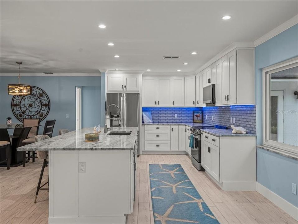
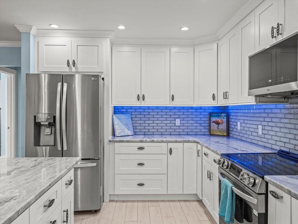
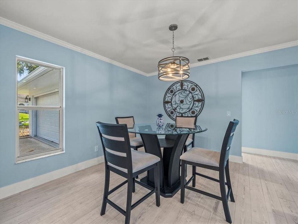
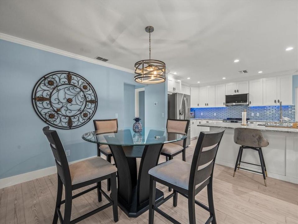
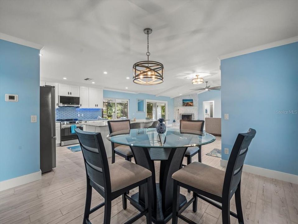
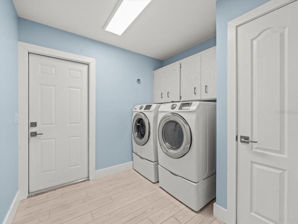
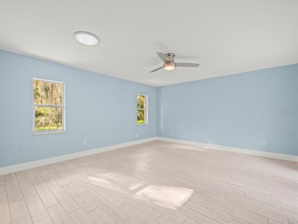
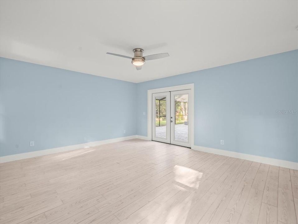
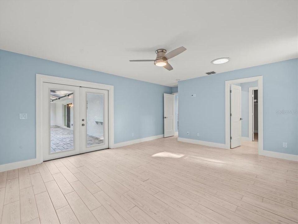
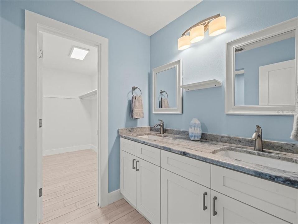
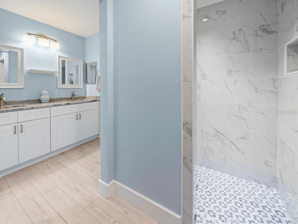
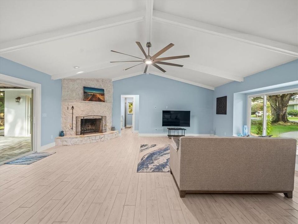
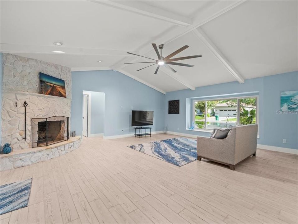
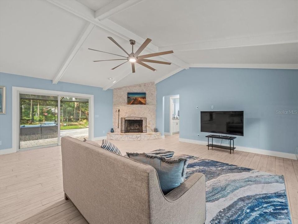
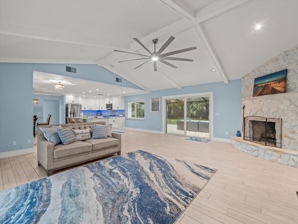
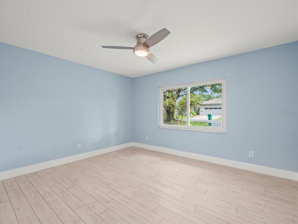
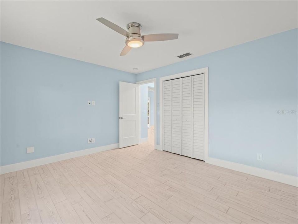
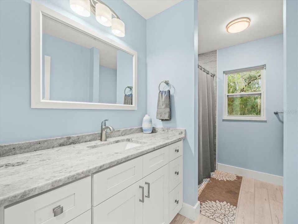
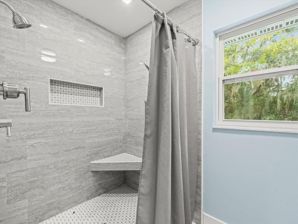
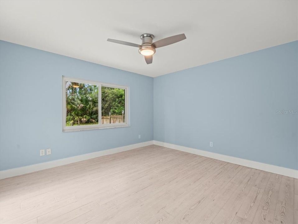
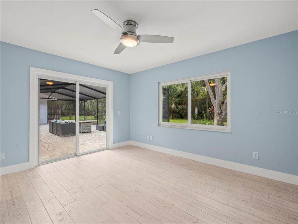
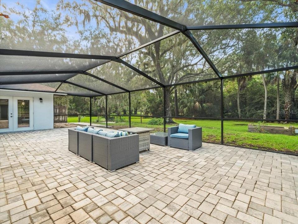
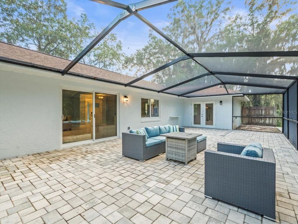
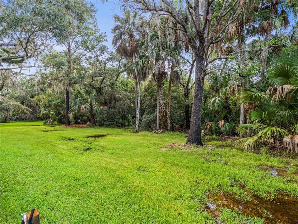
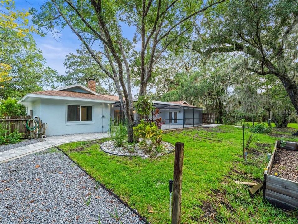
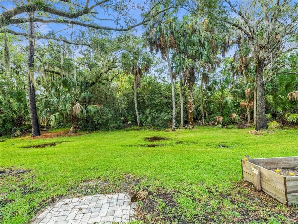
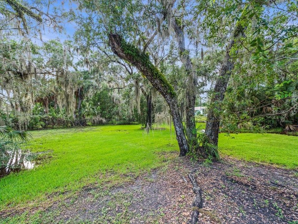
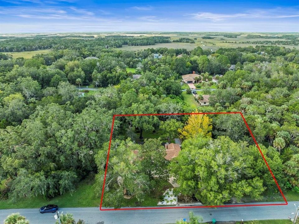
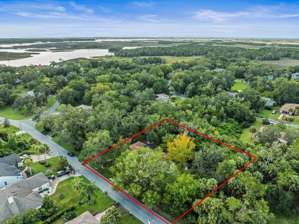
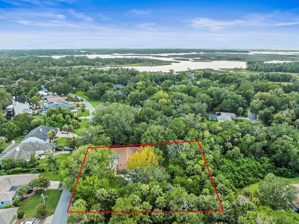
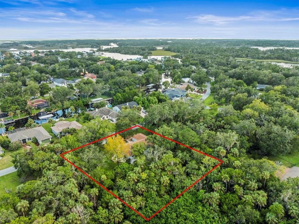
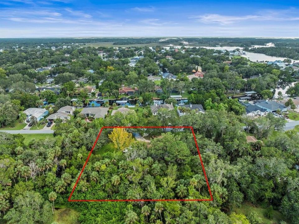
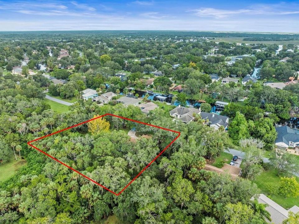
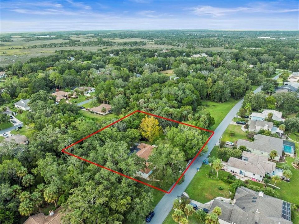
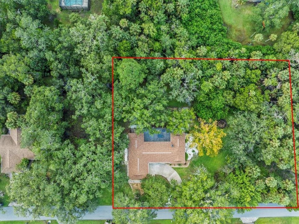
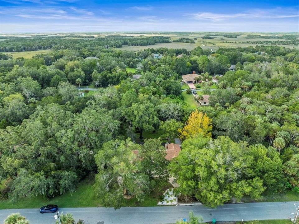
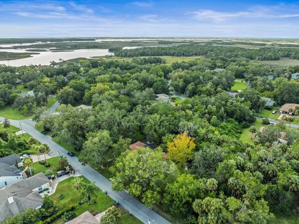
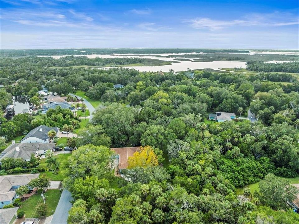
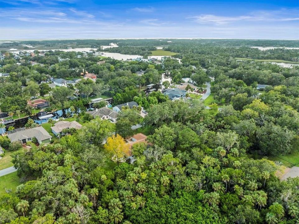
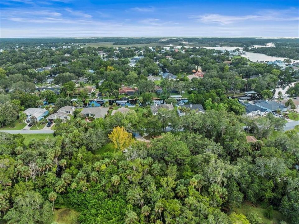
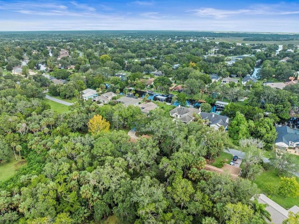
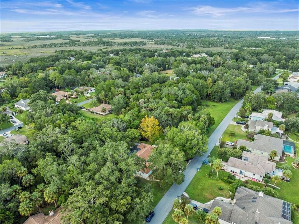
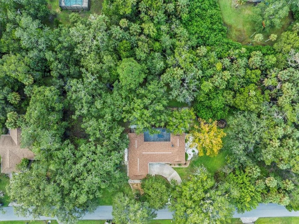
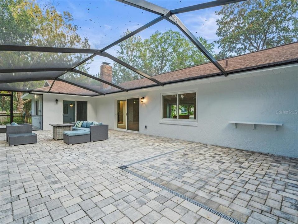
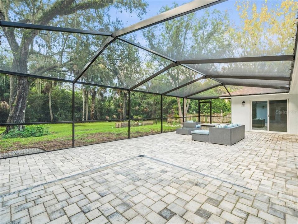
This beautifully updated 3-bedroom, 2 bath home sits on a spacious 0.7-acre double lot and is truly move-in ready. Freshly painted inside and out, it features new interior doors, hardware, and thoughtful upgrades throughout. The fully remodeled kitchen shines with brand-new cabinets, countertops, refrigerator, dishwasher, microwave, and range. Bathrooms have been tastefully updated with new vanities and countertops. Major improvements include new plumbing, updated electrical outlets and switches, new ceiling fans in every room, and a new French door off the master suite. Step outside and enjoy your own private oasis with new landscaping and a large screened birdcage patio -- perfect for morning coffee, evening relaxation, or entertaining guests year-round. A washer and dryer on pedestals are also included, adding convenience to this already stunning home. Located in the heart of Homosassa, you'll enjoy the best of Florida's Nature Coast -- minutes from the Homosassa Springs Wildlife State Park, world-famous manatee tours, fishing, boating, and charming local restaurants. With its peaceful setting yet close proximity to shopping, dining, and outdoor adventures, this home offers the perfect balance of relaxation and convenience. If you're looking for comfort, style, and space, this is your dream home in Homosassa!
Location

Details

Type:
Residential
Parking:
No Data
Year Built:
1982
Lot:
0.70 Acres
Heating:
Electric / Heat Pump
Price/sqft:
$149
Cooling:
Central Air
HOA:
$360

Valuation

Our model vs. what's actually selling nearby.
Estimate
$329,900
$300K – $485K
Confidence Low
List vs. estimate
$29K below estimate
List $300,000 · -9.1%
Our model says this listing is priced below recent comparable activity. Expect competition.
Price per sq ft
$149
-14.6% vs. city median $174
Based on
5 MLS comparables
Median of recent comparable listings. Sold comps use closing price, active listings use list price.

Highlights

Annual tax
$1,113
2024
HOA
$360/yr
Garage
2 car garage
Pets
Allowed
All facts and features
  • Flooring

    • Ceramic Tile

    Heating

    • Electric

    • Heat Pump

    Cooling

    • Central Air

    Appliances

    • Dishwasher

    • Disposal

    • Dryer

    • Microwave

    • Range

    • Refrigerator

    • Tankless Water Heater

    • Washer

    Other interior features

    • Ceiling Fan(s)

    • High Ceilings

    • Kitchen/Family Room Combo

    • Living Room/Dining Room Combo

    • Open Floorplan

    • Primary Bedroom Main Floor

    • Skylight(s)

    • Solid Surface Counters

    • Solid Wood Cabinets

    • Split Bedroom

    • Stone Counters

    • Thermostat

    • Vaulted Ceiling(s)

    • Walk-In Closet(s)

    Bedrooms and bathrooms

    • Bedrooms: 3

    • Full bathrooms: 2

  • Property

    • Levels: One

    • Exterior Features: French Doors / Irrigation System / Private Mailbox / Rain Gutters / Sliding Doors / Sprinkler Metered

    Lot

    • Lot: 0.70 Acres

    Other Property Information

    • Parcel Number: 16E19S250020004500280

    • Zoning: CLR

  • Type and style

    • Property Type: Residential

    • Property Sub Type: Single Family Residence

  • Utility

    • Cable Available

    • Electricity Connected

    • Public

    • Sewer Connected

    • Sprinkler Meter

    • Water Connected

  • Other financial information

    • HOA: $360

    • HOA Frequency: Annually

    • Annual tax amount: $1,113

  • Source details

    • MLS ID: W7889134

    Other facts

    • Construction Materials: Block / Stucco / Wood Siding

    • Foundation Details: Slab

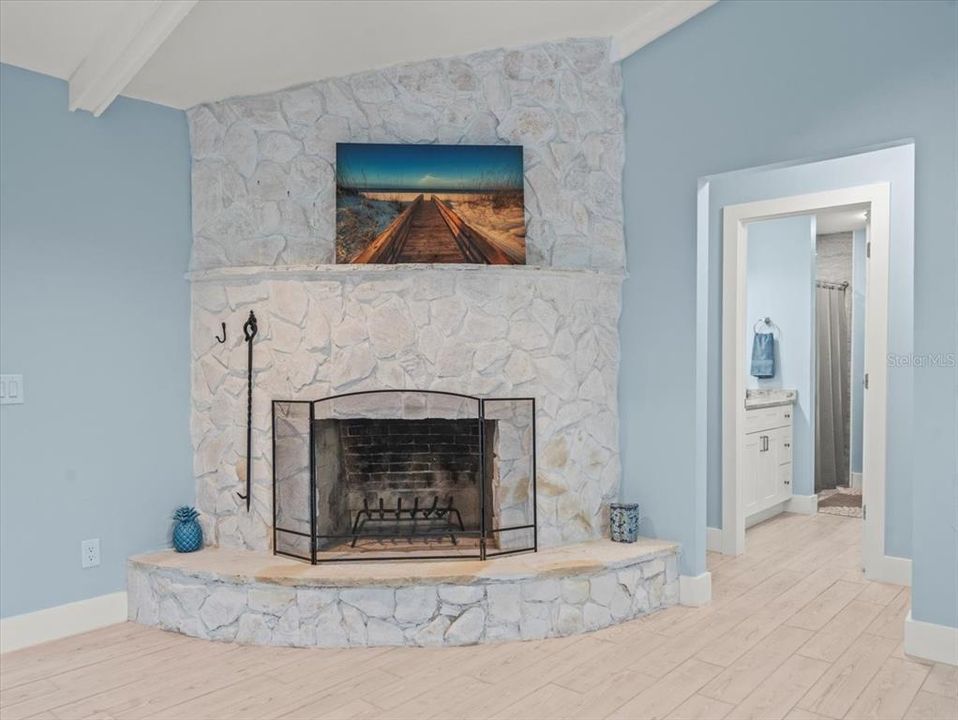
    • Fireplace Features: Living Room / Masonry / Wood Burning

    • Laundry Features: Common Area / Electric Dryer Hookup / Inside / Laundry Room / Washer Hookup

    • Lot Features: Cleared / FloodZone / Landscaped / Near Marina / Oversized Lot

    • Patio And Porch Features: Enclosed / Front Porch / Rear Porch / Screened

    • Window Features: Double Pane Windows / Insulated Windows

    • Direction Faces: South

    • Garage Spaces: 2

    • Attached Garage: Yes

    • Garage: Yes

    • Living Area: 2012

    • Water Source: Public

    • Lot Size Dimensions: 170 x 180

    • Subdivision Name: RIVERHAVEN VILLAGE REP

Private inquiry
Talk to the advisor on this listing.
Floor plans, HOA docs, off-market comparables, scheduling a private showing — one message, direct to the local specialist.

More like this

New
For Sale
$329,900
House
2 bds · 2 ba · 1,823 sqft
HOMOSASSA TOWN, HOMOSASSA
10200 W MAIN STREET
For Sale
$290,000
Condo/Co-op
2 bds · 2 ba · 1,339 sqft
SPORTMANS LODGE UNREC CONDO, HOMOSASSA
5155 S GRAY PELICAN WAY
For Sale
$245,000
Lots/Land
10.32 acres
HOMOSASSA CO SUB, HOMOSASSA
9600 W FISHBOWL DRIVE
For Sale
$274,900
Lots/Land
0.35 acres
RIVERHAVEN VILLAGE, HOMOSASSA
5076 S DEEP WATER POINT
For Sale
$220,000
House
2 bds · 1 ba · 1,072 sqft
BLUE SPGS PARK HADLEYS HIDEAWAY HOMOSASSA, HOMOSASSA
10661 W HALLS RIVER ROAD
-$25K
For Sale
$349,900
House
3 bds · 2 ba · 1,716 sqft
HOMOSASSA CO SUB, HOMOSASSA
4586 S FLAMBEAU LOOP
For Sale
$365,000
House
2 bds · 2 ba · 1,056 sqft
HOMOSASSA RIVER ISLANDS UNREC SUB, HOMOSASSA
5340 BLOUNT ISLAND
-$69K
For Sale
$369,900
House
3 bds · 3 ba · 1,823 sqft
RIVERHAVEN VILLAGE, HOMOSASSA
5109 S RUNNING BROOK DRIVE

Market around this address

Live counts in the same area.
View all

The multiple listing information is provided by the Stellar MLS from a copyrighted compilation of listings. The compilation of listings and each individual listing are ©2026-present Stellar MLS. All Rights Reserved. The information provided is for consumers' personal, noncommercial use and may not be used for any purpose other than to identify prospective properties consumers may be interested in purchasing. All properties are subject to prior sale or withdrawal. All information provided is deemed reliable but is not guaranteed accurate, and should be independently verified. Listing courtesy of: COLDWELL BANKER WEAVER GROUP REALTY