
Sell Your Home
Get a free home valuation
Contact
Tell us about your needs
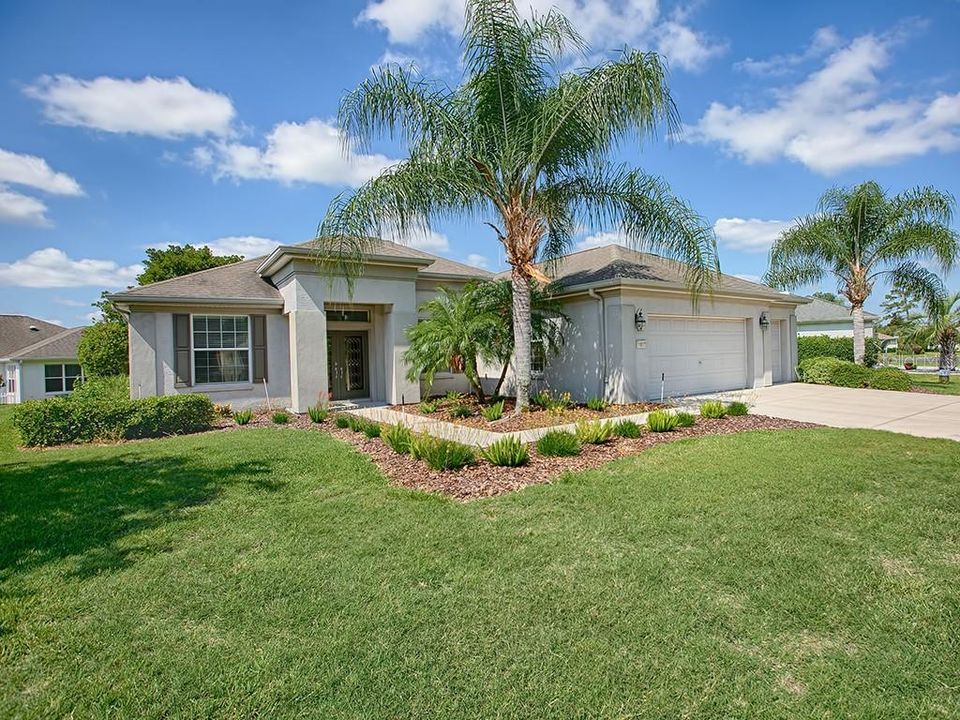
11817 SE 91ST CIRCLE

House Recently Sold
$257,000

BTC: 3.09117152

ETH: 96.98113208

Sold on: 2020-03-18
249 days
3 bds
2 ba
2,120 sqft

Overview

Ever popular Johnstown 3/2 with a den with lots of privacy. this fine home features a golf cart garage, corian counters, 42'' kitchen cabinets,tiled backsplash, island in the kitchen,upgraded appliances,carpeting in the great room and bedrooms, tile in the wet areas,master bath has a huge double shower, walk-in closet and a double sink vanity, inside laundry with lots of cabinets and a folding table, screened lanai with an outside 10x12 patio. A/C just 3 yrs old. This is a GREAT VALUE. See it today!

Location

Details

Type:
Residential
Parking:
Golf Cart Garage
Year Built:
2005
Lot:
0.20 Acres
Heating:
Central / Electric / Heat Pump
Price/sqft:
$126
Cooling:
Central Air
HOA:
$135

Valuation

Our model vs. what's actually selling nearby.
Estimate
$294,500
$256K – $396K
Confidence Low
List vs. estimate
$26K below estimate
List $267,900 · -9.0%
Our model says this listing is priced below recent comparable activity. Expect competition.
Price per sq ft
$126
Based on
5 MLS comparables
Median of recent comparable listings. Sold comps use closing price, active listings use list price.

Highlights

Annual tax
$2,409
2018
HOA
$135/mo
Garage
2 car garage
Pets
Allowed
All facts and features
  • Flooring

    • Carpet

    • Tile

    Heating

    • Central

    • Electric

    • Heat Pump

    Cooling

    • Central Air

    Appliances

    • Dishwasher

    • Disposal

    • Dryer

    • Microwave

    • Range

    • Refrigerator

    • Washer

    Other interior features

    • Eating Space In Kitchen

    • Solid Surface Counters

    • Walk-In Closet(s)

    Bedrooms and bathrooms

    • Bedrooms: 3

    • Full bathrooms: 2

  • Parking

    • Golf Cart Garage

    Property

    • Levels: One

    • Exterior Features: Rain Gutters

    Lot

    • Lot: 0.20 Acres

    Other Property Information

    • Parcel Number: 6115188000

    • Zoning: PUD

  • Type and style

    • Property Type: Residential

    • Property Sub Type: Single Family Residence

  • Utility

    • Cable Available

  • Other financial information

    • HOA: $135

    • HOA Frequency: Monthly

    • Annual tax amount: $2,409

  • Source details

    • MLS ID: G5016081

    Other facts

    • Construction Materials: Block / Concrete / Stucco

    • Foundation Details: Slab

    • Laundry Features: Inside

    • Patio And Porch Features: Covered

    • Direction Faces: Northeast

    • Architectural Style: Traditional

    • Garage Spaces: 2

    • Attached Garage: Yes

    • Garage: Yes

    • Living Area: 2120

    • Water Source: Public

    • Subdivision Name: SPRUCE CREEK GC

Private inquiry
Talk to the advisor on this listing.
Floor plans, HOA docs, off-market comparables, scheduling a private showing — one message, direct to the local specialist.

More like this

Recently Sold
$189,500
House
3 bds · 2 ba · 1,755 sqft
Spruce Creek Gc, SUMMERFIELD
13580 SE 87 CIRCLE
Recently Sold
$204,900
House
3 bds · 2 ba · 1,803 sqft
Slvr Spgs Sh N, OCALA
228 Locust LANE
New
Recently Sold
$275,001
House
2 bds · 2 ba · 1,483 sqft
SPRUCE CREEK GOLF & COUNTRY CLUB AVENEL PH 03, SUMMERFIELD
14210 SE 88TH AVENUE
New
Recently Sold
$242,500
House
3 bds · 2 ba · 1,406 sqft
SILVER SPGS SHORES UN 12, OCALA
43 CYPRESS ROAD
New
Recently Sold
$260,000
House
2 bds · 2 ba · 1,646 sqft
SPRUCE CREEK GC, SUMMERFIELD
12620 SE 91ST TERRACE ROAD
New
Recently Sold
$224,000
House
3 bds · 2 ba · 1,473 sqft
SILVER SPGS SHORES UN 13, OCALA
2 EMERALD TRAIL WAY
Recently Sold
$317,500
3 bds · 2 ba · 2,413 sqft
Spruce Creek Gc, SUMMERFIELD
9872 SE 125th LANE
Recently Sold
$225,000
House
3 bds · 2 ba · 1,314 sqft
LAKE WEIR GARDENS, BELLEVIEW
12129 SE 70TH AVENUE ROAD

Market around this address

Live counts in the same area.
View all

The multiple listing information is provided by the Stellar MLS from a copyrighted compilation of listings. The compilation of listings and each individual listing are ©2026-present Stellar MLS. All Rights Reserved. The information provided is for consumers' personal, noncommercial use and may not be used for any purpose other than to identify prospective properties consumers may be interested in purchasing. All properties are subject to prior sale or withdrawal. All information provided is deemed reliable but is not guaranteed accurate, and should be independently verified. Listing courtesy of: RE/MAX PREMIER REALTY LADY LK