Sell Your Home
Get a free home valuation
Contact
Tell us about your needs
11824 PADUA LANE

House For Sale
$575,000

BTC: 7.43855110

ETH: 247.84482759

5 days
3 bds
2 ba
1,929 sqft

Overview

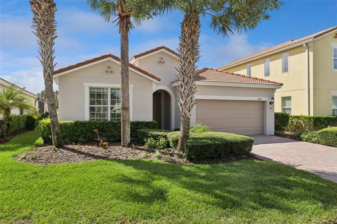
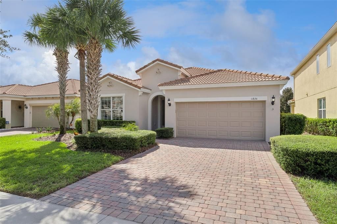
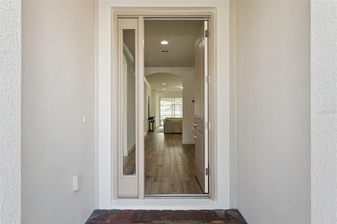
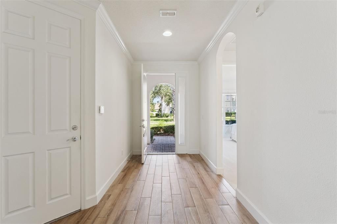
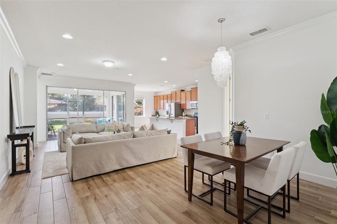
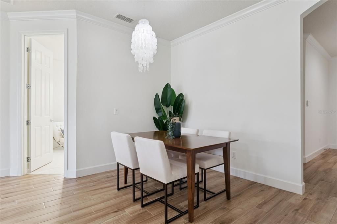
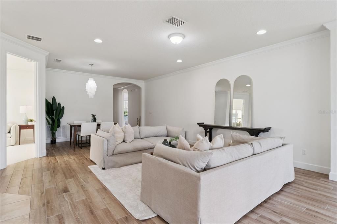
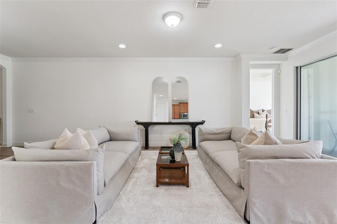
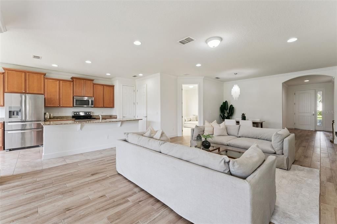
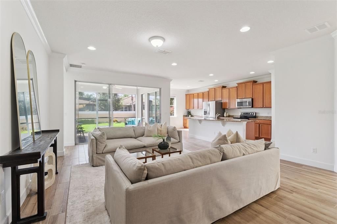
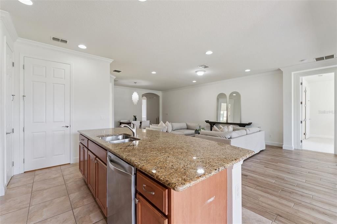
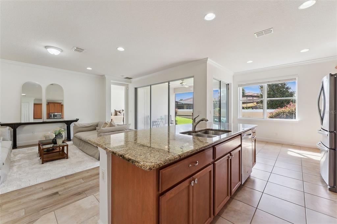
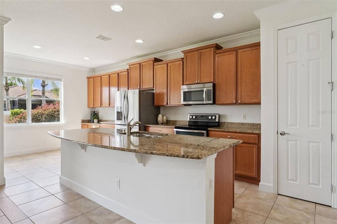
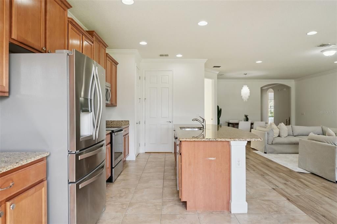
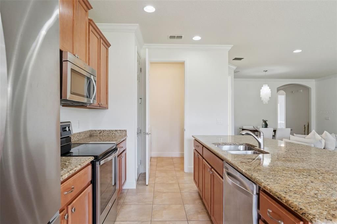
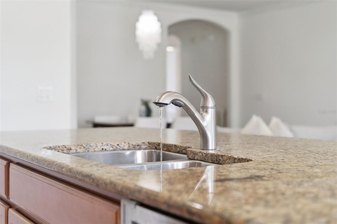
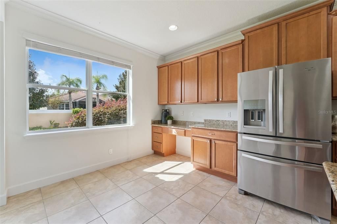
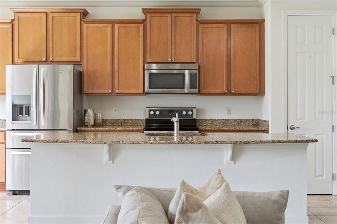
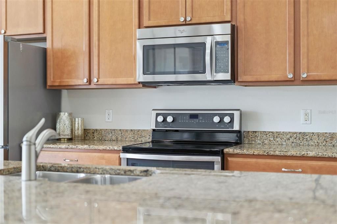
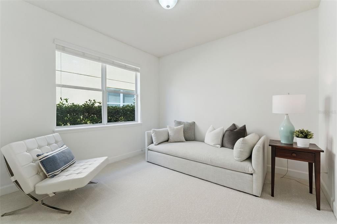
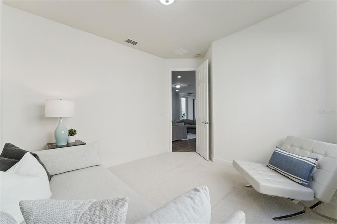
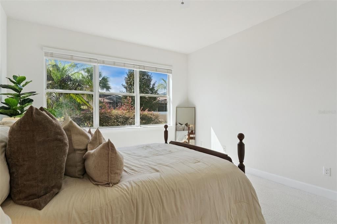
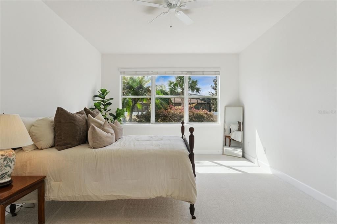
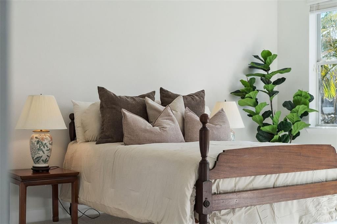
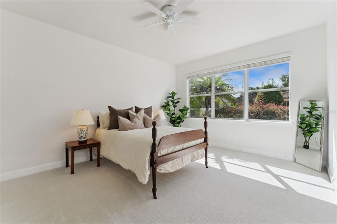
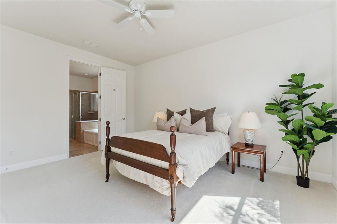
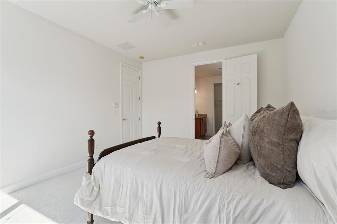
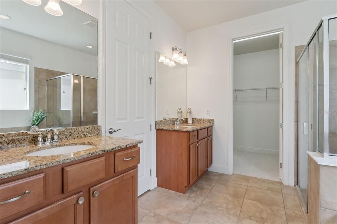
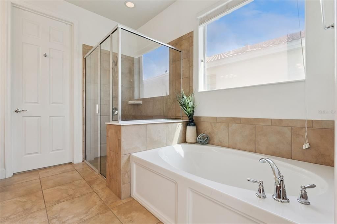
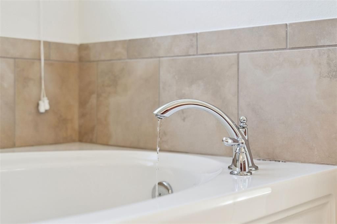
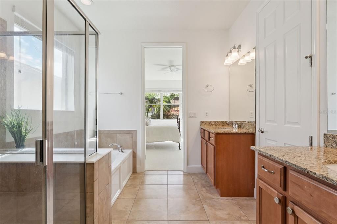
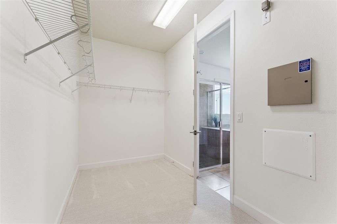
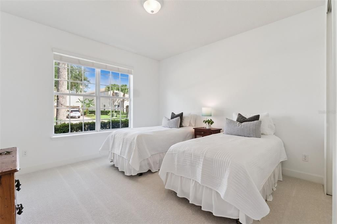
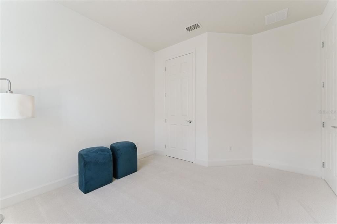
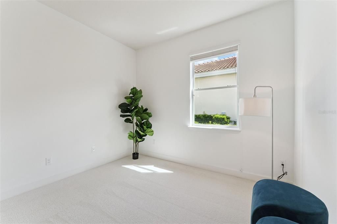
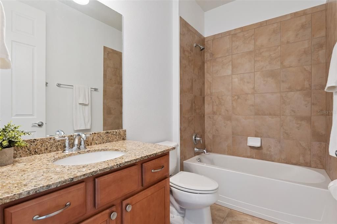
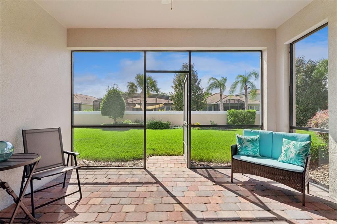
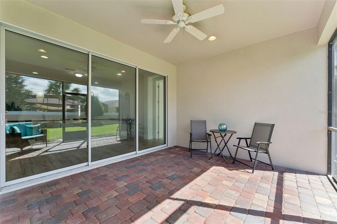
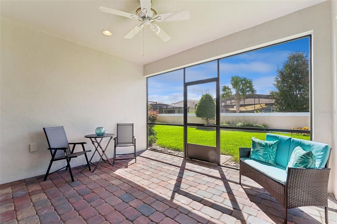
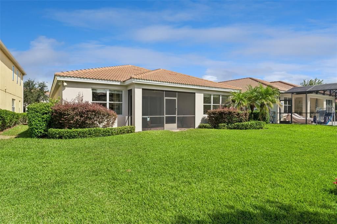
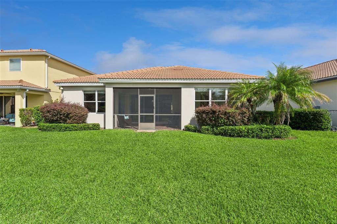
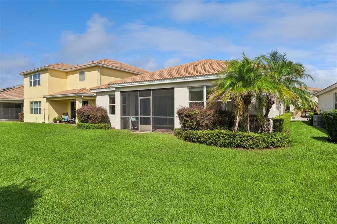
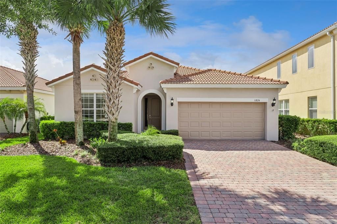
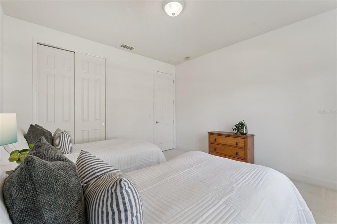
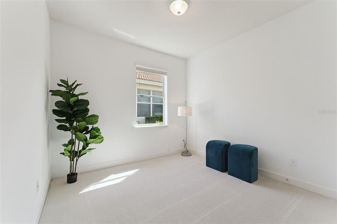
Welcome to 11824 Padua Lane, a beautifully refreshed and move-in-ready single-story home, by the original owner, in the highly sought-after guard-gated community of VillageWalk at Lake Nona. Freshly painted inside and out, this inviting residence offers 3 bedrooms, 2 bathrooms, a dedicated office and 1,929 SF of thoughtfully designed living space. Step inside to a bright, open floor plan filled with natural light. Tile flooring flows throughout the main living areas, while brand-new carpet in all three bedrooms and the dedicated office adds a fresh and comfortable feel. The private office provides the perfect space for working from home, studying or creating a quiet retreat. At the heart of the home, the kitchen features warm honey oak cabinetry, granite countertops, generous storage and an easy connection to the living and dining areas ideal for everyday living and entertaining. The spacious primary suite offers a relaxing retreat with a large soaking tub, separate shower and dual vanities. A split-bedroom floor plan provides additional privacy and functionality. Fresh exterior paint adds crisp curb appeal, complementing the freshly painted interior and making this home truly move-in ready. VillageWalk offers an exceptional resort-style lifestyle with scenic walking and biking paths, community pools, fitness center, tennis and basketball courts, playground, clubhouse and an on-site Town Center with neighborhood conveniences, all within a 24-hour guard-gated community. Ideally located in the heart of Lake Nona, just minutes from Medical City, the USTA National Campus, Lake Nona Town Center, shopping, dining, Orlando International Airport and major roadways. Move right in and enjoy the convenience, amenities and lifestyle that make VillageWalk at Lake Nona so desirable.
Location

Details

Type:
Residential
Parking:
Covered / Driveway / Garage Door Opener / Ground Level / Guest / Off Street / Parking Pad
Year Built:
2013
Lot:
0.16 Acres
Heating:
Central
Price/sqft:
$298
Cooling:
Central Air
HOA:
$441

Valuation

Our model vs. what's actually selling nearby.
Estimate
$531,500
$366K – $692K
Confidence Low
List vs. estimate
$43K above estimate
List $575,000 · +8.2%
Our model says this listing is priced above recent comparable activity. Room to negotiate.
Price per sq ft
$298
+15.9% vs. city median $257
Based on
38 MLS comparables
Median of recent comparable listings. Sold comps use closing price, active listings use list price.

Highlights

Annual tax
$6,409
2025
HOA
$441/mo
24-Hour Guard, Cable TV, Community Pool
View
Garden
Garage
2 car garage
Pets
Allowed
All facts and features
  • Flooring

    • Carpet

    • Ceramic Tile

    Heating

    • Central

    Cooling

    • Central Air

    Appliances

    • Cooktop

    • Dishwasher

    • Disposal

    • Dryer

    • Electric Water Heater

    • Microwave

    • Range

    • Range Hood

    • Refrigerator

    • Washer

    Other interior features

    • Ceiling Fan(s)

    • Eating Space In Kitchen

    • Kitchen/Family Room Combo

    • Living Room/Dining Room Combo

    • Open Floorplan

    • Primary Bedroom Main Floor

    • Solid Wood Cabinets

    • Stone Counters

    • Thermostat

    • Walk-In Closet(s)

    Bedrooms and bathrooms

    • Bedrooms: 3

    • Full bathrooms: 2

  • Parking

    • Covered

    • Driveway

    • Garage Door Opener

    • Ground Level

    • Guest

    • Off Street

    • Parking Pad

    Property

    • Levels: One

    • Exterior Features: Irrigation System / Rain Gutters / Sidewalk / Sliding Doors

    Lot

    • Lot: 0.16 Acres

    Other Property Information

    • Parcel Number: 242430834608410

    • Zoning: PD/AN

  • Type and style

    • Property Type: Residential

    • Property Sub Type: Single Family Residence

  • Utility

    • BB/HS Internet Available

    • Electricity Connected

    • Public

    • Sewer Connected

    • Street Lights

    • Underground Utilities

    • Water Connected

  • Other financial information

    • HOA: $441

    • HOA Frequency: Monthly

    • Annual tax amount: $6,409

  • Source details

    • MLS ID: O6453284

    Other facts

    • Construction Materials: Block / Stucco

    • Foundation Details: Slab

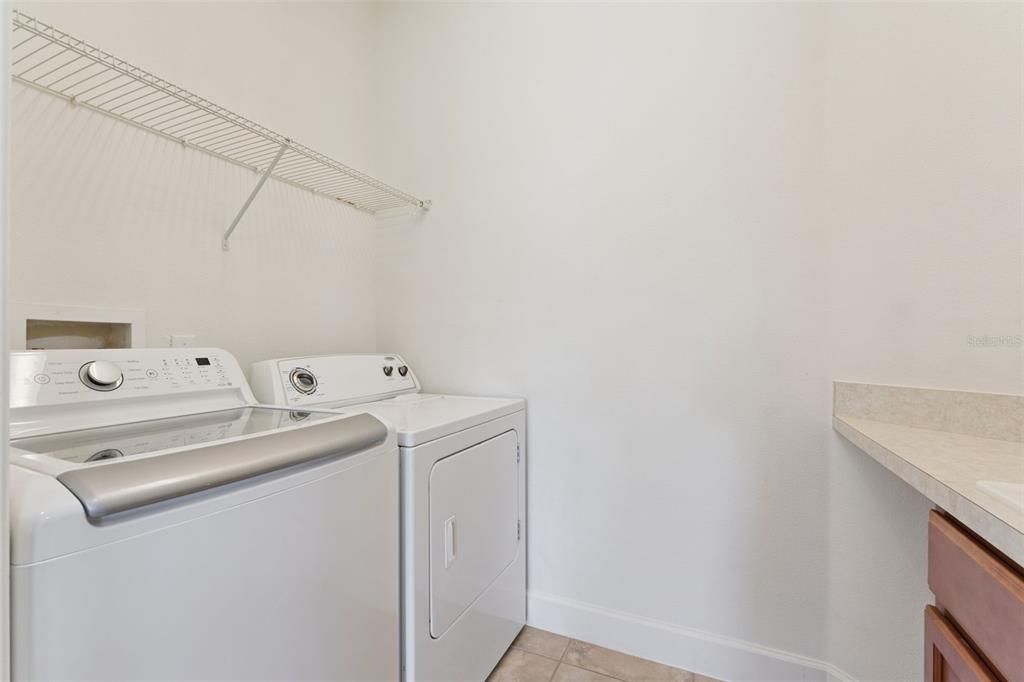
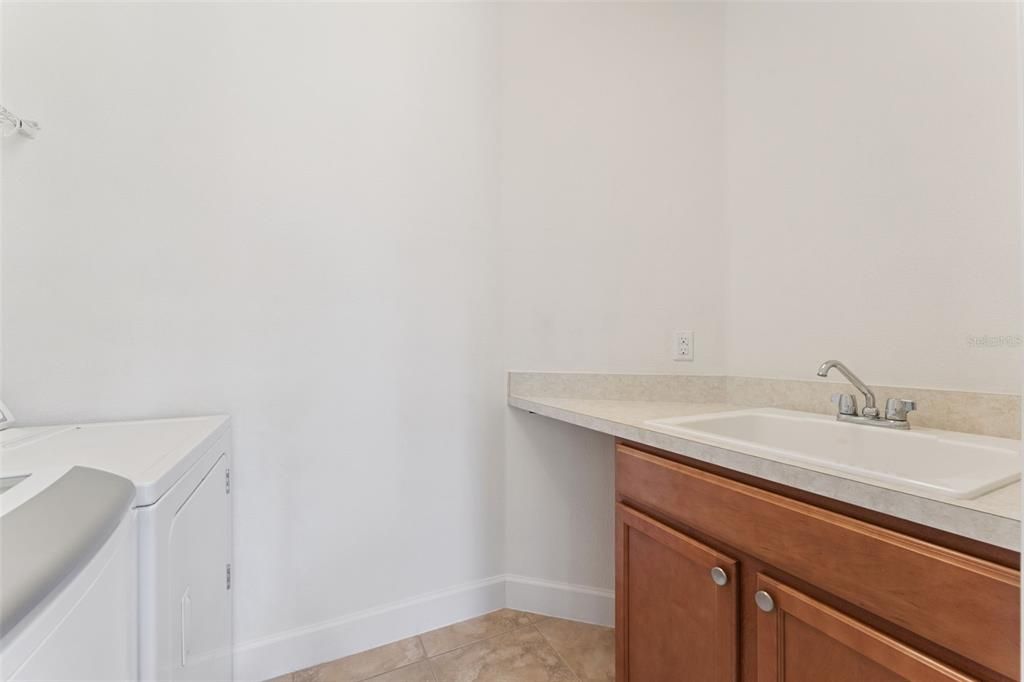
    • Laundry Features: Electric Dryer Hookup / Inside / Laundry Room / Washer Hookup

    • Patio And Porch Features: Covered / Screened

    • Window Features: Blinds

    • Direction Faces: Southwest

    • Architectural Style: Mediterranean

    • Garage Spaces: 2

    • Attached Garage: Yes

    • Garage: Yes

    • Living Area: 1929

    • Water Source: Public

    • Subdivision Name: VILLAGEWALK/LK NONAA

Private inquiry
Talk to the advisor on this listing.
Floor plans, HOA docs, off-market comparables, scheduling a private showing — one message, direct to the local specialist.

More like this

For Sale
$650,000
House
5 bds · 3 ba · 3,246 sqft
PARK NBRHD 05, ORLANDO
9657 MOSSROSE WAY
New
For Sale
$684,000
Townhouse
3 bds · 3 ba · 2,002 sqft
ALORA, ORLANDO
9152 SINATRA LANE
New
For Sale
$495,000
Condo/Co-op
4 bds · 3 ba · 2,136 sqft
EAGLE CRK PH 1C-VLG E, ORLANDO
10520 BELFRY CIR UNIT 1
New
For Sale
$495,900
Townhouse
3 bds · 2 ba · 1,620 sqft
ISLES/LK NONA PH 3B, ORLANDO
14139 LANIKAI BEACH DRIVE
New
For Sale
$460,000
Townhouse
3 bds · 2 ba · 1,691 sqft
LAUREATE PARK PH 1B, ORLANDO
14169 WALCOTT AVENUE
New
For Sale
$450,000
Townhouse
4 bds · 3 ba · 2,136 sqft
EAGLE CREEK PHASE 1C VILLAGE E, ORLANDO
10329 BELFRY CIRCLE
New
For Sale
$470,000
Townhouse
4 bds · 3 ba · 1,809 sqft
ISLES/LK NONA PH 3B, ORLANDO
14226 SAPELO BEACH DRIVE
For Sale
$699,000
Townhouse
4 bds · 3 ba · 2,037 sqft
ALORA, ORLANDO
9149 SINATRA LANE

Market around this address

Live counts in the same area.
View all

The multiple listing information is provided by the Stellar MLS from a copyrighted compilation of listings. The compilation of listings and each individual listing are ©2026-present Stellar MLS. All Rights Reserved. The information provided is for consumers' personal, noncommercial use and may not be used for any purpose other than to identify prospective properties consumers may be interested in purchasing. All properties are subject to prior sale or withdrawal. All information provided is deemed reliable but is not guaranteed accurate, and should be independently verified. Listing courtesy of: ARMEL REAL ESTATE INC