Sell Your Home
Get a free home valuation
Contact
Tell us about your needs

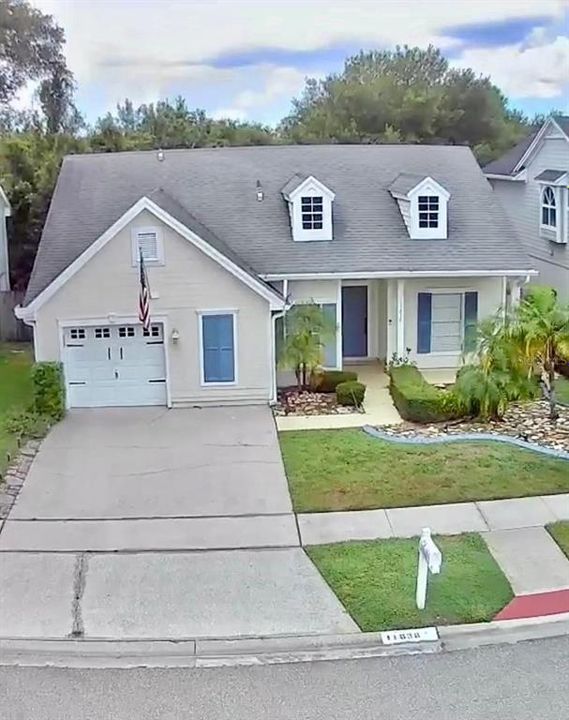
11838 BRANCH MOORING DRIVE

House For Sale
$414,800

BTC: 6.48125000

ETH: 218.01286633

New
3 bds
2 ba
1,293 sqft

Overview

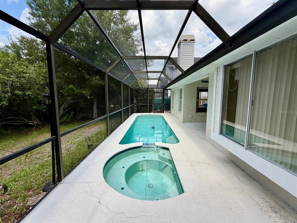
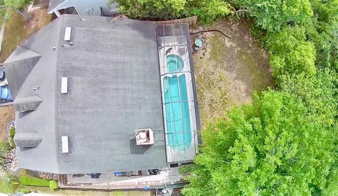
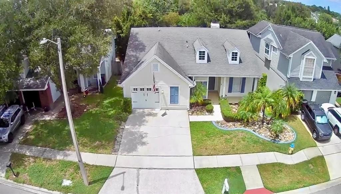
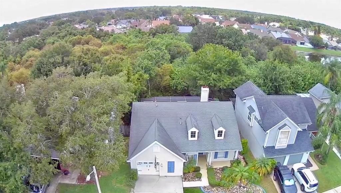
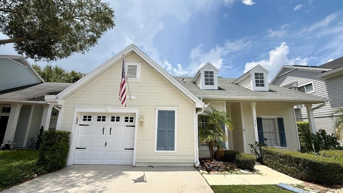
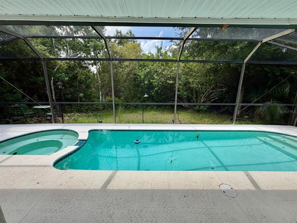
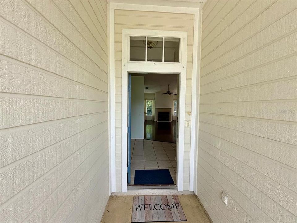
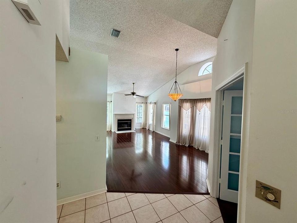
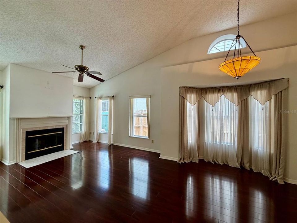
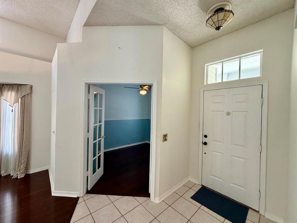
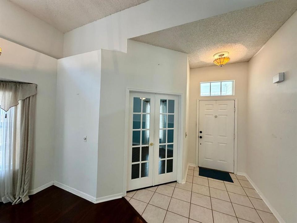
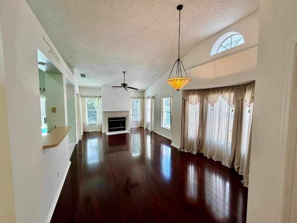
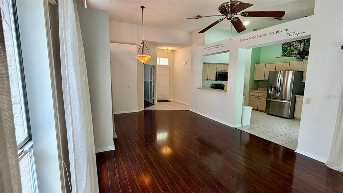
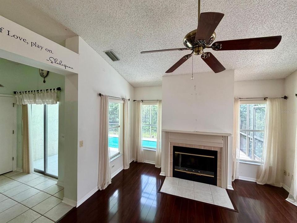
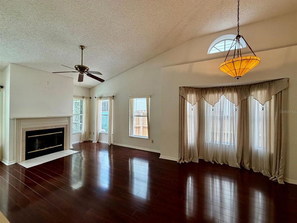
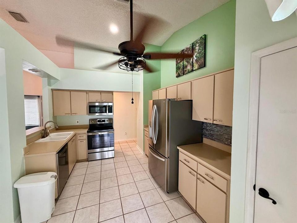
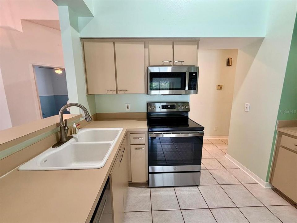
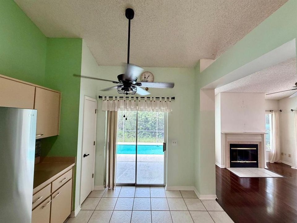
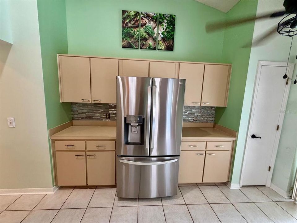
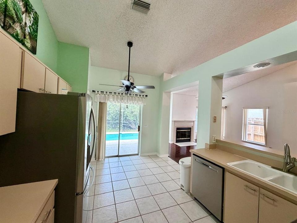
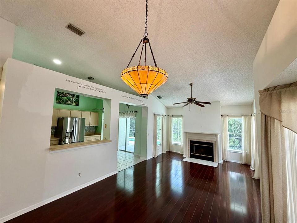
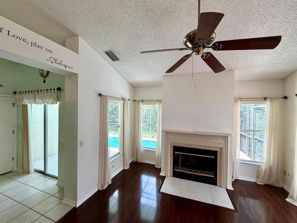
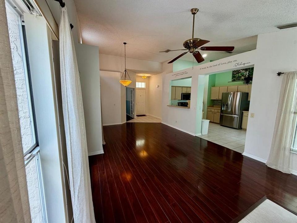
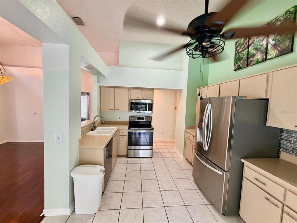
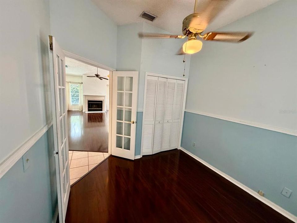
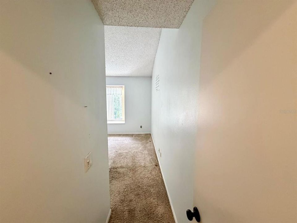
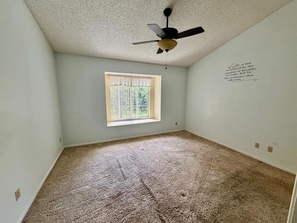
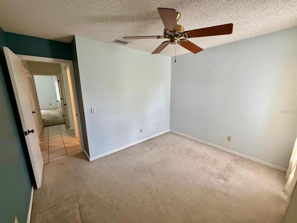
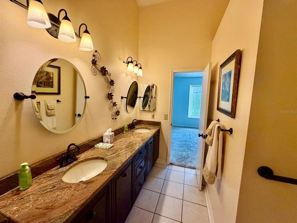
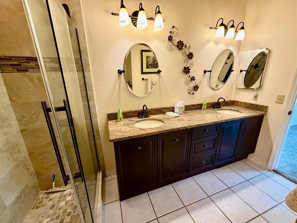
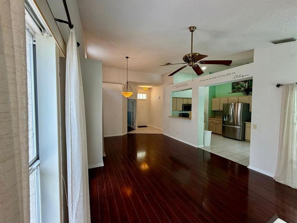
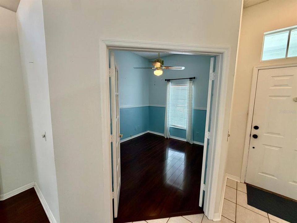
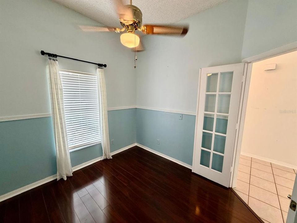
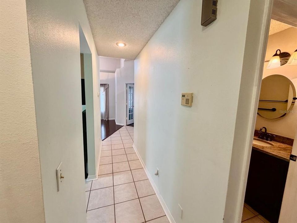
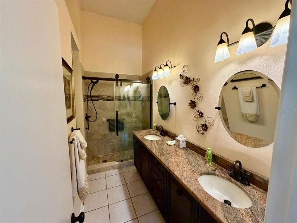
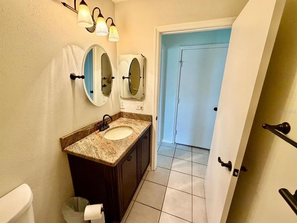
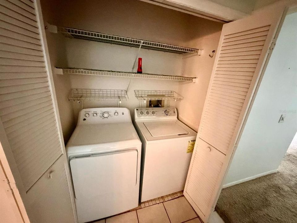
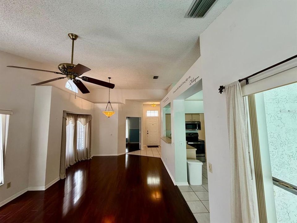
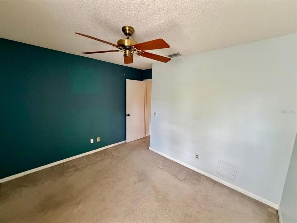
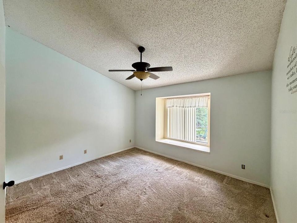
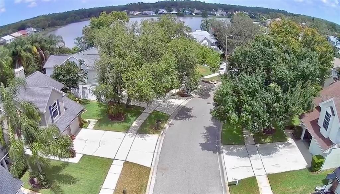
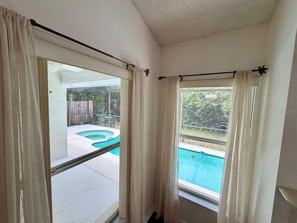
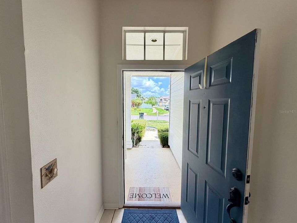
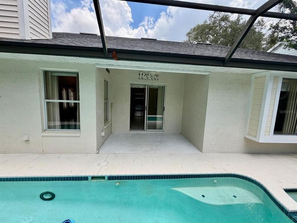
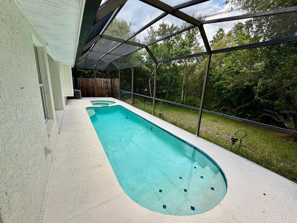
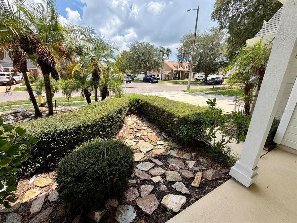
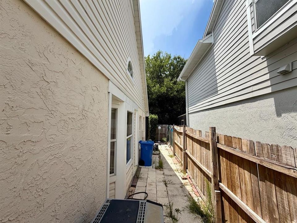
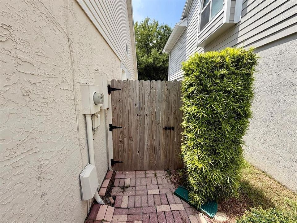
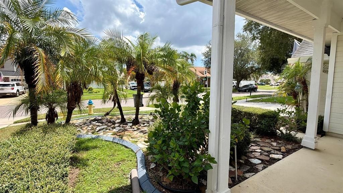
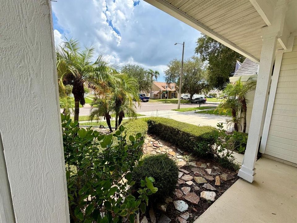
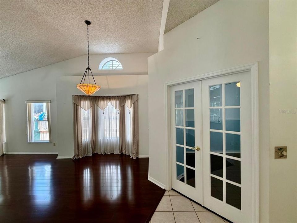
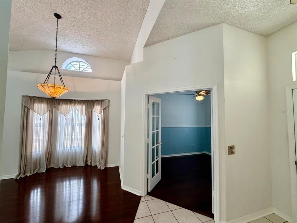
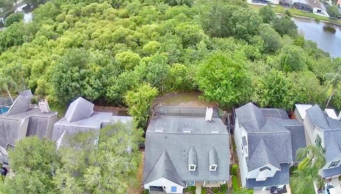
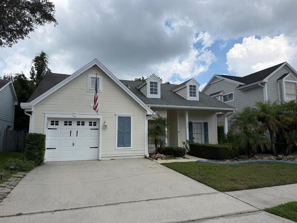
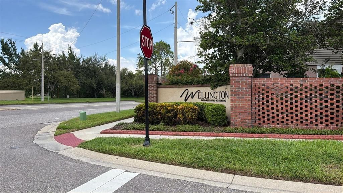
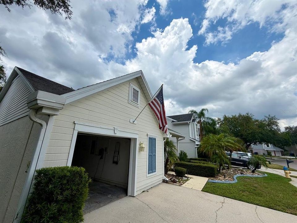
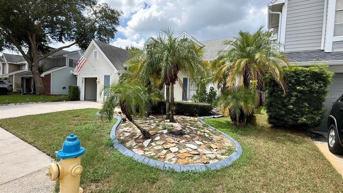
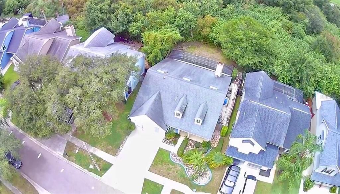
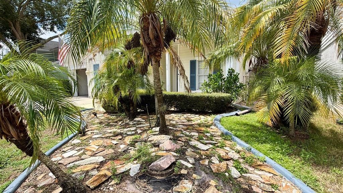
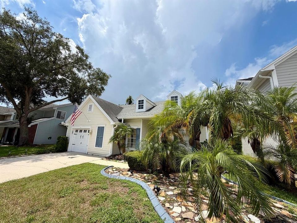
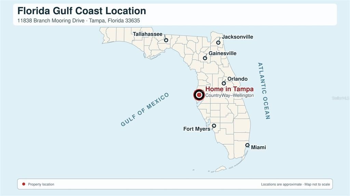
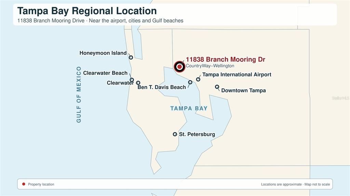
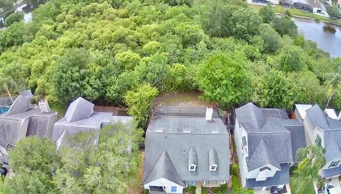
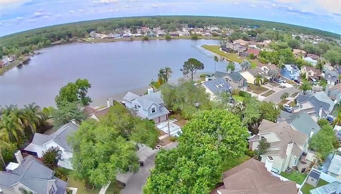
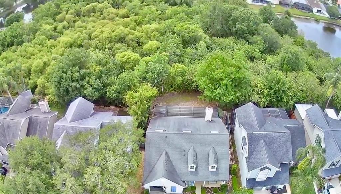
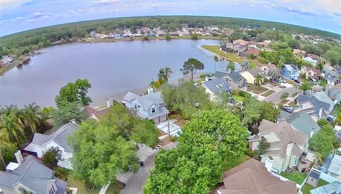
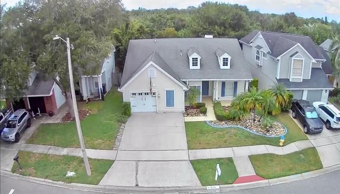
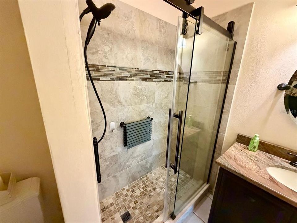
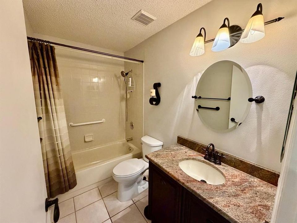
Move-in-ready Three-bedroom, Two-bath Pool home in CountryWay-Wellington! This single-story residence features an open living and dining area with vaulted ceilings, wood flooring, ceiling fans, abundant natural light, and a Fireplace with a tiled surround and hearth. The kitchen includes Stainless-Steel appliances, ample cabinetry and counter space, a decorative mosaic tile backsplash, pantry, double-basin sink, and tile flooring. The primary suite offers a walk-in closet and a private bathroom with a dual-sink granite vanity, dark wood cabinetry, a tiled walk-in shower, tile flooring, and a vaulted ceiling. A second bedroom also includes a walk-in closet, while the front bedroom can serve as a guest room or home office. Sliding glass doors connect the interior to the screened private pool and spa, covered lanai, and an approximately 40-by-12-foot screened pool deck area overlooking the conservation area. Additional features include ceiling fans throughout, an interior laundry closet with a full-size washer and dryer that convey, multiple storage shelves, an attached one-car garage, and side-yard privacy fencing. A/C and insulation were updated in 2021; the dishwasher was replaced in 2022, the range in 2023, and the refrigerator and microwave in 2025. CountryWay amenities include parks, playgrounds, tennis and sports courts, a dog park, and an executive-style golf course. Combined 2026 HOA fees are approximately $625 annually, with no CDD. Located approximately 20 minutes from Tampa International Airport and convenient to the Veterans Expressway, major hospitals, Downtown Tampa, shopping, restaurants, Ben T. Davis Beach, Clearwater Beach, Honeymoon Island, Clearwater, and St. Petersburg.

Location

Florida TAMPA 33635 House For Sale

Details

Type:
Residential
Parking:
No Data
Year Built:
1990
Lot:
0.09 Acres
Heating:
Central / Heat Pump
Price/sqft:
$321
Cooling:
Central Air
HOA:
$195

Valuation

Our model vs. what's actually selling nearby.
Estimate
$369,000
$249K – $411K
Confidence Low
List vs. estimate
$45K above estimate
List $414,800 · +12.4%
Our model says this listing is priced above recent comparable activity. Room to negotiate.
Price per sq ft
$320
+9.3% vs. city median $293
Based on
23 MLS comparables
Median of recent comparable listings. Sold comps use closing price, active listings use list price.

Highlights

Annual tax
$2,464
2025
HOA
$195/yr
Maintenance Grounds, Manager, Other
Pool
Deck
Garage
1 car garage
Pets
Allowed
All facts and features
  • Flooring

    • Carpet

    • Ceramic Tile

    • Hardwood

    Heating

    • Central

    • Heat Pump

    Cooling

    • Central Air

    Appliances

    • Dishwasher

    • Dryer

    • Electric Water Heater

    • Ice Maker

    • Microwave

    • Range

    • Refrigerator

    • Washer

    Other interior features

    • Ceiling Fan(s)

    • High Ceilings

    • Living Room/Dining Room Combo

    • Open Floorplan

    • Primary Bedroom Main Floor

    • Stone Counters

    • Thermostat

    • Vaulted Ceiling(s)

    • Walk-In Closet(s)

    • Window Treatments

    Bedrooms and bathrooms

    • Bedrooms: 3

    • Full bathrooms: 2

  • Property

    • Levels: One

    • Pool Private: Yes

    • Exterior Features: Lighting / Private Mailbox / Sidewalk / Sliding Doors

    Lot

    • Lot: 0.09 Acres

    Other Property Information

    • Parcel Number: U20281707I00000200020.0

    • Zoning: PD

  • Type and style

    • Property Type: Residential

    • Property Sub Type: Single Family Residence

  • Utility

    • BB/HS Internet Available

    • Cable Available

    • Electricity Connected

    • Public

    • Sewer Connected

    • Street Lights

    • Water Connected

  • Other financial information

    • HOA: $195

    • HOA Frequency: Annually

    • Annual tax amount: $2,465

  • Source details

    • MLS ID: TB8540046

    Other facts

    • Construction Materials: Block / Stucco

    • Foundation Details: Slab

    • Fireplace Features: Living Room / Wood Burning

    • Laundry Features: Inside / Laundry Closet

    • Lot Features: Cleared

    • Patio And Porch Features: Covered / Enclosed / Front Porch / Patio / Rear Porch

    • Pool Features: Deck / In Ground / Screen Enclosure / Tile

    • Window Features: Blinds / Drapes / Rods / Window Treatments

    • Direction Faces: Southeast

    • Architectural Style: Contemporary

    • Fireplace: Yes

    • Garage Spaces: 1

    • Attached Garage: Yes

    • Garage: Yes

    • Living Area: 1293

    • Water Source: Public

    • Lot Size Dimensions: 50 x 80

    • Subdivision Name: WELLINGTON HMS AT COUNTRYWAY

Private inquiry
Talk to the advisor on this listing.
Floor plans, HOA docs, off-market comparables, scheduling a private showing — one message, direct to the local specialist.
More like this

For Sale
$415,000
House
2 bds · 2 ba · 1,544 sqft
WESTCHASE SEC 414, TAMPA
9831 GINGERWOOD DRIVE
For Sale
$535,000
House
4 bds · 3 ba · 1,698 sqft
PEBBLEBROOK, TAMPA
9224 CAMINO VILLA BOULEVARD
New
For Sale
$510,000
Townhouse
3 bds · 2 ba · 2,067 sqft
WESTCHASE SEC 214 REP, TAMPA
10314 SAVILLE ROWE LANE
New
For Sale
$398,000
House
4 bds · 3 ba · 1,639 sqft
TIMBERLANE SUB UNIT 3B, TAMPA
10112 ENCHANTED OAKS COURT
New
For Sale
$378,864
Townhouse
3 bds · 2 ba · 1,557 sqft
MONTAGUE TOWNHOMES, TAMPA
7328 DEER VALLEY CIRCLE
New
For Sale
$449,000
Condo/Co-op
3 bds · 3 ba · 1,836 sqft
ARLINGTON PARK CONDO, TAMPA
9872 MEADOW FIELD CIRCLE UNIT 503
New
For Sale
$479,900
House
3 bds · 2 ba · 1,880 sqft
ROCKY CREEK ESTATES, TAMPA
8822 ROCKY CREEK DRIVE
New
For Sale
$469,000
Townhouse
3 bds · 2 ba · 2,303 sqft
TERRACINA, TAMPA
8738 TERRACINA LAKE DRIVE

Market around this address

Live counts in the same area.
View all

The multiple listing information is provided by the Stellar MLS from a copyrighted compilation of listings. The compilation of listings and each individual listing are ©2026-present Stellar MLS. All Rights Reserved. The information provided is for consumers' personal, noncommercial use and may not be used for any purpose other than to identify prospective properties consumers may be interested in purchasing. All properties are subject to prior sale or withdrawal. All information provided is deemed reliable but is not guaranteed accurate, and should be independently verified. Listing courtesy of: PLANTATION REALTY, INC.