
Sell Your Home
Get a free home valuation
Contact
Tell us about your needs
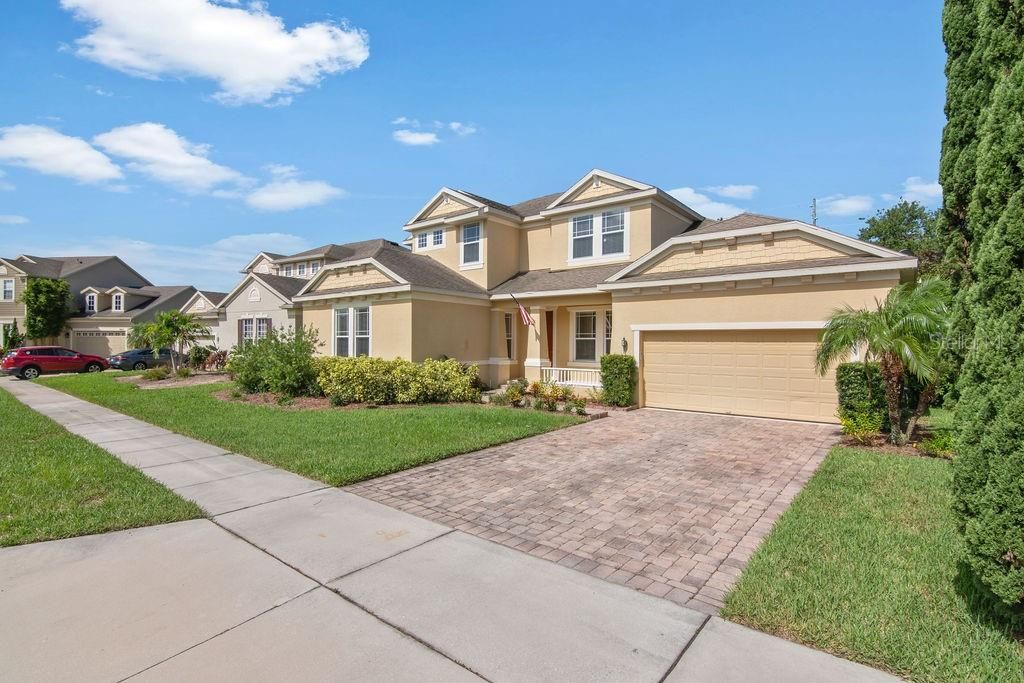
11845 SHELTERING PINE DRIVE

House Recently Sold
$460,000

BTC: 5.53283618

ETH: 173.58490566

Sold on: 2020-02-14
161 days
5 bds
4 ba
3,464 sqft

Overview

Spacious and beautiful POOL home with 5 large bedrooms, 5 bathrooms PLUS BONUS ROOM. Home is located by the Walt Disney World in the Grande Pines Community. 2 LARGE MASTER suites DOWNSTAIRS. Dining room, living room, reading area, large family room. Generous kitchen with separate eating area plus breakfast bar, kitchen island, double oven, stainless steel appliances, large pantry, lots of cabinets and counter spaces. Guest bathroom and large laundry room downstairs. Upstairs has a large loft, perfect for a game room or media room with adjacent bathroom and the remaining 3 bedrooms sharing a jack and Jill bathroom and a lounge area. Walk-in closets and lots of storage. Enjoy swimming ALL YEAR, HEATED POOL and SPA area. The community has 2 playgrounds, picnic areas, and a trail around the lakes. You can also watch the Magic Kingdom's fireworks from one of the picnic areas or from your pool lanai. East facing location and friendly neighborhood. A+ Rated schools. WINDERMERE HIGH SCHOOL! And only 3 minutes away from shops, supermarkets and restaurants. Nice and Upscale. Perfect as a second home or primary residence.

Location

Details

Type:
Residential
Parking:
Garage Door Opener
Year Built:
2008
Lot:
0.18 Acres
Heating:
Central / Electric
Price/sqft:
$136
Cooling:
Central Air
HOA:
$499

Valuation

Our model vs. what's actually selling nearby.
Estimate
$487,444
$414K – $576K
Confidence Low
List vs. estimate
$17K below estimate
List $469,888 · -3.6%
Our model says this listing is priced below recent comparable activity. Expect competition.
Price per sq ft
$135
Based on
6 MLS comparables
Median of recent comparable listings. Sold comps use closing price, active listings use list price.

Highlights

Annual tax
$6,782
2018
HOA
$499/6mo
Maintenance Grounds, Trash
Pool
Auto Cleaner
Garage
2 car garage
Pets
Allowed
All facts and features
  • Flooring

    • Carpet

    • Ceramic Tile

    Heating

    • Central

    • Electric

    Cooling

    • Central Air

    Appliances

    • Built-In Oven

    • Convection Oven

    • Cooktop

    • Dishwasher

    • Disposal

    • Electric Water Heater

    • Microwave

    • Refrigerator

    Other interior features

    • Ceiling Fan(s)

    • Crown Molding

    • Eating Space In Kitchen

    • Primary Bedroom Main Floor

    • Open Floorplan

    • Skylight(s)

    • Stone Counters

    • Walk-In Closet(s)

    • Window Treatments

    Bedrooms and bathrooms

    • Bedrooms: 5

    • Bathrooms: 1

    • Full bathrooms: 4

  • Parking

    • Garage Door Opener

    Property

    • Levels: Two

    • Pool Private: Yes

    • Exterior Features: Irrigation System / Sidewalk

    Lot

    • Lot: 0.18 Acres

    Other Property Information

    • Parcel Number: 312328314700130

    • Zoning: P-D

  • Type and style

    • Property Type: Residential

    • Property Sub Type: Single Family Residence

  • Utility

    • BB/HS Internet Available

    • Cable Available

    • Electricity Connected

    • Public

    • Sewer Connected

    • Street Lights

    • Underground Utilities

  • Other financial information

    • HOA: $499

    • HOA Frequency: Semi-Annually

    • Annual tax amount: $6,782

  • Source details

    • MLS ID: O5803301

    Other facts

    • Construction Materials: Block / Stucco

    • Foundation Details: Slab

    • Laundry Features: Inside / Laundry Room

    • Lot Features: Sidewalk

    • Patio And Porch Features: Screened

    • Pool Features: Auto Cleaner / Gunite / In Ground / Lighting / Screen Enclosure

    • Window Features: Blinds / ENERGY STAR Qualified Windows

    • Direction Faces: East

    • Architectural Style: Contemporary

    • Garage Spaces: 2

    • Attached Garage: Yes

    • Garage: Yes

    • Living Area: 3464

    • Water Source: None

    • Subdivision Name: GRANDE PINES

Private inquiry
Talk to the advisor on this listing.
Floor plans, HOA docs, off-market comparables, scheduling a private showing — one message, direct to the local specialist.

More like this

New
Recently Sold
$380,500
Townhouse
4 bds · 3 ba · 1,980 sqft
PRESTON SQUARE, WINDERMERE
6673 HELMSLEY CIRCLE
New
Recently Sold
$425,000
Townhouse
3 bds · 2 ba · 1,584 sqft
LEGADO, WINDERMERE
9055 LEGADO DRIVE
Recently Sold
$324,500
Townhouse
4 bds · 3 ba · 1,584 sqft
NEWBURY PARK, ORLANDO
8469 LEELAND ARCHER BOULEVARD
Recently Sold
$370,000
House
3 bds · 3 ba · 2,746 sqft
MABEL BRIDGE, ORLANDO
11863 CHATEAUBRIAND AVENUE
Recently Sold
$368,000
House
3 bds · 3 ba · 2,724 sqft
VINEYARDS/HORIZONS WEST PH 1B, WINDERMERE
13796 INGELNOOK DRIVE
Recently Sold
$530,000
House
5 bds · 4 ba · 4,314 sqft
ROYAL LEGACY ESTATES, ORLANDO
11865 ALDENDALE STREET
Recently Sold
$538,359
House
4 bds · 3 ba · 3,415 sqft
LEGADO, WINDERMERE
9296 PATRIMONIO LOOP
Recently Sold
$435,000
House
4 bds · 3 ba · 2,844 sqft
ENCLAVE/BERKSHIRE PARK B G H I, WINDERMERE
7253 LONDALE BOULEVARD

Market around this address

Live counts in the same area.
View all

The multiple listing information is provided by the Stellar MLS from a copyrighted compilation of listings. The compilation of listings and each individual listing are ©2026-present Stellar MLS. All Rights Reserved. The information provided is for consumers' personal, noncommercial use and may not be used for any purpose other than to identify prospective properties consumers may be interested in purchasing. All properties are subject to prior sale or withdrawal. All information provided is deemed reliable but is not guaranteed accurate, and should be independently verified. Listing courtesy of: RE/MAX TOWN CENTRE