Sell Your Home
Get a free home valuation
Contact
Tell us about your needs

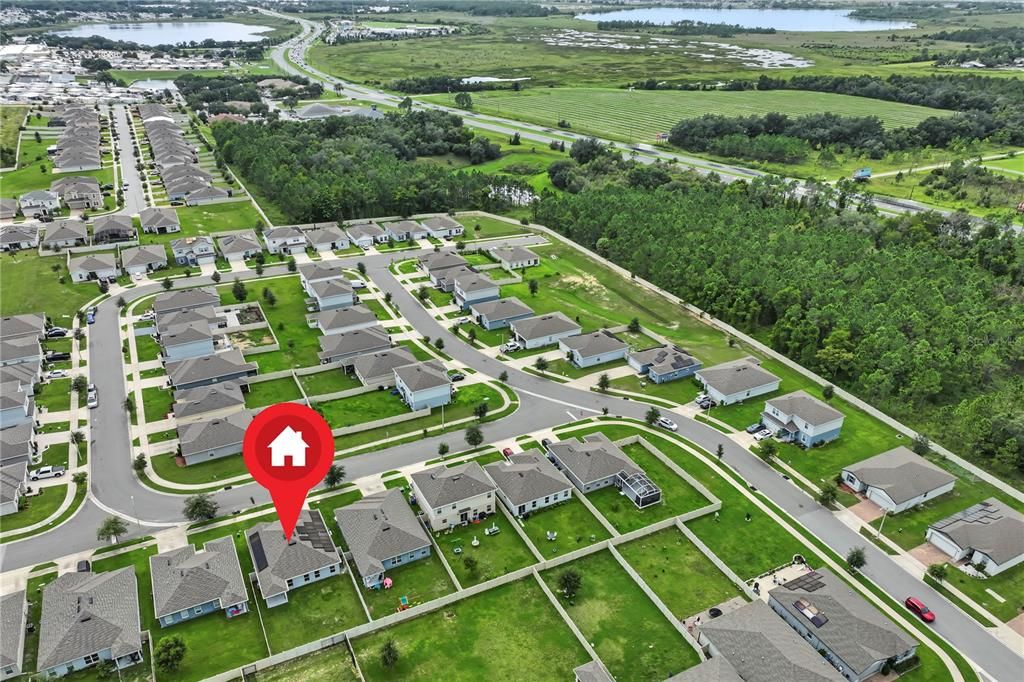
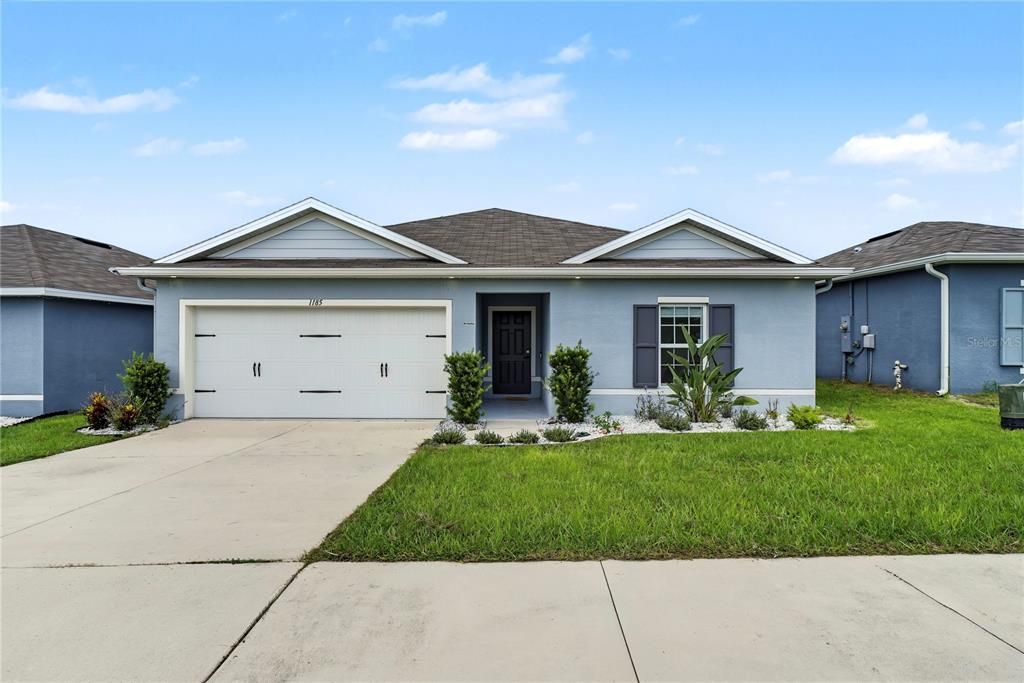
1185 CATSKILL DRIVE

House For Sale
$299,000

BTC: 3.73750000

ETH: 119.60000000

New
3 bds
2 ba
1,431 sqft

Overview

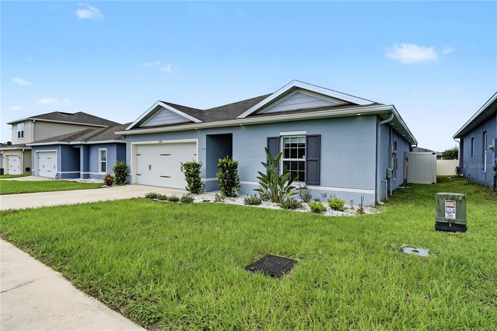
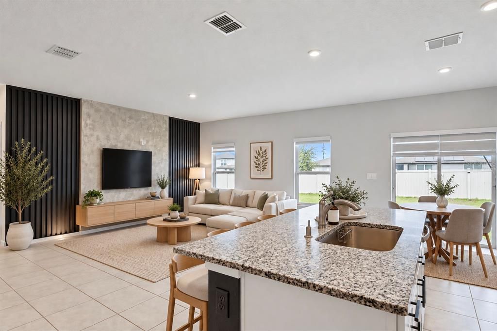
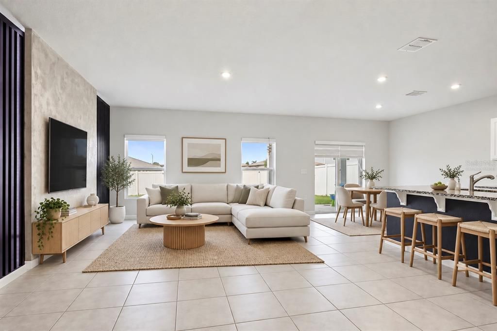
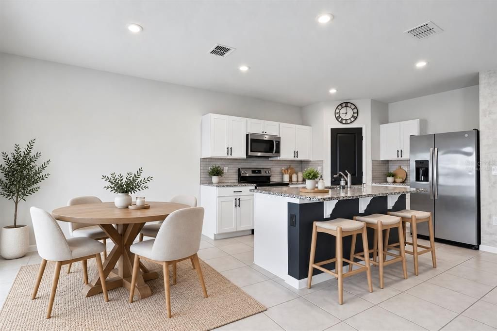
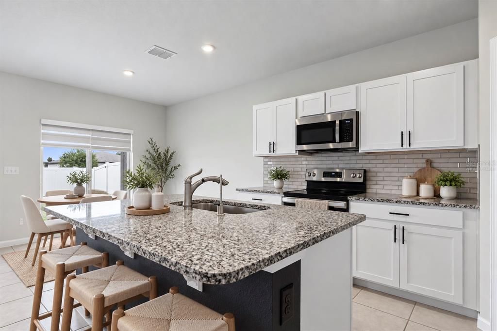
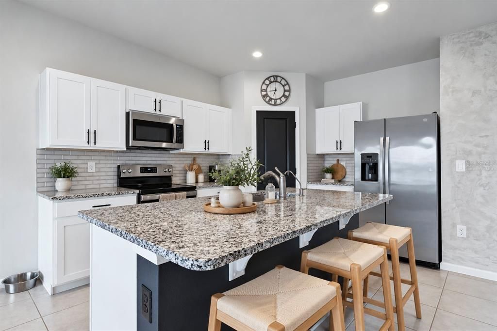
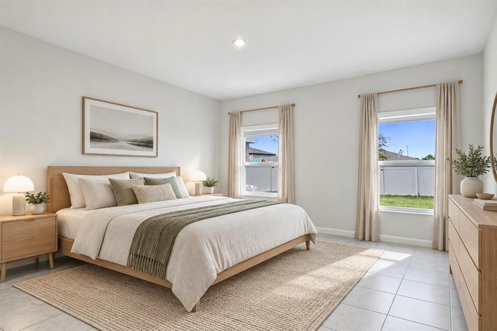
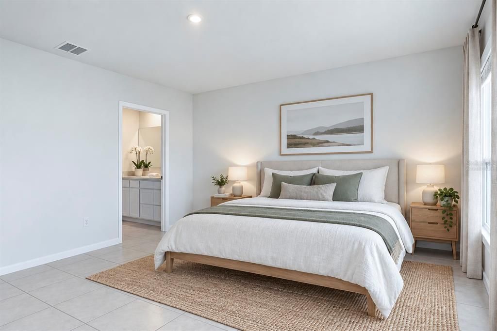
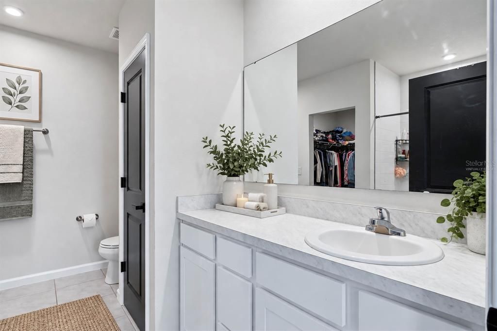
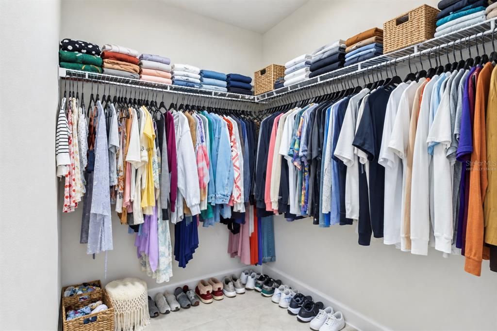
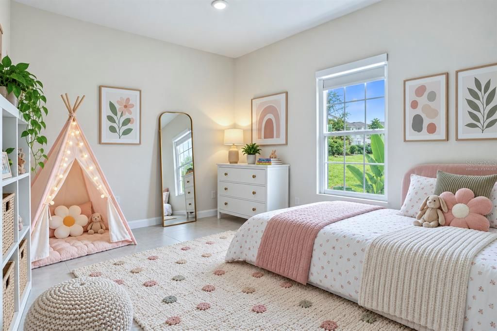
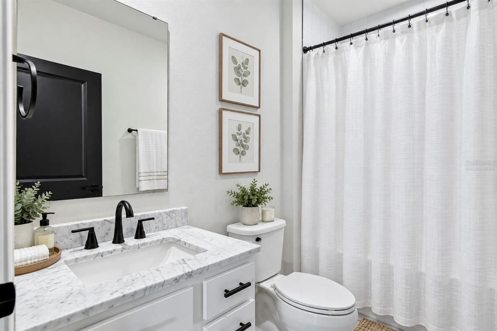
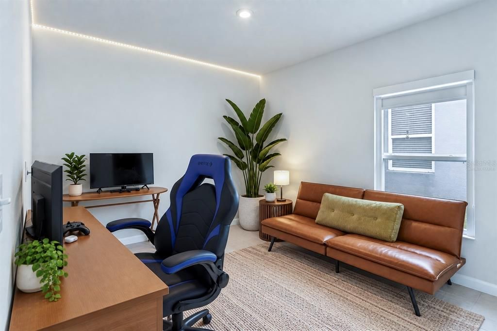
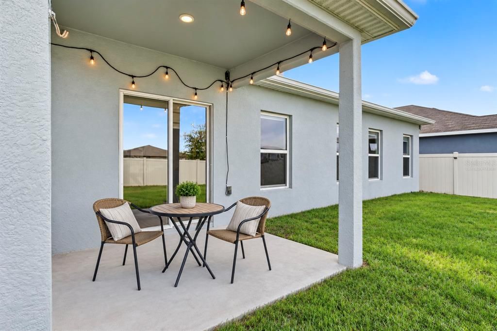
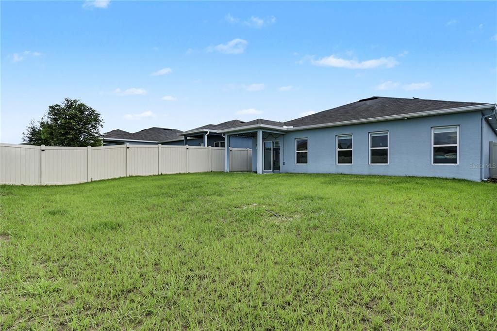
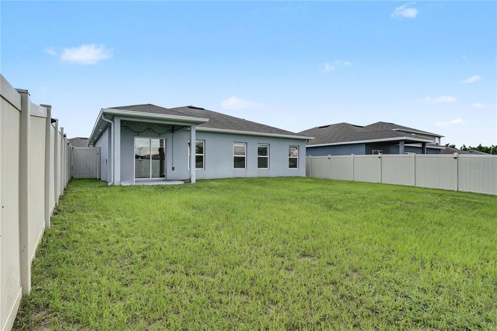
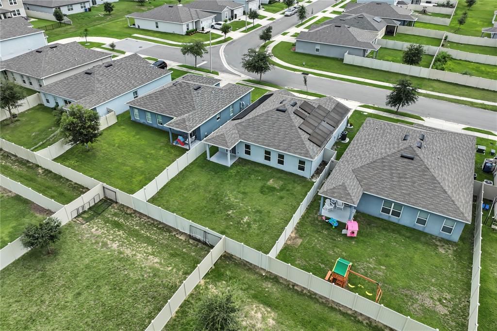
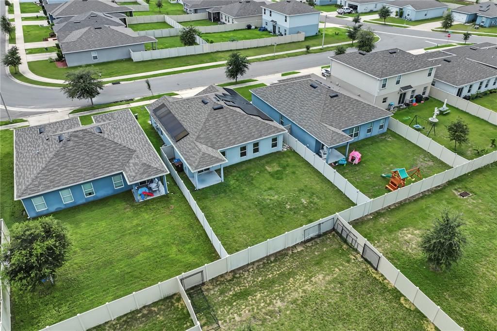
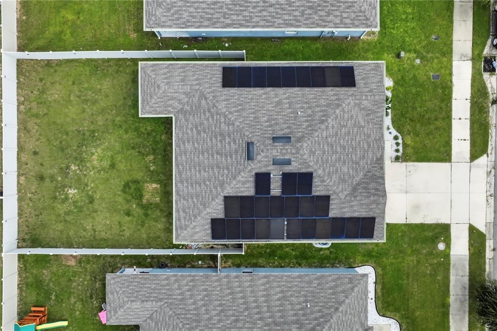
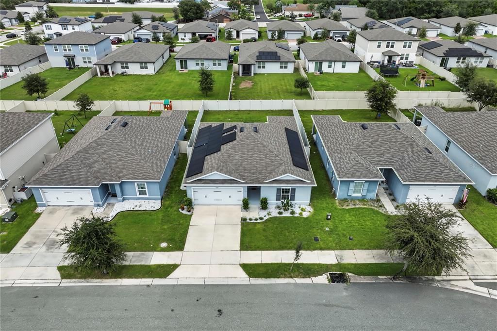
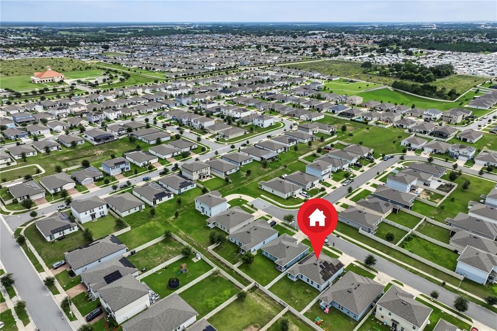
Virtually Staged. Short Sale. Discover the Smart, Energy-Efficient Home You’ve Been Waiting For! Welcome to a beautifully maintained smart home where comfort, style, and energy efficiency come together. This home offers an exciting opportunity to enjoy modern living with thoughtful upgrades inside and out. From the moment you arrive, the well-maintained exterior and inviting landscaping create a warm first impression. Step inside to a bright, open layout featuring spacious living areas, LED lighting, modern ceiling fans, and an entertainment center designed for relaxing and spending quality time with family and friends. One of the home’s standout features is its whole-home solar energy system, designed to improve energy efficiency and help reduce monthly electricity costs. The gourmet kitchen is both stylish and functional, featuring stainless steel appliances, granite countertops, and a beautiful backsplash. The spacious bedrooms provide comfortable retreats, including a primary suite with a private bathroom and walk-in closet. The bathrooms are finished with quality materials that blend functionality with modern style. Step outside to the fully fenced backyard, offering a private setting for weekend barbecues, entertaining guests, enjoying your morning coffee, or simply unwinding outdoors and the lifestyle extends beyond your backyard! Residents can enjoy a spectacular community resort-style pool, recreational areas, and scenic trails that provide opportunities to relax, stay active, and enjoy the outdoors without leaving the neighborhood. Located in a convenient area close to schools, shopping, dining, and major roads, this home combines smart features, energy efficiency, comfortable living spaces, and desirable community amenities. whole-home solar, the solar system paid off by the sellers at closing, and a resort-style community pool, this opportunity is one you won’t want to miss. Schedule your private showing today and come see everything this home has to offer!

Location

Details

Type:
Residential
Parking:
No Data
Year Built:
2021
Lot:
0.13 Acres
Heating:
Central
Price/sqft:
$209
Cooling:
Central Air
HOA:
$154

Valuation

Our model vs. what's actually selling nearby.
Estimate
$299,995
$235K – $339K
Confidence Low
List vs. estimate
At estimate
List $299,000 · -0.3%
List is in line with recent comparable activity.
Price per sq ft
$208
+18.4% vs. city median $176
Based on
390 MLS comparables
Median of recent comparable listings. Sold comps use closing price, active listings use list price.

Highlights

Annual tax
$6,987
2025
HOA
$154/yr
Community Pool, Pool Maintenance
Garage
2 car garage
Pets
Allowed
All facts and features
  • Flooring

    • Tile

    Heating

    • Central

    Cooling

    • Central Air

    Appliances

    • Dishwasher

    • Electric Water Heater

    • Range

    • Refrigerator

    Other interior features

    • Eating Space In Kitchen

    • Kitchen/Family Room Combo

    • Open Floorplan

    • Primary Bedroom Main Floor

    • Solid Surface Counters

    • Split Bedroom

    • Walk-In Closet(s)

    • Window Treatments

    Bedrooms and bathrooms

    • Bedrooms: 3

    • Full bathrooms: 2

  • Property

    • Levels: One

    • Exterior Features: Garden / Irrigation System / Lighting / Sidewalk / Sliding Doors

    Lot

    • Lot: 0.13 Acres

    Other Property Information

    • Parcel Number: 272708727510000200

    • Zoning: X

  • Type and style

    • Property Type: Residential

    • Property Sub Type: Single Family Residence

  • Utility

    • Cable Available

    • Electricity Connected

    • Street Lights

    • Underground Utilities

    • Water Connected

  • Other financial information

    • HOA: $154

    • HOA Frequency: Annually

    • Annual tax amount: $6,987

  • Source details

    • MLS ID: O6442500

    Other facts

    • Construction Materials: Stucco

    • Foundation Details: Slab

    • Laundry Features: Inside

    • Direction Faces: South

    • Garage Spaces: 2

    • Attached Garage: Yes

    • Garage: Yes

    • Living Area: 1431

    • Water Source: Public

    • Subdivision Name: ORCHID TERRACE PH 3

Private inquiry
Talk to the advisor on this listing.
Floor plans, HOA docs, off-market comparables, scheduling a private showing — one message, direct to the local specialist.

More like this

For Sale
$350,000
House
3 bds · 2 ba · 1,781 sqft
RIDGEWOOD LAKES VILLAGE 06, DAVENPORT
122 OAK HAMMOCK DR
For Sale
$359,900
House
4 bds · 3 ba · 2,484 sqft
REDBRIDGE SQUARE, DAVENPORT
1168 HENDON LOOP
New
For Sale
$268,888
House
3 bds · 2 ba · 1,378 sqft
HIGHLAND MEADOWS PH 2B, HAINES CITY
191 PHEASANT DRIVE
New
For Sale
$320,000
House
3 bds · 2 ba · 1,690 sqft
BELLA NOVA PH 4, DAVENPORT
448 PANDA PLACE
New
For Sale
$320,000
House
3 bds · 2 ba · 1,130 sqft
KOKOMO BAY PH 01, HAINES CITY
2656 HEMINGWAY AVENUE
New
For Sale
$360,000
House
4 bds · 3 ba · 2,596 sqft
NORTHRIDGE ESTATES, DAVENPORT
528 BUCHANNAN DRIVE
New
For Sale
$305,000
House
4 bds · 2 ba · 1,867 sqft
ORCHID TERRACE PH 1, HAINES CITY
664 TORTUGAS STREET
New
For Sale
$360,000
House
3 bds · 2 ba · 1,983 sqft
REDBRIDGE SQUARE, DAVENPORT
1412 ROSEDALE ROAD

Market around this address

Live counts in the same area.
View all

The multiple listing information is provided by the Stellar MLS from a copyrighted compilation of listings. The compilation of listings and each individual listing are ©2026-present Stellar MLS. All Rights Reserved. The information provided is for consumers' personal, noncommercial use and may not be used for any purpose other than to identify prospective properties consumers may be interested in purchasing. All properties are subject to prior sale or withdrawal. All information provided is deemed reliable but is not guaranteed accurate, and should be independently verified. Listing courtesy of: HOMEVEST REALTY