Sell Your Home
Get a free home valuation
Contact
Tell us about your needs

11850 WHISPER CREEK DRIVE

House Active With Contract
$315,000

BTC: 4.90272374

ETH: 165.55943321

-$10K (2026/07/06)
19 days
4 bds
2 ba
1,824 sqft

Overview

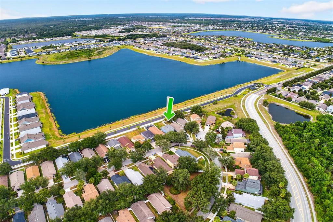
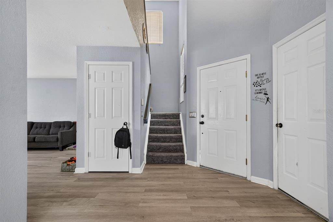
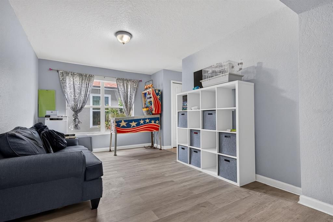
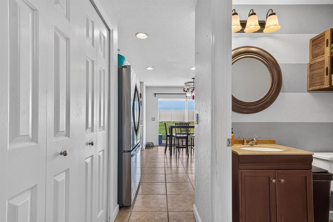
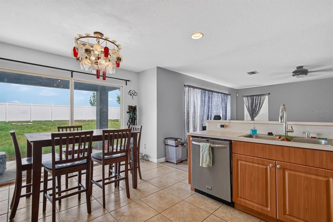
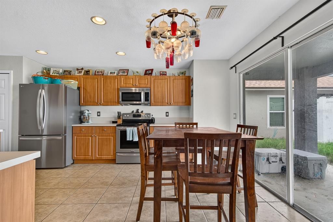
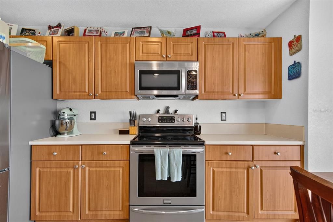
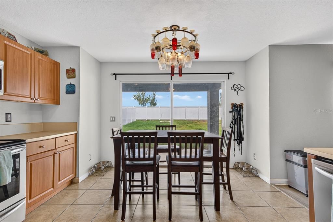
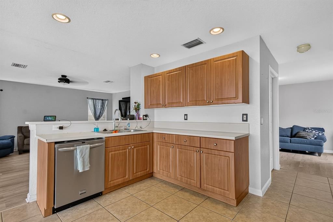
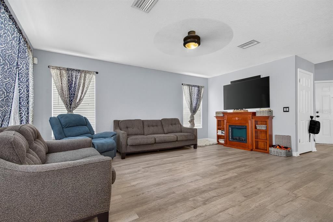
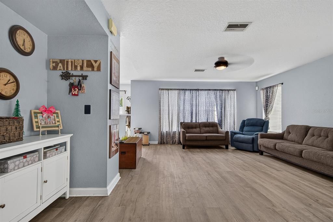
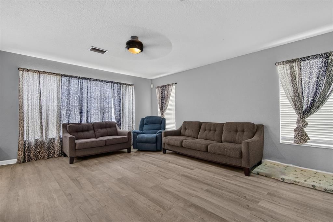
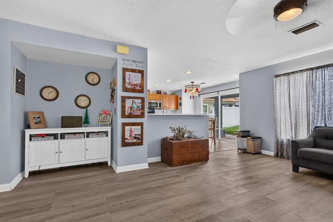
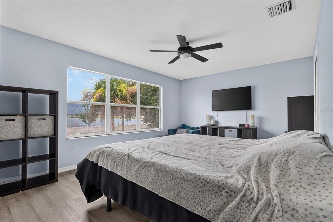
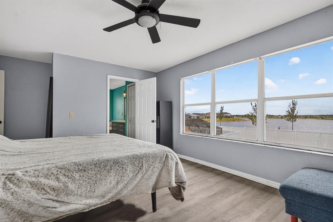
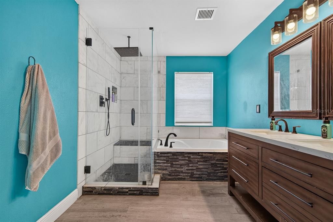
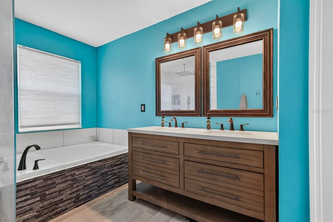
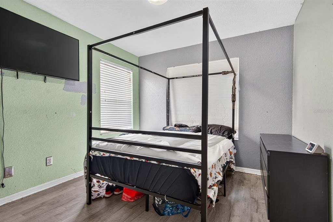
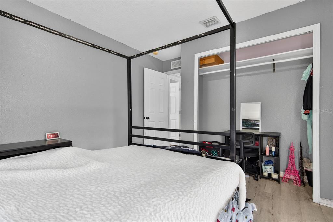
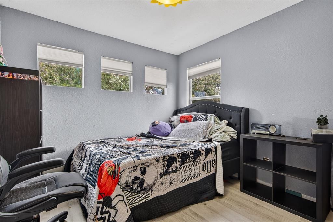
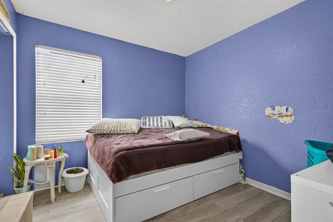
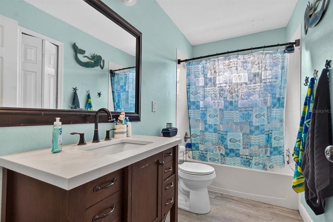
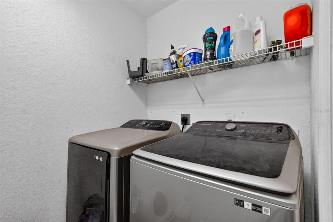
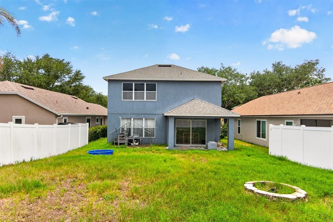
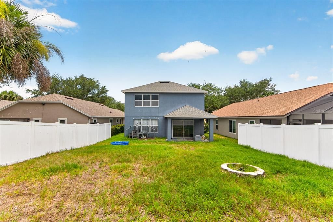
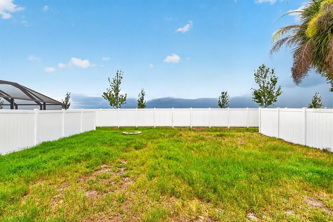
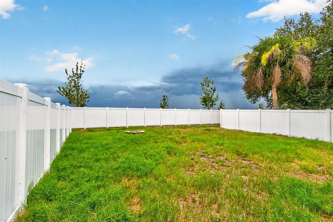
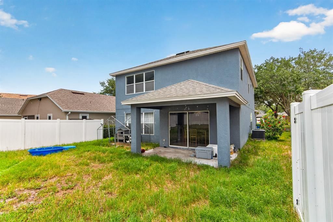
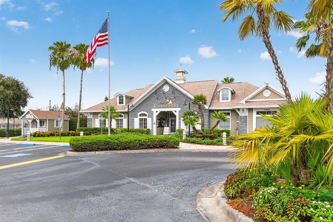
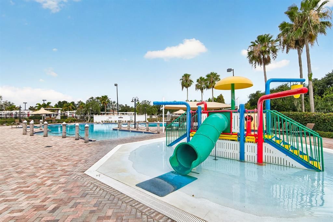
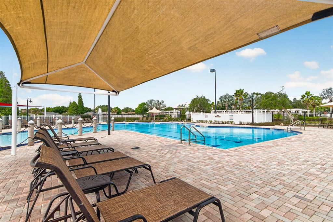
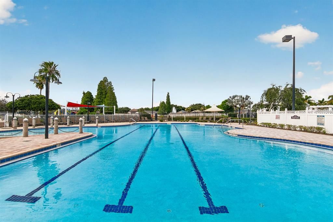
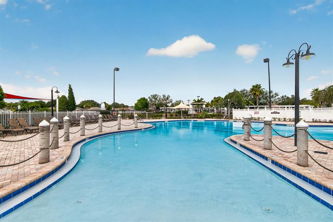
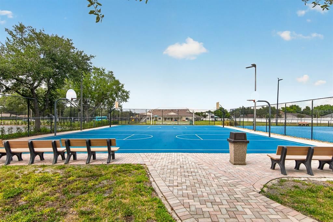
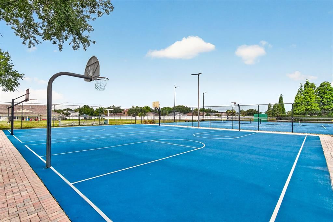
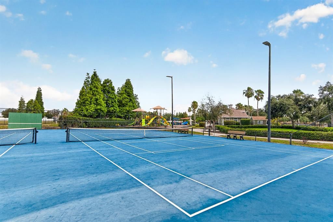
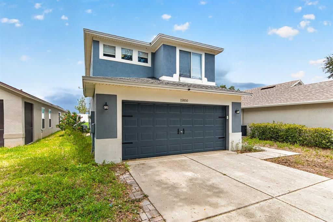
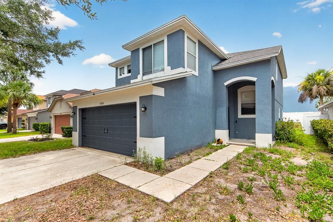
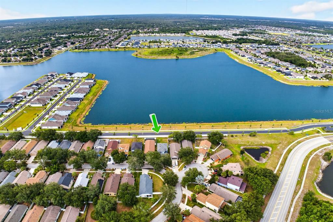
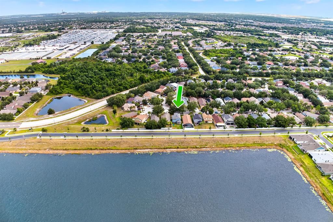
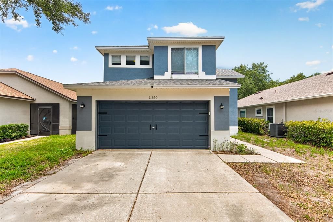
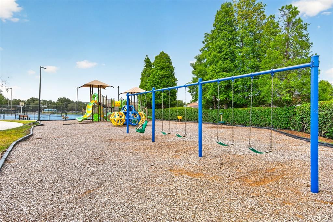
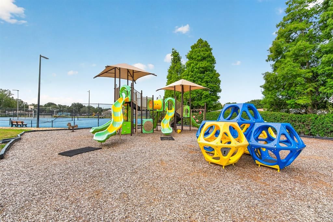
Under contract-accepting backup offers. Welcome to this spacious 4-bedroom, 2.5-bath, two-story home offering 1,824 square feet of living space in the highly desirable Rivercrest community. Filled with potential, this home is ready for its next owner to make it their own. A fresh coat of paint and new carpeting could easily transform the space and add instant value. The functional floor plan features an upstairs laundry room, generously sized bedrooms, and a beautifully updated primary bathroom that provides a modern retreat. Major updates have already been completed, including a roof and HVAC system that are both just five years old, offering added peace of mind. Step outside to a huge, fully fenced backyard with endless possibilities for entertaining, gardening, pets, or even adding a future pool. The covered rear patio provides the perfect place to relax and enjoy Florida's outdoor lifestyle. Located in the sought-after Rivercrest community, residents enjoy an incredible array of amenities, including resort-style swimming pools, a splash pad, hot tub, clubhouse, playgrounds, scenic lakes with fountains, walking trails, tennis and basketball courts, dog-friendly paths, and neighborhood sidewalks. An elementary school and daycare are conveniently located within the community, making everyday living even easier. Best of all, the HOA is currently just $283 per year, providing exceptional value for access to these outstanding amenities. Conveniently situated near US-301 and I-75, this home offers easy access to shopping, dining, top-rated schools, MacDill Air Force Base, Tampa, and surrounding areas. Whether you're looking for your next family home or an opportunity to add your own personal touches, this Rivercrest property is full of potential and ready to shine.

Location

Details

Type:
Residential
Parking:
No Data
Year Built:
2002
Lot:
0.13 Acres
Heating:
Central / Electric
Price/sqft:
$173
Cooling:
Central Air
HOA:
$287

Valuation

Our model vs. what's actually selling nearby.
Estimate
$334,900
$223K – $394K
Confidence Low
List vs. estimate
$19K below estimate
List $315,000 · -5.9%
Our model says this listing is priced below recent comparable activity. Expect competition.
Price per sq ft
$172
-10.0% vs. city median $191
Based on
157 MLS comparables
Median of recent comparable listings. Sold comps use closing price, active listings use list price.
Highlights

Annual tax
$3,018
2025
HOA
$287/yr
Garage
2 car garage
Pets
Allowed
All facts and features
  • Flooring

    • Carpet

    • Ceramic Tile

    Heating

    • Central

    • Electric

    Cooling

    • Central Air

    Appliances

    • Dishwasher

    • Microwave

    • Range

    • Refrigerator

    Other interior features

    • Ceiling Fan(s)

    • Eating Space In Kitchen

    • Other

    • PrimaryBedroom Upstairs

    • Walk-In Closet(s)

    Bedrooms and bathrooms

    • Bedrooms: 4

    • Bathrooms: 1

    • Full bathrooms: 2

  • Property

    • Levels: Two

    • Exterior Features: Sliding Doors

    Lot

    • Lot: 0.13 Acres

    Other Property Information

    • Parcel Number: U3230205UH00000600024.0

    • Zoning: PD-MU

  • Type and style

    • Property Type: Residential

    • Property Sub Type: Single Family Residence

  • Utility

    • BB/HS Internet Available

    • Cable Available

    • Electricity Connected

    • Sewer Connected

  • Other financial information

    • HOA: $287

    • HOA Frequency: Annually

    • Annual tax amount: $3,018

  • Source details

    • MLS ID: TB8522743

    Other facts

    • Construction Materials: Block / Stucco

    • Foundation Details: Slab

    • Laundry Features: Laundry Room

    • Lot Features: In County

    • Patio And Porch Features: Patio / Porch

    • Direction Faces: West

    • Garage Spaces: 2

    • Attached Garage: Yes

    • Garage: Yes

    • Living Area: 1824

    • Water Source: Public

    • Lot Size Dimensions: 44 x 129

    • Subdivision Name: RIVERCREST PHASE 1A

Private inquiry
Talk to the advisor on this listing.
Floor plans, HOA docs, off-market comparables, scheduling a private showing — one message, direct to the local specialist.

More like this

New
Active With Contract
$339,000
House
3 bds · 2 ba · 1,324 sqft
UNPLATTED, GIBSONTON
12102 BULLFROG CREEK ROAD
New
Active With Contract
$349,900
House
4 bds · 2 ba · 1,918 sqft
FERN HILL PH 1B, RIVERVIEW
10304 STRAWBERRY TETRA DRIVE
New
Active With Contract
$260,000
House
3 bds · 2 ba · 929 sqft
SUMMERFIELD VILLAGE 1 TR 32, RIVERVIEW
13306 PRESTWICK DRIVE
+$9K
Active With Contract
$298,500
House
3 bds · 2 ba · 1,512 sqft
UNPLATTED, RIVERVIEW
11012 MCMULLEN LOOP
New
Active With Contract
$339,000
House
3 bds · 2 ba · 1,988 sqft
MEADOWBROOKE AT SUMMERFIELD, RIVERVIEW
11807 CEDARFIELD DRIVE
New
Active With Contract
$300,000
4 bds · 2 ba · 1,512 sqft
TROPICAL ACRES SOUTH UNIT 5A, RIVERVIEW
12104 GLENSHIRE DRIVE
New
Active With Contract
$239,900
3 bds · 2 ba · 1,508 sqft
BRUSSELS BOY PH I & II, RIVERVIEW
10407 GOSHAWK DRIVE
New
Active With Contract
$365,000
House
4 bds · 2 ba · 1,476 sqft
CRISTINA PH I, RIVERVIEW
10255 ALLENWOOD DRIVE

Market around this address

Live counts in the same area.
View all

The multiple listing information is provided by the Stellar MLS from a copyrighted compilation of listings. The compilation of listings and each individual listing are ©2026-present Stellar MLS. All Rights Reserved. The information provided is for consumers' personal, noncommercial use and may not be used for any purpose other than to identify prospective properties consumers may be interested in purchasing. All properties are subject to prior sale or withdrawal. All information provided is deemed reliable but is not guaranteed accurate, and should be independently verified. Listing courtesy of: REAL BROKER, LLC