Sell Your Home
Get a free home valuation
Contact
Tell us about your needs
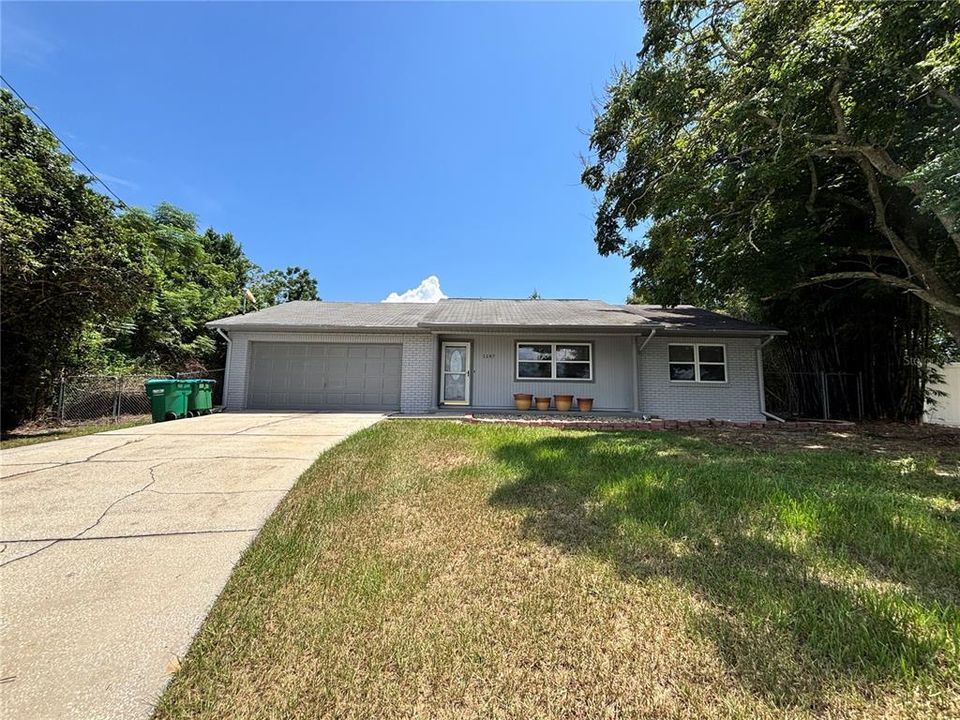
1187 MALONE COURT

House For Rent
$1,975

BTC: 0.02511125

ETH: 0.78047817

/mo
-$25 (2026/09/02)
15 days
3 bds
2 ba
1,460 sqft

Overview

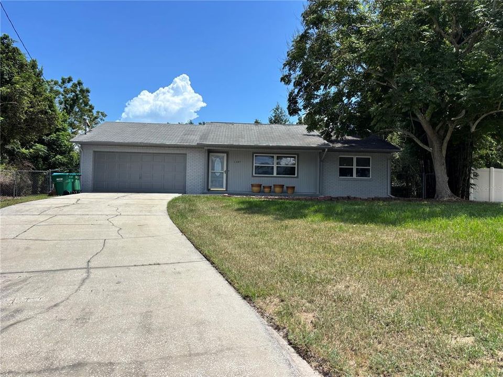
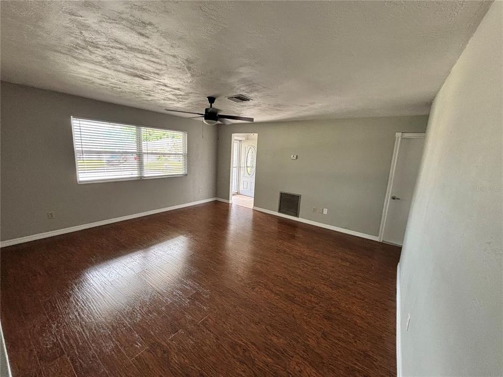
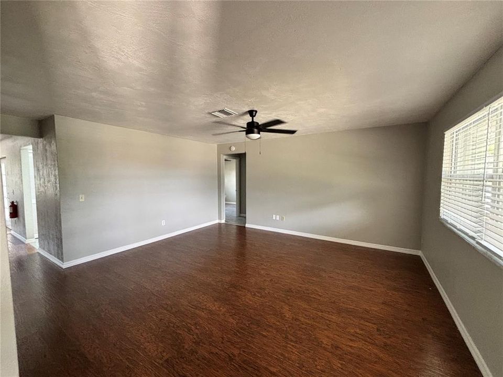
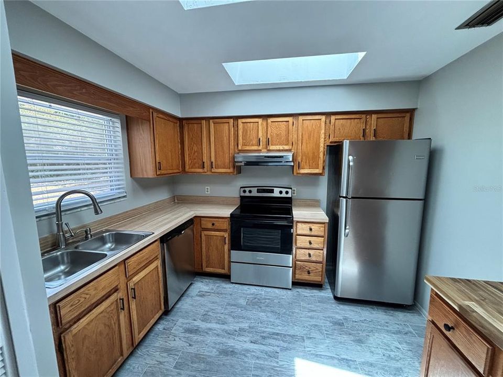
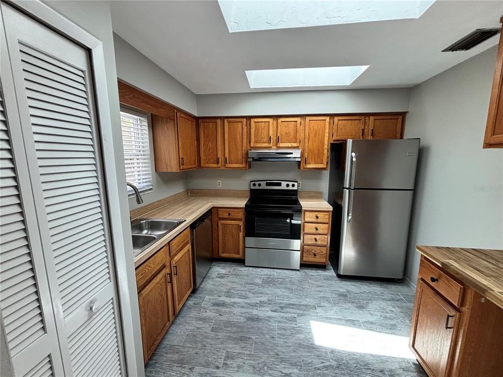
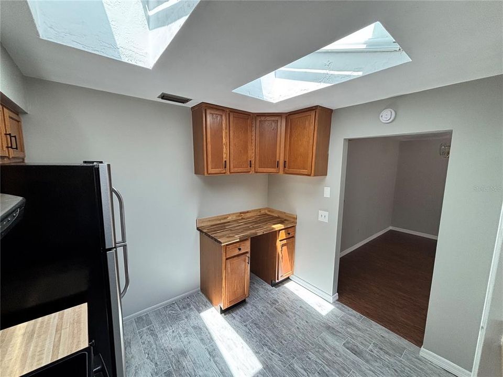
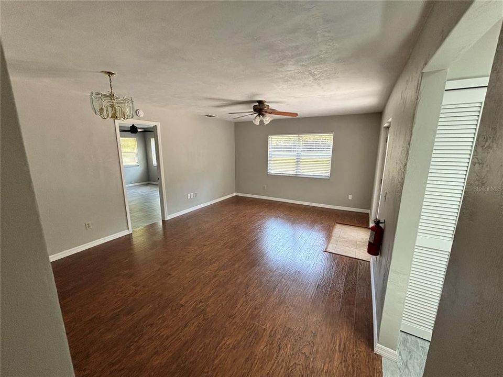
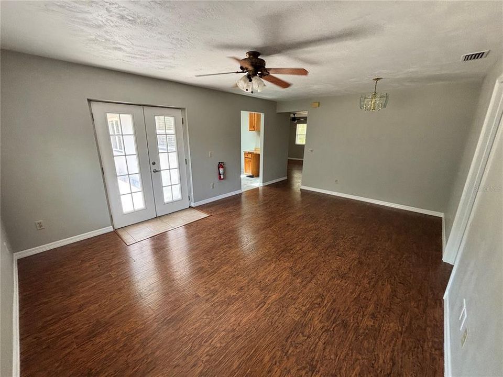
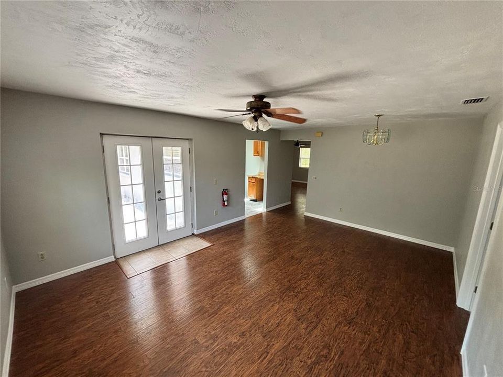
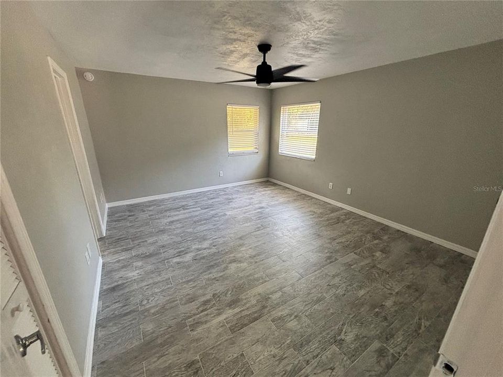
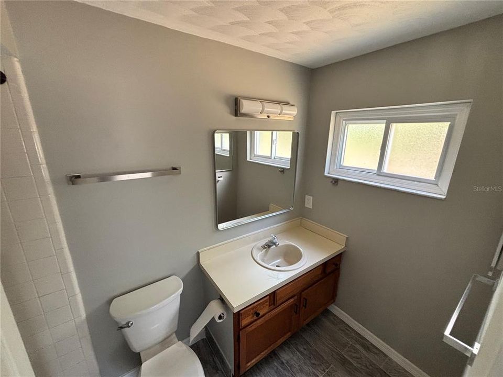
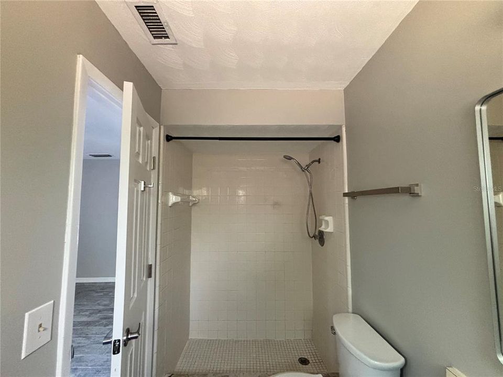
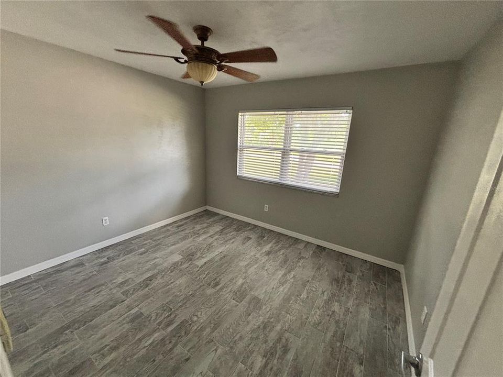
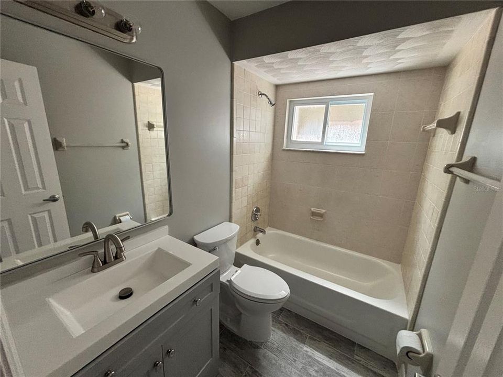
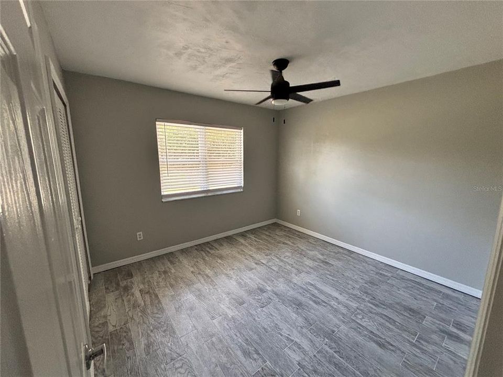
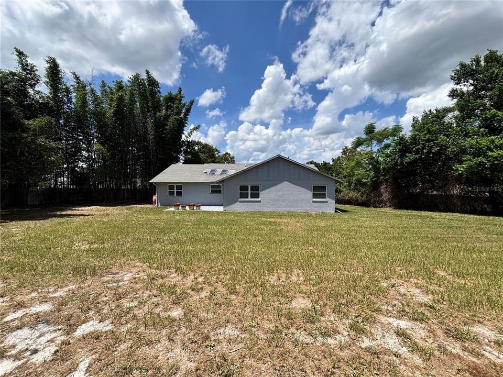
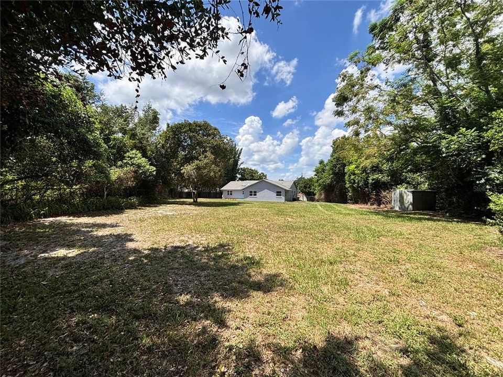
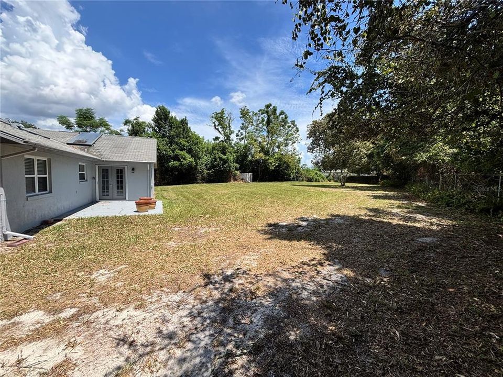
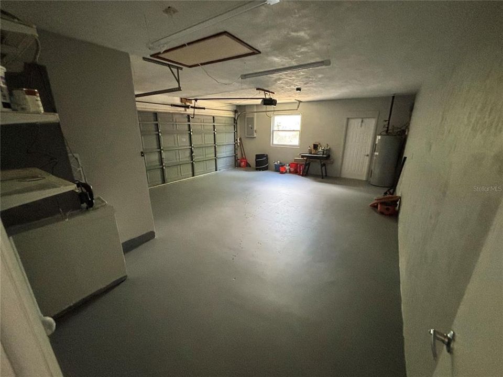
Beautiful 3-bedroom, 2-bath home with a 2-car garage, situated on an oversized, fenced lot of nearly half an acre in a quiet cul-de-sac. This clean, well-maintained home features a spacious living room plus a family room/dining area, providing plenty of room to relax and entertain. The home has been freshly painted and features new tile flooring in the bedrooms and kitchen, with laminate wood flooring throughout the remainder of the home. Recent updates include improvements to the kitchen and guest bathroom. French doors open to a back patio overlooking the large, private yard. Conveniently located with easy access to local amenities, this home is move-in ready and waiting for new tenants. No pets. No smoking. Call today to schedule your private showing!

Location

Details

Type:
Residential Lease
Parking:
Driveway / Oversized
Year Built:
1987
Lot:
0.45 Acres
Heating:
Central
Price/sqft:
$1
Cooling:
Central Air
HOA:
No Data

Highlights

Garage
2 car garage
Pets
Not allowed
All facts and features
  • Flooring

    • Laminate

    • Tile

    Heating

    • Central

    Cooling

    • Central Air

    Appliances

    • Dishwasher

    • Range

    • Refrigerator

    Other interior features

    • Ceiling Fan(s)

    • Kitchen/Family Room Combo

    • Skylight(s)

    • Split Bedroom

    Bedrooms and bathrooms

    • Bedrooms: 3

    • Full bathrooms: 2

  • Parking

    • Driveway

    • Oversized

    Property

    • Levels: One

    • Exterior Features: French Doors

    Lot

    • Lot: 0.45 Acres

    Other Property Information

    • Parcel Number: 30183102300130

  • Type and style

    • Property Type: Residential Lease

    • Property Sub Type: Single Family Residence

  • Utility

    • Cable Available

  • Source details

    • MLS ID: V4950926

    Other facts

    • Laundry Features: In Garage

    • Lot Features: Cul-De-Sac / City Lot / Near Public Transit / Oversized Lot

    • Patio And Porch Features: Patio

    • Garage Spaces: 2

    • Attached Garage: Yes

    • Garage: Yes

    • Living Area: 1460

    • Water Source: Public

    • Lot Size Dimensions: 95.0 x 207.0

    • Subdivision Name: DELTONA LAKES UNIT 2

Private inquiry
Talk to the advisor on this listing.
Floor plans, HOA docs, off-market comparables, scheduling a private showing — one message, direct to the local specialist.

More like this

For Rent
$1,650 /mo
House
2 bds · 2 ba · 1,294 sqft
DELTONA LAKES UNIT 09, DELTONA
2139 E OLD MILL DRIVE
+$80
For Rent
$1,675 /mo
2 bds · 2 ba · 1,064 sqft
DELTONA LAKES UNIT 29 & 37 REP, DELTONA
590 BELLTOWER AVENUE UNIT E
New
For Rent
$1,495 /mo
Condo/Co-op
2 bds · 2 ba · 897 sqft
LAKESIDE CONDO APTS, DELTONA
110 CYPRESS WOODS COURT UNIT 12C
New
For Rent
$2,200 /mo
House
3 bds · 2 ba · 1,624 sqft
DELTONA LAKES UNIT 20, DELTONA
834 AMIDON STREET
For Rent
$1,900 /mo
House
3 bds · 1 ba · 1,150 sqft
DELTONA LAKES UNIT 24, DELTONA
892 ROCKHILL STREET
For Rent
$1,995 /mo
House
3 bds · 2 ba · 1,304 sqft
DELTONA LKS UN 16, DELTONA
1726 MONTICELLO STREET
For Rent
$1,500 /mo
House
2 bds · 1 ba · 806 sqft
DELTONA LAKES UNIT 01, DELTONA
1456 W WELLINGTON DRIVE
For Rent
$1,645 /mo
House
2 bds · 1 ba · 900 sqft
DELTONA LAKES UNIT 30, DELTONA
1315 E HANCOCK DRIVE

Market around this address

Live counts in the same area.
View all

The multiple listing information is provided by the Stellar MLS from a copyrighted compilation of listings. The compilation of listings and each individual listing are ©2026-present Stellar MLS. All Rights Reserved. The information provided is for consumers' personal, noncommercial use and may not be used for any purpose other than to identify prospective properties consumers may be interested in purchasing. All properties are subject to prior sale or withdrawal. All information provided is deemed reliable but is not guaranteed accurate, and should be independently verified. Listing courtesy of: THE CORNERSTONE GROUP