Sell Your Home
Get a free home valuation
Contact
Tell us about your needs

11876 HOLLYHOCK DRIVE

House For Sale
$550,000

BTC: 7.18954248

ETH: 229.16666667

7 days
4 bds
3 ba
2,245 sqft

Overview

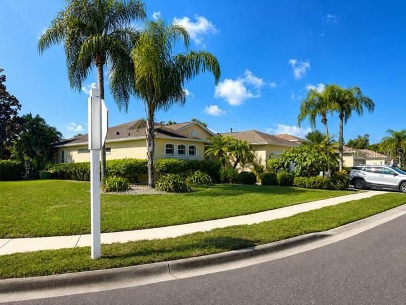
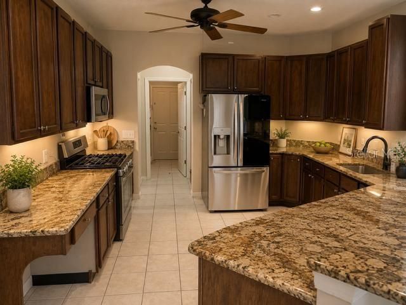
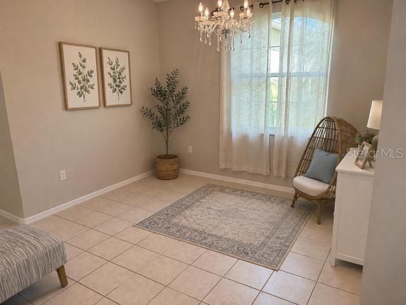
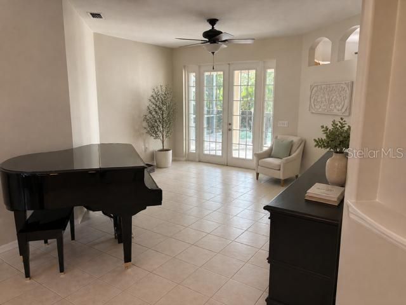
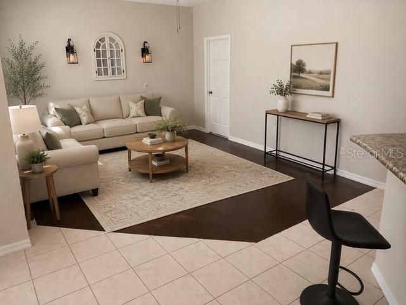
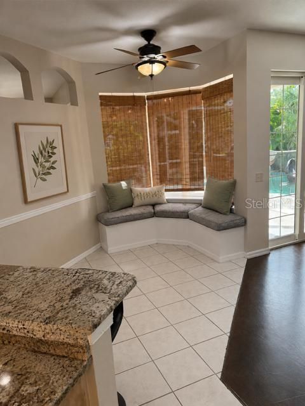
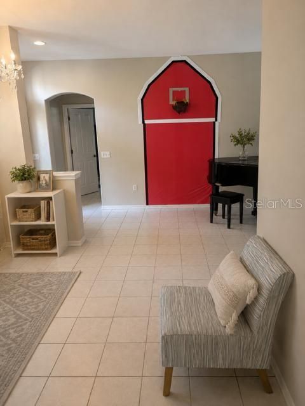
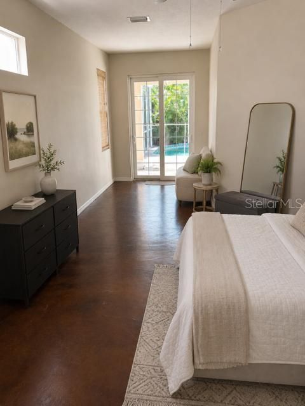
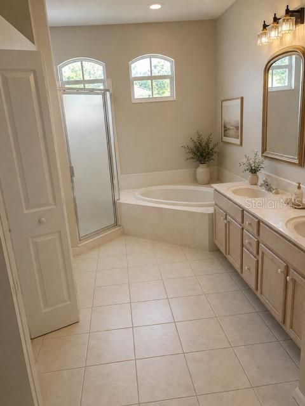
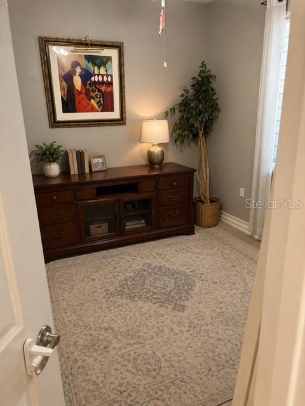
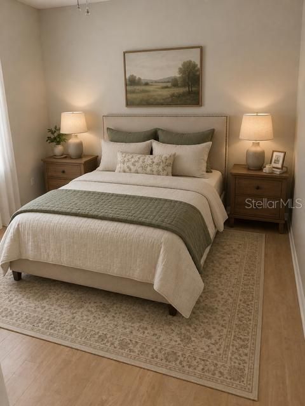
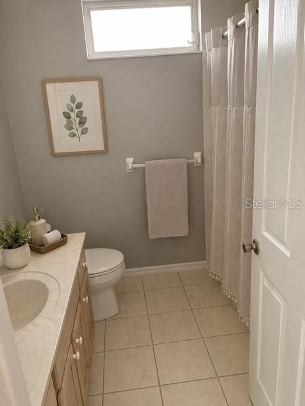
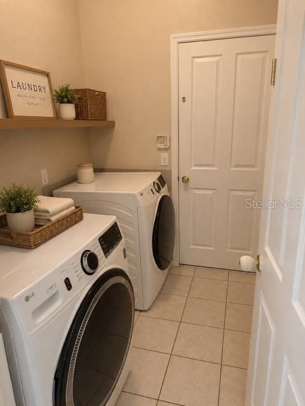
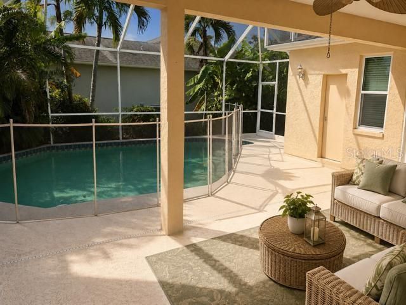
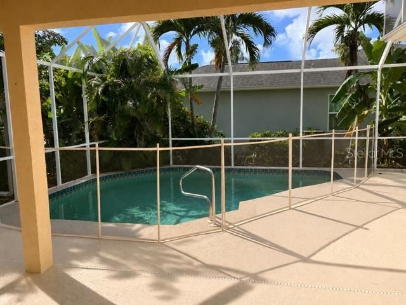
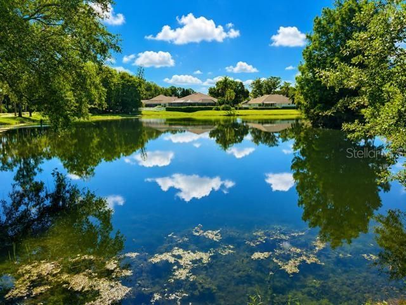
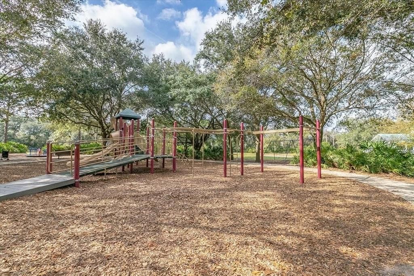
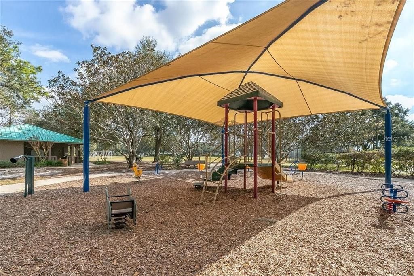
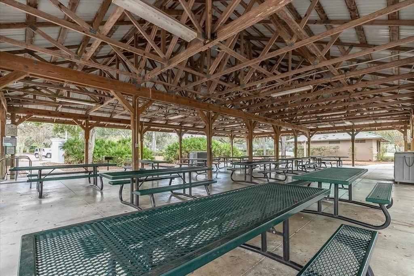
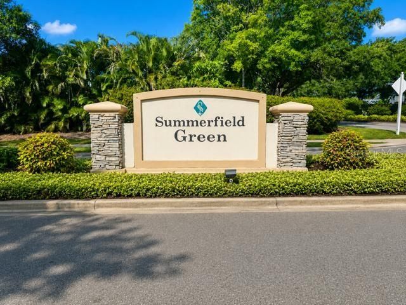
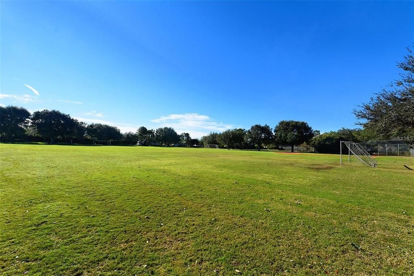
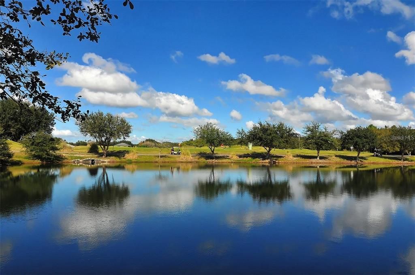
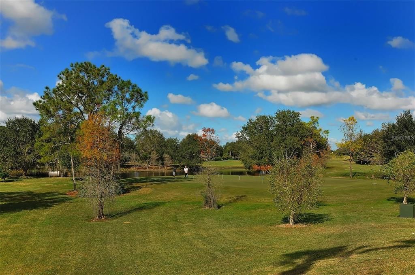
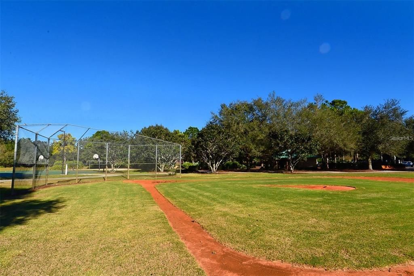
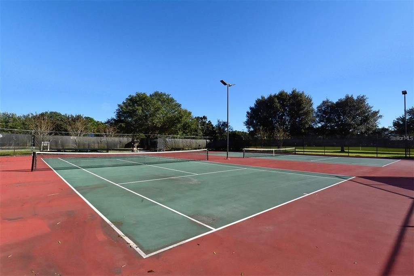
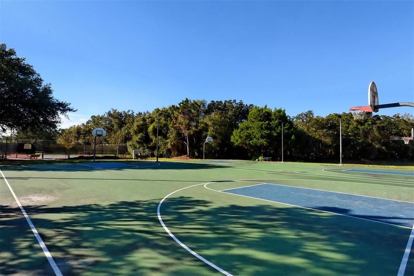
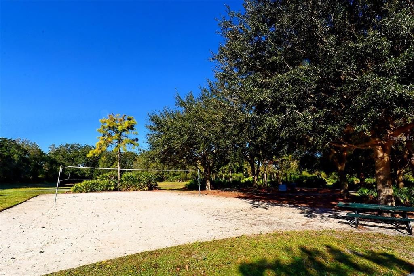
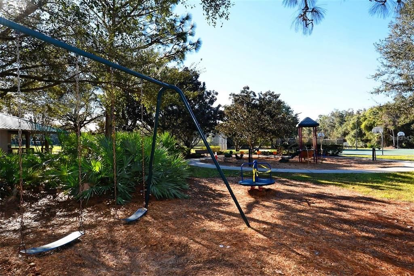
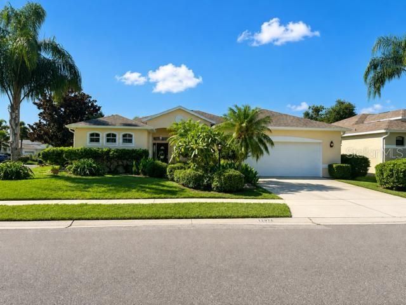
Welcome to 11876 Hollyhock Drive, a beautifully appointed 4-bedroom, 4-bath pool home in the highly desirable Summerfield community of Lakewood Ranch! This exceptional home combines comfort, functionality, and the Florida lifestyle buyers are searching for. Major improvements include over $40,000 invested in impact-resistant windows and doors, providing added protection, energy efficiency, and peace of mind. Step outside to your own private Florida retreat featuring a built-in swimming pool and screened lanai—perfect for relaxing, entertaining, and enjoying the sunshine year-round. Summerfield residents enjoy an incredible array of recreational amenities at Summerfield Community Park, including soccer fields, pickleball and tennis courts, basketball courts, volleyball, a children’s playground, pavilion, and more. Outdoor enthusiasts will also love nearby Heron’s Nest Nature Park, offering miles of scenic walking and biking trails, picturesque lakes, abundant wildlife, picnic areas, and grills. The location is hard to beat, with convenient access to world-class golf, fishing, boating, restaurants, shopping, and I-75, along with Sarasota-Bradenton International Airport and Tampa International Airport. And when it’s time for a beach day, the stunning white-sand beaches of Anna Maria Island and Siesta Key are within easy reach. Additional benefits include CDD fees included in the property taxes and reclaimed water for lawn irrigation. With four bedrooms, four full baths, a private pool, extensive impact-window and door upgrades, outstanding community amenities, and a prime Lakewood Ranch location, this home delivers the Florida lifestyle you’ve been waiting for. Schedule your private showing today! Virtual staging was used in some photos

Location

Details

Type:
Residential
Parking:
No Data
Year Built:
1998
Lot:
0.23 Acres
Heating:
Central
Price/sqft:
$245
Cooling:
Central Air
HOA:
$100

Valuation

Our model vs. what's actually selling nearby.
Estimate
$565,000
$421K – $696K
Confidence Low
List vs. estimate
$15K below estimate
List $550,000 · -2.7%
Our model says this listing is priced below recent comparable activity. Expect competition.
Price per sq ft
$244
-10.1% vs. city median $272
Based on
29 MLS comparables
Median of recent comparable listings. Sold comps use closing price, active listings use list price.

Highlights

Annual tax
$2,813
2025
HOA
$100/yr
Pool
In Ground
View
Pool
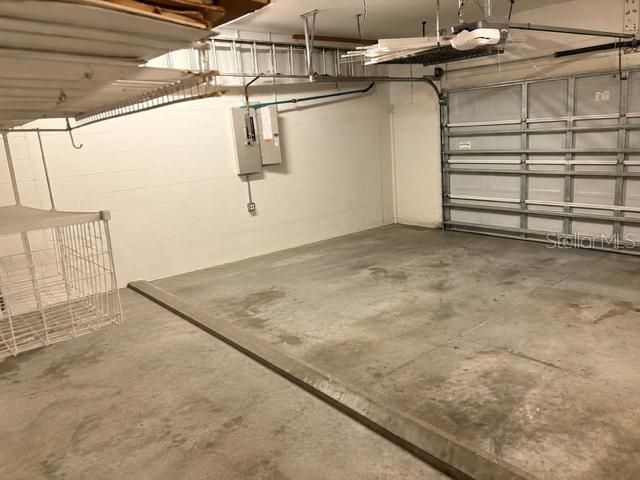
Garage
2 car garage
Pets
Allowed
All facts and features
  • Flooring

    • Laminate

    • Tile

    Heating

    • Central

    Cooling

    • Central Air

    Appliances

    • Dishwasher

    • Microwave

    • Range

    • Refrigerator

    Other interior features

    • Eating Space In Kitchen

    • High Ceilings

    • Kitchen/Family Room Combo

    • Living Room/Dining Room Combo

    • Open Floorplan

    • Primary Bedroom Main Floor

    • Thermostat

    Bedrooms and bathrooms

    • Bedrooms: 4

    • Full bathrooms: 3

  • Property

    • Levels: One

    • Pool Private: Yes

    • Exterior Features: Sidewalk

    Lot

    • Lot: 0.23 Acres

    Other Property Information

    • Parcel Number: 584146419

    • Zoning: PDR/WPE/

  • Type and style

    • Property Type: Residential

    • Property Sub Type: Single Family Residence

  • Utility

    • Cable Available

    • Electricity Connected

    • Phone Available

    • Sewer Connected

    • Water Connected

  • Other financial information

    • HOA: $100

    • HOA Frequency: Annually

    • Annual tax amount: $2,813

  • Source details

    • MLS ID: TB8538631

    Other facts

    • Construction Materials: Block / Stucco

    • Foundation Details: Slab

    • Laundry Features: Laundry Room

    • Patio And Porch Features: Screened

    • Pool Features: In Ground

    • Direction Faces: North

    • Garage Spaces: 2

    • Attached Garage: Yes

    • Garage: Yes

    • Living Area: 2245

    • Water Source: Public

    • Subdivision Name: SUMMERFIELD VILLAGE SUBPHASE C U6B & 7B

Private inquiry
Talk to the advisor on this listing.
Floor plans, HOA docs, off-market comparables, scheduling a private showing — one message, direct to the local specialist.

More like this

For Sale
$420,000
House
2 bds · 2 ba · 1,575 sqft
HARMONY AT LAKEWOOD RANCH PH II A & B, BRADENTON
11243 SPRING GATE TRAIL
New
For Sale
$629,900
House
4 bds · 3 ba · 2,572 sqft
GREENBROOK VILLAGE SUBPHASE P, BRADENTON
6417 BLUE GROSBEAK CIRCLE
New
For Sale
$575,000
House
3 bds · 3 ba · 1,840 sqft
LORRAINE LAKES PH IIB-3 & IIC, LAKEWOOD RANCH
15234 SERENE SHORES LOOP
New
For Sale
$655,000
House
3 bds · 3 ba · 2,210 sqft
LORRAINE LAKES, BRADENTON
5144 SPOTTED SEAL LANE
New
For Sale
$684,900
House
5 bds · 3 ba · 3,257 sqft
LORRAINE LAKES, LAKEWOOD RANCH
14988 SERENE SHORES LOOP
New
For Sale
$589,000
House
3 bds · 2 ba · 1,920 sqft
ESPLANADE PH I, BRADENTON
13214 TORRESINA TERRACE
For Sale
$395,000
House
3 bds · 2 ba · 1,509 sqft
CENTRAL PARK SUBPHASE A-2A, BRADENTON
5002 BOSTON COMMON GLEN
For Sale
$495,000
House
2 bds · 2 ba · 1,867 sqft
CENTRAL PARK SUBPHASE E-1C, BRADENTON
4623 CLAREMONT PARK DRIVE

Market around this address

Live counts in the same area.
View all

The multiple listing information is provided by the Stellar MLS from a copyrighted compilation of listings. The compilation of listings and each individual listing are ©2026-present Stellar MLS. All Rights Reserved. The information provided is for consumers' personal, noncommercial use and may not be used for any purpose other than to identify prospective properties consumers may be interested in purchasing. All properties are subject to prior sale or withdrawal. All information provided is deemed reliable but is not guaranteed accurate, and should be independently verified. Listing courtesy of: OFFERPAD BROKERAGE FL, LLC