Sell Your Home
Get a free home valuation
Contact
Tell us about your needs

11890 SE 178TH STREET

House For Sale
$349,000

BTC: 4.43738080

ETH: 137.91740763

9 days
2 bds
2 ba
1,673 sqft

Overview

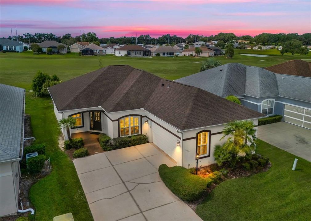
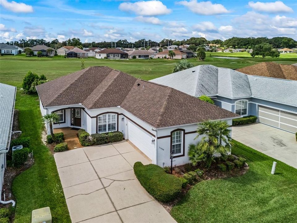
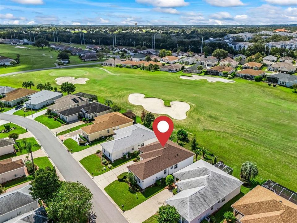
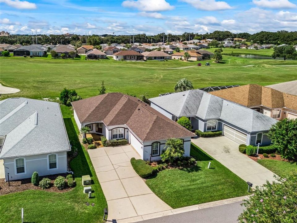
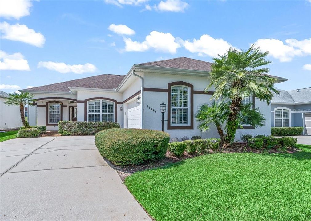
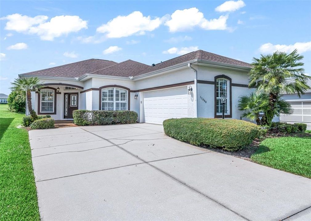
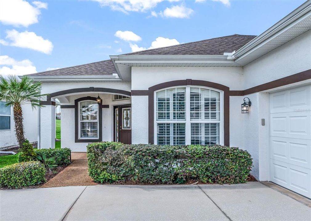
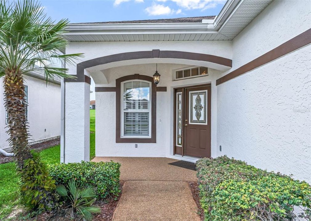
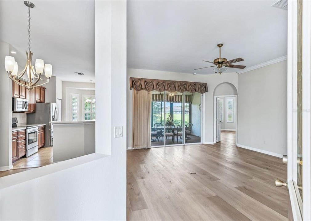
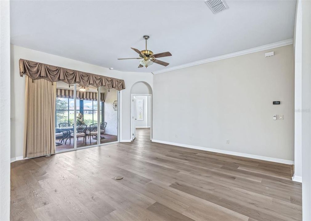
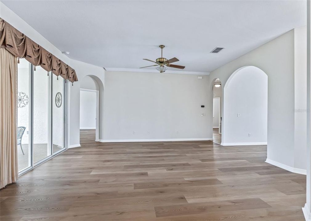
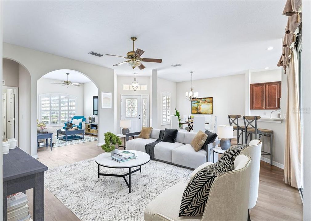
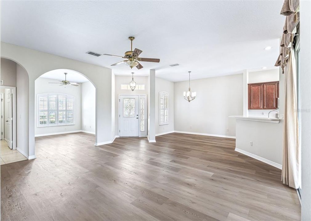
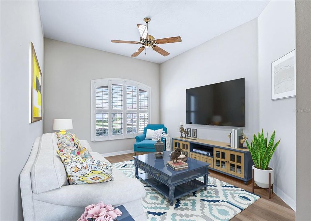
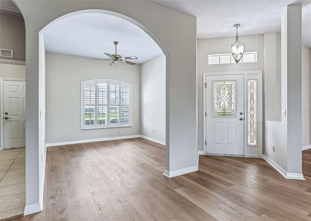
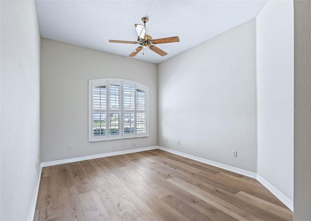
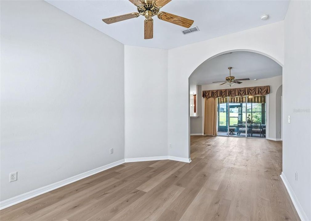
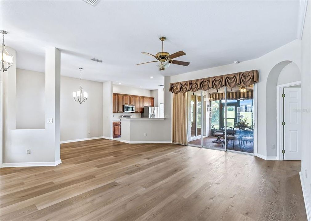
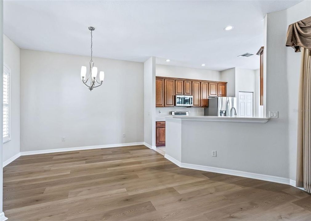
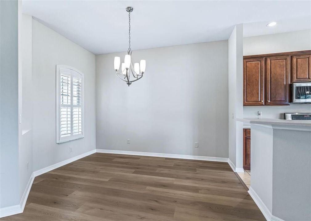
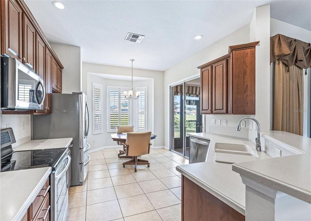
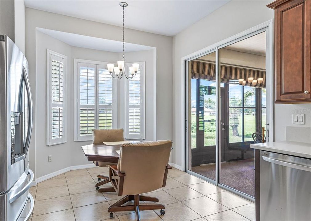
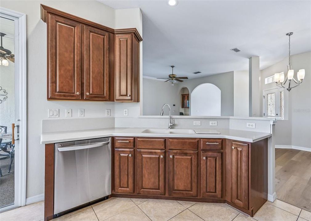
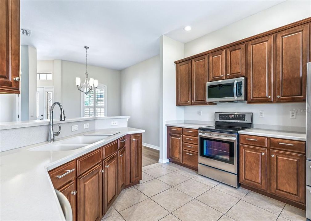
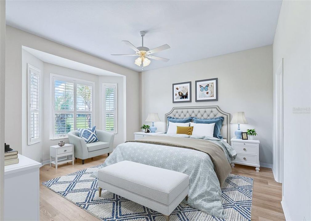
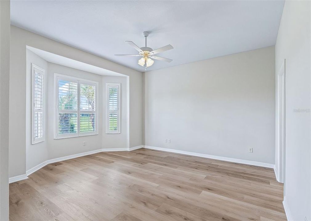
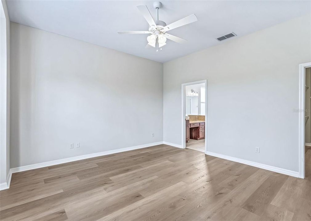
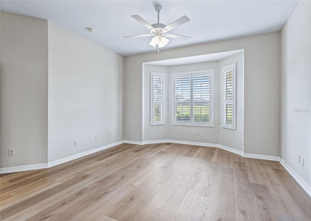
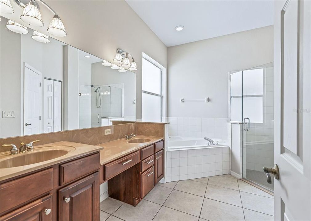
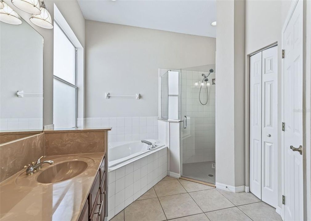
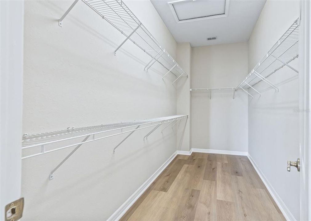
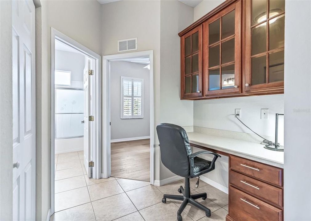
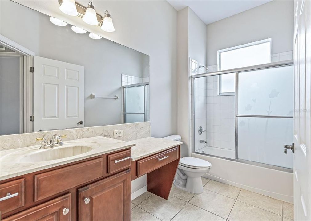
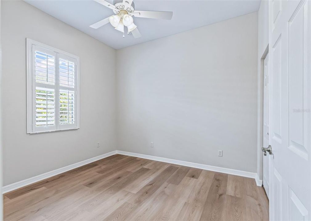
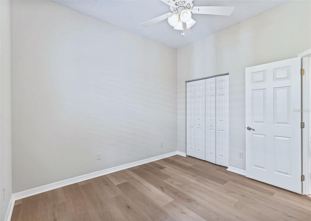
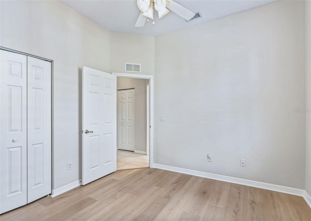
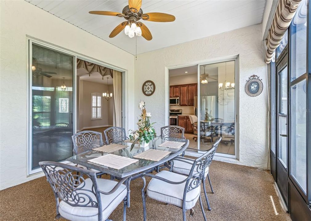
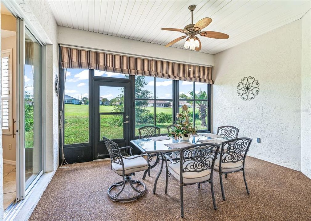
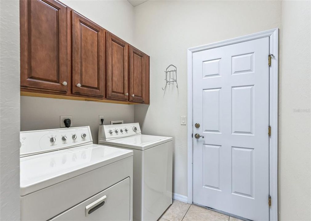
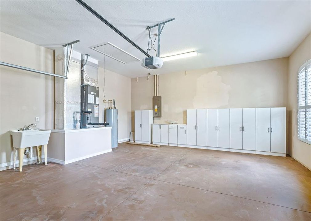
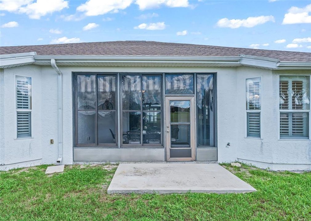
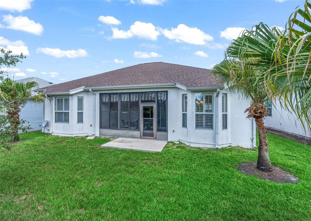
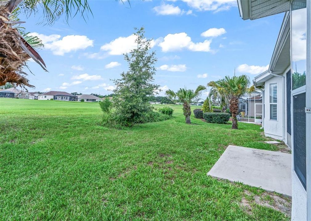
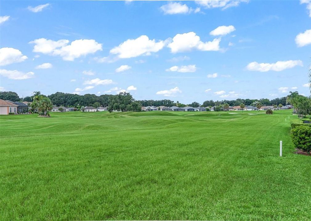
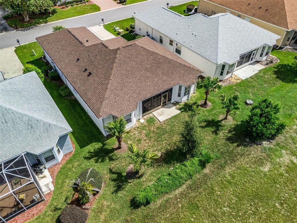
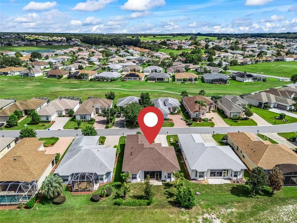
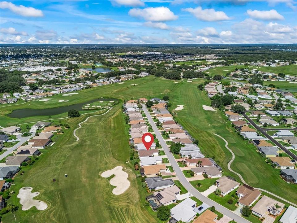
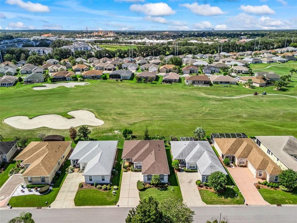
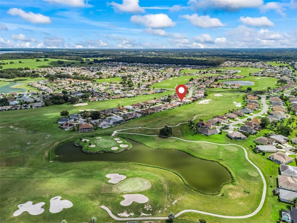
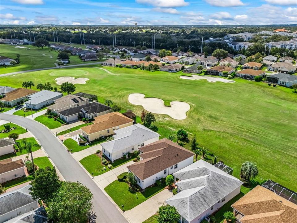
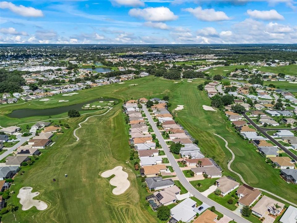
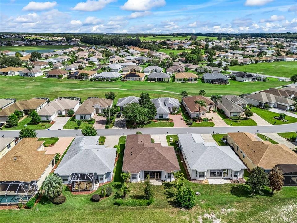
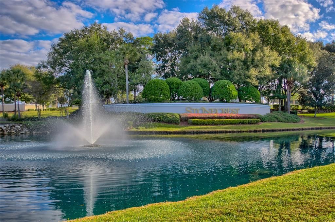
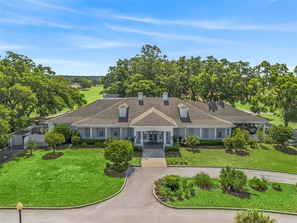
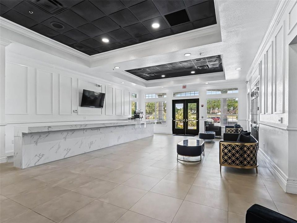
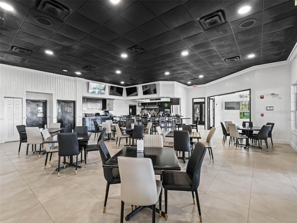
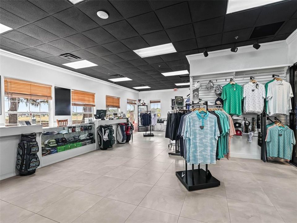
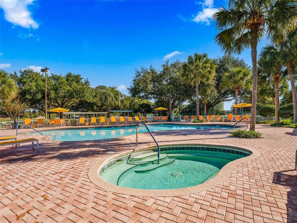
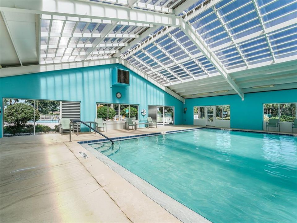
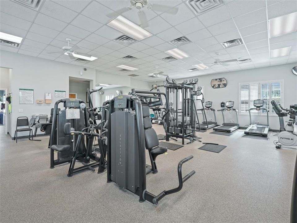
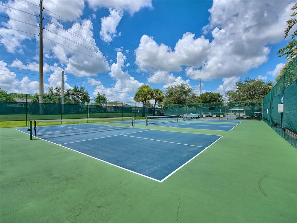
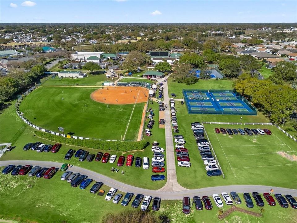
Virtually Staged. Stonecrest is a 55+ gated golf course community with all the amenities and 4 pools (one indoor), and just a Bridge Away By Golf Cart To The Villages! Stunning GOLF FRONT, Concrete, Block and Stucco 2/2 + Den Kingsley model with a Side Facing 2 Car Garage, ROOF 2022! HVAC 2026! No Carpet! New Luxury Vinyl Plank Flooring! Plantation Shutters! HOA Fee $288.00 per month. This is a Villa: HOA Fee Includes: Mowing, Trimming and Lawn Fertilization. This home offers Tremendous Curb Appeal featuring Meticulously Maintained Professional Landscaping, Chattahoochee river rock Walkway, and a Covered Front Entrance with an Elegant Leaded Glass Door with Sidelight! Upon entering into the foyer, you are greeted by Soaring 10ft ceilings with the Dining area showcasing a Gorgeous Upgraded Designer light fixture, and Luxury Vinyl Plank flooring! The Dining and Living area combination create a Spacious gathering area, perfect for entertaining family and friends! The Living area flows seamlessly through Oversized sliding doors to the Enclosed Lanai with a Chattahoochee river rock flooring, transitioning to bring Indoor Living Outdoors! The Spacious Kitchen showcases a Pantry closet, Corian countertops, Stainless Appliances, plenty of 42" Cherry wood cabinetry, Generous breakfast bar, and a nice size breakfast nook with access to the Lanai! An oversized hallway is home to a built in desk with cabinetry, and a nice size closet. The Luxurious Primary bedroom boasts Luxury Vinyl Plank flooring, a Huge Walk in Closet, and an En Suite bathroom. The En Suite bathroom boasts a Double Sink Vanity, Soaking Tub, Linen closet, Private Water Closet, and a Tiled Walk in Shower. The Second Bedroom features a nice size built in closet, Luxury Vinyl Plank flooring, providing a comfortable space for your guests, with the Guest bathroom showcasing a nice size Marble topped vanity, and a Tiled Tub/Shower combination. You will find plenty of room for storage in the 21 x 23 2 Car Garage with built in cabinets, and a Utility sink. Stonecrest offers all the amenities, pools, pickleball courts, softball, 18 hole championship golf course, Broad Stripes Golf & Social Club and over 80 different clubs to join! This home offers a combination of Low Maintenance Living, an Open Concept Floor Plan, a Fantastic Location, and a Secure Community Setting. A WONDERFUL LIFESTYLE AWAITS YOU IN STONECREST! Call Cindy Now For Your Priva

Location

Details

Type:
Residential
Parking:
Driveway / Garage Door Opener
Year Built:
2004
Lot:
0.14 Acres
Heating:
Central / Electric
Price/sqft:
$209
Cooling:
Central Air
HOA:
$288

Valuation

Our model vs. what's actually selling nearby.
Estimate
$325,000
$259K – $399K
Confidence Low
List vs. estimate
$24K above estimate
List $349,000 · +7.4%
Our model says this listing is priced above recent comparable activity. Room to negotiate.
Price per sq ft
$208
+11.4% vs. city median $187
Based on
102 MLS comparables
Median of recent comparable listings. Sold comps use closing price, active listings use list price.

Highlights

Annual tax
$2,375
2025
HOA
$288/mo
Community Pool, Manager, Pool Maintenance
View
Golf Course
Garage
2 car garage
Pets
Allowed
All facts and features
  • Flooring

    • Luxury Vinyl

    • Tile

    Heating

    • Central

    • Electric

    Cooling

    • Central Air

    Appliances

    • Dishwasher

    • Dryer

    • Ice Maker

    • Microwave

    • Range

    • Refrigerator

    • Washer

    Other interior features

    • Built-in Features

    • Ceiling Fan(s)

    • Eating Space In Kitchen

    • High Ceilings

    • Living Room/Dining Room Combo

    • Open Floorplan

    • Primary Bedroom Main Floor

    • Solid Surface Counters

    • Solid Wood Cabinets

    • Thermostat

    • Walk-In Closet(s)

    Bedrooms and bathrooms

    • Bedrooms: 2

    • Full bathrooms: 2

  • Parking

    • Driveway

    • Garage Door Opener

    Property

    • Levels: One

    • Exterior Features: Irrigation System / Sliding Doors

    Lot

    • Lot: 0.14 Acres

    Other Property Information

    • Parcel Number: 6222001037

    • Zoning: PUD

  • Type and style

    • Property Type: Residential

    • Property Sub Type: Single Family Residence

  • Utility

    • Public

  • Other financial information

    • HOA: $288

    • HOA Frequency: Monthly

    • Annual tax amount: $2,376

  • Source details

    • MLS ID: G5116863

    Other facts

    • Construction Materials: Block / Concrete / Stucco

    • Foundation Details: Slab

    • Laundry Features: Inside / Laundry Room

    • Lot Features: On Golf Course

    • Direction Faces: Northeast

    • Garage Spaces: 2

    • Attached Garage: Yes

    • Garage: Yes

    • Living Area: 1673

    • Water Source: Public

    • Lot Size Dimensions: 55 x 110

    • Subdivision Name: STONECREST

Private inquiry
Talk to the advisor on this listing.
Floor plans, HOA docs, off-market comparables, scheduling a private showing — one message, direct to the local specialist.

More like this

For Sale
$394,900
House
2 bds · 2 ba · 1,121 sqft
VILLAGES/SUMTER VILLA DE LA 06, THE VILLAGES
1726 MORENO PLACE
For Sale
$275,000
House
3 bds · 2 ba · 1,214 sqft
ORANGE BLOSSOM HILLS, SUMMERFIELD
9980 SE 157TH LANE
For Sale
$284,999
House
3 bds · 3 ba · 1,463 sqft
LAKES/STONECREST UN 02 PH 01, SUMMERFIELD
17789 SE 113TH TERRACE
New
For Sale
$319,000
House
2 bds · 2 ba · 1,248 sqft
VILLAGES/SUMTER, THE VILLAGES
672 SAN PEDRO DRIVE
New
For Sale
$339,000
House
2 bds · 2 ba · 1,806 sqft
LADY LAKE ORANGE BLOSSOM GARDENS UNIT 18, LADY LAKE
1009 LA MESA LANE
New
For Sale
$245,000
House
2 bds · 2 ba · 1,072 sqft
VILLAGES OF SUMTER, THE VILLAGES
1410 SANCHEZ COURT
New
For Sale
$269,900
House
2 bds · 2 ba · 1,590 sqft
SPRUCE CREEK SOUTH, SUMMERFIELD
9619 SE 174TH PLACE ROAD
New
For Sale
$319,900
House
3 bds · 2 ba · 1,495 sqft
THE VILLAGES, THE VILLAGES
934 ORCHID STREET

Market around this address

Live counts in the same area.
View all

The multiple listing information is provided by the Stellar MLS from a copyrighted compilation of listings. The compilation of listings and each individual listing are ©2026-present Stellar MLS. All Rights Reserved. The information provided is for consumers' personal, noncommercial use and may not be used for any purpose other than to identify prospective properties consumers may be interested in purchasing. All properties are subject to prior sale or withdrawal. All information provided is deemed reliable but is not guaranteed accurate, and should be independently verified. Listing courtesy of: RE/MAX PREMIER REALTY LADY LK