
Sell Your Home
Get a free home valuation
Contact
Tell us about your needs
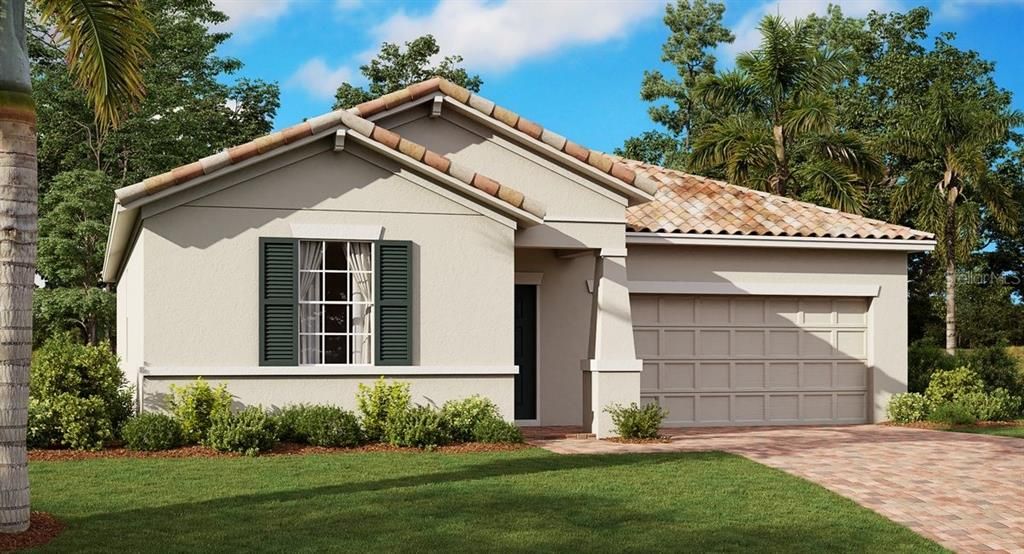
1191 OAK BLUFF DRIVE

House Recently Sold
$247,515

BTC: 3.85537383

ETH: 130.09029559

Sold on: 2020-05-29
New
3 bds
2 ba
1,555 sqft

Overview

Under Construction. You will just love the Dover floor plan. Check out this charming and inviting one story home that includes three bedrooms and two bathrooms. The open kitchen and island overlook the expansive combination family room and quaint cafe. The luxurious master suite features his and her sinks and an over-sized walk-in closet. Enjoy your morning coffee on the covered front porch or the back patio. The 2-car garage provides convenience as well as additional storage. With “Everything’s Included”, luxury and value go hand in hand. New highly energy efficient solar homes feature 42” wood cabinetry, quartz countertops in both kitchen and bathrooms, appliances, gas stove, gas dryer, and gas tankless water heater, security system, and blinds. This brand-new community of Solterra Springs is a primary addition to an established resort-style community. Homeowners can enjoy resort style amenities! Live like you are on vacation every day. Equipped with a state-of-the art amenity center that includes a resort style pool, lazy river, water slide, café, playground, 24 hour access fitness center, and tennis courts. Conveniently located near I-4 and Highway 27, Solterra Springs offers residents easy access to Walt Disney World, Universal Studios, Sea World and downtown Orlando. Davenport itself hosts events for locals and visitors alike including the Horse Creek Festival, Winterfest, BBQ battles and more! With top-rated restaurants, award-winning shopping, and several professional sports teams, residents of all ages and interests will benefit greatly by living in this homey vacation get-away.

Location

Details

Type:
Residential
Parking:
Driveway / Garage Door Opener
Year Built:
2019
Lot:
0.13 Acres
Heating:
Central / Electric / Natural Gas / Solar
Price/sqft:
$159
Cooling:
Central Air
HOA:
$390

Valuation

Our model vs. what's actually selling nearby.
Estimate
$312,426
$236K – $355K
Confidence Low
List vs. estimate
$64K below estimate
List $247,515 · -20.8%
Our model says this listing is priced below recent comparable activity. Expect competition.
Price per sq ft
$159
-17.3% vs. city median $192
Based on
132 MLS comparables
Median of recent comparable listings. Sold comps use closing price, active listings use list price.

Highlights

Annual tax
$3,389
2019
HOA
$390/yr
Community Pool, Maintenance Grounds
Garage
2 car garage
Pets
Allowed
All facts and features
  • Flooring

    • Carpet

    • Ceramic Tile

    Heating

    • Central

    • Electric

    • Natural Gas

    • Solar

    Cooling

    • Central Air

    Appliances

    • Dishwasher

    • Disposal

    • Dryer

    • Freezer

    • Microwave

    • Range

    • Refrigerator

    • Tankless Water Heater

    • Washer

    Other interior features

    • In Wall Pest System

    • Kitchen/Family Room Combo

    • Primary Bedroom Main Floor

    • Open Floorplan

    • Solid Surface Counters

    • Solid Wood Cabinets

    • Split Bedroom

    • Thermostat

    • Walk-In Closet(s)

    Bedrooms and bathrooms

    • Bedrooms: 3

    • Full bathrooms: 2

  • Parking

    • Driveway

    • Garage Door Opener

    Property

    • Levels: One

    • Exterior Features: Irrigation System / Sliding Doors

    Lot

    • Lot: 0.13 Acres

    Other Property Information

    • Parcel Number: 272610701308000530

    • Zoning: P-D

  • Type and style

    • Property Type: Residential

    • Property Sub Type: Single Family Residence

  • Utility

    • Cable Available

    • Cable Connected

    • Electricity Available

    • Electricity Connected

    • Fiber Optics

    • Natural Gas Available

    • Natural Gas Connected

    • Street Lights

    • Underground Utilities

  • Other financial information

    • HOA: $390

    • HOA Frequency: Annually

    • Annual tax amount: $3,389

  • Source details

    • MLS ID: T3237230

    Other facts

    • Construction Materials: Block / Stucco

    • Foundation Details: Slab

    • Laundry Features: Inside

    • Patio And Porch Features: Patio / Porch

    • Window Features: Blinds / Thermal Windows

    • Direction Faces: South

    • Garage Spaces: 2

    • Attached Garage: Yes

    • Garage: Yes

    • Living Area: 1555

    • Water Source: Public

    • Subdivision Name: SOLTERRA 50 PRIMARY

Private inquiry
Talk to the advisor on this listing.
Floor plans, HOA docs, off-market comparables, scheduling a private showing — one message, direct to the local specialist.

More like this

Recently Sold
$215,000
Lots/Land
2.50 acres
DAVENPORT
608 PETES LANE
Recently Sold
$311,990
House
4 bds · 2 ba · 1,672 sqft
FIRST PLACE, DAVENPORT
289 GOLDEN SANDS CIRCLE
Recently Sold
$280,000
Condo/Co-op
3 bds · 3 ba · 1,590 sqft
CENTRE COURT RDG CONDO PH 09, REUNION
1354 CENTRE COURT RIDGE DRIVE UNIT 103
Recently Sold
$264,917
3 bds · 2 ba · 1,704 sqft
WILLIAMS PRESERVE, DAVENPORT
811 BENJAMIN TRAIL
Recently Sold
$300,000
House
5 bds · 3 ba · 1,790 sqft
RESERVE AT TOWN CENTER, DAVENPORT
406 RESERVE DRIVE
Recently Sold
$310,000
House
3 bds · 2 ba · 1,367 sqft
SUNRIDGE WOODS PH 02, DAVENPORT
328 MEADOW GREEN DRIVE
Recently Sold
$245,990
4 bds · 2 ba · 1,802 sqft
ORCHID GROVE, DAVENPORT
1211 LYCASTE DRIVE
Recently Sold
$295,000
Townhouse
3 bds · 2 ba · 2,402 sqft
MANDALAY AT BELLA TRAE P14, CHAMPIONS GATE
8330 RIVERDALE LANE

Market around this address

Live counts in the same area.
View all

The multiple listing information is provided by the Stellar MLS from a copyrighted compilation of listings. The compilation of listings and each individual listing are ©2026-present Stellar MLS. All Rights Reserved. The information provided is for consumers' personal, noncommercial use and may not be used for any purpose other than to identify prospective properties consumers may be interested in purchasing. All properties are subject to prior sale or withdrawal. All information provided is deemed reliable but is not guaranteed accurate, and should be independently verified. Listing courtesy of: LENNAR REALTY