Sell Your Home
Get a free home valuation
Contact
Tell us about your needs
11921 FORT KING HIGHWAY

House
$995,000

BTC: 12.36024845

ETH: 406.28828093

New
5 bds
4 ba
3,005 sqft

Overview

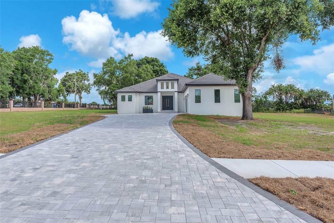
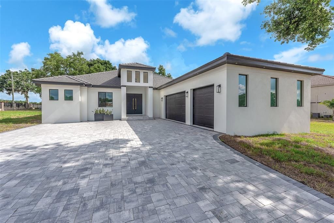
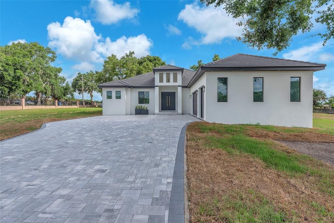
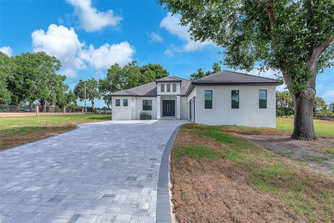
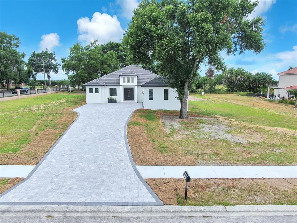
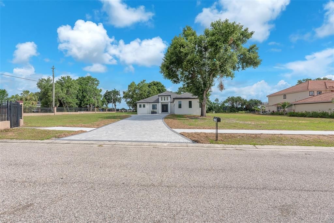
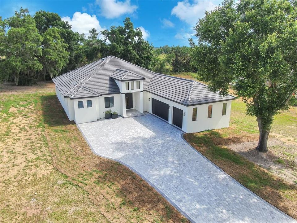
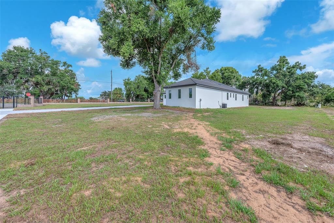
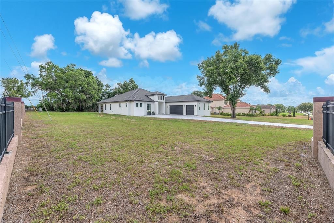
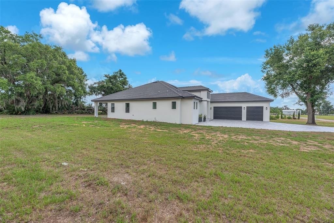
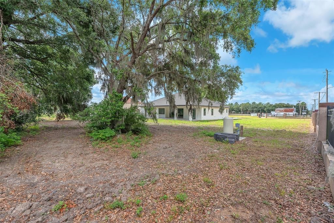
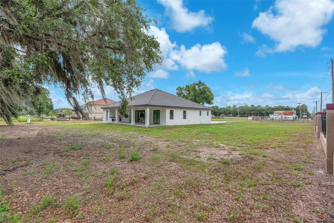
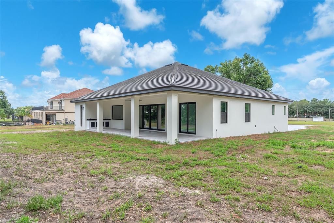
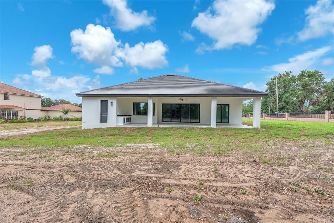
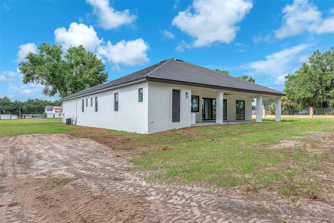
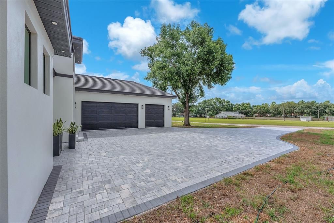
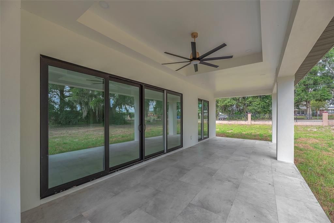
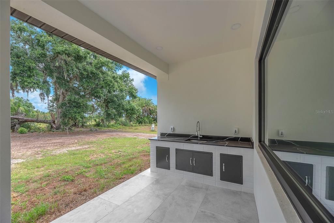
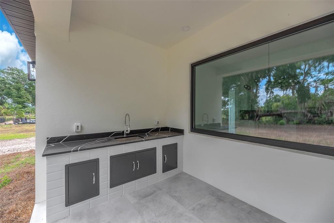
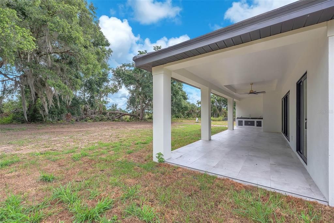
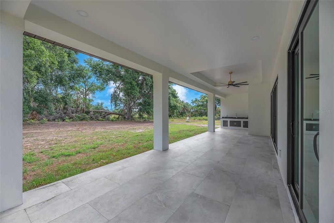
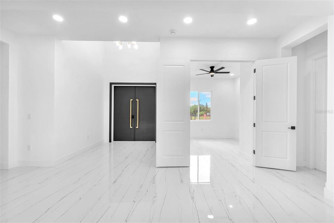
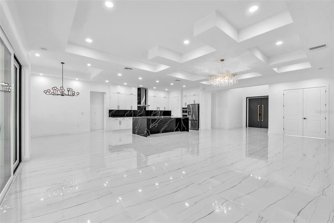
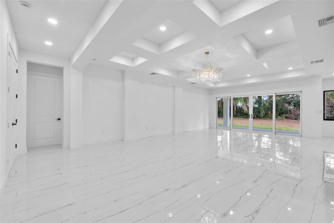
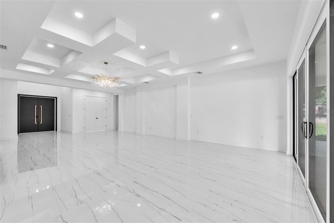
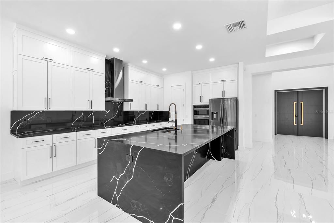
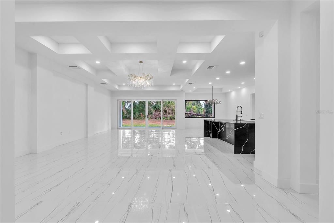
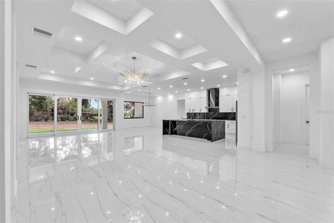
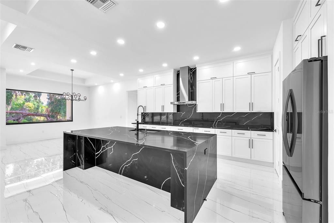
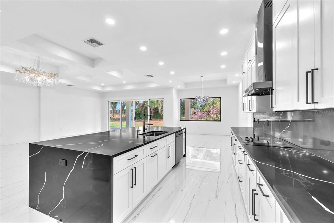
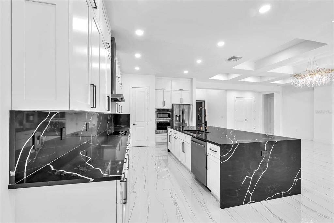
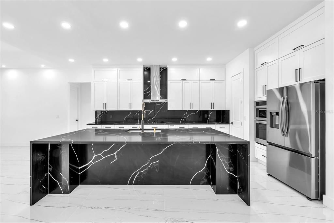
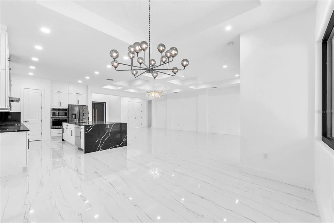
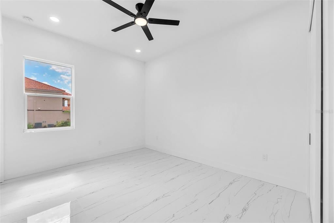
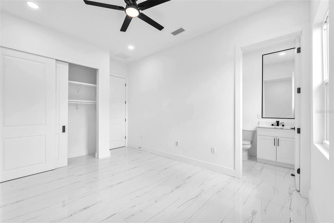
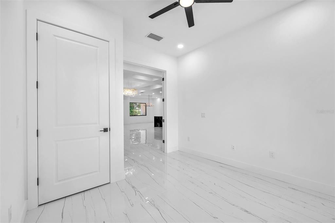
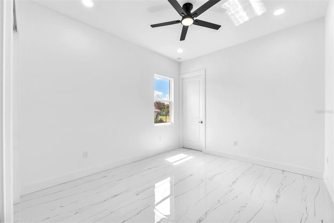
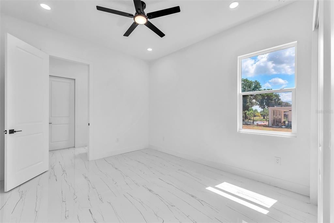
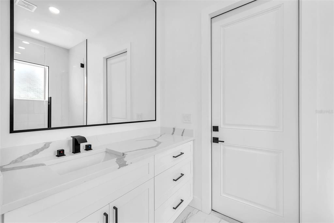
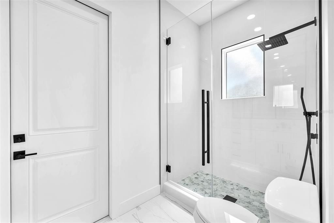
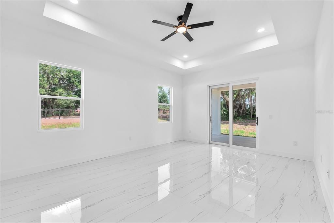
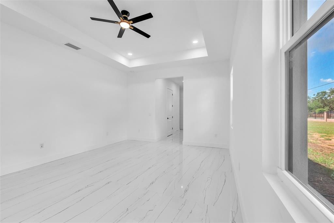
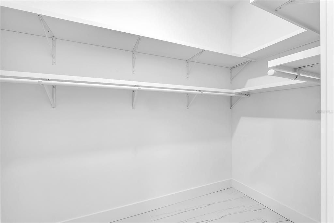
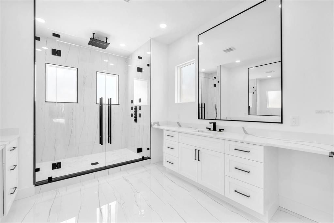
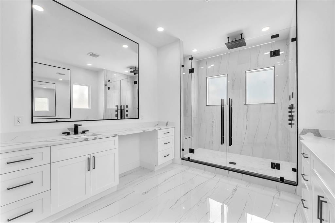
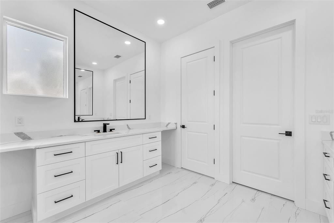
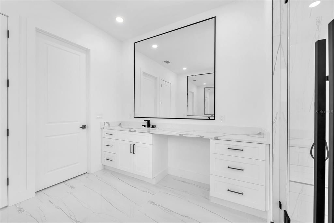
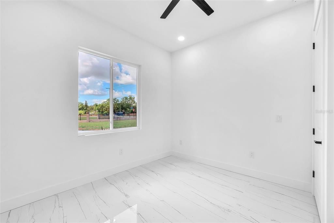
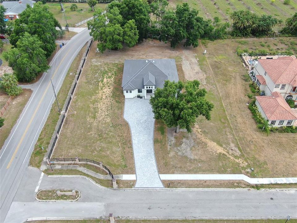
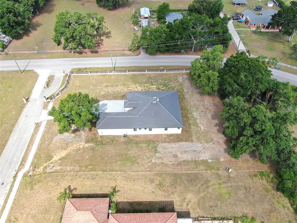
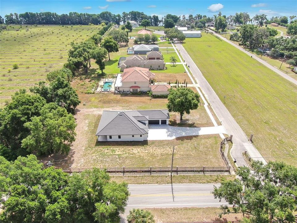
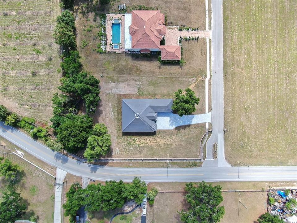
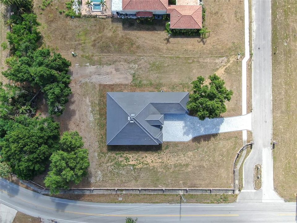
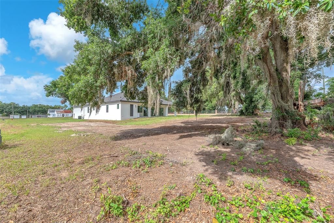
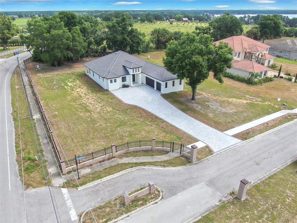
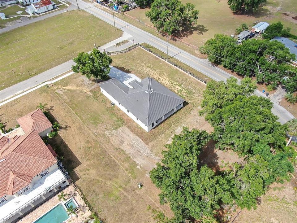
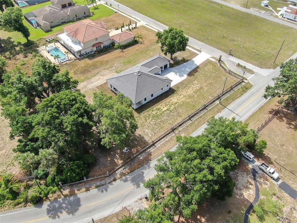
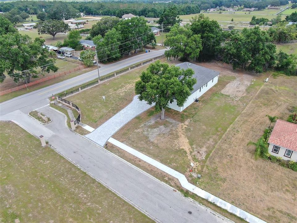
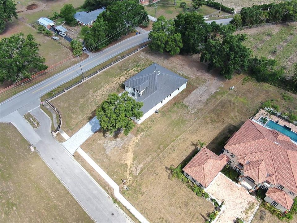
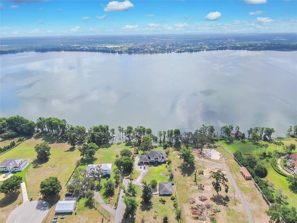
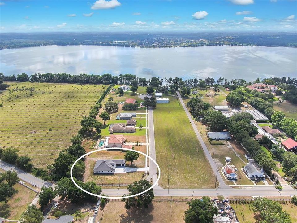
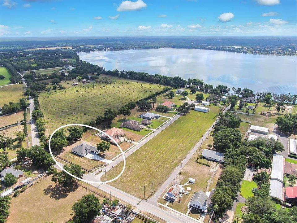
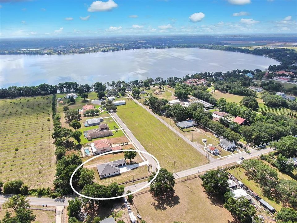
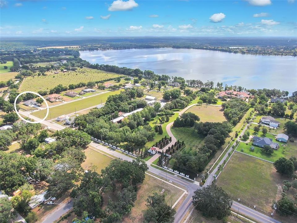
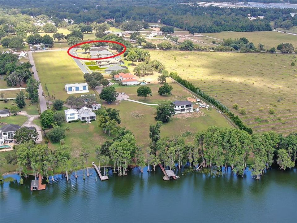
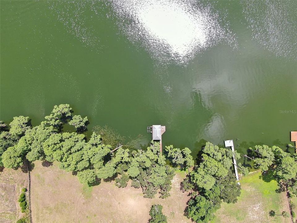
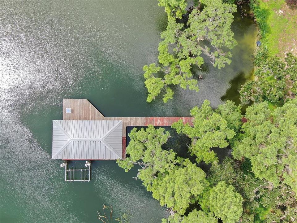
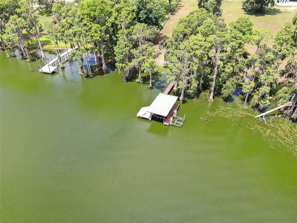
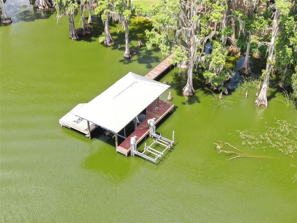
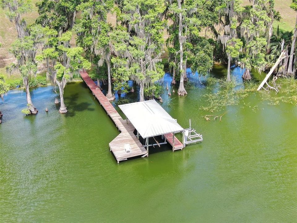
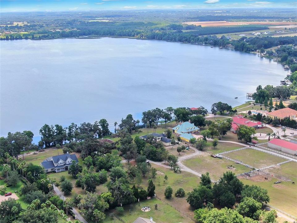
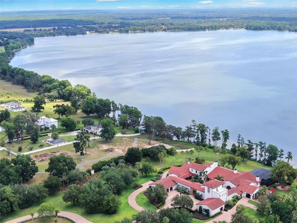
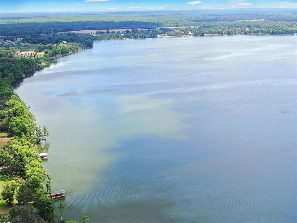
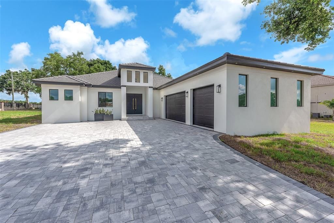
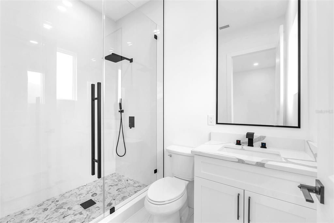
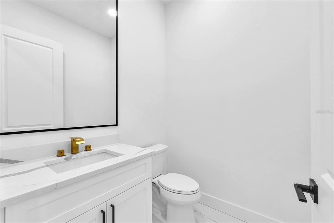
Almost New Construction Custom-Built Lake Access Dream Home in the Quaint and Desirable Flintwood Estates! 5 bedrooms, 4 full and 1 half bath, Home Office/Den (BR5) and Custom Kitchen, Counters, Cabinets, Ceilings, Floors, Doors, Outdoor Patio and Kitchen and more...this home has it all! The open-concept layout of this one level executive home effortlessly combines all living spaces. The heart of the home features a huge kitchen, custom cabinetry and island that serves as a gathering place for everyone. Adjacent to the kitchen is a cozy breakfast nook, perfect for enjoying morning coffee while overlooking the 1-acre property with no neighbors on 3 sides! This home features first floor primary suite plus 3 other bedrooms with en-suite and 1 more space just off the foyer perfect from a home office, den or 5th bedroom. Flint Lake Estates offers the country living yet close to Tampa Bay with easy access to I-4 and I-75. Property offers deeded access to Lake Thonotosassa, one of the largest natural lakes in Hillsborough County boasting 839 acres! Call for more details and your private viewing!
Location

Florida THONOTOSASSA 33592 House

Details

Type:
Residential
Parking:
No Data
Year Built:
2025
Lot:
1.00 Acres
Heating:
Central
Price/sqft:
$331
Cooling:
Central Air
HOA:
$275

Valuation

Our model vs. what's actually selling nearby.
Estimate
$726,600
$680K – $830K
Confidence Medium
List vs. estimate
$268K above estimate
List $995,000 · +36.9%
Our model says this listing is priced above recent comparable activity. Room to negotiate.
Price per sq ft
$331
+27.4% vs. city median $259
Based on
15 MLS comparables
Median of recent comparable listings. Sold comps use closing price, active listings use list price.

Highlights

Annual tax
$3,502
2024
HOA
$275/mo
Garage
3 car garage
Pets
Allowed
All facts and features
  • Flooring

    • Porcelain Tile

    Heating

    • Central

    Cooling

    • Central Air

    Appliances

    • Dishwasher

    • Microwave

    • Range

    • Refrigerator

    Other interior features

    • Ceiling Fan(s)

    • Coffered Ceiling(s)

    • Eating Space In Kitchen

    • High Ceilings

    • Kitchen/Family Room Combo

    • Living Room/Dining Room Combo

    • Open Floorplan

    • Primary Bedroom Main Floor

    • Solid Surface Counters

    • Solid Wood Cabinets

    • Split Bedroom

    • Walk-In Closet(s)

    Bedrooms and bathrooms

    • Bedrooms: 5

    • Bathrooms: 1

    • Full bathrooms: 4

  • Property

    • Levels: One

    • Exterior Features: Sliding Doors

    Lot

    • Lot: 1.00 Acres

    Other Property Information

    • Parcel Number: U1028209BM00000000001.0

    • Zoning: ASC-1

  • Type and style

    • Property Type: Residential

    • Property Sub Type: Single Family Residence

  • Utility

    • BB/HS Internet Available

    • Cable Available

  • Other financial information

    • HOA: $275

    • HOA Frequency: Monthly

    • Annual tax amount: $3,502

  • Source details

    • MLS ID: TB8543251

    Other facts

    • Construction Materials: Block

    • Foundation Details: Slab

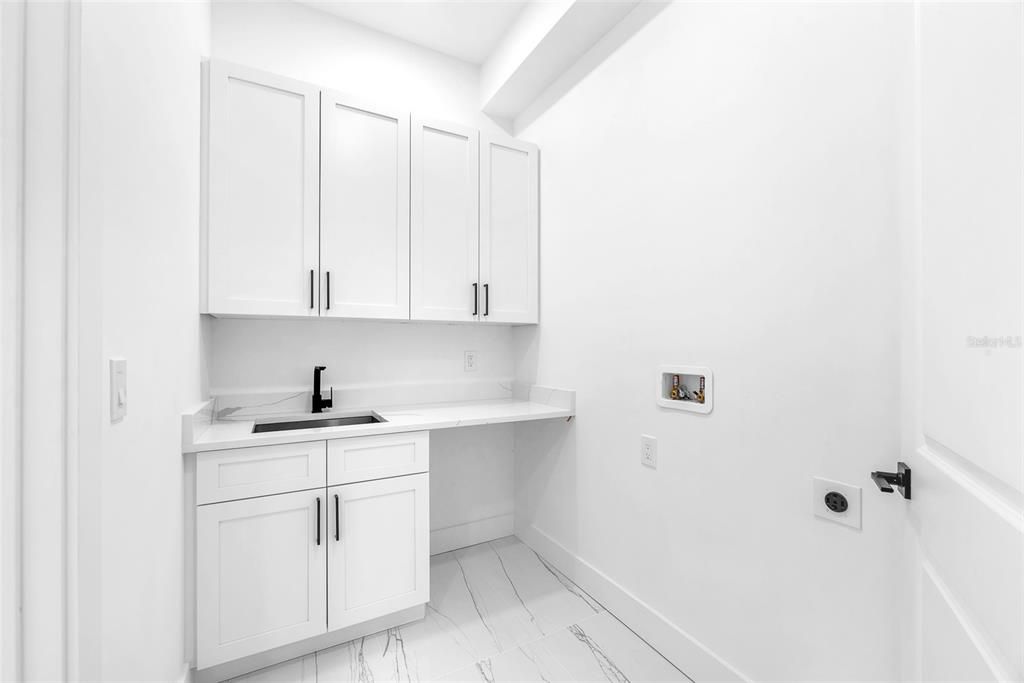
    • Laundry Features: Inside

    • Lot Features: Cleared / Corner Lot / Cul-De-Sac / In County / Level / Oversized Lot / Street Dead-End

    • Direction Faces: South

    • Water Body Name: LAKE THONOTOSASSA

    • Garage Spaces: 3

    • Attached Garage: Yes

    • Garage: Yes

    • Living Area: 3005

    • Water Source: Well

    • Lot Size Dimensions: 160 x 271

    • Subdivision Name: FLINT LAKE ESTATES SUB

Private inquiry
Talk to the advisor on this listing.
Floor plans, HOA docs, off-market comparables, scheduling a private showing — one message, direct to the local specialist.

More like this

No similar properties found in the area

Market around this address

Live counts in the same area.
View all

The multiple listing information is provided by the Stellar MLS from a copyrighted compilation of listings. The compilation of listings and each individual listing are ©2026-present Stellar MLS. All Rights Reserved. The information provided is for consumers' personal, noncommercial use and may not be used for any purpose other than to identify prospective properties consumers may be interested in purchasing. All properties are subject to prior sale or withdrawal. All information provided is deemed reliable but is not guaranteed accurate, and should be independently verified. Listing courtesy of: THE REALTY GROUP LLC