Sell Your Home
Get a free home valuation
Contact
Tell us about your needs
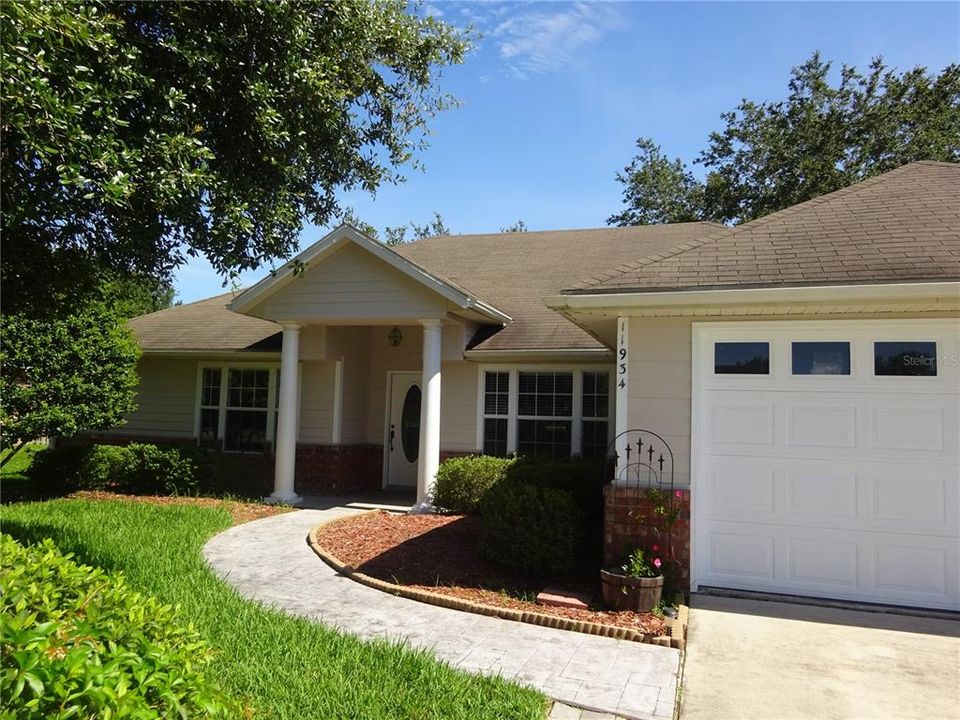
11934 NW 10TH ROAD

House Active With Contract
$2,250

BTC: 0.03518374

ETH: 1.18256738

102 days
4 bds
2 ba
1,889 sqft

Overview

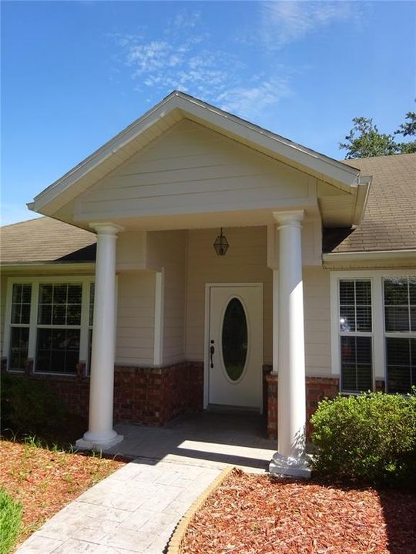
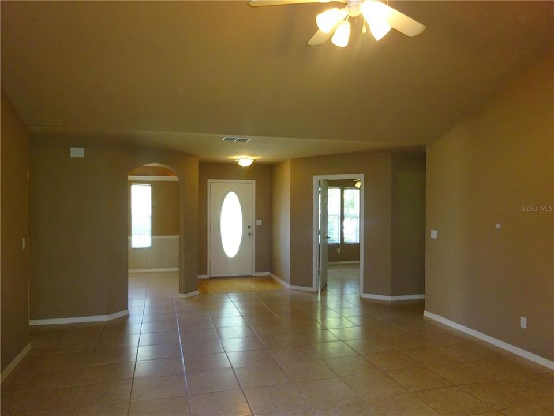
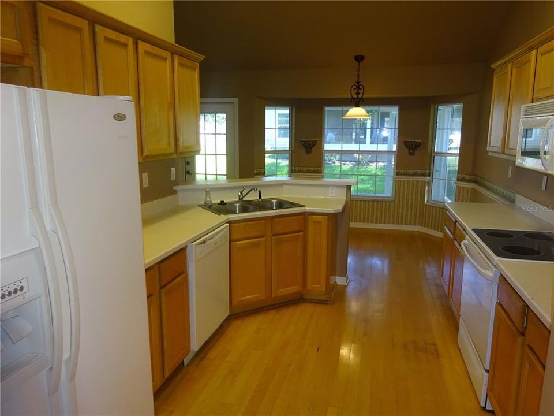
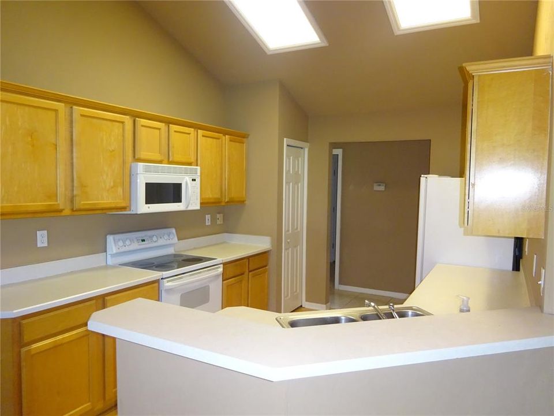
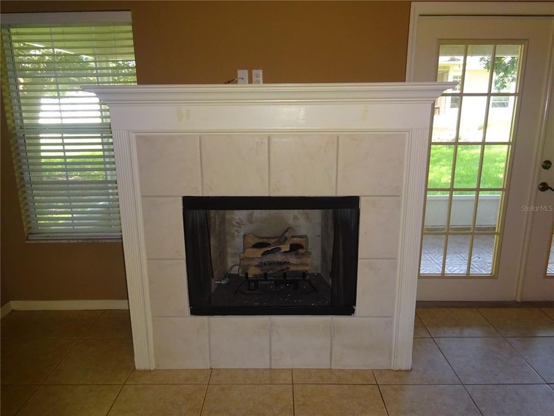

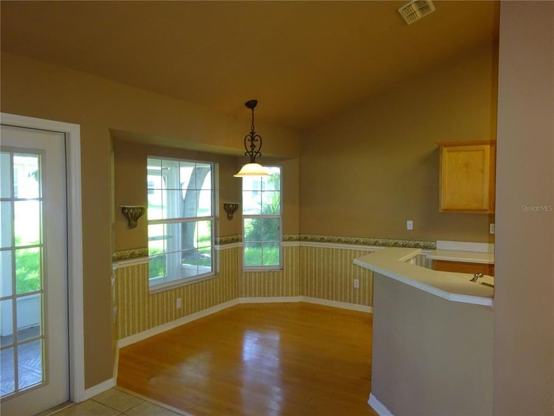
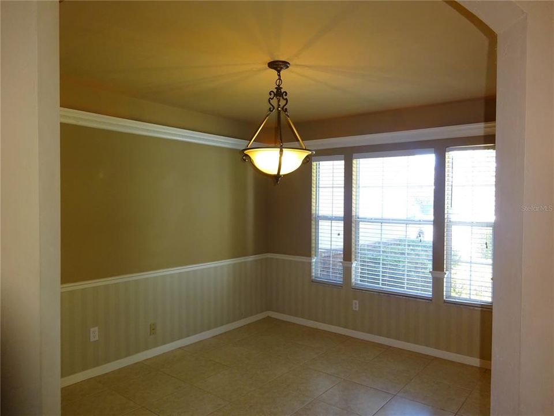
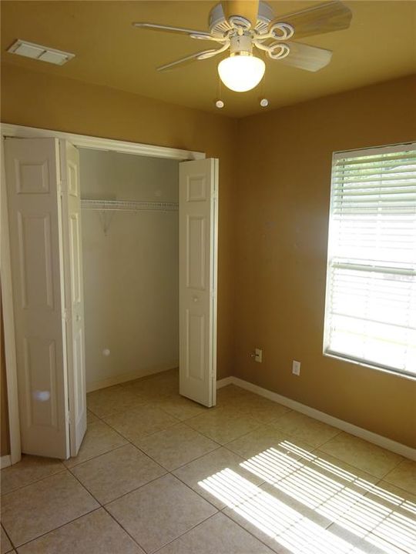
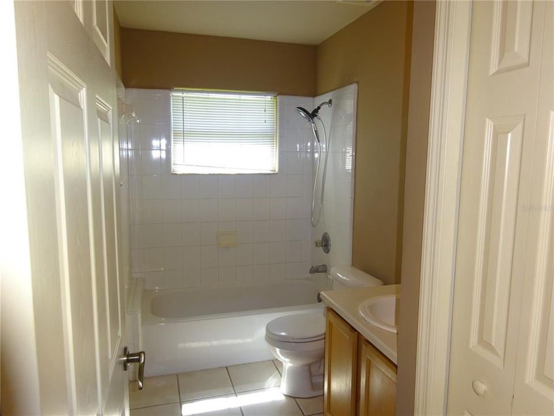
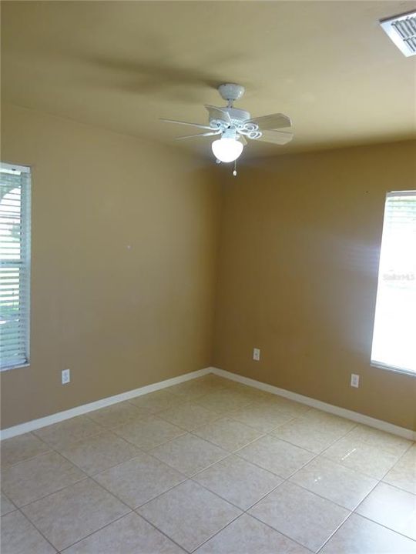
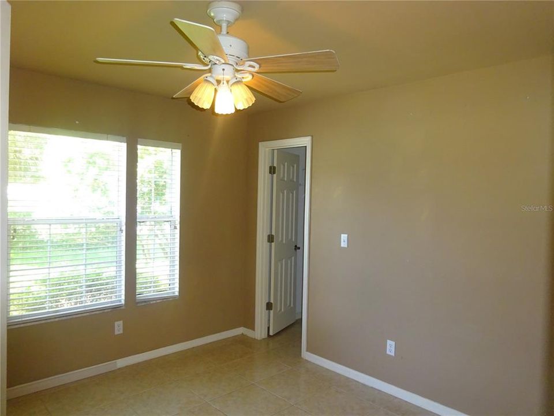
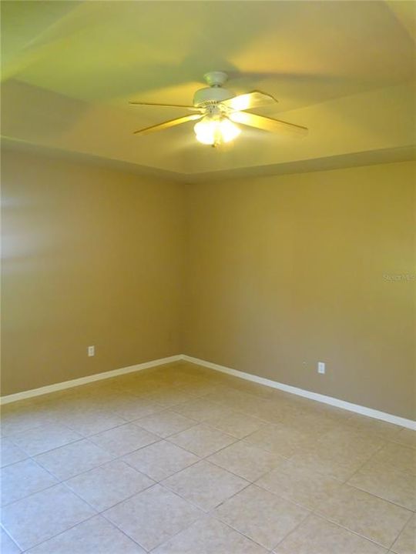
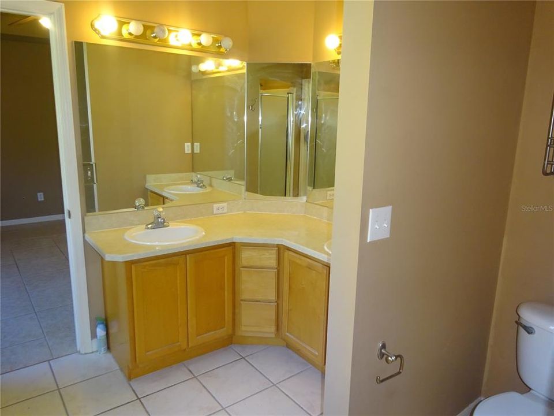
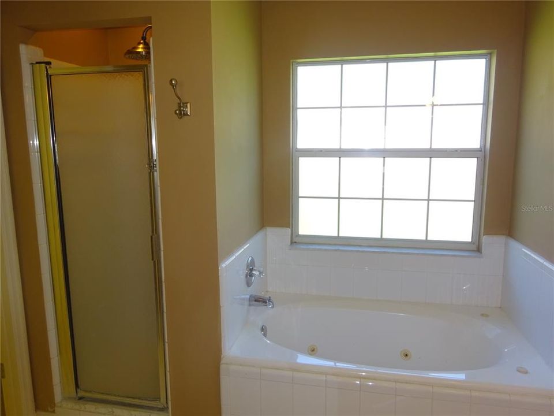
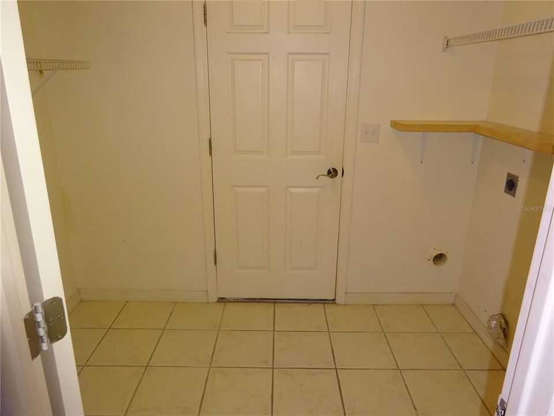
Welcome to the Spacious Home in South Pointe, located in the vibrant city of Gainesville, FL. This home boasts three generously sized bedrooms and two full bathrooms, providing ample space for comfort and relaxation. The interior features tile floors throughout living areas and bedroom with new LVP flooring in kitchen and breakfast nook. The home also includes a versatile office/flex space, perfect for those who work from home or need an extra room for hobbies. The living room is enhanced by a cozy gas fireplace, creating a warm and inviting atmosphere. The screened patio offers a great space for outdoor dining or simply enjoying the Florida weather. This home also comes with a convenient inside laundry and a spacious 2-car garage. As part of the South Pointe community, residents will have access to a community pool, perfect for cooling off on hot summer days. Lawn care is also included, allowing you more time to enjoy the home and less time on upkeep. Experience the perfect blend of comfort and convenience at the Spacious Home in South Pointe.

Location

Details

Type:
Residential Lease
Parking:
Driveway
Year Built:
2000
Lot:
0.24 Acres
Heating:
Central / Natural Gas
Price/sqft:
$1
Cooling:
Central Air
HOA:
No Data

Valuation

Our model vs. what's actually selling nearby.
Estimate
$359,000
$288K – $411K
Confidence Low
List vs. estimate
$356K below estimate
List $2,250 · -99.4%
Our model says this listing is priced below recent comparable activity. Expect competition.
Price per sq ft
$1
-99.5% vs. city median $218
Based on
47 MLS comparables
Median of recent comparable listings. Sold comps use closing price, active listings use list price.

Highlights

View
Trees/Woods
Garage
2 car garage
Pets
Monthly Pet Fee, Size Limit
All facts and features
  • Flooring

    • Laminate

    • Tile

    Heating

    • Central

    • Natural Gas

    Cooling

    • Central Air

    Appliances

    • Cooktop

    • Dishwasher

    • Gas Water Heater

    • Microwave

    • Other

    • Refrigerator

    Other interior features

    • Eating Space In Kitchen

    Bedrooms and bathrooms

    • Bedrooms: 4

    • Full bathrooms: 2

  • Parking

    • Driveway

    Property

    • Levels: One

    Lot

    • Lot: 0.24 Acres

    Other Property Information

    • Parcel Number: 04321102026

  • Type and style

    • Property Type: Residential Lease

    • Property Sub Type: Single Family Residence

  • Utility

    • Electricity Connected

    • Water - Multiple Meters

  • Source details

    • MLS ID: GC537064

    Other facts

    • Fireplace Features: Gas / Living Room

    • Laundry Features: Inside

    • Lot Features: Sidewalk

    • Patio And Porch Features: Rear Porch / Screened

    • Window Features: Blinds

    • Fireplace: Yes

    • Garage Spaces: 2

    • Attached Garage: Yes

    • Garage: Yes

    • Living Area: 1889

    • Water Source: Public

    • Subdivision Name: SOUTH POINTE

Private inquiry
Talk to the advisor on this listing.
Floor plans, HOA docs, off-market comparables, scheduling a private showing — one message, direct to the local specialist.

More like this

Active With Contract
$1,800
Condo/Co-op
3 bds · 2 ba · 1,650 sqft
THE GREENS AT WESTEND, NEWBERRY
13200 W NEWBERRY ROAD UNIT U-117
Active With Contract
$1,800
Townhouse
3 bds · 2 ba · 1,650 sqft
GREENS CONDOS AT WEST END, NEWBERRY
13200 W NEWBERRY ROAD UNIT Z144
Active With Contract
$2,600
House
3 bds · 2 ba · 1,677 sqft
THE RETREAT FLETCHERS MILL PH II, GAINESVILLE
11516 NW 16TH PLACE
Active With Contract
$2,750
Townhouse
3 bds · 3 ba · 2,019 sqft
TOWN OF TIOGA PH 5, NEWBERRY
187 SW 129TH TERRACE
Active With Contract
$2,500
House
3 bds · 2 ba · 1,868 sqft
SOUTH POINTE PH 1 UNIT 5-A, GAINESVILLE
1641 NW 121ST WAY

Market around this address

Live counts in the same area.
View all

The multiple listing information is provided by the Stellar MLS from a copyrighted compilation of listings. The compilation of listings and each individual listing are ©2026-present Stellar MLS. All Rights Reserved. The information provided is for consumers' personal, noncommercial use and may not be used for any purpose other than to identify prospective properties consumers may be interested in purchasing. All properties are subject to prior sale or withdrawal. All information provided is deemed reliable but is not guaranteed accurate, and should be independently verified. Listing courtesy of: MATCHMAKER REALTY OF ALACHUA COUNTY