Sell Your Home
Get a free home valuation
Contact
Tell us about your needs

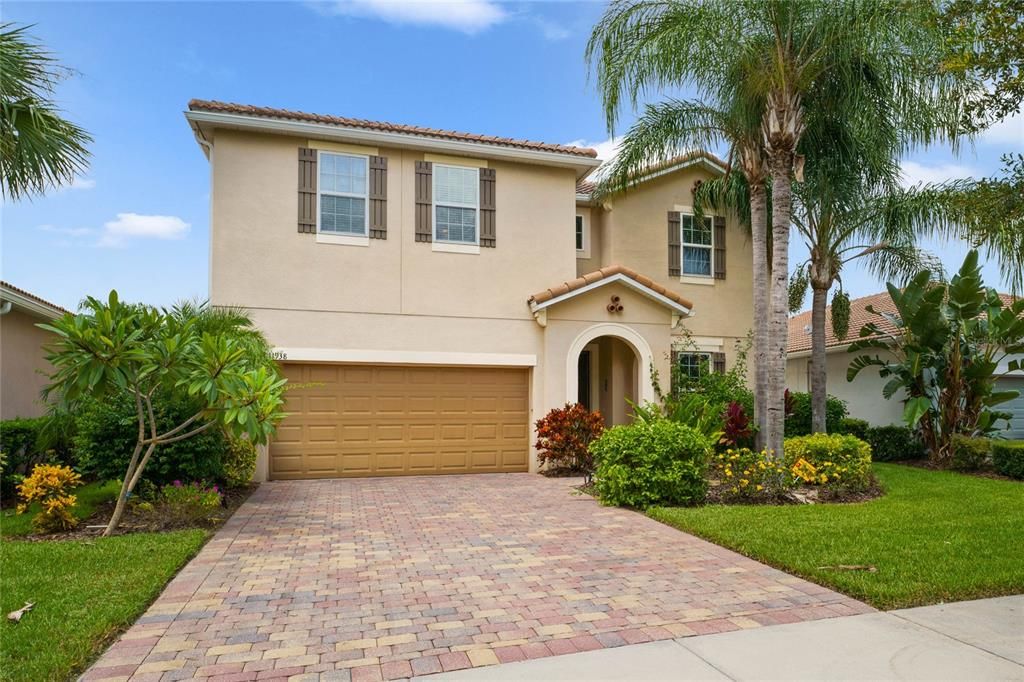
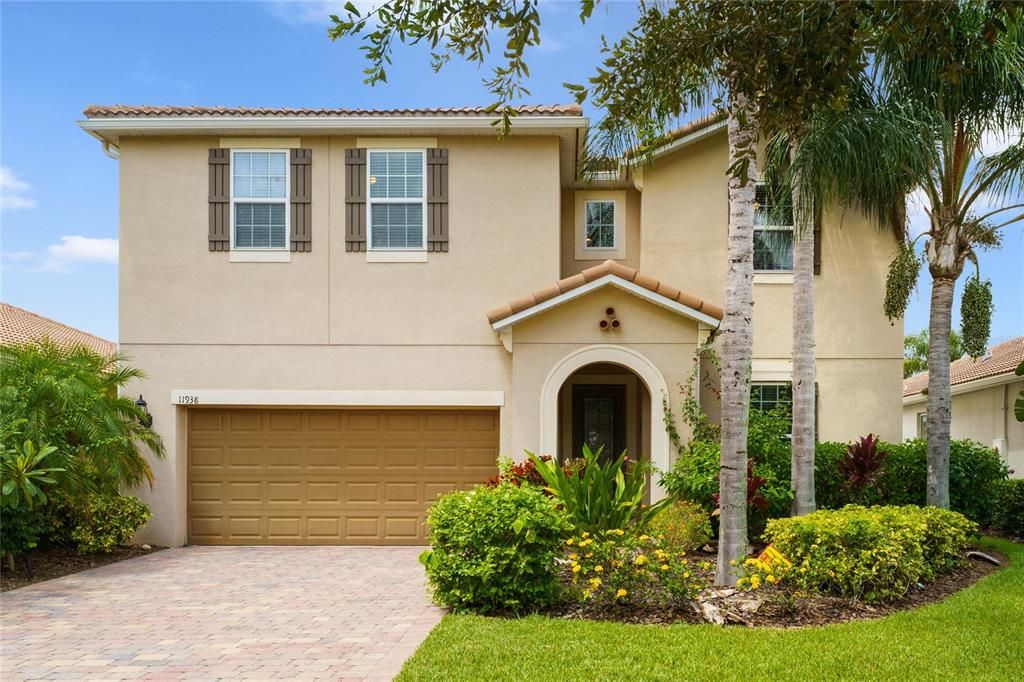
11938 AUTUMN FERN LANE

House Active With Contract
$3,750

BTC: 0.04659543

ETH: 1.54194079

11 days
5 bds
4 ba
3,000 sqft

Overview

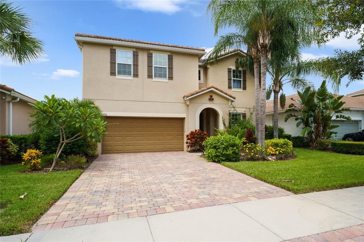
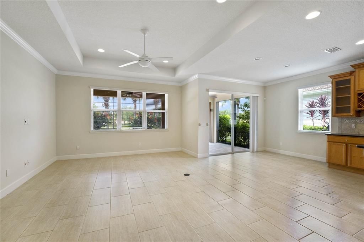
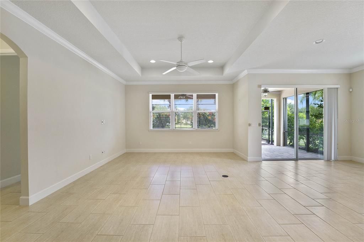
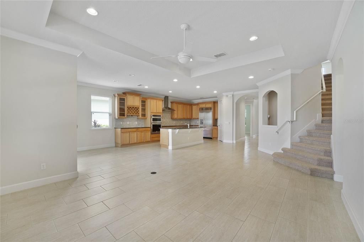
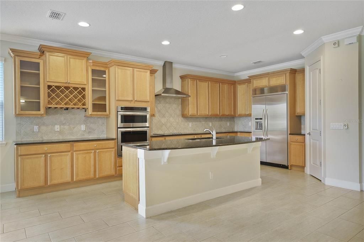
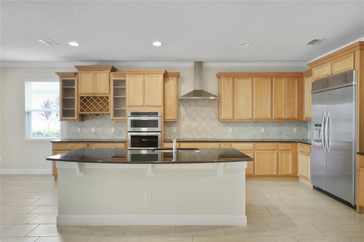
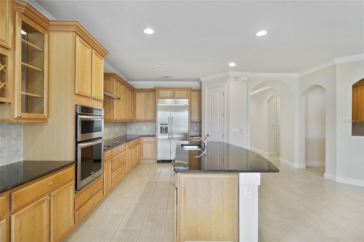
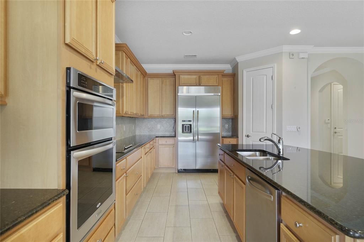
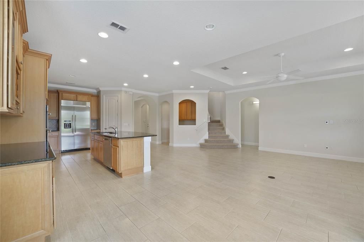
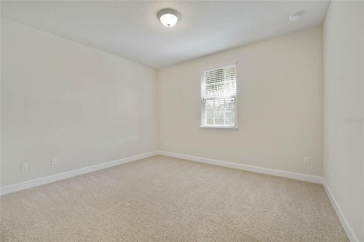
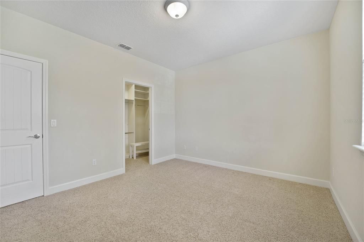
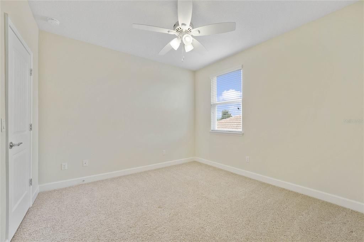
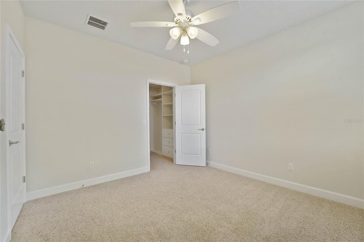
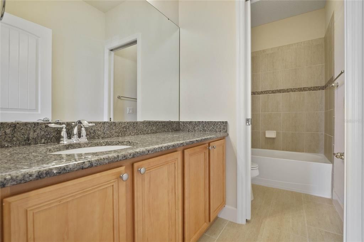
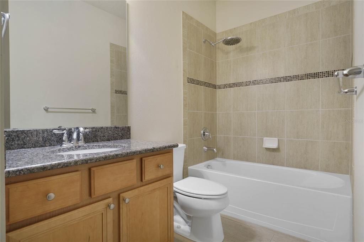
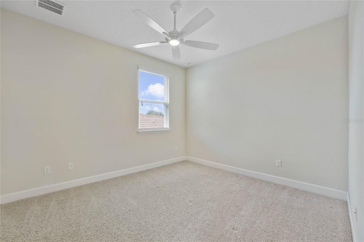
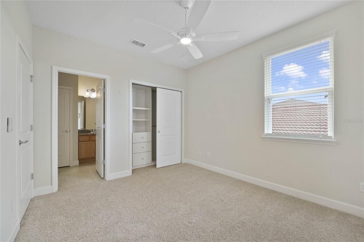
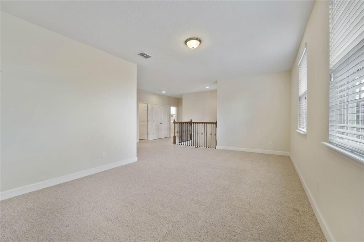
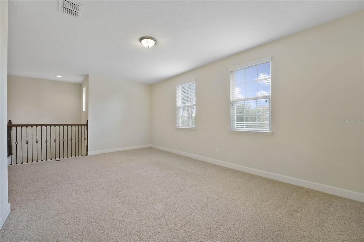
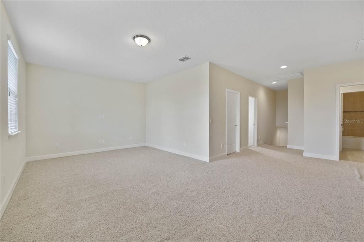
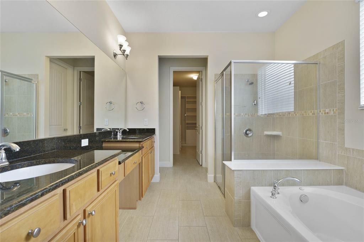
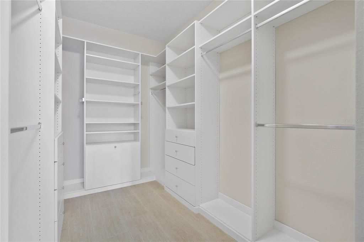
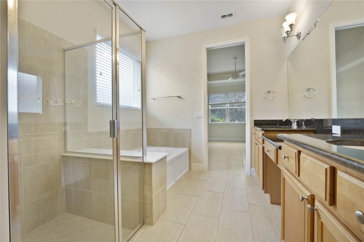
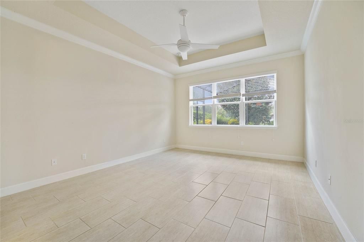
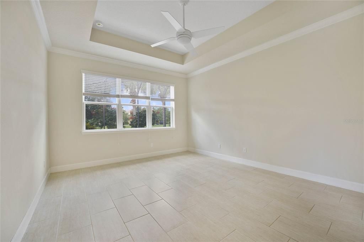
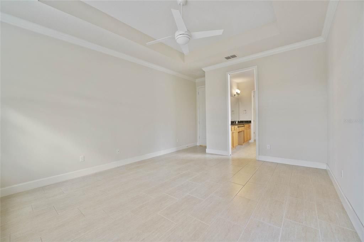
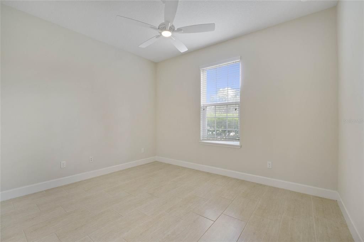
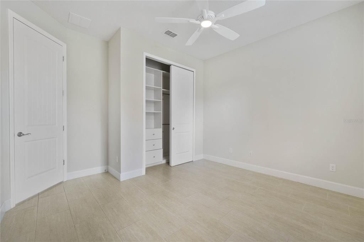
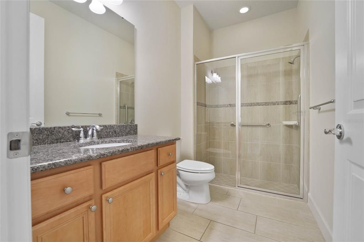
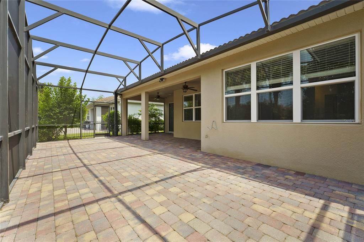
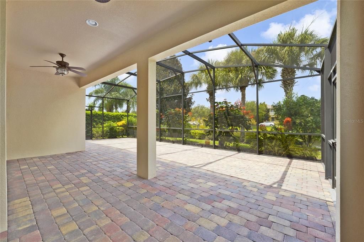
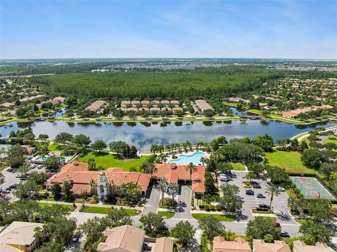
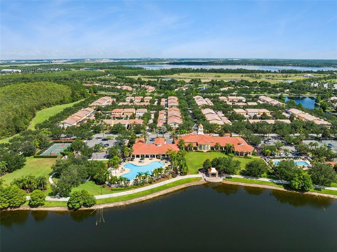
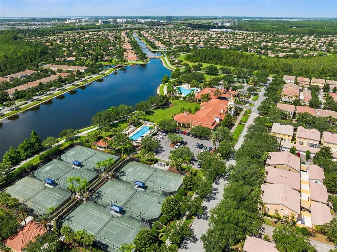
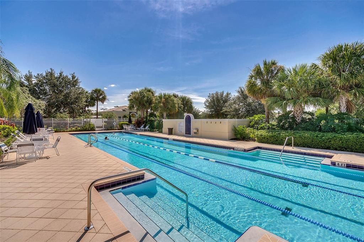
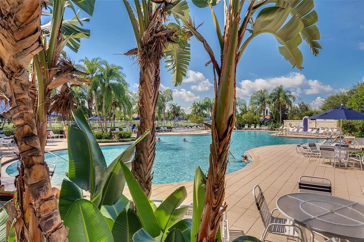
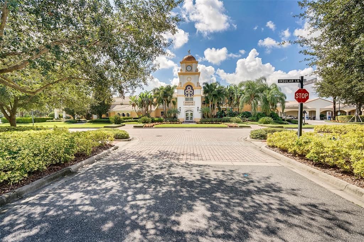
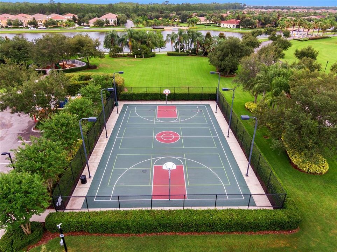
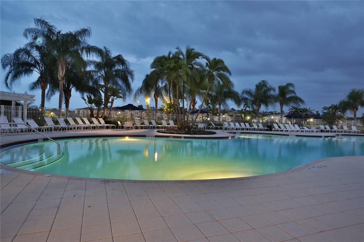
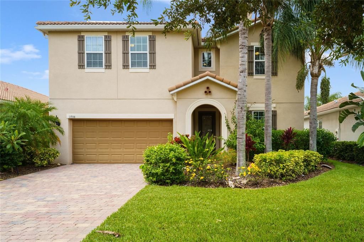
FOR RENT - This extremely upgraded Cyprus model house is nestled on a generous waterfront home site with luxurious features located at beautiful Village Walk at Lake Nona, a prestigious master planned community in southeast Orlando. This fairly new house features Master Bedroom and an additional bedroom in the first floor, gourmet kitchen with 42" Cabinets with Granite Counter top, Upgraded Tiles except upstairs. This 5-bedroom 4 full bath Cyprus model with lots of upgrades including custom closets is a rare find in Village Walk. Village Walk offers its residents 24-hour guard gate attendant, a beautiful, heated Lap pool, resort style pool, State of the art fitness Center, Tennis pavilion, 6 lighted tennis courts, basketball court, Lakeside Gazebo, Gas station, Café and deli market, post office, Game room, Multipurpose room large enough for family gatherings, and much more! Village walk residents enjoy being home more, finding activities and entertainment without having to leave home. RENT includes Complete lawncare, Cable, High speed internet and access to Clubhouse amenities. It is a brilliantly designed 500-acre master planned development located minutes from Medical City, international airport, premier restaurants, and local shopping. Enjoy easy and quick access to Orlando’s finest medical facilities, educational institutions, and theme parks. Minutes from the USTA state -of-the-art 100-court tennis facility, the new Orlando City Soccer training facility. Lake Nona is a highly sought-after location close to excellent schools, shopping, banking, entertainment and recreational venues. Available now!

Location

Details

Type:
Residential Lease
Parking:
Driveway / Garage Door Opener
Year Built:
2014
Lot:
0.15 Acres
Heating:
Central / Electric
Price/sqft:
$1
Cooling:
Central Air
HOA:
No Data

Valuation

Our model vs. what's actually selling nearby.
Estimate
$694,495
$569K – $869K
Confidence Low
List vs. estimate
$690K below estimate
List $3,750 · -99.5%
Our model says this listing is priced below recent comparable activity. Expect competition.
Price per sq ft
$1
-99.5% vs. city median $257
Based on
18 MLS comparables
Median of recent comparable listings. Sold comps use closing price, active listings use list price.

Highlights

View
Water
Garage
2 car garage
Pets
Not allowed
All facts and features
  • Flooring

    • Carpet

    • Tile

    Heating

    • Central

    • Electric

    Cooling

    • Central Air

    Appliances

    • Cooktop

    • Dishwasher

    • Disposal

    • Dryer

    • Electric Water Heater

    • Exhaust Fan

    • Microwave

    • Range Hood

    • Refrigerator

    • Washer

    Other interior features

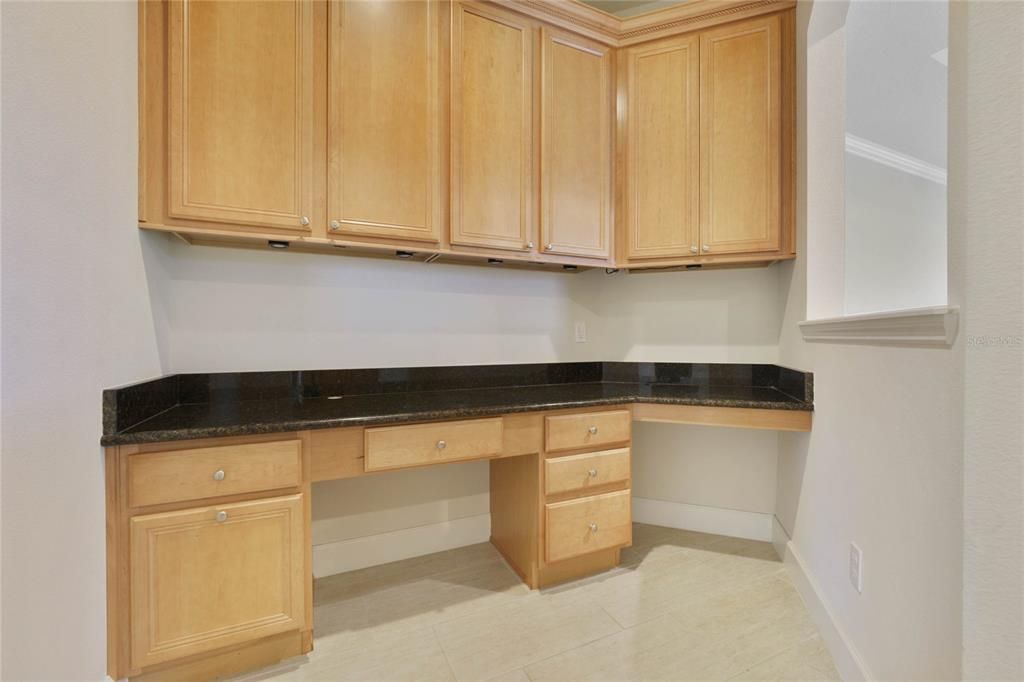
    • Built-in Features

    • Crown Molding

    • Eating Space In Kitchen

    • In Wall Pest System

    • Living Room/Dining Room Combo

    • Open Floorplan

    • Primary Bedroom Main Floor

    • Solid Surface Counters

    • Solid Wood Cabinets

    • Thermostat

    • Tray Ceiling(s)

    • Walk-In Closet(s)

    Bedrooms and bathrooms

    • Bedrooms: 5

    • Full bathrooms: 4

  • Parking

    • Driveway

    • Garage Door Opener

    Property

    • Levels: Two

    • Exterior Features: Irrigation System / Sidewalk / Sliding Doors

    Lot

    • Lot: 0.15 Acres

    Other Property Information

    • Parcel Number: 242430835101600

  • Type and style

    • Property Type: Residential Lease

    • Property Sub Type: Single Family Residence

  • Utility

    • Cable Available

    • Electricity Connected

    • Fiber Optics

    • Fire Hydrant

    • Public

    • Sewer Connected

    • Street Lights

    • Underground Utilities

    • Water Connected

  • Source details

    • MLS ID: O6447317

    Other facts

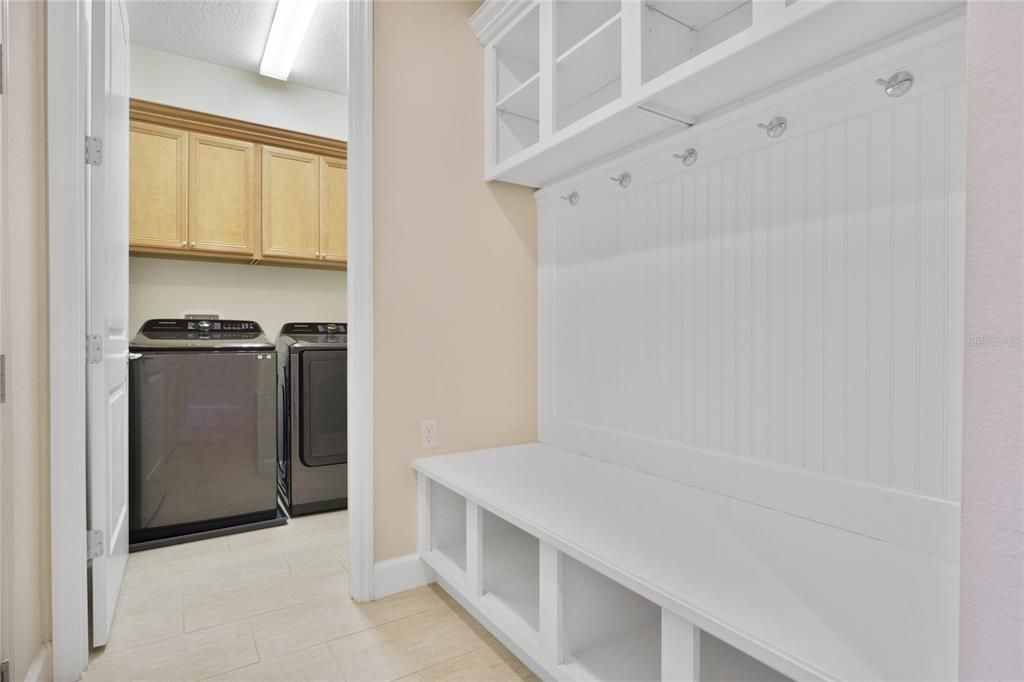
    • Laundry Features: Inside / Laundry Room

    • Lot Features: City Lot / In County / Landscaped / Sidewalk

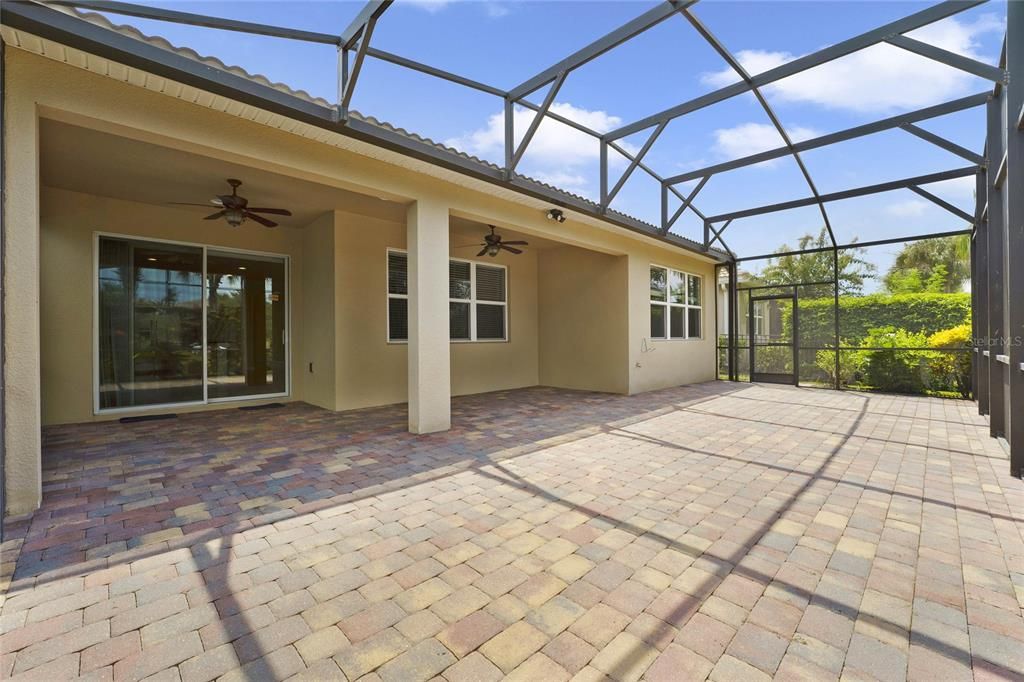
    • Patio And Porch Features: Covered / Enclosed / Rear Porch / Screened

    • Window Features: Blinds

    • Garage Spaces: 2

    • Attached Garage: Yes

    • Garage: Yes

    • Living Area: 3000

    • Water Source: Public

    • Subdivision Name: VILLAGEWALK/LK NONA 3D 1ST ADD

Private inquiry
Talk to the advisor on this listing.
Floor plans, HOA docs, off-market comparables, scheduling a private showing — one message, direct to the local specialist.

More like this

Active With Contract
$3,000
Townhouse
4 bds · 3 ba · 1,809 sqft
ISLES OF LAKE NONA, ORLANDO
10465 FOLLY BEACH ROAD
Active With Contract
$4,200
House
4 bds · 4 ba · 3,049 sqft
EAGLE CRK PH 01C-VLG D, ORLANDO
8328 PRESTBURY DRIVE
Active With Contract
$3,950
House
3 bds · 2 ba · 2,384 sqft
LAUREATE PARK, ORLANDO
8408 LAUREATE BOULEVARD
Active With Contract
$2,850
Townhouse
3 bds · 2 ba · 1,576 sqft
LAUREATE PARK NBRHD CENTER PH 3, ORLANDO
12850 GABOR AVENUE
-$50
Active With Contract
$2,650
Townhouse
4 bds · 3 ba · 1,548 sqft
WATERS EDGE/LK NONA 03 C-F &, ORLANDO
10044 HARTFORD MAROON ROAD
-$200
Active With Contract
$3,700
House
5 bds · 4 ba · 3,118 sqft
EAGLE CRK PH 01A, ORLANDO
10018 CHORLTON CIRCLE
-$100
Active With Contract
$3,300
House
3 bds · 3 ba · 2,175 sqft
EAGLE CRK VILLAGE J & K PH 2B1, ORLANDO
13207 WINTERTON LANE
Active With Contract
$2,800
House
3 bds · 2 ba · 1,554 sqft
VILLAGEWALK/LK NONAC, ORLANDO
12223 PESCARA LANE

Market around this address

Live counts in the same area.
View all

The multiple listing information is provided by the Stellar MLS from a copyrighted compilation of listings. The compilation of listings and each individual listing are ©2026-present Stellar MLS. All Rights Reserved. The information provided is for consumers' personal, noncommercial use and may not be used for any purpose other than to identify prospective properties consumers may be interested in purchasing. All properties are subject to prior sale or withdrawal. All information provided is deemed reliable but is not guaranteed accurate, and should be independently verified. Listing courtesy of: CHARLES RUTENBERG REALTY ORLANDO