Sell Your Home
Get a free home valuation
Contact
Tell us about your needs
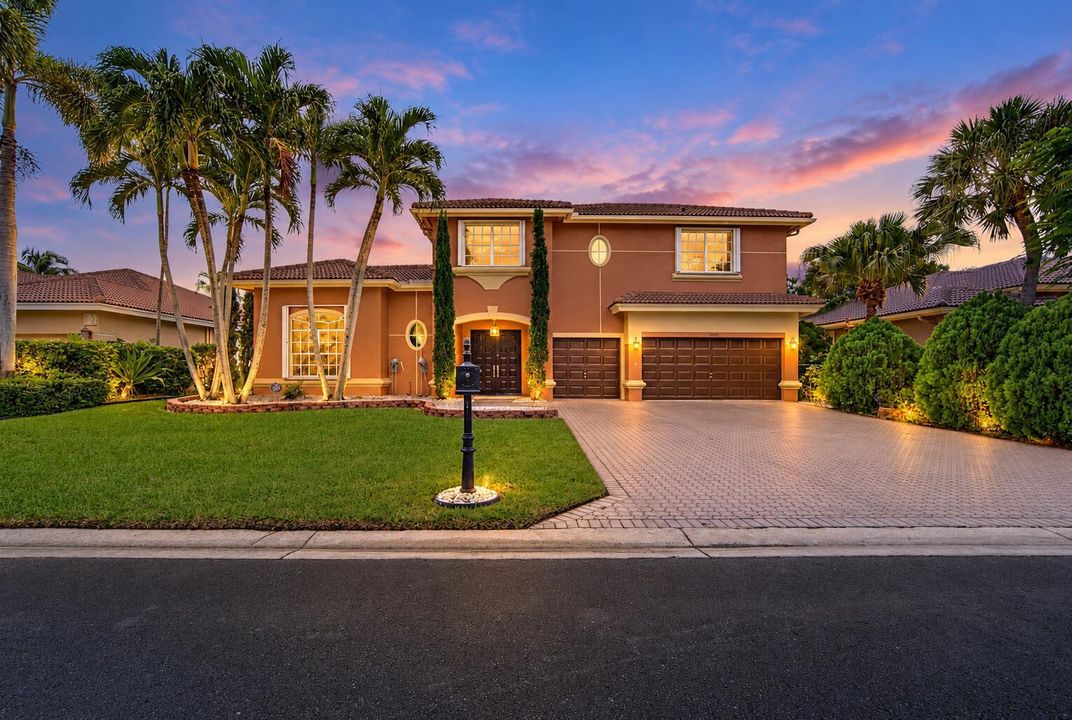
11950 NW 3RD Drive, Coral Springs FL 33071

House For Sale
$850,000

BTC: 9.97652582

ETH: 320.75471698

1 days
5 bds
3 ba
2,964 sqft

Overview

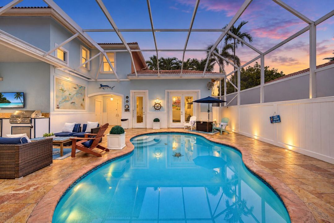
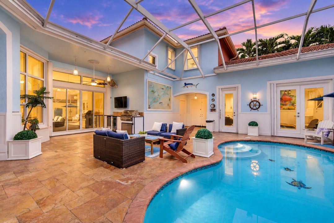
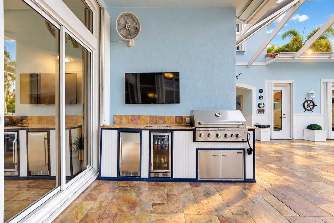
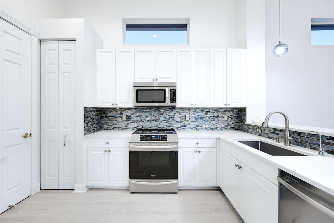
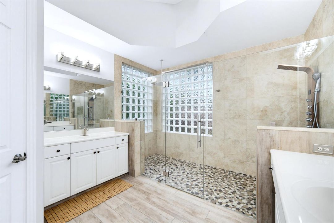
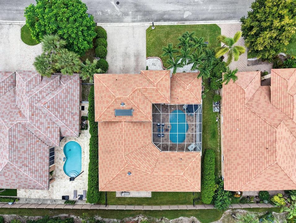
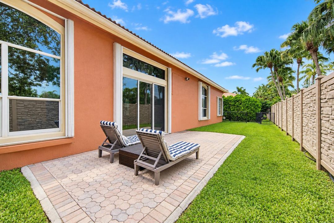
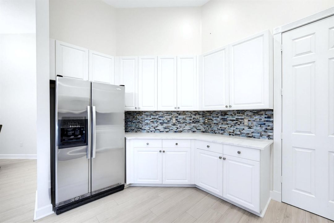
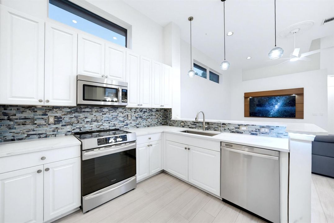
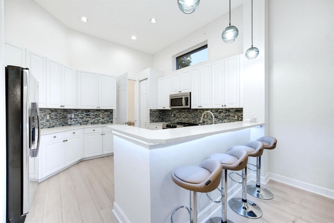
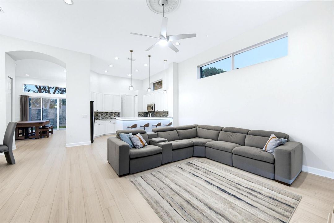
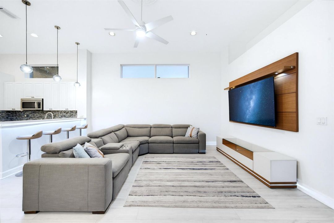
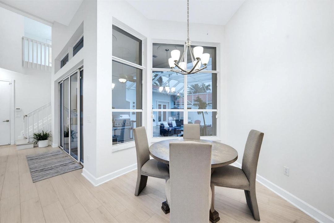
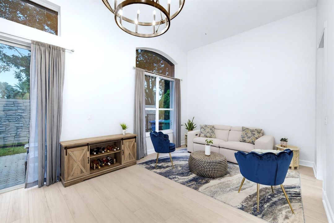
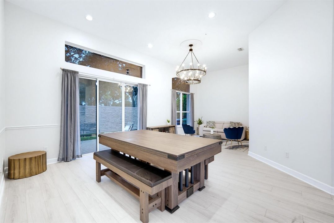
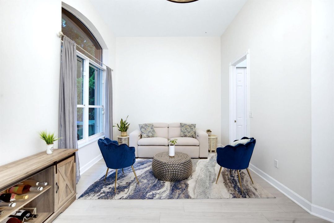
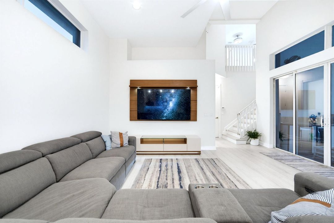
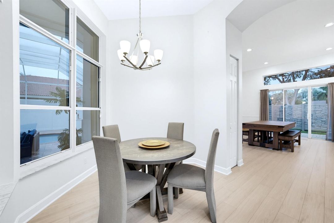
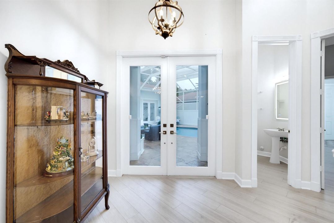
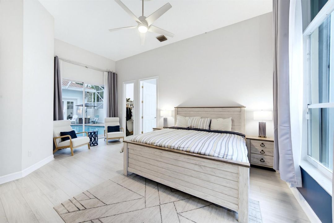
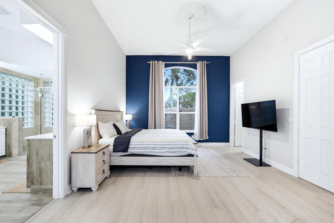
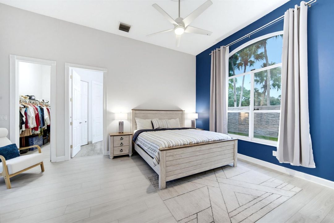
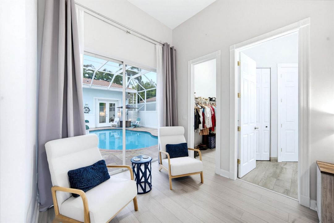
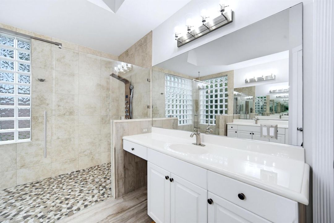
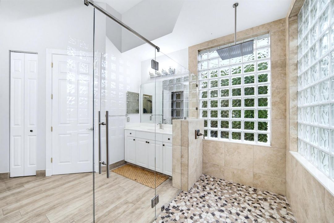
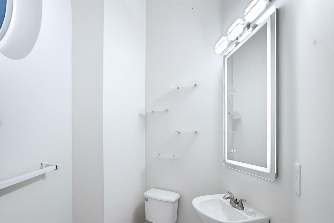
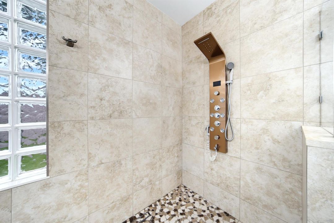
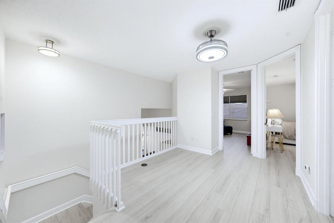
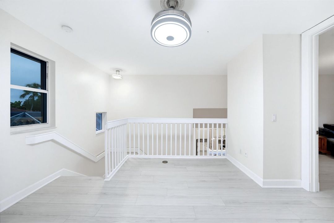
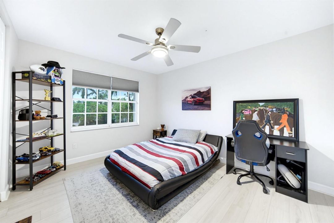
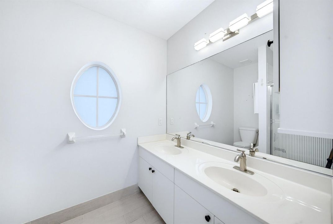
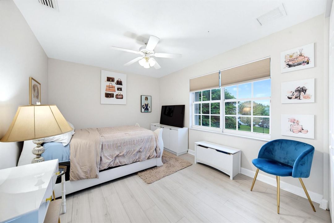
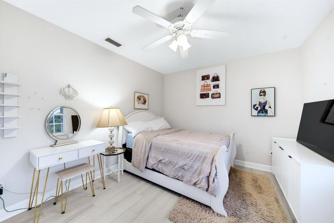
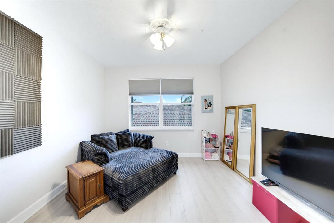
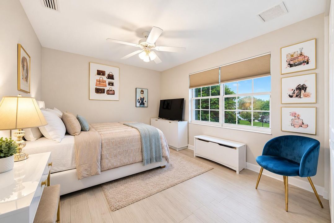
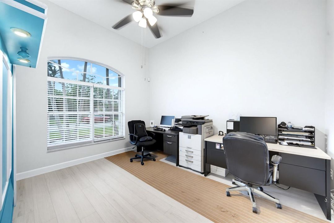
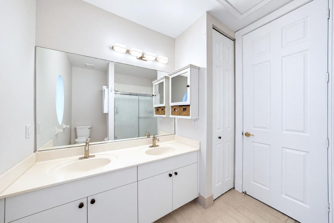
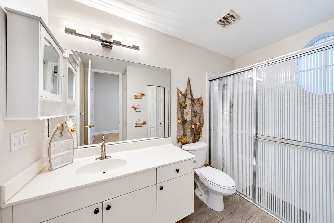
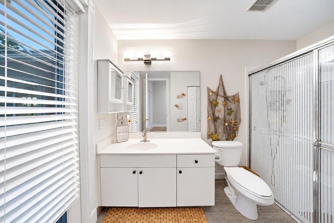
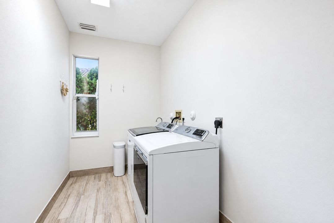
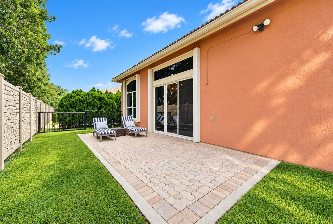
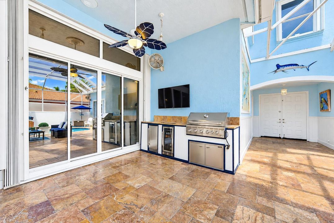
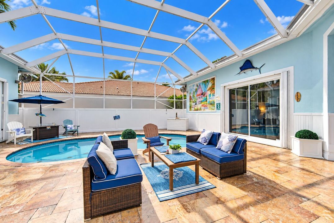
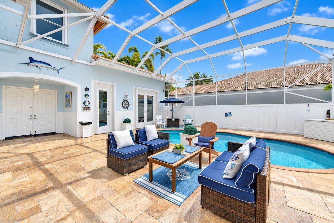
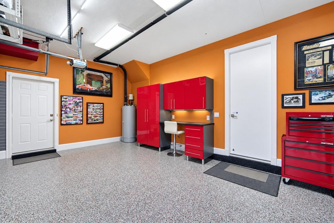
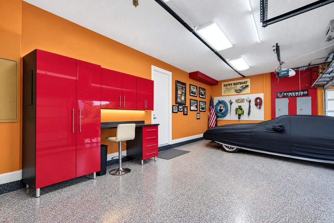
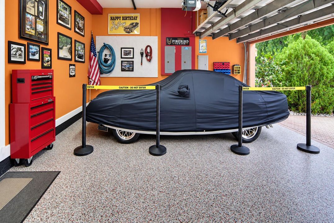
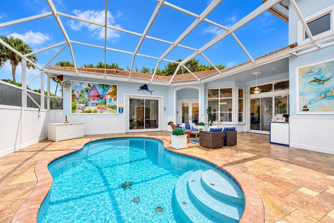
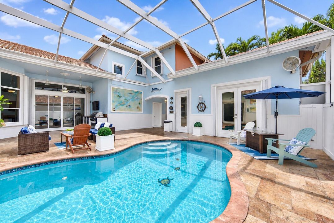
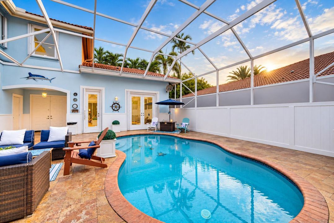
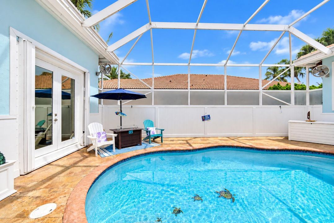
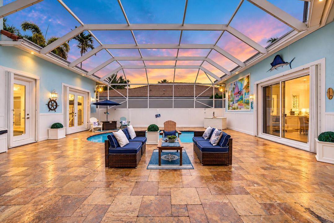
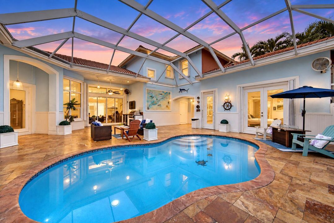
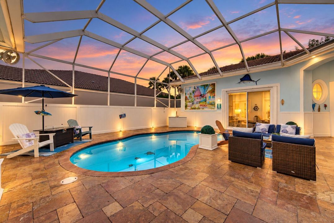
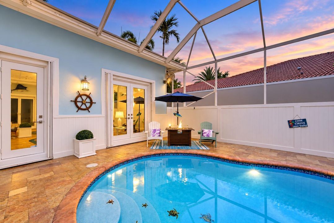
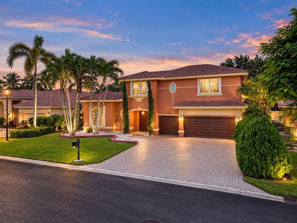
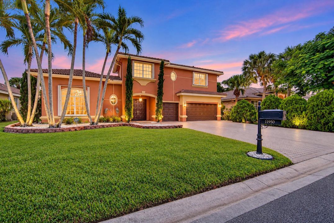
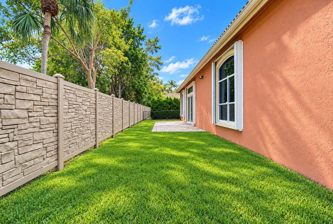
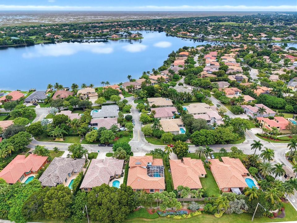
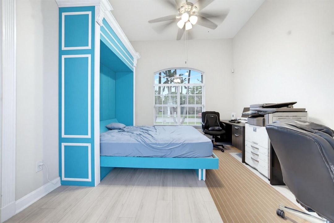
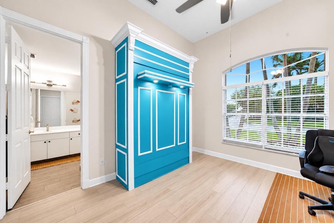
OVER $100K IN RECENT UPGRADES! Unbeatable Value for a Remodeled 5 Bed, 3.5 Bath Courtyard Home w/ 3,000 SqFt Under Air in 24-HR Guard-Gated Mariners Cove! Unique Layout Wraps Around a Private Screened Courtyard w/ Pool, Built-In Grill, & Mini Fridge. Features a Separate Guest Suite w/ Full Bath & Murphy Bed! Main Home Boasts Neutral Vinyl Flooring, Fresh Paint, Accordion Shutters, 2 ACs, & 3-Car Garage. Downstairs Primary Suite Overlooks Courtyard w/ Dual Walk-In Closets & Spa Bath. Updated Kitchen Features Quartz Counters, Modern Backsplash, & Stainless Appliances. Includes Loft Space, Family Room, Formal Dining, & Fully Fenced Backyard. Access to Private Park & Playground via Lake Coral Springs Master Association! Zoned for Top-Rated Schools.
Location

Details

Type:
Residential
Parking:
2 Or More Spaces / Driveway / Parking Garage / Paver Block / No Rv/Boats
Year Built:
1999
Lot:
0.20 Acres
Heating:
Central / Electric
Price/sqft:
$287
Cooling:
Attic Fan / Ceiling Fan(s) / Central Air / Electric
HOA:
$260

Valuation

Our model vs. what's actually selling nearby.
Estimate
$699,000
$566K – $1.1M
Confidence Low
List vs. estimate
$151K above estimate
List $850,000 · +21.6%
Our model says this listing is priced above recent comparable activity. Room to negotiate.
Price per sq ft
$286
-12.4% vs. city median $327
Based on
35 MLS comparables
Median of recent comparable listings. Sold comps use closing price, active listings use list price.

Highlights

Annual tax
$15,110
2025
HOA
$260/mo
Pool
Equipment Stays
View
Pool
Garage
3 car garage
Furnished
Furniture For Sale,Furniture Negotiable
Pets
Allowed
All facts and features
  • Flooring

    • Tile

    • Wood

    Heating

    • Central

    • Electric

    Cooling

    • Attic Fan

    • Ceiling Fan(s)

    • Central Air

    • Electric

    Appliances

    • Electric Water Heater

    • Dishwasher

    • Disposal

    • Dryer

    • Ice Maker

    • Microwave

    • Electric Range

    • Refrigerator

    • Washer

    • Water Softener Owned

    • Water Softener/Filter

    Other interior features

    • Cooking Island

    • Entrance Foyer

    • French Doors

    • Laundry Tub

    • Pantry

    • Vaulted Ceiling(s)

    • Volume Ceilings

    • Walk-In Closet(s)

    • Attic

    • Family Room

    • Separate Guest/In-Law Quarters

    • Loft

    • Maid/In-Law Quarters

    • Maid'S Quarters

    • Utility Room/Laundry

    Bedrooms and bathrooms

    • Bedrooms: 5

    • Bathrooms: 1

    • Full bathrooms: 3

  • Parking

    • 2 Or More Spaces

    • Driveway

    • Parking Garage

    • Paver Block

    • No Rv/Boats

    Property

    • Levels: 2

    • Pool Private: Yes

    • Exterior Features: West Of Us1 / Barbeque / Built-In Grill / Courtyard

    Lot

    • Lot: 0.20 Acres

    Other Property Information

    • Parcel Number: 484131170650

    • Zoning: RS-3,4,5

  • Type and style

    • Property Type: Residential

    • Property Sub Type: Single Family Residence

  • Utility

    • Cable Connected

    • Electricity Connected

    • Phone Connected

    • Sewer Connected

    • Water Connected

    • Cable Available

    • Electricity Available

    • Phone Available

    • Sewer Available

    • Water Available

  • Other financial information

    • HOA: $260

    • HOA Frequency: Monthly

    • Annual tax amount: $15,110

  • Source details

    • MLS ID: B26082430

    Other facts

    • Construction Materials: Concrete Block Construction / CBS Construction / Stucco

    • Laundry Features: Laundry Tub / Laundry Room / Utility Room/Laundry / Washer Hookup

    • Lot Features: Less Than 1/4 Acre Lot / Less Than 1 Acre / West Of US 1 / Fenced

    • Patio And Porch Features: Patio

    • Pool Features: Equipment Stays / Private / Screen Enclosure

    • Window Features: Complete Accordian Shutters / Hurricane Shutters / Blinds / Verticals

    • Direction Faces: Northwest

    • Other Structures: Livable

    • Architectural Style: Two Story

    • Garage Spaces: 3

    • Attached Garage: Yes

    • Garage: Yes

    • Living Area: 2964

    • Water Source: Public

    • Subdivision Name: MARINERS COVE ,MARINERS COVE

Private inquiry
Talk to the advisor on this listing.
Floor plans, HOA docs, off-market comparables, scheduling a private showing — one message, direct to the local specialist.

More like this

For Sale
$675,000
House
4 bds · 2 ba · 1,954 sqft
SPRINGS, Coral Springs
11045 NW 21st St, Coral Springs FL 33071
For Sale
$749,000
House
3 bds · 2 ba · 2,305 sqft
WOODMONT TRACT 57,Les Jardins, Tamarac
8550 NW 79th St, Tamarac FL 33321
New
For Sale
$930,000
House
4 bds · 2 ba · 2,635 sqft
CYPRESS GLEN, Coral Springs
11020 NW 5th Ct, Coral Springs FL 33071
-$25K
For Sale
$875,000
House
4 bds · 2 ba · 2,884 sqft
EAGLE POINT,EAGLE TRACE, Coral Springs
2129 SEA PINES Way, Coral Springs FL 33071
New
For Sale
$600,000
House
3 bds · 2 ba · 2,116 sqft
WOODMONT TRACT 60, Tamarac
8205 NW 80th St, Tamarac FL 33321
New
For Sale
$849,999
House
4 bds · 2 ba · 2,047 sqft
CORAL SPRINGS COUNTRY CLUB,Coral Springs Countr, Coral Springs
2537 NW 116TH Terrace, Coral Springs FL 33065
New
For Sale
$725,000
House
3 bds · 2 ba · 1,881 sqft
OAK WOOD, Coral Springs
626 NW 100th Way, Coral Springs FL 33071
New
For Sale
$824,900
House
4 bds · 2 ba · 3,627 sqft
WOODMONT TRACT 70, Tamarac
7360 NW 83RD Avenue, Tamarac FL 33321

Market around this address

Live counts in the same area.
View all

The multiple listing information is provided by the Miami Association of REALTORS® from a copyrighted compilation of listings. The compilation of listings and each individual listing are ©2026-present Miami Association of REALTORS®. All Rights Reserved. The information provided is for consumers' personal, noncommercial use and may not be used for any purpose other than to identify prospective properties consumers may be interested in purchasing. All properties are subject to prior sale or withdrawal. All information provided is deemed reliable but is not guaranteed accurate, and should be independently verified. Listing courtesy of: Parrot Realty LLC