Sell Your Home
Get a free home valuation
Contact
Tell us about your needs
11967 STONE PINE STREET

House For Sale
$380,000

BTC: 4.91591203

ETH: 155.16537362

3 days
4 bds
2 ba
2,005 sqft

Overview

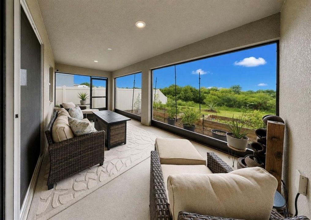
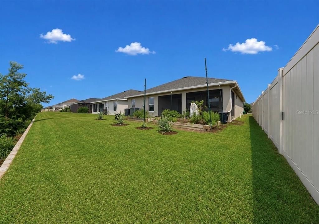
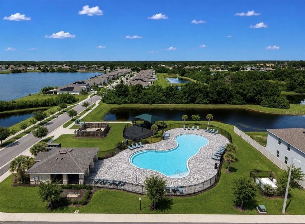
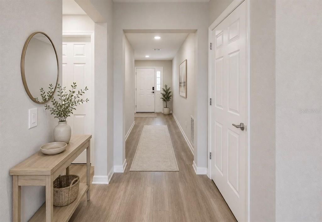
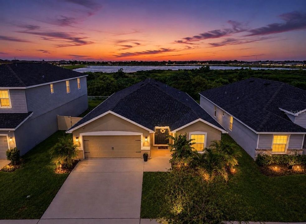
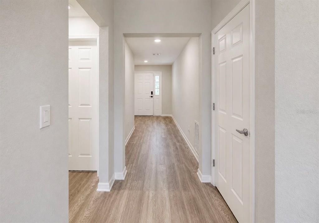
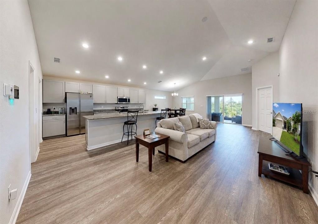
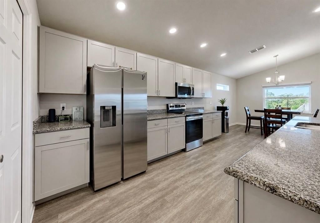
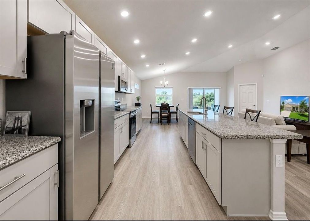
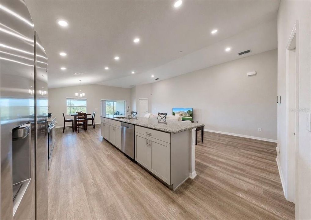
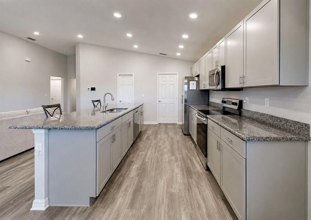
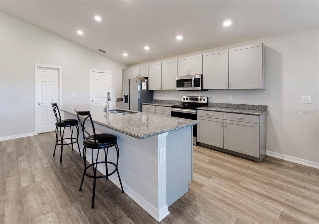
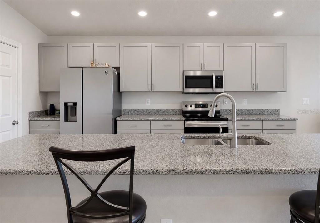
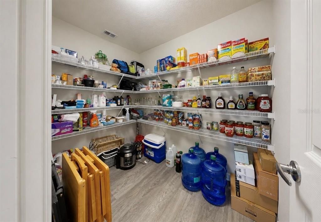
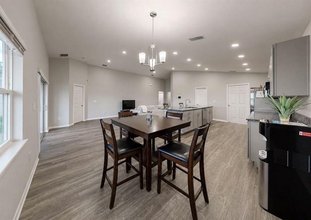
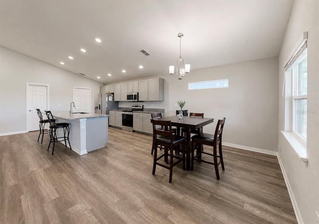
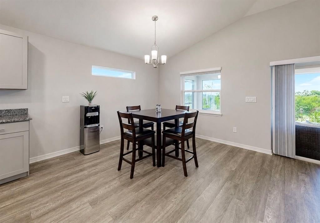
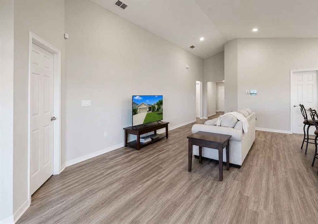
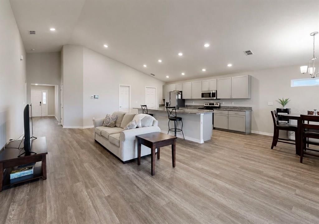
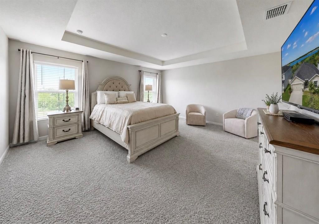
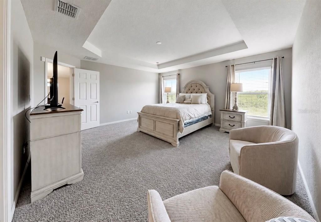
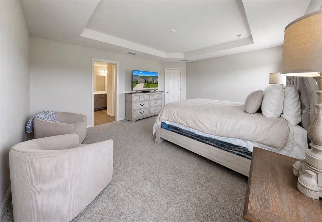
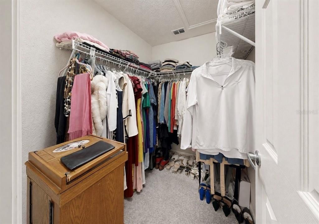
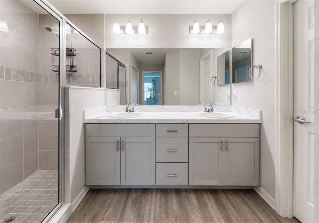
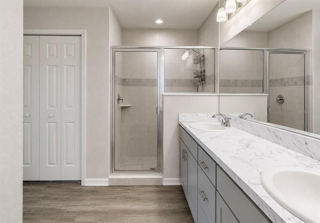
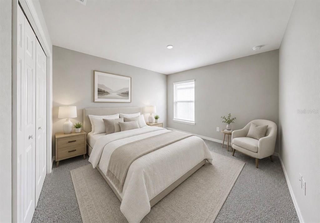
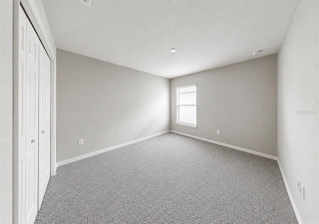
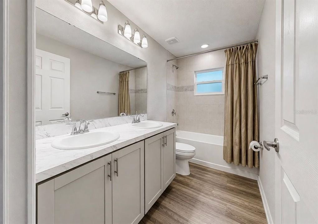
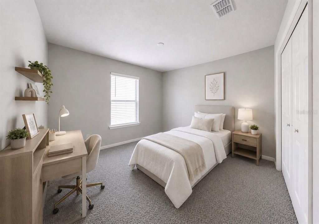
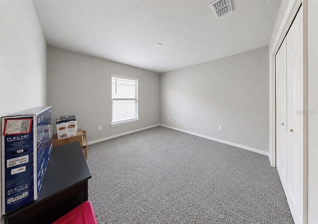
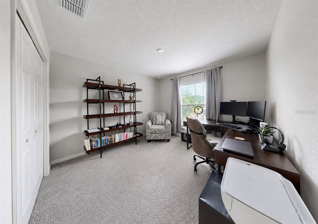
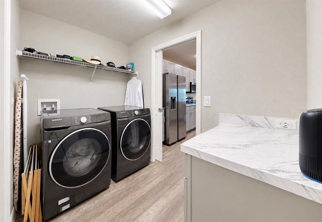
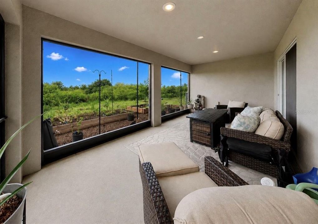
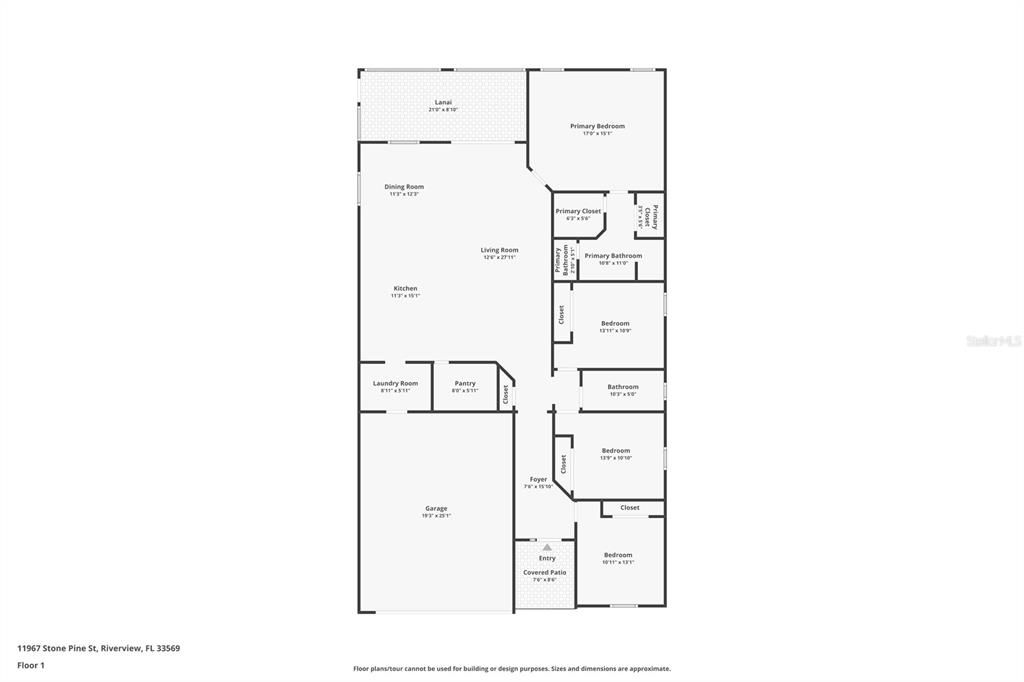
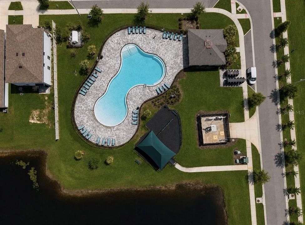
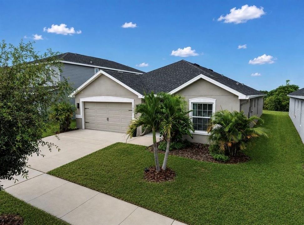
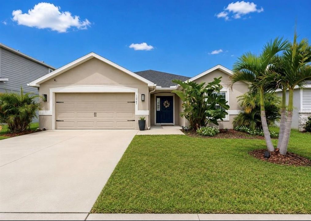
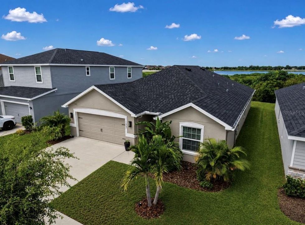
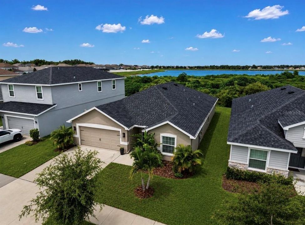
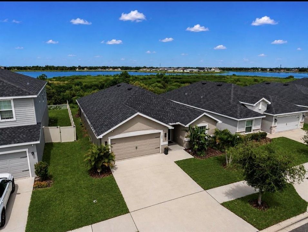
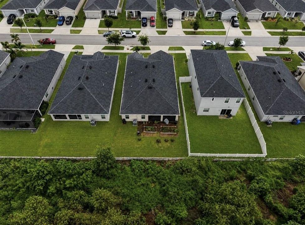
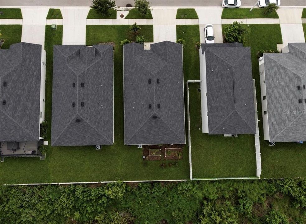
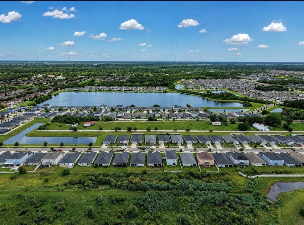
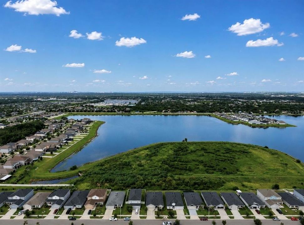
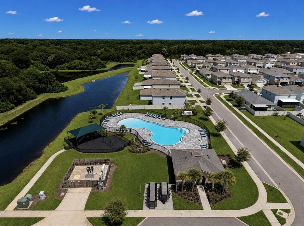
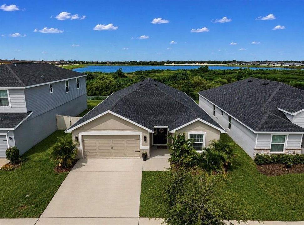
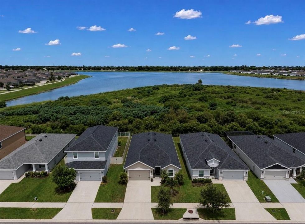
Virtually Staged. Stone Pine St home is located in the sought-after Ridgewood West subdivision, where Riverview balances space, privacy, and convenience with mature Florida landscaping, quiet streets, and quick access to Tampa. Constructed by Highland Homes in 2021, this move-in-ready single-family home offers 1,990 sq ft of heated living space (2,732 sq ft total) with 4 bedrooms and 2 full baths. Step inside to find an open-concept layout defined by soaring vaulted and tray ceilings, low-maintenance laminate and carpet flooring, and an abundance of natural light. The heart of the home features a well-appointed kitchen equipped with stone countertops, a large island, solid wood cabinetry, a walk-in pantry, and a full suite of Samsung appliances included. It flows effortlessly into the main living and dining spaces, making everyday living and hosting effortless. The primary suite serves as a true private retreat, complete with tray ceilings, a spacious walk-in closet, and an en-suite bathroom featuring dual sinks and a large shower. Additional interior features include an in-wall pest defense system, smart thermostat, window treatments, and a dedicated indoor laundry room with washer and dryer included. Out back, step through the sliding glass doors onto a covered, screened rear lanai overlooking a private yard equipped with a garden area, automatic irrigation system, and rain gutters. Living here comes with a low HOA and access to a community pool, playground, and scenic lake views in dry season. Located close to top-rated Hillsborough County schools, major commuter routes (I-75 and US-301), and local dining and shopping. Schedule your showing today and see this move in ready home for yourself!
Location

Details

Type:
Residential
Parking:
Driveway / Garage Door Opener / Ground Level
Year Built:
2021
Lot:
0.14 Acres
Heating:
Central
Price/sqft:
$190
Cooling:
Central Air
HOA:
$200

Valuation

Our model vs. what's actually selling nearby.
Estimate
$375,000
$250K – $427K
Confidence Low
List vs. estimate
At estimate
List $380,000 · +1.3%
List is in line with recent comparable activity.
Price per sq ft
$189
-1.0% vs. city median $191
Based on
452 MLS comparables
Median of recent comparable listings. Sold comps use closing price, active listings use list price.

Highlights

Annual tax
$8,707
2025
HOA
$200/yr
Community Pool, Maintenance Grounds, Pool Maintenance
View
Trees/Woods
Garage
2 car garage
Pets
Breed Restrictions, Number Limit
All facts and features
  • Flooring

    • Carpet

    • Laminate

    Heating

    • Central

    Cooling

    • Central Air

    Appliances

    • Dishwasher

    • Disposal

    • Electric Water Heater

    • Ice Maker

    • Microwave

    • Range

    • Range Hood

    • Refrigerator

    Other interior features

    • Eating Space In Kitchen

    • High Ceilings

    • In Wall Pest System

    • Kitchen/Family Room Combo

    • Living Room/Dining Room Combo

    • Open Floorplan

    • Primary Bedroom Main Floor

    • Solid Surface Counters

    • Solid Wood Cabinets

    • Stone Counters

    • Thermostat

    • Tray Ceiling(s)

    • Vaulted Ceiling(s)

    • Walk-In Closet(s)

    • Window Treatments

    Bedrooms and bathrooms

    • Bedrooms: 4

    • Full bathrooms: 2

  • Parking

    • Driveway

    • Garage Door Opener

    • Ground Level

    Property

    • Levels: One

    • Exterior Features: Garden / Irrigation System / Lighting / Rain Gutters / Sidewalk / Sliding Doors

    Lot

    • Lot: 0.14 Acres

    Other Property Information

    • Parcel Number: U333020C1D00001400015.0

    • Zoning: PD

  • Type and style

    • Property Type: Residential

    • Property Sub Type: Single Family Residence

  • Utility

    • BB/HS Internet Available

    • Cable Available

    • Electricity Connected

    • Public

    • Sewer Connected

    • Underground Utilities

    • Water Connected

    Green energy

    • Doors

    • Thermostat

    • Windows

  • Other financial information

    • HOA: $200

    • HOA Frequency: Annually

    • Annual tax amount: $8,707

  • Source details

    • MLS ID: TB8543387

    Other facts

    • Construction Materials: Block / Stucco

    • Foundation Details: Block / Slab

    • Laundry Features: Inside / Laundry Room

    • Lot Features: In County / Landscaped / Level / Sidewalk

    • Patio And Porch Features: Covered / Front Porch / Porch / Rear Porch / Screened

    • Window Features: Blinds / Double Pane Windows / Drapes / Insulated Windows / Rods

    • Direction Faces: East

    • Architectural Style: Contemporary / Florida

    • Garage Spaces: 2

    • Attached Garage: Yes

    • Garage: Yes

    • Living Area: 2005

    • Water Source: Public

    • Subdivision Name: RIDGEWOOD WEST

Private inquiry
Talk to the advisor on this listing.
Floor plans, HOA docs, off-market comparables, scheduling a private showing — one message, direct to the local specialist.

More like this

For Sale
$425,000
House
4 bds · 2 ba · 2,069 sqft
BOYETTE FARMS PH 2A, RIVERVIEW
9710 WHITE BARN WAY
For Sale
$280,000
Townhouse
3 bds · 2 ba · 1,525 sqft
PRESTON OAKS TOWNHOMES PHASE 2 LOT 58 BLOCK 12, BRANDON
2759 SCARLET BAY PLACE
For Sale
$439,000
House
6 bds · 3 ba · 3,362 sqft
SOUTH FORK, RIVERVIEW
13525 WILD GINGER STREET
For Sale
$425,000
House
4 bds · 2 ba · 2,911 sqft
MOSS LANDING PH 1, RIVERVIEW
11132 RUNNING PINE DRIVE
For Sale
$409,900
House
4 bds · 2 ba · 2,328 sqft
RIDGEWOOD, RIVERVIEW
11434 STONE PINE STREET
For Sale
$309,900
House
3 bds · 2 ba · 1,354 sqft
SUMMERFIELD VILLAGE, RIVERVIEW
11313 VILLAGE BROOK DRIVE
New
For Sale
$280,000
Townhouse
3 bds · 2 ba · 1,627 sqft
LANDINGS AT ALAFIA, RIVERVIEW
9649 TOCOBAGA PLACE
New
For Sale
$310,000
House
4 bds · 2 ba · 1,519 sqft
SUMMERFIELD VILLAGE TR 32 P, RIVERVIEW
13203 PRESTWICK CREEK DRIVE

Market around this address

Live counts in the same area.
View all

The multiple listing information is provided by the Stellar MLS from a copyrighted compilation of listings. The compilation of listings and each individual listing are ©2026-present Stellar MLS. All Rights Reserved. The information provided is for consumers' personal, noncommercial use and may not be used for any purpose other than to identify prospective properties consumers may be interested in purchasing. All properties are subject to prior sale or withdrawal. All information provided is deemed reliable but is not guaranteed accurate, and should be independently verified. Listing courtesy of: JASON MITCHELL REAL ESTATE FLO