
Sell Your Home
Get a free home valuation
Contact
Tell us about your needs
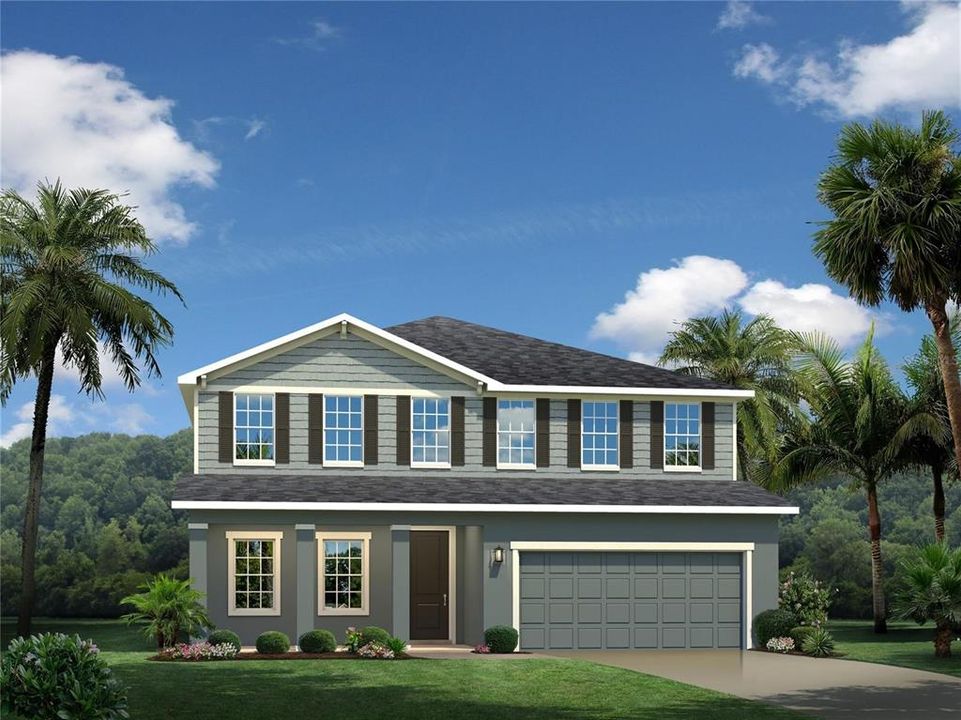
1197 WHISPERING LANE

House Recently Sold
$624,665

BTC: 7.92621595

ETH: 255.06941609

Sold on: 2024-07-17
New
5 bds
3 ba
3,021 sqft

Overview

Welcome home to Overlook at Grassy Lake, located in the charming city of Minneola, just one mile to the Turnpike and the area’s best shopping, dining, and entertainment. Minneola has a wide variety of outdoor recreation, including Lake Hiawatha Preserve, Minneola Sports Complex, and more, only 10 minutes away. Our amenity center was built with you in mind featuring a resort-style pool and cabana, the perfect place to relax. You’ll appreciate our outdoor space that the whole family can enjoy, including a tot lot for the kids. Our private homesites feature options for pond and nature views, with no rear neighbors - the perfect backdrop for your outdoor oasis. Build an outdoor kitchen, entertaining space, or a fire pit – the opportunities are endless. Make it your own with our professionally-designed interior palettes. This Lynn Haven Plan is a comfortable 5 bed, 3 full bath, home with loft, flex, and extended lanai. Inside, flex space makes an ideal den or formal dining area. Your foyer leads to the open family room and gourmet kitchen with island, where favorite meals and memories will be made. Enjoy outdoor living on your extended lanai. There’s even more to love upstairs with a loft, 3 secondary bedrooms and a full bath. In your deluxe owner’s suite, enjoy double vanities and two walk-in closets. All Ryan Homes now include WIFI-enabled garage opener and Ecobee thermostat. **Closing cost assistance is available with use of Builder’s affiliated lender**. DISCLAIMER: Prices, financing, promotion, and offers subject to change without notice. Offer valid on new sales only. See Community Sales and Marketing Representative for details. Promotions cannot be combined with any other offer. All uploaded photos are stock photos of this floor plan. Actual home may differ from photos.

Location

Details

Type:
Residential
Parking:
Driveway / Garage Door Opener
Year Built:
2024
Lot:
0.17 Acres
Heating:
Central
Price/sqft:
$207
Cooling:
Central Air
HOA:
$244

Valuation

Our model vs. what's actually selling nearby.
Estimate
$636,119
$579K – $769K
Confidence Low
List vs. estimate
At estimate
List $624,665 · -1.8%
List is in line with recent comparable activity.
Price per sq ft
$206
-9.7% vs. city median $229
Based on
21 MLS comparables
Median of recent comparable listings. Sold comps use closing price, active listings use list price.

Highlights

HOA
$244/qtr
Common Area Taxes, Community Pool, Maintenance Grounds
Pool
Child Safety Fence
Garage
2 car garage
Pets
Allowed
All facts and features
  • Flooring

    • Carpet

    • Ceramic Tile

    • Concrete

    • Vinyl

    Heating

    • Central

    Cooling

    • Central Air

    Appliances

    • Built-In Oven

    • Dishwasher

    • Disposal

    • Electric Water Heater

    • Microwave

    Other interior features

    • Eating Space In Kitchen

    • Kitchen/Family Room Combo

    • Open Floorplan

    • PrimaryBedroom Upstairs

    • Solid Surface Counters

    • Stone Counters

    • Thermostat

    • Walk-In Closet(s)

    Bedrooms and bathrooms

    • Bedrooms: 5

    • Full bathrooms: 3

  • Parking

    • Driveway

    • Garage Door Opener

    Property

    • Levels: Two

    • Exterior Features: Hurricane Shutters / Irrigation System / Lighting / Sidewalk / Sliding Doors / Sprinkler Metered

    Lot

    • Lot: 0.17 Acres

    Other Property Information

    • Parcel Number: 052226001200001600

    • Zoning: R-1

  • Type and style

    • Property Type: Residential

    • Property Sub Type: Single Family Residence

  • Utility

    • Sewer Connected

    • Sprinkler Recycled

    • Street Lights

    • Underground Utilities

    Green energy

    • Appliances

    • HVAC

    • Lighting

    • Thermostat

    • Windows

  • Other financial information

    • HOA: $244

    • HOA Frequency: Quarterly

  • Source details

    • MLS ID: W7866681

    Other facts

    • Construction Materials: Block / Stucco / Wood Frame

    • Foundation Details: Slab

    • Laundry Features: Inside / Laundry Room / Upper Level

    • Lot Features: Sidewalk

    • Patio And Porch Features: Covered / Patio

    • Pool Features: Child Safety Fence / Gunite / In Ground

    • Window Features: ENERGY STAR Qualified Windows

    • Direction Faces: Northeast

    • Architectural Style: Florida

    • Garage Spaces: 2

    • Attached Garage: Yes

    • Garage: Yes

    • Living Area: 3021

    • Water Source: Public

    • Lot Size Dimensions: 44 x 130

    • Subdivision Name: OVERLOOK AT GRASSY LAKE

Private inquiry
Talk to the advisor on this listing.
Floor plans, HOA docs, off-market comparables, scheduling a private showing — one message, direct to the local specialist.

More like this

Recently Sold
$454,500
House
3 bds · 2 ba · 1,016 sqft
FERNDALE, CLERMONT
15210 FERNDALE RD
Recently Sold
$535,000
House
4 bds · 2 ba · 2,100 sqft
HILLS OF MINNEOLA, MINNEOLA
2019 SUNSHINE PEAK DRIVE
Recently Sold
$547,990
House
4 bds · 3 ba · 2,175 sqft
SUGARLOAF 55S, MINNEOLA
3066 GRANITE RIDGE AVENUE
Recently Sold
$489,990
House
4 bds · 2 ba · 2,095 sqft
HILLS OF MINNEOLA, MINNEOLA
2211 RAVEN RIDGE
Recently Sold
$497,158
House
4 bds · 3 ba · 2,105 sqft
PARKVIEW AT THE HILLS, MINNEOLA
425 SWITCHGRASS LOOP
Recently Sold
$419,443
House
4 bds · 3 ba · 2,688 sqft
HILLS OF MINNEOLA, MINNEOLA
2104 AXEL STREET
Recently Sold
$439,000
House
3 bds · 2 ba · 1,826 sqft
HILLS OF MINNEOLA, MINNEOLA
1782 SUNDANCE CHASE RD
Recently Sold
$531,334
House
4 bds · 2 ba · 2,100 sqft
HILLS OF MINNEOLA, MINNEOLA
1904 SUNSHINE PEAK DRIVE

Market around this address

Live counts in the same area.
View all

The multiple listing information is provided by the Stellar MLS from a copyrighted compilation of listings. The compilation of listings and each individual listing are ©2026-present Stellar MLS. All Rights Reserved. The information provided is for consumers' personal, noncommercial use and may not be used for any purpose other than to identify prospective properties consumers may be interested in purchasing. All properties are subject to prior sale or withdrawal. All information provided is deemed reliable but is not guaranteed accurate, and should be independently verified. Listing courtesy of: MALTBIE REALTY GROUP