Sell Your Home
Get a free home valuation
Contact
Tell us about your needs
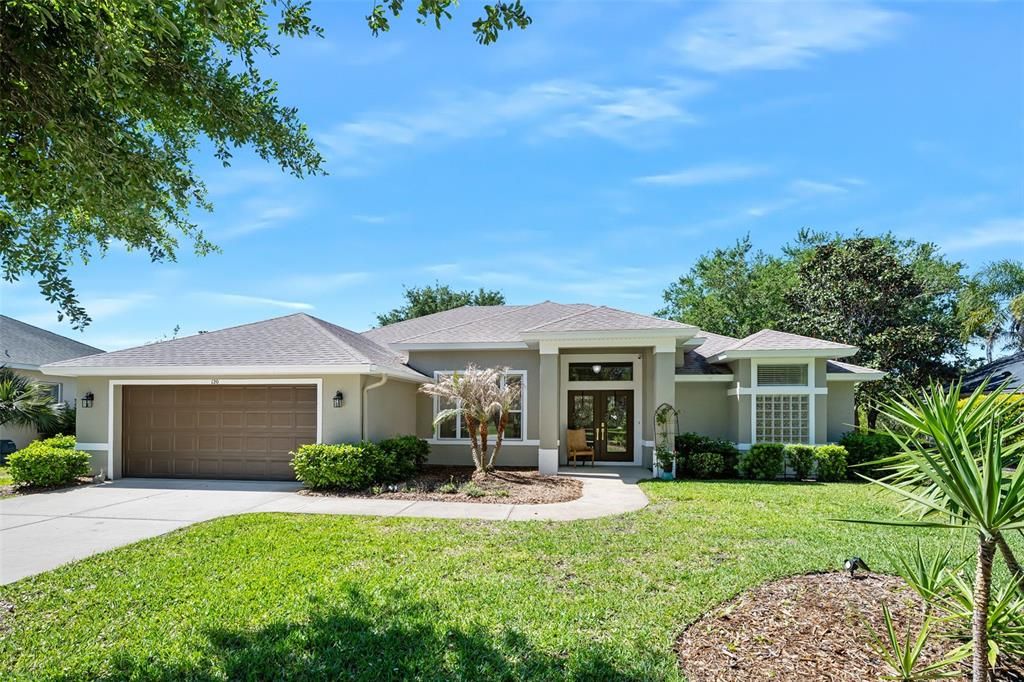
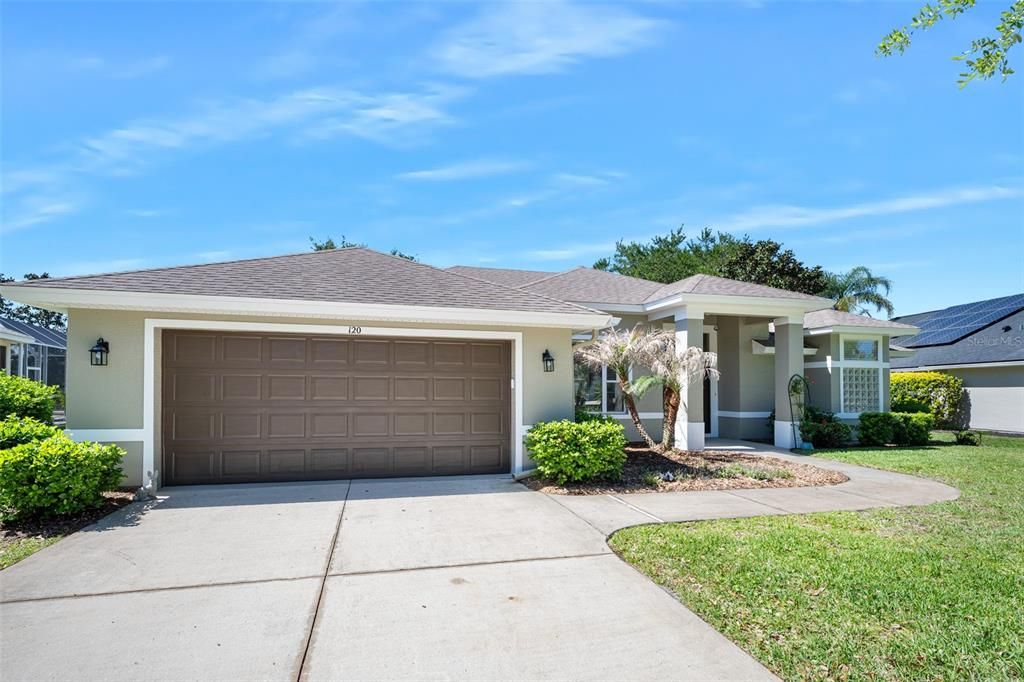
120 BLACK HICKORY WAY

House Active With Contract
$438,000

BTC: 5.60460653

ETH: 178.84850960

-$22K (2026/07/07)
110 days
3 bds
2 ba
1,931 sqft

Overview

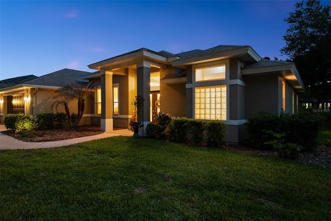
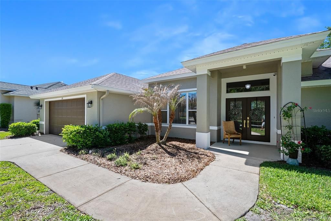
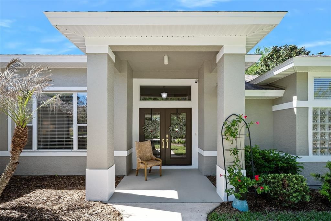
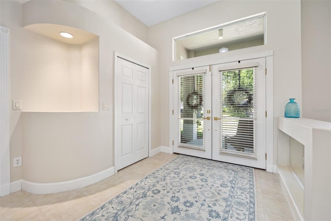
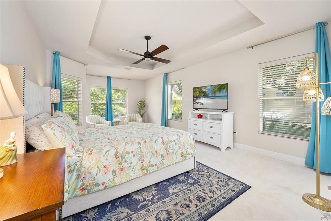
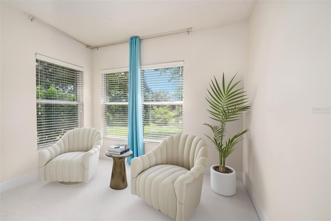
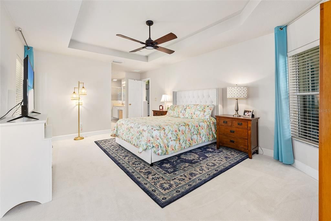
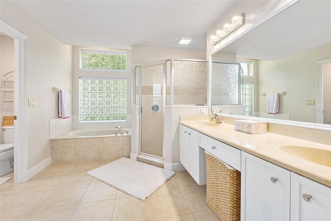
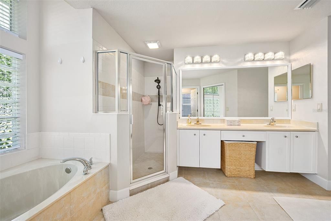
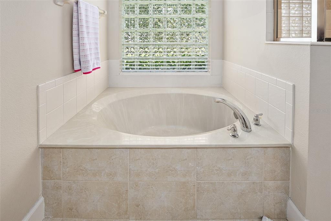
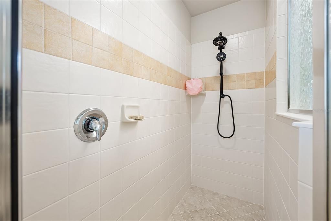
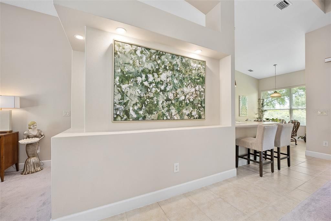
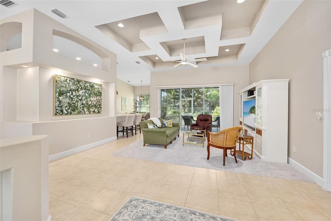
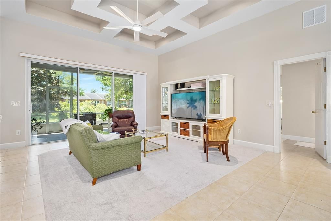
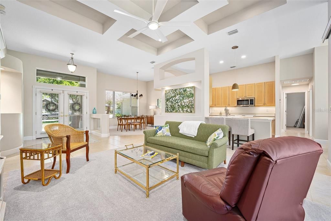
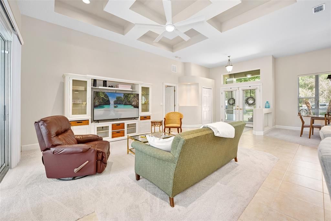
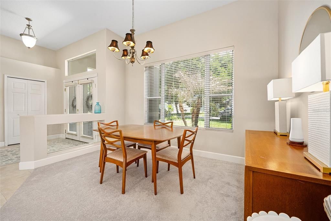
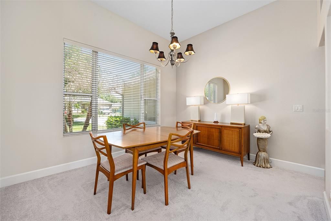
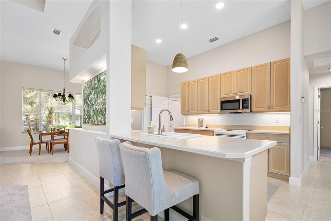
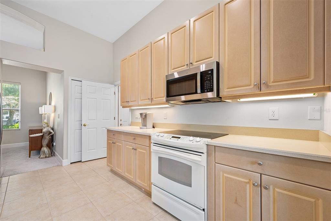
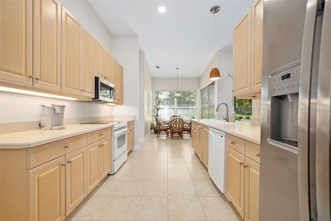
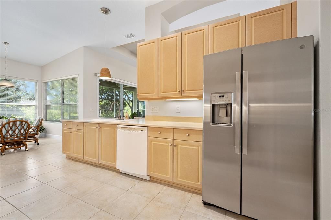
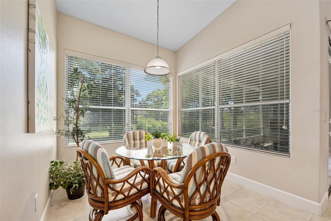
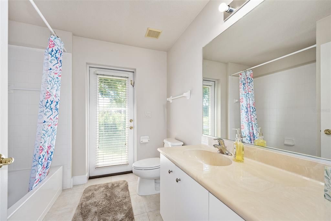
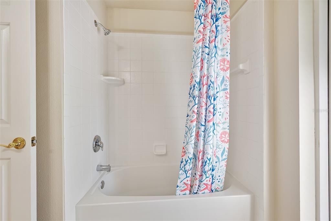
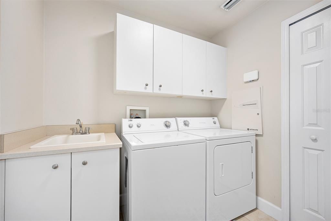
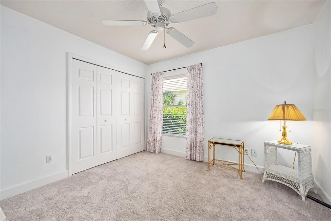
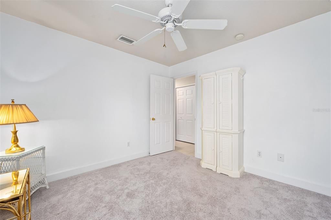
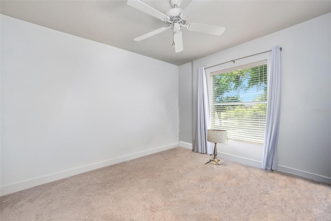
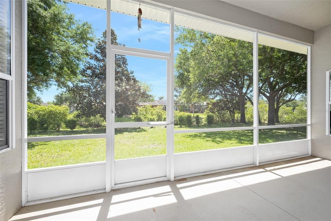
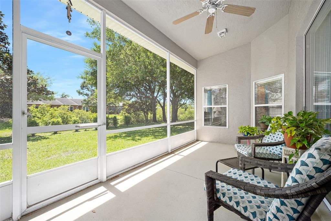
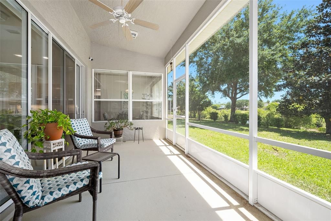
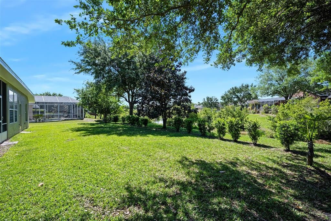
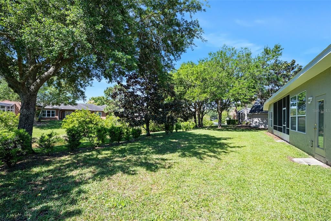
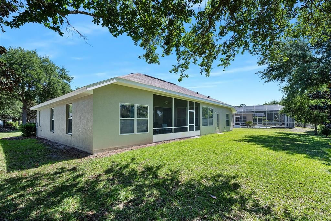
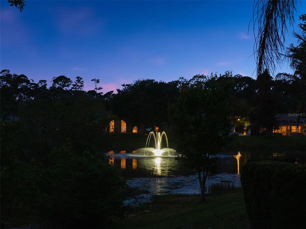
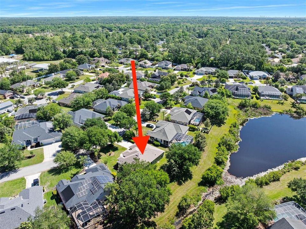
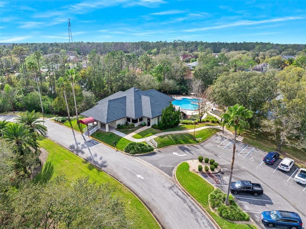
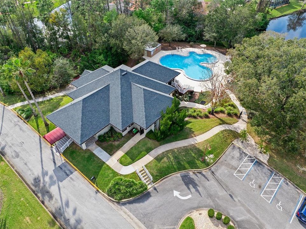
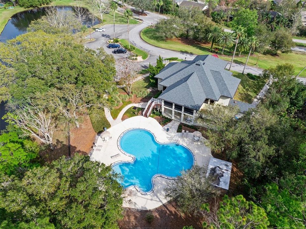
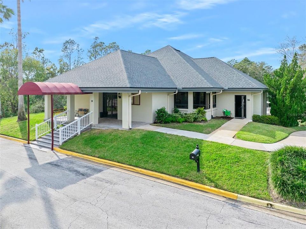
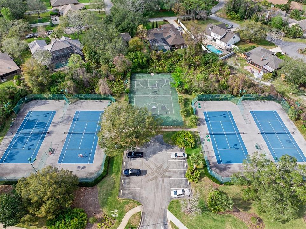
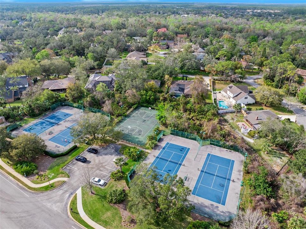
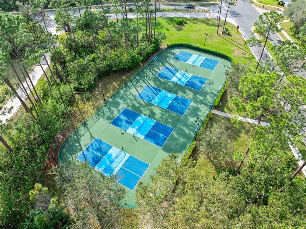
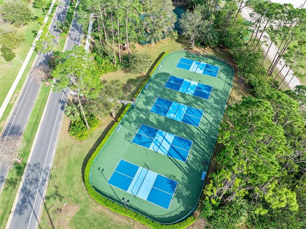
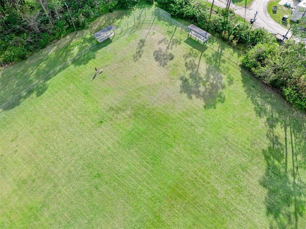
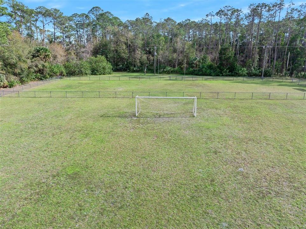
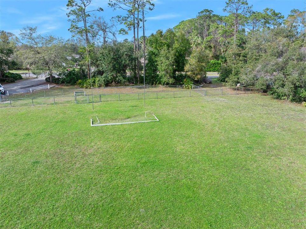
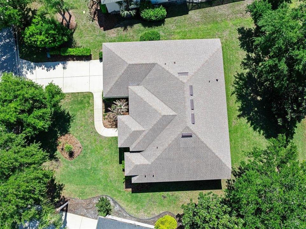
Under contract-accepting backup offers. Located in sought-after Breakaway Trails, this beautifully maintained ICI Chatham model with a 2022 roof welcomes you through grand double doors into a light-filled home featuring neutral tones, custom niches, decorative knee wall, and a stunning living room lighted, two-tone coffered ceiling. This split floor plan offers 3 bedrooms and 2 bathrooms, including one with backyard access, perfect for a future pool. Enjoy high ceilings, abundant storage, a formal dining room, eat-in kitchen, pantry, breakfast bar, and an indoor laundry room with cabinets, utility sink, and closet. Relax on the screened-in lanai overlooking the landscaped backyard. Ceiling fans in place for added comfort. Peace of mind comes with the personal home security system and the 24-hour manned security gates. Amenities: pool, clubhouse, tennis, pickleball, dog park, playground, sports field, & picnic pavilion. Convenient to shopping, hospitals, and restaurants. Add your own touches and make this your forever home.
Location

Details

Type:
Residential
Parking:
Garage Door Opener
Year Built:
2005
Lot:
0.21 Acres
Heating:
Central / Electric
Price/sqft:
$227
Cooling:
Central Air
HOA:
$430

Valuation

Our model vs. what's actually selling nearby.
Estimate
$395,450
$344K – $561K
Confidence Low
List vs. estimate
$42K above estimate
List $438,000 · +10.8%
Our model says this listing is priced above recent comparable activity. Room to negotiate.
Price per sq ft
$226
-0.3% vs. city median $227
Based on
14 MLS comparables
Median of recent comparable listings. Sold comps use closing price, active listings use list price.

Highlights

Annual tax
$3,046
2025
HOA
$430/qtr
24-Hour Guard, Community Pool, Manager
Pool
In Ground
View
Water
Garage
2 car garage
Pets
Allowed
All facts and features
  • Flooring

    • Carpet

    • Tile

    Heating

    • Central

    • Electric

    Cooling

    • Central Air

    Appliances

    • Dishwasher

    • Disposal

    • Microwave

    • Range

    • Refrigerator

    Other interior features

    • Ceiling Fan(s)

    • Primary Bedroom Main Floor

    • Split Bedroom

    • Tray Ceiling(s)

    • Walk-In Closet(s)

    • Window Treatments

    Bedrooms and bathrooms

    • Bedrooms: 3

    • Full bathrooms: 2

  • Parking

    • Garage Door Opener

    Property

    • Levels: One

    • Exterior Features: Irrigation System / Lighting / Private Mailbox / Rain Gutters / Sliding Doors

    Lot

    • Lot: 0.21 Acres

    Other Property Information

    • Parcel Number: 14312306000380

    • Zoning: RESI

  • Type and style

    • Property Type: Residential

    • Property Sub Type: Single Family Residence

  • Utility

    • Cable Connected

    • Electricity Connected

    • Sewer Connected

    • Water Connected

  • Other financial information

    • HOA: $430

    • HOA Frequency: Quarterly

    • Annual tax amount: $3,047

  • Source details

    • MLS ID: V4948300

    Other facts

    • Construction Materials: Block / Stucco

    • Foundation Details: Slab

    • Laundry Features: Corridor Access / Inside / Laundry Room

    • Lot Features: City Lot / Landscaped

    • Patio And Porch Features: Front Porch / Rear Porch / Screened

    • Pool Features: In Ground

    • Window Features: Blinds / Drapes

    • Direction Faces: Northeast

    • Architectural Style: Ranch

    • Garage Spaces: 2

    • Attached Garage: Yes

    • Garage: Yes

    • Living Area: 1931

    • Water Source: Public

    • Lot Size Dimensions: 71 x 126

    • Subdivision Name: BREAKAWAY TR PH 03 UNIT 2B

Private inquiry
Talk to the advisor on this listing.
Floor plans, HOA docs, off-market comparables, scheduling a private showing — one message, direct to the local specialist.

More like this

New
Active With Contract
$415,000
House
3 bds · 2 ba · 1,968 sqft
SHADOW CROSSINGS UNIT 01 HUNTERS RIDGE PH 01, ORMOND BEACH
12 MEADOW RIDGE VIEW
-$50K
Active With Contract
$375,000
House
3 bds · 2 ba · 1,995 sqft
WESTLAND VILLAGE PH 01, ORMOND BEACH
63 WESTLAND RUN
-$21K
Active With Contract
$400,000
House
5 bds · 3 ba · 2,601 sqft
GROVESIDE/ORMOND STATION, ORMOND BEACH
12 HONEYBELL WAY
-$10K
Active With Contract
$365,000
House
3 bds · 2 ba · 1,920 sqft
CARRIAGE CREEK AT BREAKAWAY TRAILS, ORMOND BEACH
18 CARRIAGE CREEK WAY
-$23K
Active With Contract
$320,000
House
4 bds · 2 ba · 1,498 sqft
GARDENSIDE PH 1/ORMOND STATION, ORMOND BEACH
135 HEIRLOOM DRIVE
-$25K
Active With Contract
$375,000
House
4 bds · 3 ba · 2,817 sqft
TRAILS NORTH FORTY REP, ORMOND BEACH
105 DEER LAKE CIRCLE
-$23K
Active With Contract
$319,990
House
3 bds · 2 ba · 1,328 sqft
GARDENSIDE PH 1/ORMOND STATION, ORMOND BEACH
131 HEIRLOOM DRIVE
-$29K
Active With Contract
$550,000
House
4 bds · 2 ba · 2,694 sqft
BREAKAWAY TRAILS PH 02, ORMOND BEACH
105 SHADOWCREEK WAY

Market around this address

Live counts in the same area.
View all

The multiple listing information is provided by the Stellar MLS from a copyrighted compilation of listings. The compilation of listings and each individual listing are ©2026-present Stellar MLS. All Rights Reserved. The information provided is for consumers' personal, noncommercial use and may not be used for any purpose other than to identify prospective properties consumers may be interested in purchasing. All properties are subject to prior sale or withdrawal. All information provided is deemed reliable but is not guaranteed accurate, and should be independently verified. Listing courtesy of: ADAMS, CAMERON & CO., REALTORS