
Sell Your Home
Get a free home valuation
Contact
Tell us about your needs
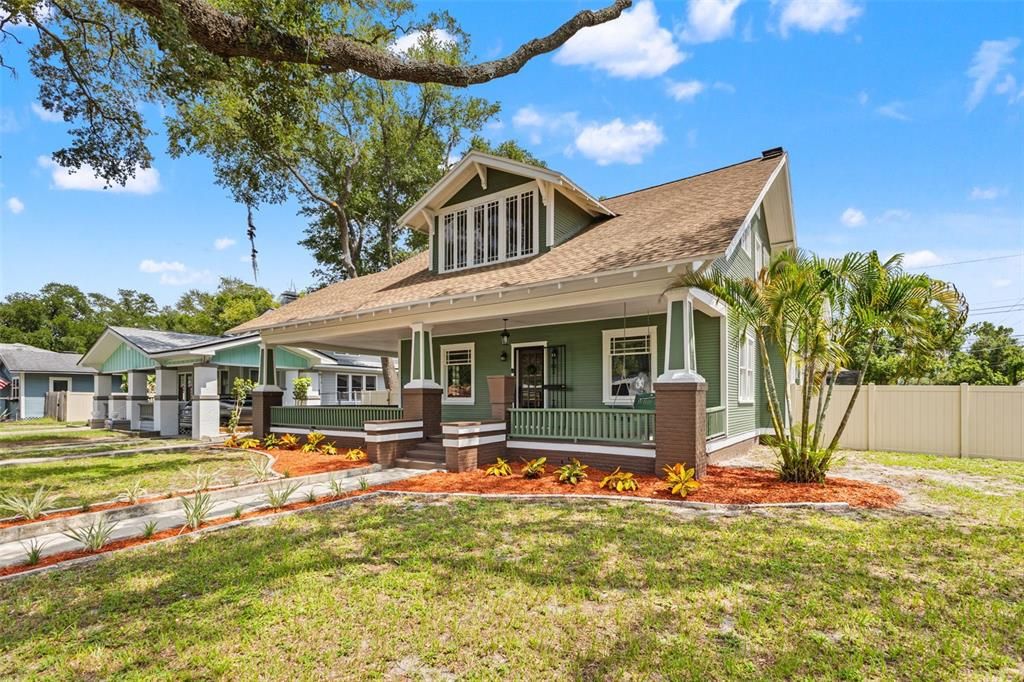
120 W COMANCHE AVENUE

House For Sale
$925,000

BTC: 14.39688716

ETH: 486.16658958

22 days
3 bds
2 ba
2,501 sqft

Overview

Virtually Staged. Welcome to 120 W. Comanche Avenue, a charming two-story bungalow nestled in the heart of Seminole Heights. Situated on a desirable corner lot just moments from Henry & Ola Park, this home offers the perfect blend of historic neighborhood character, thoughtfully updated interiors, and an exceptional outdoor lifestyle. Step inside to a welcoming living room anchored by a cozy fireplace, creating a warm focal point for relaxing evenings and entertaining guests. A beautiful mix of original and new hardwood floors flows throughout the home, preserving its timeless character while incorporating modern updates. The renovated kitchen is designed to impress, featuring top-of-the-line Thermador appliances, quality finishes, and an ideal layout for both everyday living and entertaining. The two-story floor plan provides added separation between the living and sleeping spaces, while the beautifully renovated primary bathroom offers a luxurious retreat complete with a steam shower. Additional updates include a newer roof, replaced in 2022, and a tankless water heater, providing modern efficiency and everyday convenience. Outside, your own private oasis awaits with a screened-in heated swimming pool, allowing you to enjoy Florida's outdoor lifestyle year-round. Whether hosting weekend gatherings or relaxing after a long day, this backyard is designed for making the most of every season. The property also features an oversized garage, providing valuable parking and additional storage. Located in one of Tampa's most beloved neighborhoods, this Seminole Heights home places you just minutes from local restaurants, breweries, coffee shops, parks, and all the charm that makes the area such a sought-after place to call home. This property offers an exceptional opportunity to own a beautifully updated home while enjoying the character, lifestyle, and community Seminole Heights is known for.

Location

Florida TAMPA 33604 House For Sale

Details

Type:
Residential
Parking:
Garage Door Opener
Year Built:
1924
Lot:
0.19 Acres
Heating:
Central
Price/sqft:
$370
Cooling:
Central Air
HOA:
No Data

Valuation

Our model vs. what's actually selling nearby.
Estimate
$639,900
$544K – $990K
Confidence Low
List vs. estimate
$285K above estimate
List $925,000 · +44.6%
Our model says this listing is priced above recent comparable activity. Room to negotiate.
Price per sq ft
$369
+25.2% vs. city median $295
Based on
9 MLS comparables
Median of recent comparable listings. Sold comps use closing price, active listings use list price.

Highlights

Annual tax
$13,015
2025
Pool
In Ground
Garage
2 car garage
All facts and features
  • Flooring

    • Hardwood

    Heating

    • Central

    Cooling

    • Central Air

    Appliances

    • Dishwasher

    • Microwave

    • Range

    • Range Hood

    • Refrigerator

    Other interior features

    • Ceiling Fan(s)

    • Coffered Ceiling(s)

    • Crown Molding

    • Eating Space In Kitchen

    • High Ceilings

    • PrimaryBedroom Upstairs

    • Thermostat

    • Walk-In Closet(s)

    Bedrooms and bathrooms

    • Bedrooms: 3

    • Full bathrooms: 2

  • Parking

    • Garage Door Opener

    Property

    • Levels: Two

    • Pool Private: Yes

    • Exterior Features: Awning(s) / Lighting / Private Mailbox / Sidewalk

    Lot

    • Lot: 0.19 Acres

    Other Property Information

    • Parcel Number: A3628184FX00003700010.0

    • Zoning: SH-RS

  • Type and style

    • Property Type: Residential

    • Property Sub Type: Single Family Residence

  • Utility

    • BB/HS Internet Available

    • Cable Connected

    • Electricity Connected

    • Public

    • Sewer Connected

    • Water Connected

  • Other financial information

    • Annual tax amount: $13,016

  • Source details

    • MLS ID: TB8527651

    Other facts

    • Construction Materials: Wood Siding

    • Foundation Details: Crawlspace

    • Fireplace Features: Living Room

    • Laundry Features: Laundry Room

    • Pool Features: In Ground / Lighting

    • Direction Faces: North

    • Fireplace: Yes

    • Garage Spaces: 2

    • Garage: Yes

    • Living Area: 2501

    • Water Source: Public

    • Lot Size Dimensions: 62 x 132

    • Subdivision Name: WEST SUWANEE HEIGHTS

Private inquiry
Talk to the advisor on this listing.
Floor plans, HOA docs, off-market comparables, scheduling a private showing — one message, direct to the local specialist.

More like this

New
For Sale
$900,000
House
5 bds · 4 ba · 2,400 sqft
LESLEYS, TAMPA
406 E CHELSEA STREET
New
For Sale
$849,990
House
5 bds · 3 ba · 2,327 sqft
SEMINOLE HEIGHTS, TAMPA
5308 N SUWANNE AVENUE
New
For Sale
$679,999
Multi-family
0 room(s) · 3,285 sqft
MAC FARLANES REV MAP OF ADD, TAMPA
2904 W CHESTNUT STREET UNIT 1-4
New
For Sale
$875,000
House
4 bds · 4 ba · 2,803 sqft
NEBRASKA HEIGHTS, TAMPA
1402 E CAYUGA STREET
New
For Sale
$775,000
House
4 bds · 2 ba · 1,991 sqft
LOUISIANA ESTATES, TAMPA
1706 W LOUISIANA AVENUE
New
For Sale
$700,000
House
4 bds · 2 ba · 2,144 sqft
MACFARLANE PARK BLOCKS 11 THRU, TAMPA
3313 W WALNUT STREET
New
For Sale
$899,000
Commercial
0 room(s) · 976 sqft
MEADOWBROOK, TAMPA
4316 N FLORIDA AVENUE E
For Sale
$725,000
House
3 bds · 2 ba · 1,959 sqft
RIVERBEND MANOR, TAMPA
1513 E PARK CIRCLE

Market around this address

Live counts in the same area.
View all

The multiple listing information is provided by the Stellar MLS from a copyrighted compilation of listings. The compilation of listings and each individual listing are ©2026-present Stellar MLS. All Rights Reserved. The information provided is for consumers' personal, noncommercial use and may not be used for any purpose other than to identify prospective properties consumers may be interested in purchasing. All properties are subject to prior sale or withdrawal. All information provided is deemed reliable but is not guaranteed accurate, and should be independently verified. Listing courtesy of: FRANK ALBERT REALTY