Sell Your Home
Get a free home valuation
Contact
Tell us about your needs
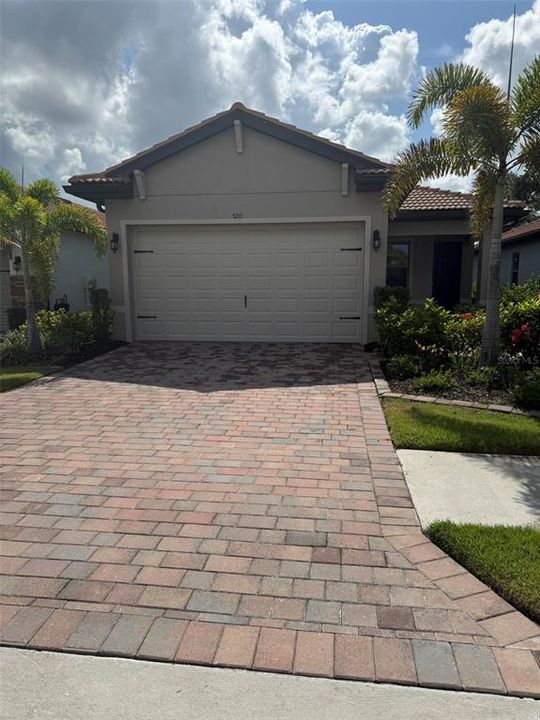
120 MOSCATA WAY

House For Sale
$394,900

BTC: 6.05860693

ETH: 207.55371484

29 days
2 bds
2 ba
1,544 sqft

Overview

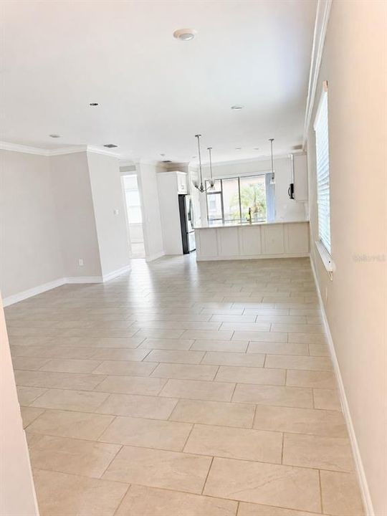
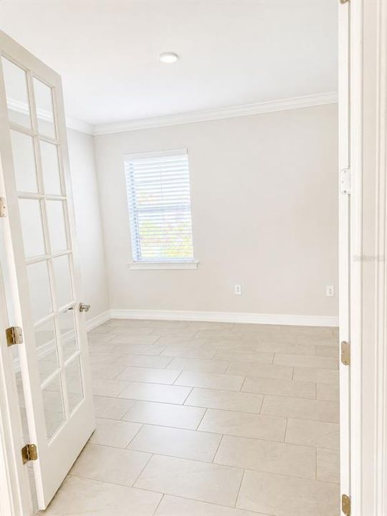
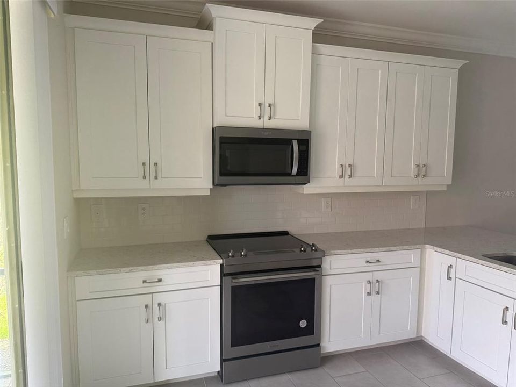
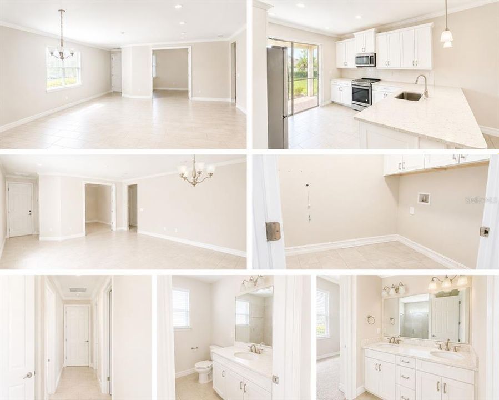
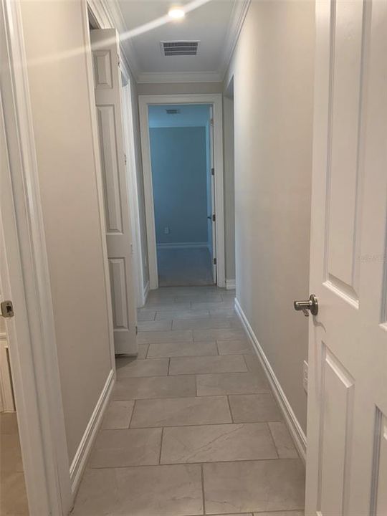
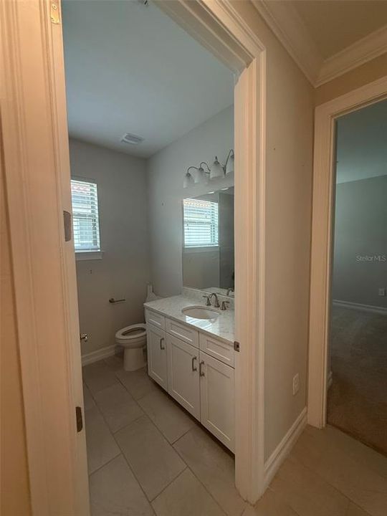
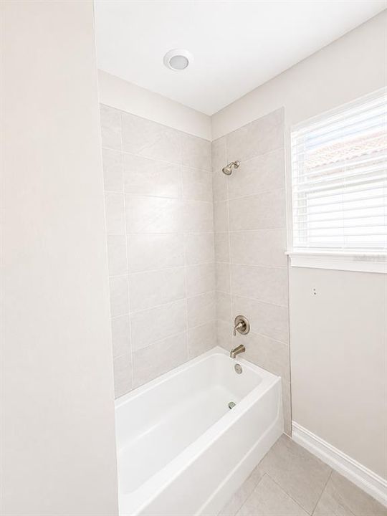
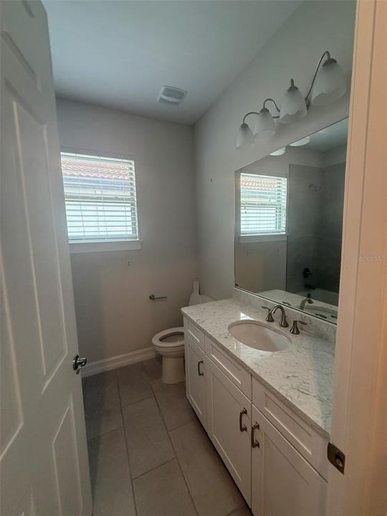
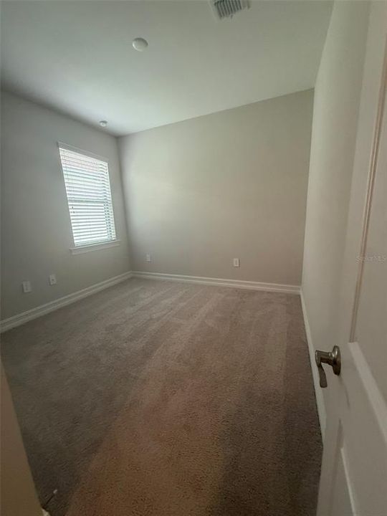
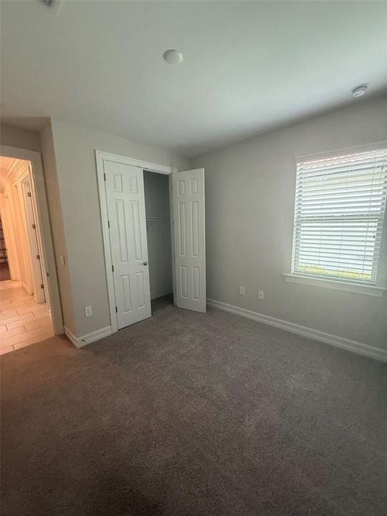
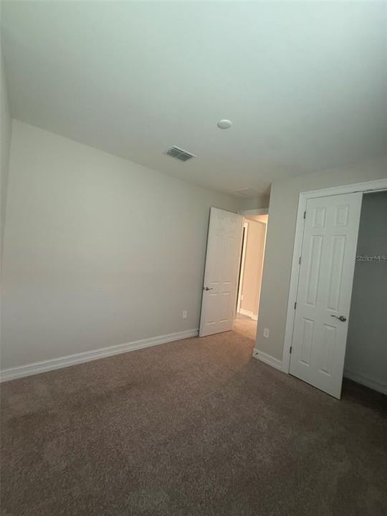
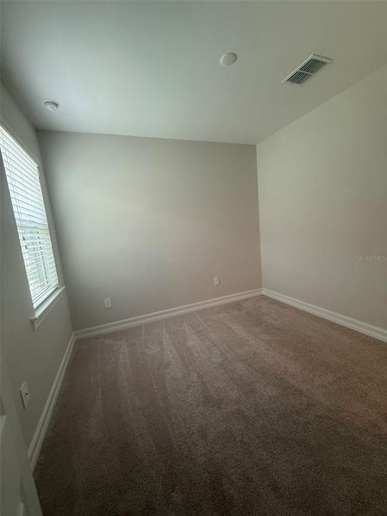
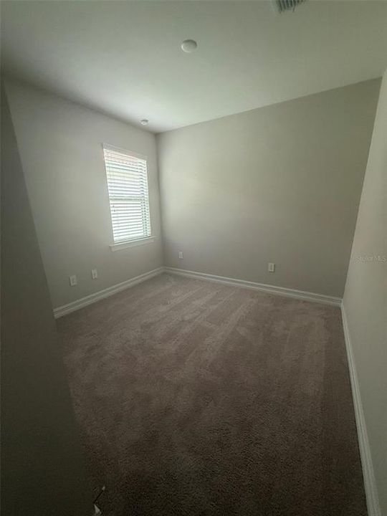
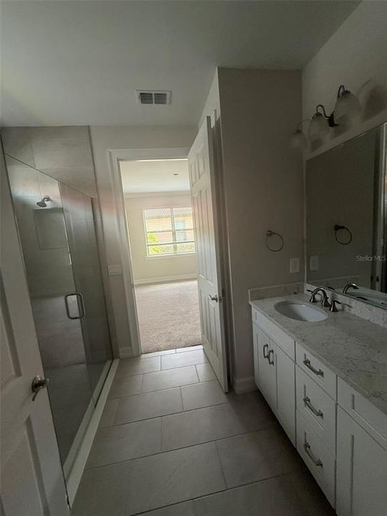
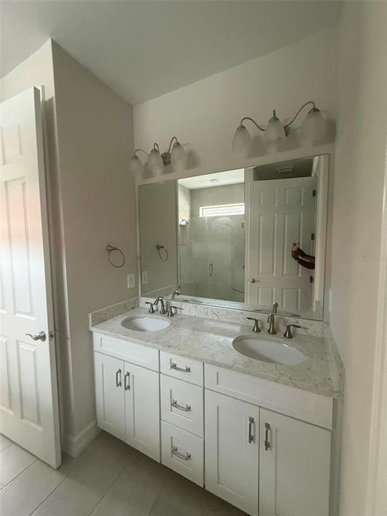
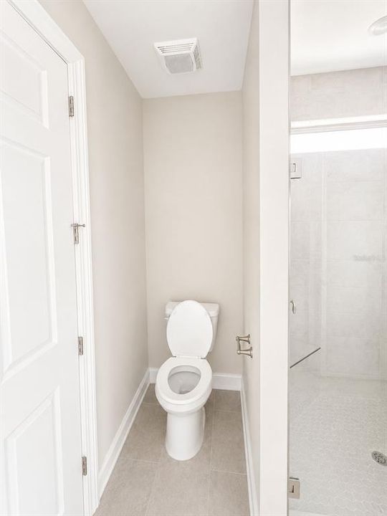
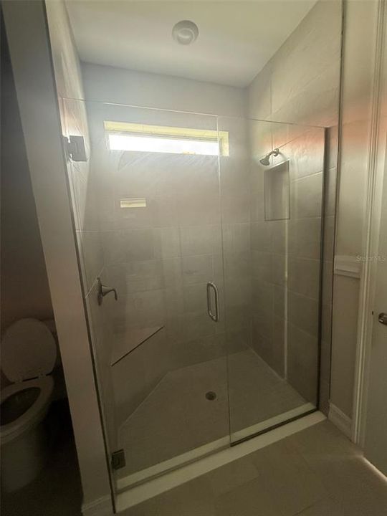
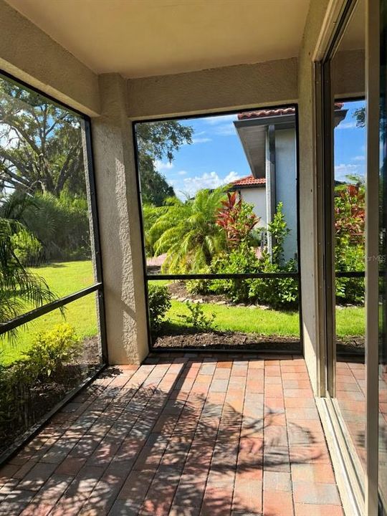
Virtually Staged. Discover Florida living at its finest in this beautifully maintained home located in the sought-after community of Venice. Offering a thoughtfully designed floor plan with spacious living areas, this home features an open-concept layout, a modern kitchen with ample cabinetry and countertop space, and a private owner's suite designed for comfort. Enjoy outdoor living on the screened lanai overlooking the landscaped backyard, perfect for relaxing or entertaining. Conveniently located near world-famous Gulf beaches, championship golf courses, shopping, dining, medical facilities, and historic downtown Venice, this property combines comfort, convenience, and the Florida lifestyle you've been searching for. Schedule your private showing today!

Location

Details

Type:
Residential
Parking:
No Data
Year Built:
2023
Lot:
0.11 Acres
Heating:
Central
Price/sqft:
$256
Cooling:
Central Air
HOA:
$247

Valuation

Our model vs. what's actually selling nearby.
Estimate
$414,999
$379K – $490K
Confidence Low
List vs. estimate
$20K below estimate
List $394,900 · -4.8%
Our model says this listing is priced below recent comparable activity. Expect competition.
Price per sq ft
$255
-7.3% vs. city median $275
Based on
177 MLS comparables
Median of recent comparable listings. Sold comps use closing price, active listings use list price.

Highlights

Annual tax
$6,124
2025
HOA
$247/mo
Garage
2 car garage
Pets
Allowed
All facts and features
  • Flooring

    • Ceramic Tile

    Heating

    • Central

    Cooling

    • Central Air

    Appliances

    • Dishwasher

    • Disposal

    • Electric Water Heater

    • Range Hood

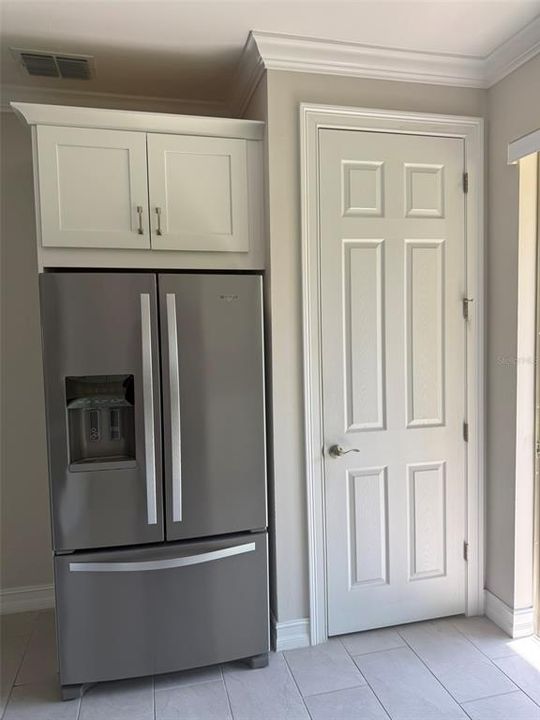
    • Refrigerator

    • Water Filtration System

    Other interior features

    • Living Room/Dining Room Combo

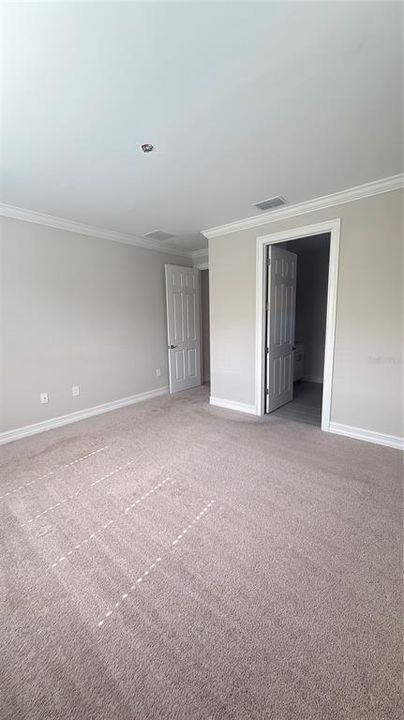
    • Primary Bedroom Main Floor

    Bedrooms and bathrooms

    • Bedrooms: 2

    • Full bathrooms: 2

  • Property

    • Levels: One

    • Exterior Features: Irrigation System / Sidewalk

    Lot

    • Lot: 0.11 Acres

    Other Property Information

    • Parcel Number: 0366110737

    • Zoning: PUD

  • Type and style

    • Property Type: Residential

    • Property Sub Type: Single Family Residence

  • Utility

    • Cable Available

    • Electricity Available

  • Other financial information

    • HOA: $247

    • HOA Frequency: Monthly

    • Annual tax amount: $6,124

  • Source details

    • MLS ID: TB8525648

    Other facts

    • Construction Materials: Concrete

    • Foundation Details: Slab

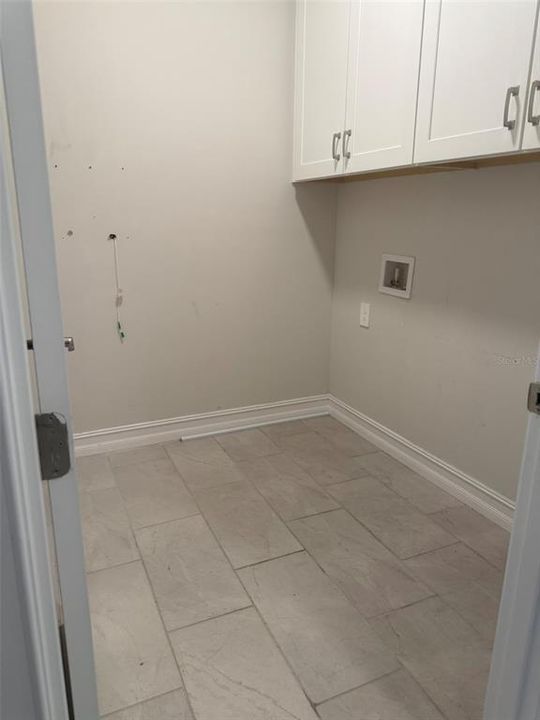
    • Laundry Features: Electric Dryer Hookup / Laundry Room

    • Window Features: Shades

    • Direction Faces: Southwest

    • Garage Spaces: 2

    • Attached Garage: Yes

    • Garage: Yes

    • Living Area: 1544

    • Water Source: Public

    • Subdivision Name: TOSCANA ISLES PH 6 UN 2

Private inquiry
Talk to the advisor on this listing.
Floor plans, HOA docs, off-market comparables, scheduling a private showing — one message, direct to the local specialist.

More like this

New
For Sale
$436,990
House
2 bds · 2 ba · 1,530 sqft
VICENZA PHASE 2, NOKOMIS
280 ALTAMURA CIRCLE
New
For Sale
$472,990
House
3 bds · 2 ba · 1,768 sqft
VICENZA PHASE 2, NOKOMIS
333 POTENZA LOOP
New
For Sale
$350,000
House
2 bds · 2 ba · 1,464 sqft
SPOONBILL HAMMOCK, NOKOMIS
1700 SPOONBILL DRIVE
New
For Sale
$400,000
House
2 bds · 2 ba · 1,653 sqft
VENETIAN GOLF & RIV CLUB PH 4A, NORTH VENICE
225 MESTRE PLACE
For Sale
$297,879
Townhouse
3 bds · 2 ba · 1,404 sqft
TOWNS AT TIBURON, NOKOMIS
7203 GRAND FOREST WAY
For Sale
$297,479
Townhouse
3 bds · 2 ba · 1,404 sqft
TOWNS AT TIBURON, NOKOMIS
7199 GRAND FOREST WAY
For Sale
$297,379
Townhouse
3 bds · 2 ba · 1,404 sqft
TOWNS AT TIBURON, NOKOMIS
7187 GRAND FOREST WAY
For Sale
$346,084
Townhouse
3 bds · 2 ba · 1,558 sqft
TOWNS AT TIBURON, NOKOMIS
7211 GRAND FOREST WAY

Market around this address

Live counts in the same area.
View all

The multiple listing information is provided by the Stellar MLS from a copyrighted compilation of listings. The compilation of listings and each individual listing are ©2026-present Stellar MLS. All Rights Reserved. The information provided is for consumers' personal, noncommercial use and may not be used for any purpose other than to identify prospective properties consumers may be interested in purchasing. All properties are subject to prior sale or withdrawal. All information provided is deemed reliable but is not guaranteed accurate, and should be independently verified. Listing courtesy of: VYLLA HOME