Sell Your Home
Get a free home valuation
Contact
Tell us about your needs

1200 WAVERLY WAY

House For Sale
$587,000

BTC: 9.00583001

ETH: 308.51868982

29 days
4 bds
2 ba
2,416 sqft

Overview

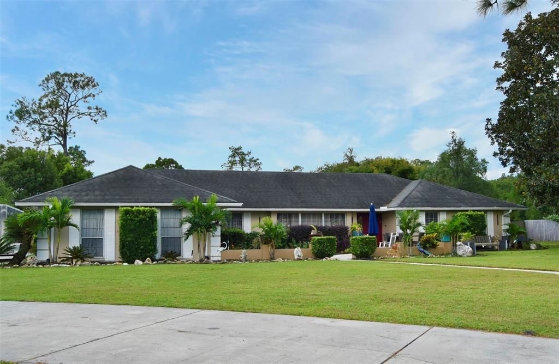
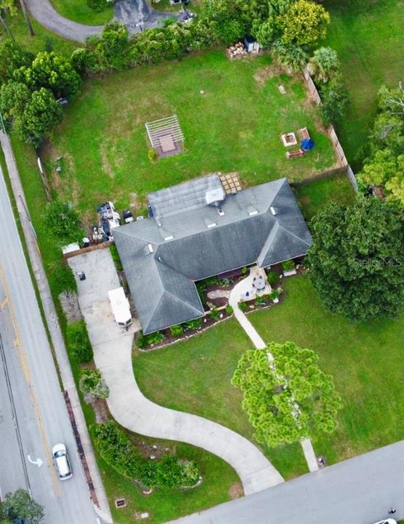
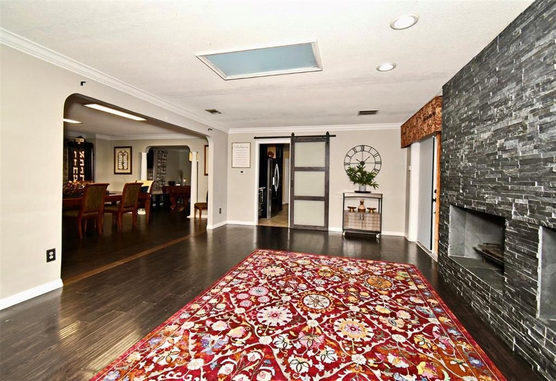
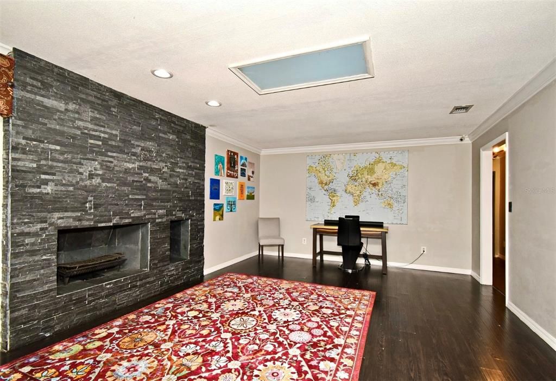
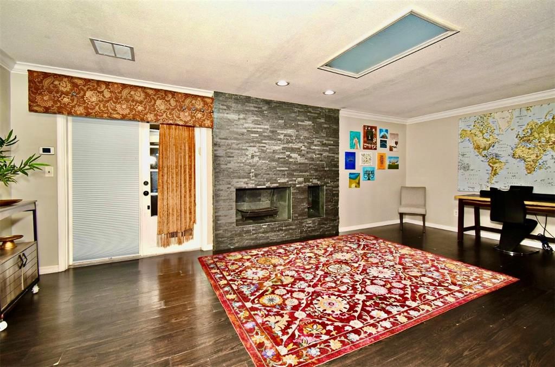
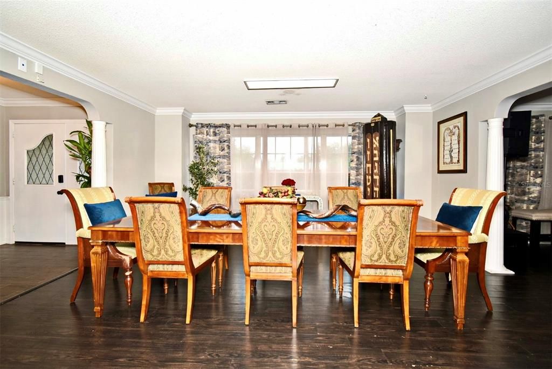
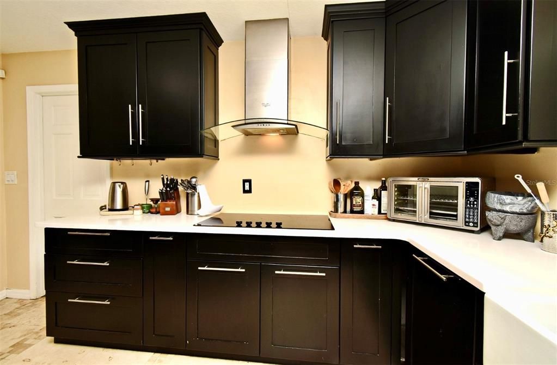
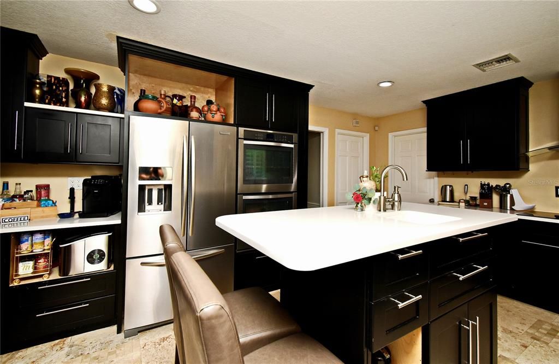
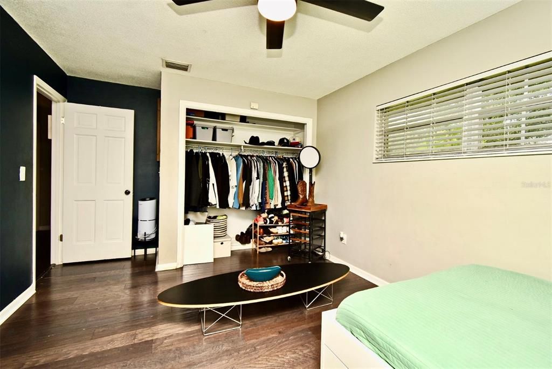
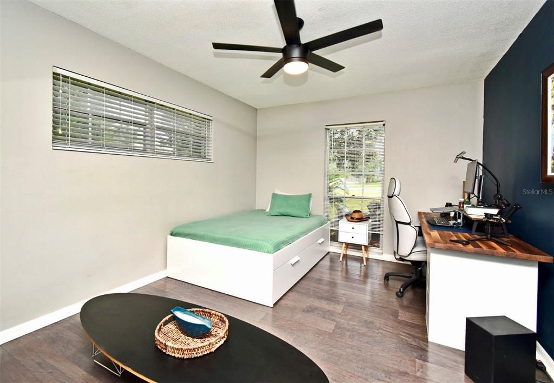
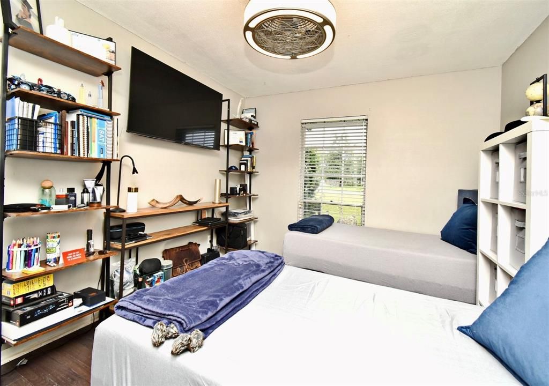
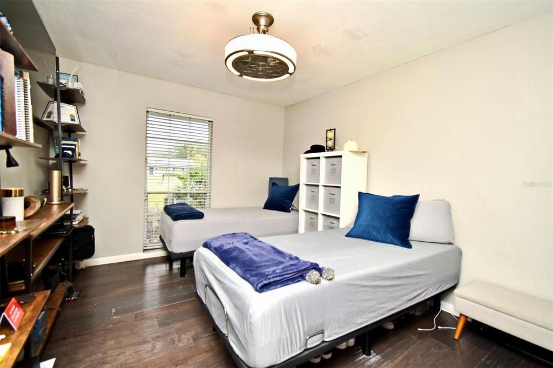
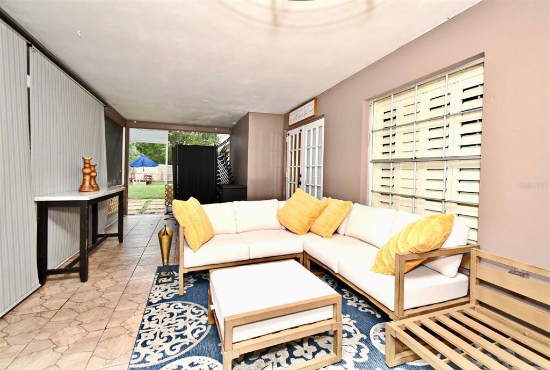
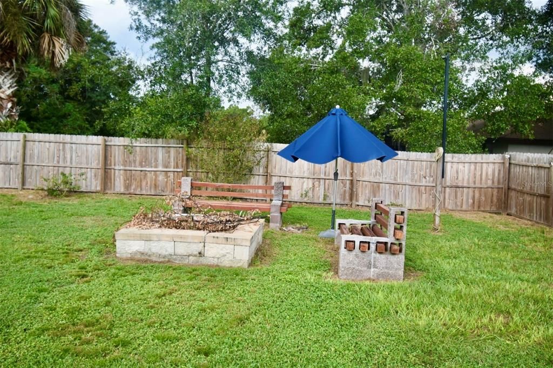
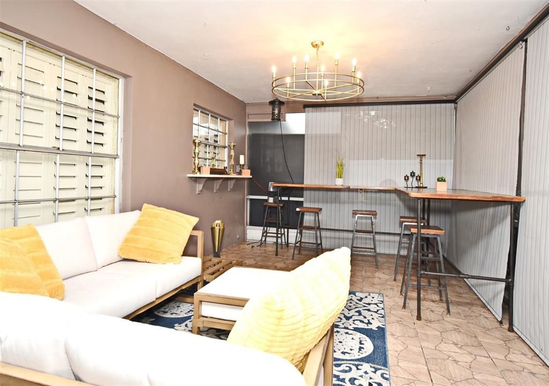
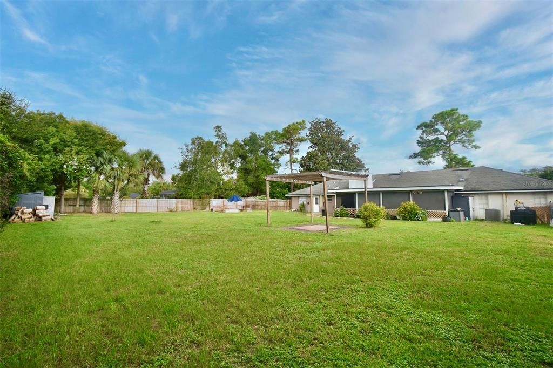
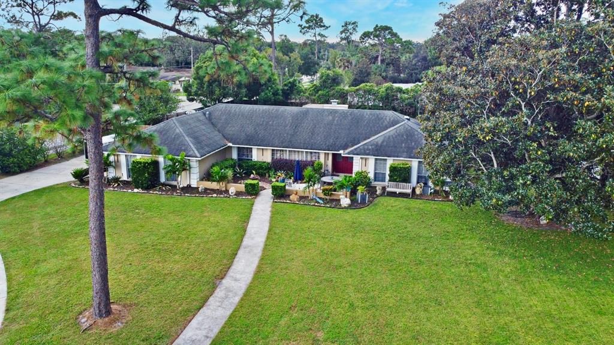
Your Dream Home Awaits! Discover the perfect combination of space, comfort, and endless possibilities in this charming ranch-style home, ideally positioned on an impressive 0.71-acre corner lot in the highly sought-after Knollwood community of Seminole County. Offering 4 spacious bedrooms, 2.5 bathrooms, and 2,416 square feet of living space, this home is designed for growing families, entertaining, and creating memories that will last a lifetime. From the moment you arrive, you'll appreciate the oversized driveway with abundant parking and the expansive yard that provides limitless opportunities to design your own private retreat—whether you envision a sparkling pool, outdoor kitchen, garden, playground, or the ultimate backyard entertainment space. Step inside to a warm and welcoming interior where timeless charm meets modern comfort. The inviting living room features elegant crown molding, a cozy wood-burning fireplace, and beautiful rustic barn doors that lead into the heart of the home—an updated kitchen complete with stainless steel appliances, sleek countertops, generous cabinetry, and abundant natural light, making it the perfect place to gather with family and friends. Built with the quality and craftsmanship of a classic 1974 ranch, this home offers solid construction, spacious living areas, and incredible potential to personalize and make it uniquely yours while enjoying its timeless character. Perfectly located within one of Seminole County's most desirable school districts, you'll enjoy convenient access to premier shopping, dining, parks, major highways, and everything Central Florida has to offer. Homes with this much land, this much living space, and this prime location rarely become available. Whether you're searching for your forever home or an exceptional investment, this property offers a rare opportunity to own one of Knollwood's most desirable homes. Don't miss your chance to make this incredible property yours—schedule your private showing today before it's gone!

Location

Details

Type:
Residential
Parking:
Garage Faces Rear / Garage Faces Side
Year Built:
1974
Lot:
0.71 Acres
Heating:
Central
Price/sqft:
$243
Cooling:
Central Air
HOA:
No Data

Valuation

Our model vs. what's actually selling nearby.
Estimate
$590,000
$440K – $769K
Confidence Low
List vs. estimate
At estimate
List $587,000 · -0.5%
List is in line with recent comparable activity.
Price per sq ft
$242
-5.9% vs. city median $258
Based on
15 MLS comparables
Median of recent comparable listings. Sold comps use closing price, active listings use list price.

Highlights

Annual tax
$5,778
2025
Garage
2 car garage
Pets
Allowed
All facts and features
  • Flooring

    • Ceramic Tile

    • Laminate

    • Travertine

    Heating

    • Central

    Cooling

    • Central Air

    Appliances

    • Built-In Oven

    • Cooktop

    • Dishwasher

    • Disposal

    • Refrigerator

    Other interior features

    • Crown Molding

    • Primary Bedroom Main Floor

    • Skylight(s)

    • Solid Wood Cabinets

    • Split Bedroom

    • Stone Counters

    Bedrooms and bathrooms

    • Bedrooms: 4

    • Bathrooms: 1

    • Full bathrooms: 2

  • Parking

    • Garage Faces Rear

    • Garage Faces Side

    Property

    • Levels: One

    • Exterior Features: French Doors

    Lot

    • Lot: 0.71 Acres

    Other Property Information

    • Parcel Number: 0121295010B000040

    • Zoning: R-1AAA

  • Type and style

    • Property Type: Residential

    • Property Sub Type: Single Family Residence

  • Utility

    • Cable Available

    • Electricity Available

  • Other financial information

    • Annual tax amount: $5,778

  • Source details

    • MLS ID: O6421707

    Other facts

    • Construction Materials: Block

    • Foundation Details: Slab

    • Fireplace Features: Family Room / Wood Burning

    • Laundry Features: Inside

    • Lot Features: Corner Lot / City Lot / In County / Landscaped / Near Public Transit

    • Patio And Porch Features: Deck / Patio / Porch / Screened

    • Window Features: Blinds

    • Direction Faces: South

    • Other Structures: Shed(s)

    • Architectural Style: Traditional

    • Fireplace: Yes

    • Garage Spaces: 2

    • Attached Garage: Yes

    • Garage: Yes

    • Living Area: 2416

    • Water Source: Public

    • Subdivision Name: KNOLLWOOD 3RD ADD AMD

Private inquiry
Talk to the advisor on this listing.
Floor plans, HOA docs, off-market comparables, scheduling a private showing — one message, direct to the local specialist.

More like this

New
For Sale
$478,900
House
4 bds · 2 ba · 2,090 sqft
SILVER LAKES WEST AT THE CROSSINGS UNIT 1, LAKE MARY
873 SILVERSMITH CIRCLE
New
For Sale
$575,000
House
4 bds · 2 ba · 1,943 sqft
SPRING OAKS, ALTAMONTE SPRINGS
394 BARBERRY LANE
For Sale
$435,900
House
3 bds · 2 ba · 2,069 sqft
LAKE MOBILE SHORES, ALTAMONTE SPRINGS
653 LAKE MOBILE DRIVE
For Sale
$535,000
House
3 bds · 2 ba · 1,791 sqft
WOODLANDS, LONGWOOD
127 ROSE BRIAR DRIVE
For Sale
$720,000
House
4 bds · 3 ba · 2,788 sqft
SABAL POINT TIMBER RIDGE AT UNIT 1, LONGWOOD
403 TIMBER RIDGE DRIVE
For Sale
$435,000
House
4 bds · 2 ba · 1,956 sqft
HUNTINGTON POINTE PH 1, LAKE MARY
266 HANGING MOSS CIRCLE
For Sale
$490,000
House
4 bds · 3 ba · 2,400 sqft
SPRING OAKS, ALTAMONTE SPRINGS
513 OAKCREST STREET
For Sale
$435,000
House
4 bds · 3 ba · 1,648 sqft
SHADY OAKS, ALTAMONTE SPRINGS
175 GRACE BOULEVARD

Market around this address

Live counts in the same area.
View all

The multiple listing information is provided by the Stellar MLS from a copyrighted compilation of listings. The compilation of listings and each individual listing are ©2026-present Stellar MLS. All Rights Reserved. The information provided is for consumers' personal, noncommercial use and may not be used for any purpose other than to identify prospective properties consumers may be interested in purchasing. All properties are subject to prior sale or withdrawal. All information provided is deemed reliable but is not guaranteed accurate, and should be independently verified. Listing courtesy of: UNITED REAL ESTATE PREFERRED