
Sell Your Home
Get a free home valuation
Contact
Tell us about your needs
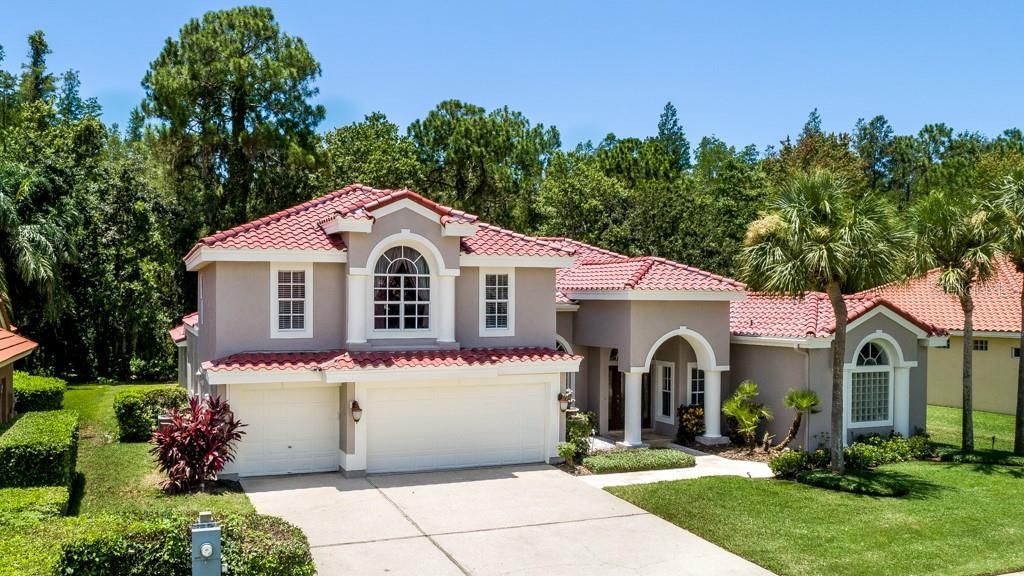
12006 MARBLEHEAD DRIVE

House Recently Sold
$675,000

BTC: 8.11883570

ETH: 254.71698113

Sold on: 2020-06-01
269 days
5 bds
4 ba
3,628 sqft

Overview

BRING ALL OFFERS, SELLERS NEGOTIABLE, moving due to job transfer. Over $90,000 spent on this 5 Bedroom, 4 Bath, Private Office with French Doors and a separate mother-in-law suite. The house has a BRAND NEW TILE ROOF, BRAND NEW RESURFACED POOL and added spillover water bowls on columns into pool, new paint interior and exterior, new electric fireplace. Roof warranty is transferable and is 50 years on tile and 30 years on underlayment. The BRAND NEW RESURFACED screened-in pool has Travertine tile with covered lanai and a BRAND NEW OUTDOOR KITCHEN BAR and GRILL with refrigerator, stereo system and bar lights- perfect for outdoor entertaining! Beautiful Mirage hard wood floors in living areas. Open concept kitchen has been updated with Whte Cabinetry, SS appliances, new gas Jenn-Air range, granite counters, wine refrigerator and a large center island making it perfect for entertaining! The adjacent family room and breakfast area boasts vaulted ceilings, fireplace, picture windows and plantation shutters granting sweeping views of pool, new outdoor kitchen and private conservation lot. The master bath remodeled in 2016 w/ espresso wood vanities and marble counters, Jacuzzi jetted tub, frameless shower with beautiful marble tile and glass accents. Mother-in-law suite or 5th bedroom is upstairs and features a separate entry, oversize granite wet bar, full bath, built in desk. AC 2012, Pool pump 2019, Roof 2019, WH 2017.

Location

Details

Type:
Residential
Parking:
Covered / Driveway / Garage Door Opener
Year Built:
1995
Lot:
0.27 Acres
Heating:
Central
Price/sqft:
$193
Cooling:
Central Air
HOA:
$275

Valuation

Our model vs. what's actually selling nearby.
Estimate
$579,000
$571K – $683K
Confidence Medium
List vs. estimate
$120K above estimate
List $699,999 · +20.9%
Our model says this listing is priced above recent comparable activity. Room to negotiate.
Price per sq ft
$192
Based on
5 MLS comparables
Median of recent comparable listings. Sold comps use closing price, active listings use list price.

Highlights

Annual tax
$7,924
2019
HOA
$275/yr
Pool
Gunite
View
Pool, Trees/Woods
Garage
3 car garage
Pets
Allowed
All facts and features
  • Flooring

    • Carpet

    • Tile

    • Hardwood

    Heating

    • Central

    Cooling

    • Central Air

    Appliances

    • Bar Fridge

    • Built-In Oven

    • Dishwasher

    • Disposal

    • Electric Water Heater

    • Exhaust Fan

    • Microwave

    • Refrigerator

    • Water Filtration System

    • Water Softener

    • Wine Refrigerator

    Other interior features

    • Built-in Features

    • Cathedral Ceiling(s)

    • Ceiling Fan(s)

    • Crown Molding

    • Eating Space In Kitchen

    • High Ceilings

    • Kitchen/Family Room Combo

    • Living Room/Dining Room Combo

    • Primary Bedroom Main Floor

    • Open Floorplan

    • Solid Wood Cabinets

    • Stone Counters

    • Thermostat

    • Vaulted Ceiling(s)

    • Walk-In Closet(s)

    • Window Treatments

    Bedrooms and bathrooms

    • Bedrooms: 5

    • Full bathrooms: 4

  • Parking

    • Covered

    • Driveway

    • Garage Door Opener

    Property

    • Levels: Two

    • Pool Private: Yes

    • Exterior Features: Irrigation System / Lighting / Rain Gutters / Sidewalk / Sliding Doors

    Lot

    • Lot: 0.27 Acres

    Other Property Information

    • Parcel Number: U17281706300000300040.0

    • Zoning: PD

  • Type and style

    • Property Type: Residential

    • Property Sub Type: Single Family Residence

  • Utility

    • BB/HS Internet Available

    • Cable Available

    • Electricity Connected

    • Natural Gas Connected

    • Public

    • Sprinkler Recycled

    • Street Lights

  • Other financial information

    • HOA: $275

    • HOA Frequency: Annually

    • Annual tax amount: $7,924

  • Source details

    • MLS ID: T3187956

    Other facts

    • Construction Materials: Block / Stucco

    • Foundation Details: Slab

    • Fireplace Features: Decorative / Electric / Family Room / Non Wood Burning

    • Laundry Features: Inside / Laundry Room

    • Lot Features: Conservation Area / City Lot / In County / Near Golf Course / Sidewalk

    • Patio And Porch Features: Screened

    • Pool Features: Gunite / In Ground / Other / Screen Enclosure / Tile

    • Window Features: Shades

    • Direction Faces: North

    • Architectural Style: Contemporary

    • Fireplace: Yes

    • Garage Spaces: 3

    • Attached Garage: Yes

    • Garage: Yes

    • Living Area: 3628

    • Water Source: Public

    • Subdivision Name: WESTCHASE SEC 203

Private inquiry
Talk to the advisor on this listing.
Floor plans, HOA docs, off-market comparables, scheduling a private showing — one message, direct to the local specialist.

More like this

New
Recently Sold
$590,000
House
4 bds · 3 ba · 2,289 sqft
WESTCHASE SEC 370, TAMPA
10516 ROCHESTER WAY
New
Recently Sold
$485,000
House
4 bds · 2 ba · 1,964 sqft
RESERVE AT CITRUS PARK, TAMPA
11517 NAVEL ORANGE WAY
New
Recently Sold
$525,000
House
4 bds · 2 ba · 2,313 sqft
WEST LAKE RESERVE, TAMPA
8932 RESERVE MANOR DRIVE
Recently Sold
$579,000
House
4 bds · 3 ba · 2,852 sqft
EAGLE POINTE, TAMPA
8316 SKY EAGLE DRIVE
Recently Sold
$600,000
House
4 bds · 3 ba · 2,882 sqft
RESERVE AT CITRUS PARK, TAMPA
11519 NAVEL ORANGE WAY
Recently Sold
$795,000
House
4 bds · 4 ba · 3,939 sqft
WATERCHASE PH 1, TAMPA
14712 CASTELLETTO DRIVE
Recently Sold
$565,000
House
4 bds · 3 ba · 3,055 sqft
WESTCHASE SEC 323, TAMPA
10024 BROMPTON DRIVE
Recently Sold
$600,000
House
5 bds · 4 ba · 3,569 sqft
WESTCHASE SEC 324, TAMPA
9830 W PARK VILLAGE DRIVE

Market around this address

Live counts in the same area.
View all

The multiple listing information is provided by the Stellar MLS from a copyrighted compilation of listings. The compilation of listings and each individual listing are ©2026-present Stellar MLS. All Rights Reserved. The information provided is for consumers' personal, noncommercial use and may not be used for any purpose other than to identify prospective properties consumers may be interested in purchasing. All properties are subject to prior sale or withdrawal. All information provided is deemed reliable but is not guaranteed accurate, and should be independently verified. Listing courtesy of: QUICKSILVER REAL ESTATE GROUP