Sell Your Home
Get a free home valuation
Contact
Tell us about your needs

1201 MAGNOLIA AVENUE

House For Sale
$745,000

BTC: 9.19753086

ETH: 304.20579829

6 days
5 bds
3 ba
2,504 sqft

Overview

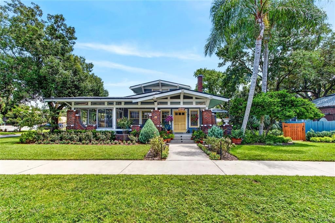
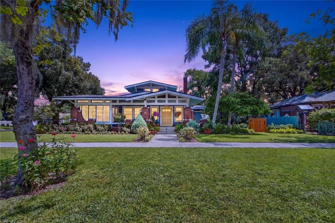
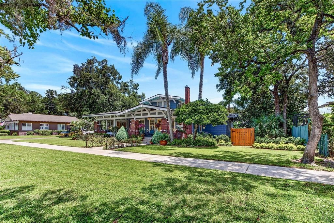
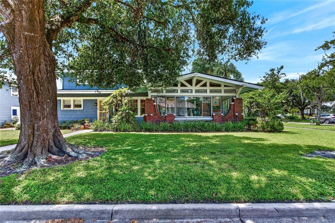
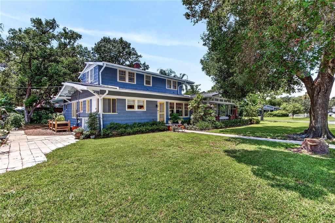
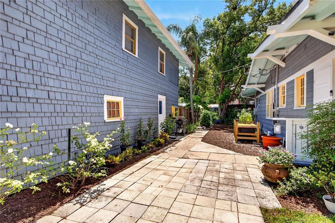
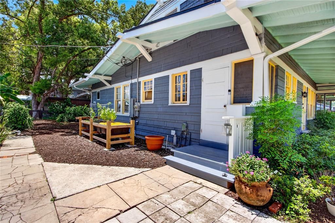
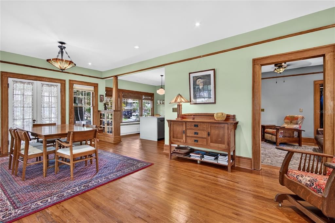
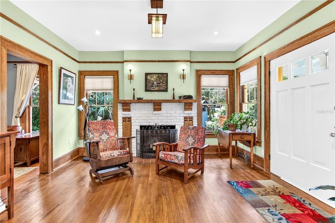
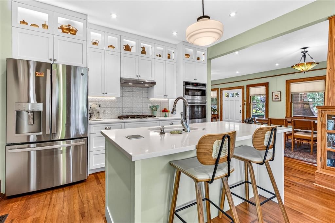
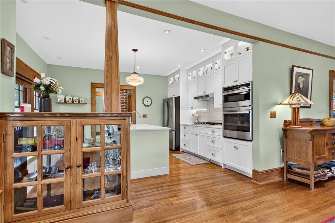
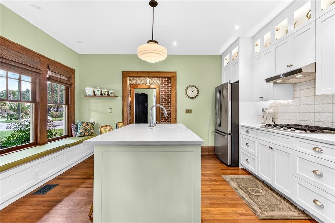
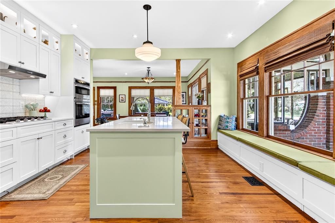
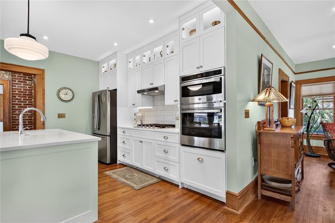
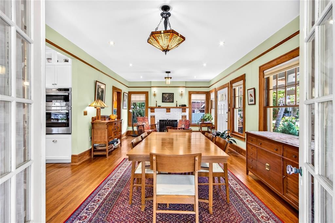
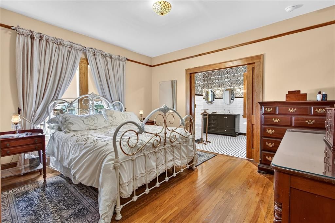
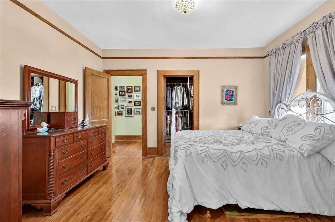
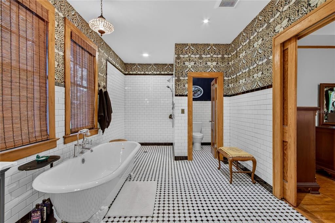
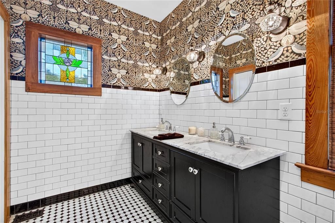
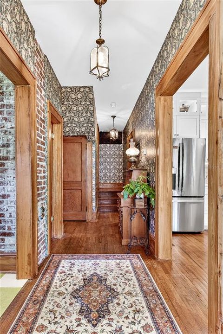
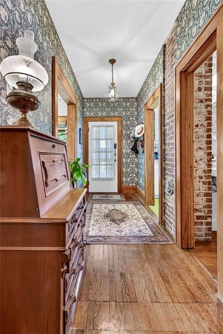
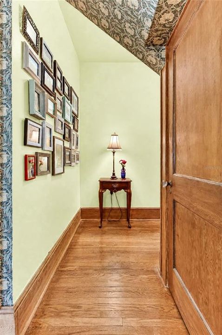
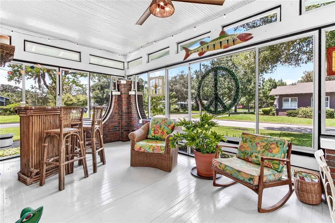
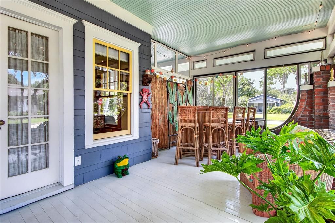
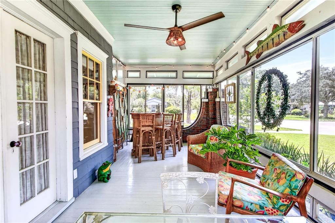
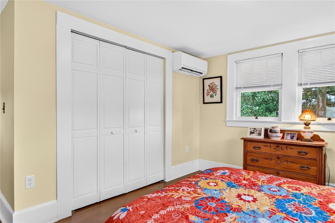
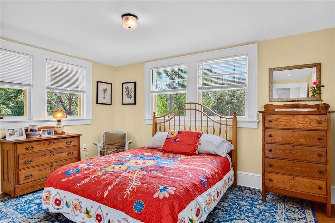
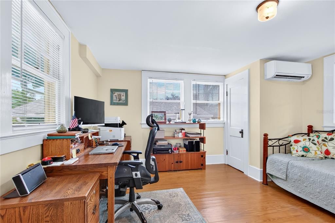
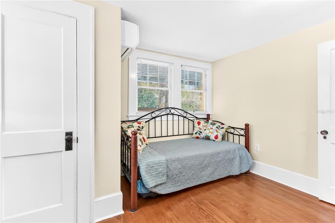
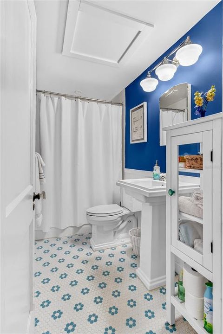
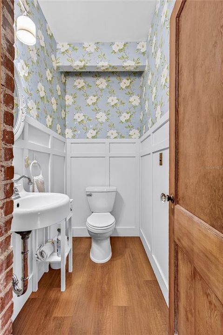
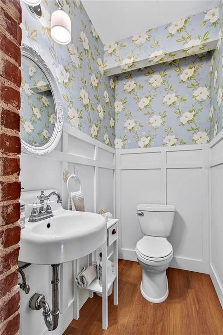
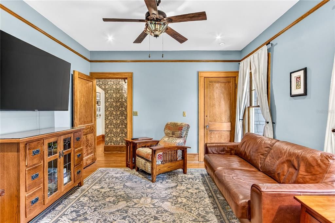
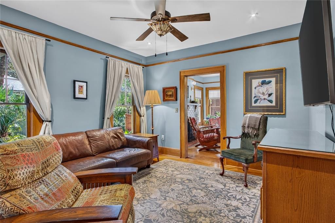
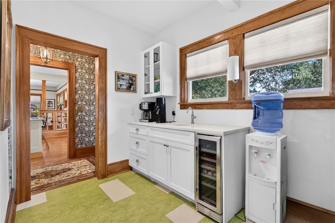
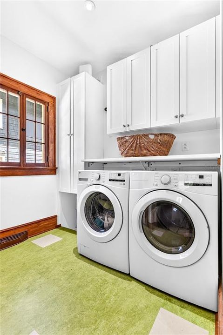
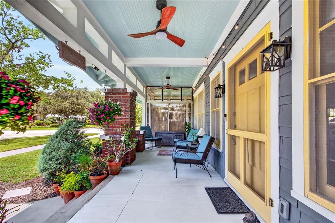
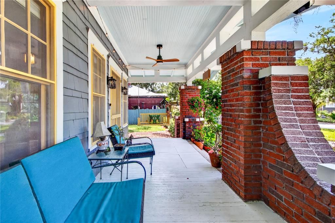
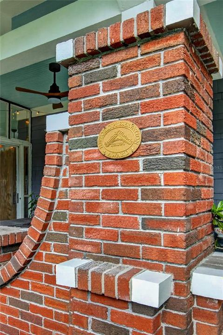
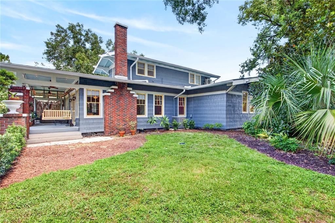
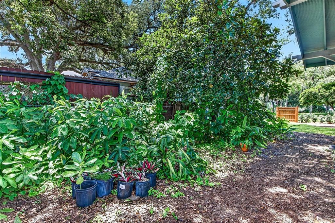
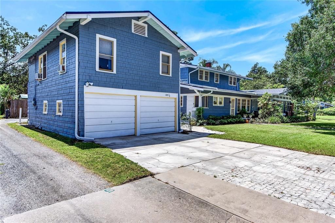
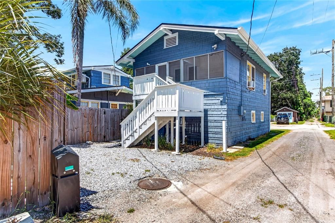
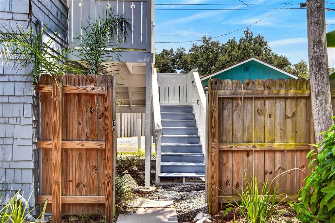
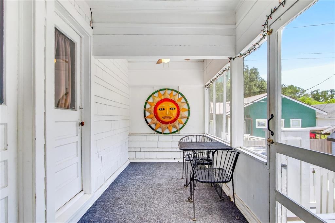
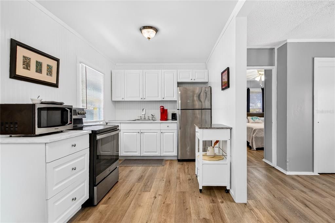
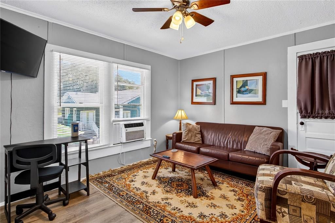
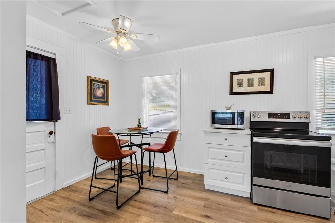
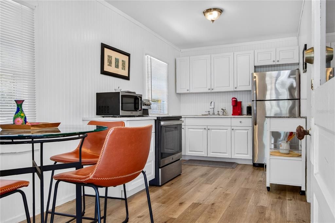
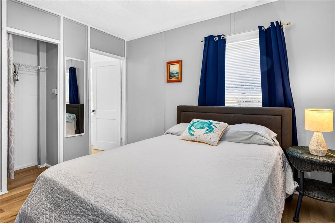
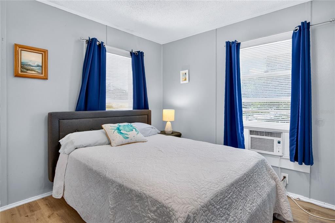
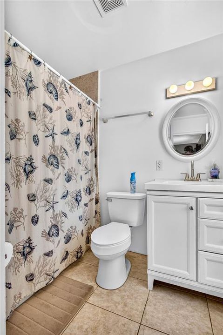
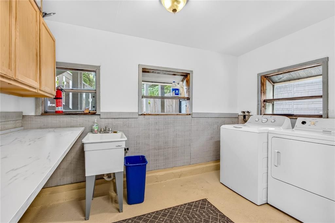
Historic Sanford Craftsman with Income-Producing Apartment Restored 1925 Craftsman in Sanford's Historic District | 5 Bedrooms | 3.5 Baths | Separate Furnished Apartment | Detached Garage Welcome to a beautifully restored 1925 Craftsman airplane-bungalow in Sanford's sought-after Historic District and golf-cart zone. This distinctive corner-lot home combines historic character with thoughtful modern updates, exceptional parking, and a separate furnished apartment that offers excellent flexibility for guests, extended family, or rental income. The home features 5 bedrooms and 3.5 bathrooms, with approximately 2,391 square feet of living space. From the moment you arrive, the large front porch, historic architecture, and prominent corner location make a memorable first impression. Inside, original character has been carefully preserved, including original hardwood floors, restored windows and millwork, and a decorative fireplace anchoring the main living area. The renovated kitchen opens naturally to the dining area and features quartz countertops, custom cabinetry, stainless-steel appliances, a natural-gas cooktop, and tile backsplash. The spacious downstairs primary suite includes a walk-in closet and a beautifully appointed ensuite bathroom with stained-glass details, double vanities, a walk-in shower, and a six-foot clawfoot tub. Additional first-floor features include a convenient powder room, laundry/coffee-bar area, flexible living spaces, and a charming glass-and-brick sun porch. Upstairs are two additional bedrooms and a full bathroom, providing plenty of room for family, guests, or office space. Separate Apartment & Detached Garage One of the property's standout features is the fully furnished one-bedroom, one-bath apartment located above the detached garage. The apartment provides an excellent opportunity for: Rental income Guest accommodations Extended family Mother-in-law suite Private office or studio The oversized detached two-car garage includes additional laundry and tool-storage areas, with convenient alley access and additional parking. Major Updates The home has received substantial improvements while retaining its historic charm, including: Plumbing and electrical updated in 2023 Roofs replaced in 2020 Tankless natural-gas water heater Renovated kitchen Updated bathrooms Restored historic windows and millwork Carefully maintained original hardwood floors The property also received a 2025 historic preservation award, recognizing the care taken to preserve and enhance this special home. Location Located in the heart of Sanford's Historic District, the property is within the golf-cart district and offers easy access to downtown Sanford's restaurants, breweries, shops, entertainment, events, parks and waterfront. The combination of historic character, walkability, parking, a detached garage, and a separate apartment makes this an unusually versatile property. This home is 4 bedroom 2.5 baths, with rental property over the garage which also has 1 bedroom and 1 bath and kitchenette, The rental property is currently rented. This is a limited service listing- Please contact Robbin Bigelow 407-234-7760 for Showing times, pre-approval letter or proof of funds are needed for showing.

Location

Details

Type:
Residential
Parking:
On Street / Workshop in Garage
Year Built:
1925
Lot:
0.23 Acres
Heating:
Heat Pump
Price/sqft:
$298
Cooling:
Central Air / Mini-Split Unit(s)
HOA:
No Data

Highlights

Annual tax
$5,528
2025
View
Garden, Trees/Woods
Garage
2 car garage
All facts and features
  • Flooring

    • Other

    • Tile

    • Hardwood

    Heating

    • Heat Pump

    Cooling

    • Central Air

    • Mini-Split Unit(s)

    Appliances

    • Cooktop

    • Dishwasher

    • Dryer

    • Microwave

    • Washer

    Other interior features

    • Ceiling Fan(s)

    • Walk-In Closet(s)

    Bedrooms and bathrooms

    • Bedrooms: 5

    • Bathrooms: 1

    • Full bathrooms: 3

  • Parking

    • On Street

    • Workshop in Garage

    Property

    • Levels: Two

    • Exterior Features: Sidewalk

    Lot

    • Lot: 0.23 Acres

    Other Property Information

    • Parcel Number: 2519305AG14020060

    • Zoning: SR1

  • Type and style

    • Property Type: Residential

    • Property Sub Type: Single Family Residence

  • Utility

    • BB/HS Internet Available

    • Public

    • Water Connected

  • Other financial information

    • Annual tax amount: $5,529

  • Source details

    • MLS ID: O6437421

    Other facts

    • Construction Materials: Block

    • Foundation Details: Crawlspace

    • Fireplace Features: Decorative

    • Laundry Features: In Garage

    • Patio And Porch Features: Covered / Front Porch

    • Direction Faces: West

    • Other Structures: Other / Workshop

    • Architectural Style: Craftsman

    • Fireplace: Yes

    • Garage Spaces: 2

    • Garage: Yes

    • Living Area: 2504

    • Water Source: Public

    • Lot Size Dimensions: 85 x 117

    • Subdivision Name: SANFORD TOWN OF

Private inquiry
Talk to the advisor on this listing.
Floor plans, HOA docs, off-market comparables, scheduling a private showing — one message, direct to the local specialist.

More like this

New
For Sale
$579,900
House
4 bds · 3 ba · 2,196 sqft
ACREAGE & UNREC, SANFORD
2201 CELERY AVENUE
New
For Sale
$549,000
Commercial
0 room(s) · 1,550 sqft
SANFORD
2105 S PARK AVENUE
New
For Sale
$525,000
House
5 bds · 3 ba · 2,447 sqft
EASTGROVE PH 2, SANFORD
3676 SUNGROVE CIRCLE
-$20K
For Sale
$569,990
House
4 bds · 3 ba · 2,489 sqft
ESTATES AT RIVERCREST, SANFORD
829 RIVER STONE TRAIL
-$30K
For Sale
$649,990
House
5 bds · 4 ba · 3,556 sqft
ESTATES AT RIVERCREST, SANFORD
833 RIVER STONE TRAIL
For Sale
$604,990
House
4 bds · 3 ba · 2,489 sqft
ESTATES AT RIVERCREST, SANFORD
874 RIVER STONE
-$55K
For Sale
$594,000
House
4 bds · 2 ba · 2,352 sqft
FORT MELLON, SANFORD
421 ELLIOTT AVENUE
-$30K
For Sale
$639,900
House
3 bds · 2 ba · 2,020 sqft
SAN LANTA, SANFORD
497 VALENCIA STREET

Market around this address

Live counts in the same area.
View all

The multiple listing information is provided by the Stellar MLS from a copyrighted compilation of listings. The compilation of listings and each individual listing are ©2026-present Stellar MLS. All Rights Reserved. The information provided is for consumers' personal, noncommercial use and may not be used for any purpose other than to identify prospective properties consumers may be interested in purchasing. All properties are subject to prior sale or withdrawal. All information provided is deemed reliable but is not guaranteed accurate, and should be independently verified. Listing courtesy of: VERSALIS REALTY POWERED BY SELLSTATE