Sell Your Home
Get a free home valuation
Contact
Tell us about your needs

12017 PALE GRASS WAY

House For Sale
$299,900

BTC: 3.91718913

ETH: 133.28888889

New
3 bds
2 ba
1,456 sqft

Overview

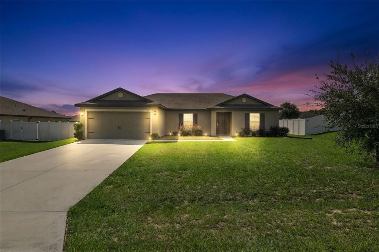
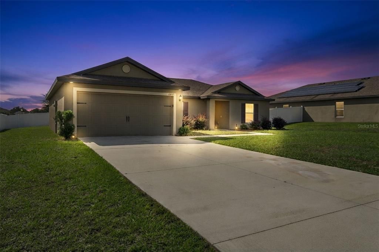
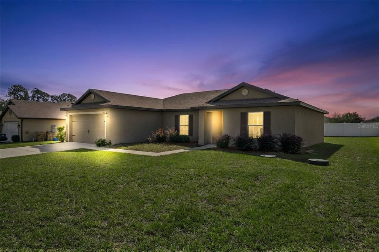
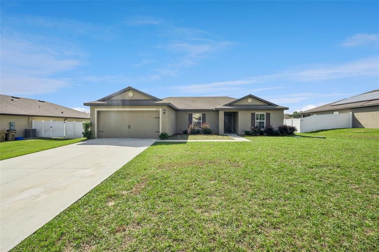
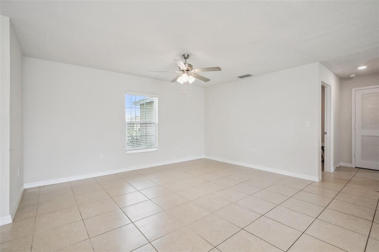
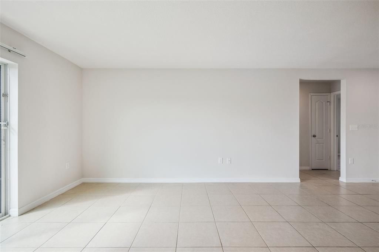
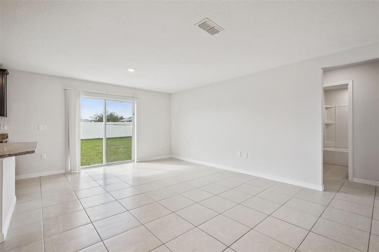
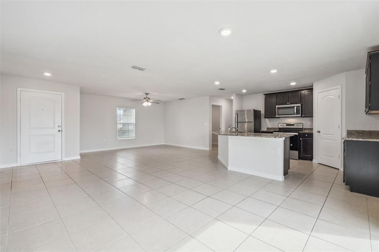
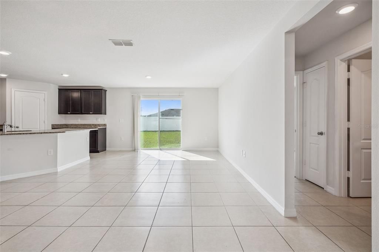
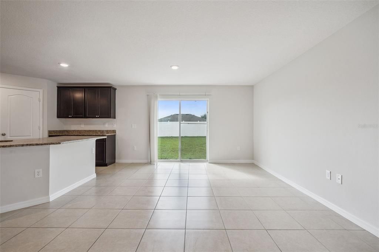
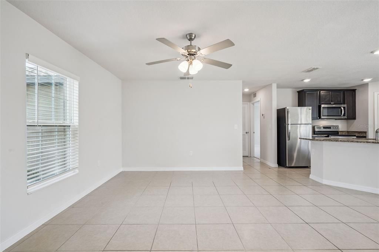
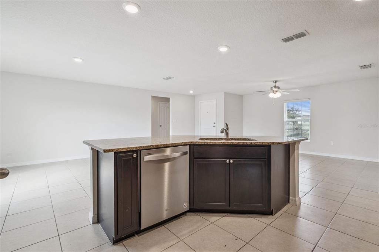
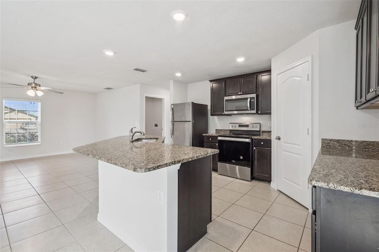
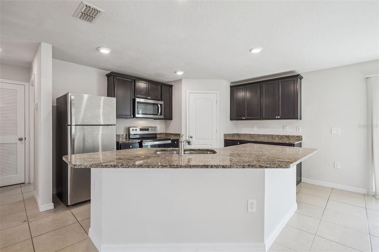
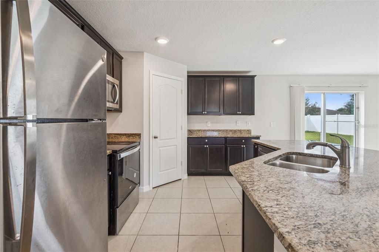
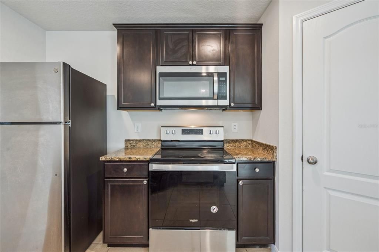
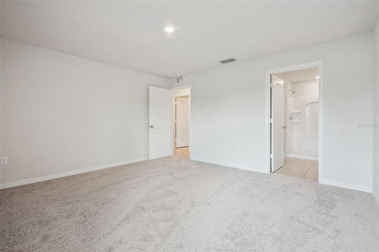
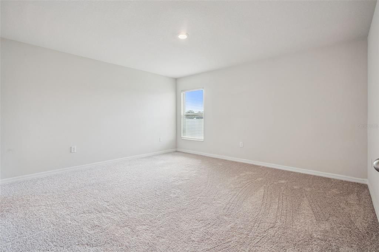
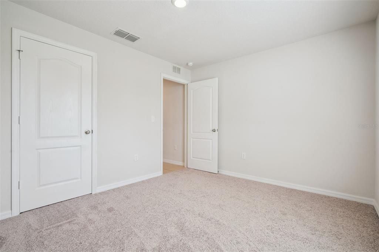
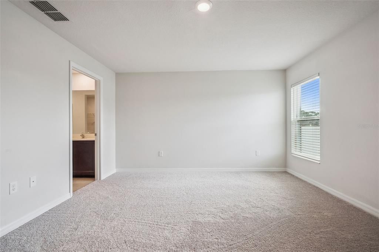
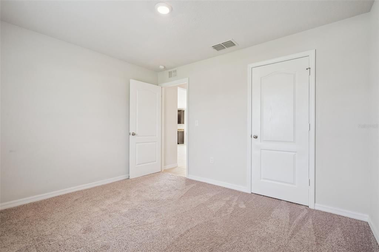
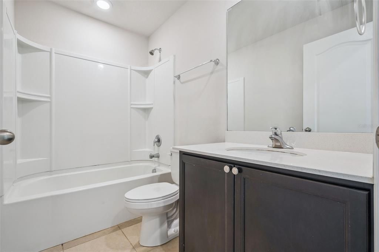
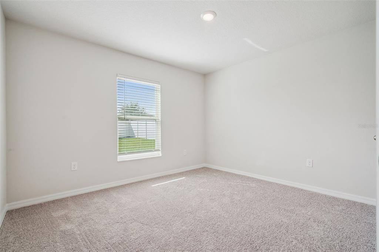
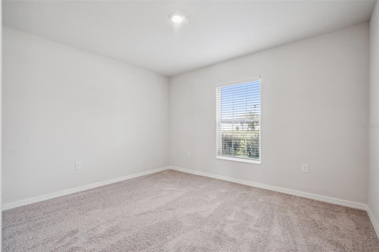
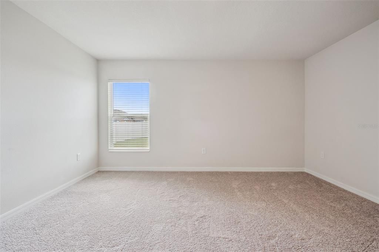
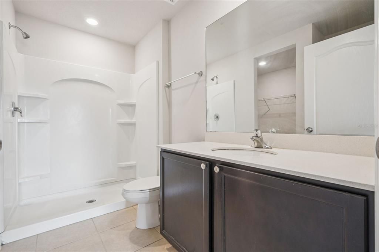
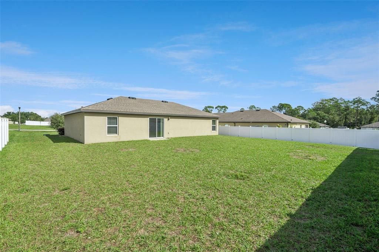
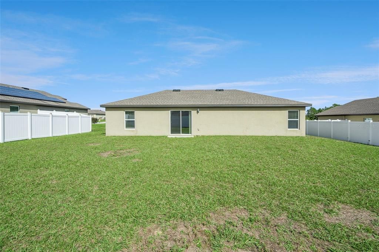
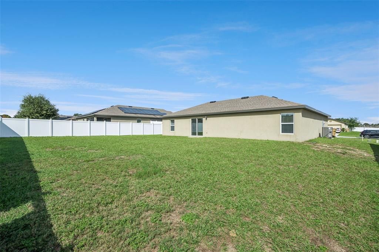
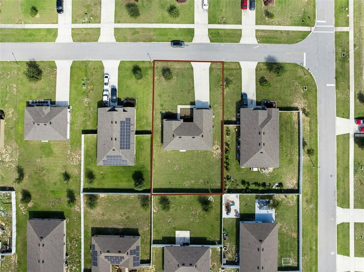
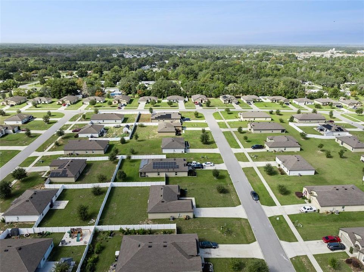
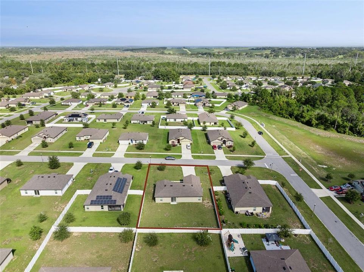
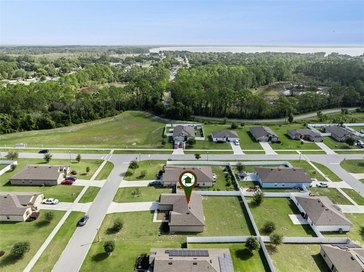
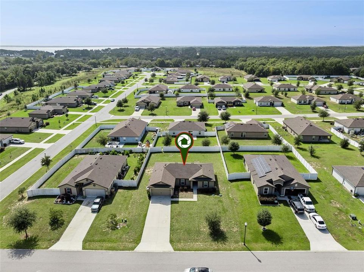
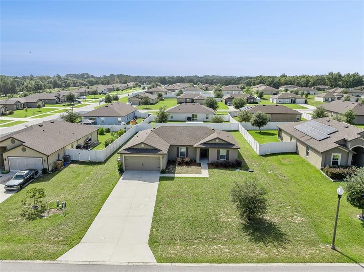
WELCOME TO 12017 PALE GRASS WAY IN LEESBURG, FL 34788! Discover modern comfort, spacious outdoor living, and an unbeatable Central Florida lifestyle in the peaceful Meadows Ridge of Grand Island community! Built in 2020, this beautiful single-story, 3-bedroom, 2-bathroom home offers 1,456 square feet of thoughtfully designed living space on an impressive 10,410-square-foot lot—approximately a quarter acre! STEP INSIDE AND FALL IN LOVE! The inviting open-concept floor plan seamlessly connects the living, dining, and kitchen areas, creating the perfect setting for everyday living and entertaining. The kitchen features beautiful stone countertops and generous preparation space, while the desirable split-bedroom layout offers added privacy, with the primary suite separated from the secondary bedrooms. Enjoy the flexibility of additional bedrooms for guests, hobbies, or a home office. LOCATION, LOCATION, LOCATION! Enjoy the tranquility of Grand Island while staying conveniently connected to everything Central Florida offers! Located near CR-44, US-441, and SR-19, with easy access to Leesburg, Eustis, Tavares, Mount Dora, Lady Lake, and The Villages. LOVE THE OUTDOORS? Explore nearby Lake Griffin State Park, Haines Creek, and the beautiful Chain of Lakes, offering fishing, boating, kayaking, scenic trails, and wildlife viewing. Shopping, Publix, restaurants, and everyday conveniences are nearby, while historic downtown Leesburg offers charming boutiques, local dining, and entertainment. WHY SETTLE FOR LESS? Enjoy a newer 2020-built home with an open floor plan, stone countertops, split bedrooms, and a spacious quarter-acre lot in a peaceful Lake County neighborhood. Whether relaxing at home or exploring nearby lakes and attractions, this property offers the perfect blend of comfort, convenience, and Florida living. DON'T MISS THIS OPPORTUNITY! Schedule your private showing today!

Location

Details

Type:
Residential
Parking:
Driveway / Garage Door Opener
Year Built:
2020
Lot:
0.24 Acres
Heating:
Central / Electric
Price/sqft:
$206
Cooling:
Central Air
HOA:
$60

Valuation

Our model vs. what's actually selling nearby.
Estimate
$298,500
$211K – $347K
Confidence Low
List vs. estimate
At estimate
List $299,900 · +0.5%
List is in line with recent comparable activity.
Price per sq ft
$205
+21.7% vs. city median $169
Based on
34 MLS comparables
Median of recent comparable listings. Sold comps use closing price, active listings use list price.

Highlights

Annual tax
$4,214
2025
HOA
$60/mo
Garage
2 car garage
Pets
Allowed
All facts and features
  • Flooring

    • Carpet

    • Tile

    Heating

    • Central

    • Electric

    Cooling

    • Central Air

    Appliances

    • Dishwasher

    • Disposal

    • Microwave

    • Range

    • Refrigerator

    Other interior features

    • Ceiling Fan(s)

    • High Ceilings

    • Living Room/Dining Room Combo

    • Open Floorplan

    • Primary Bedroom Main Floor

    • Split Bedroom

    • Stone Counters

    • Walk-In Closet(s)

    Bedrooms and bathrooms

    • Bedrooms: 3

    • Full bathrooms: 2

  • Parking

    • Driveway

    • Garage Door Opener

    Property

    • Levels: One

    • Exterior Features: Lighting / Sidewalk / Sliding Doors

    Lot

    • Lot: 0.24 Acres

    Other Property Information

    • Parcel Number: 011925001100017700

    • Zoning: RES

  • Type and style

    • Property Type: Residential

    • Property Sub Type: Single Family Residence

  • Utility

    • Cable Available

    • Electricity Connected

    • Public

    • Sewer Connected

    • Street Lights

    • Water Available

    • Water Connected

  • Other financial information

    • HOA: $60

    • HOA Frequency: Monthly

    • Annual tax amount: $4,214

  • Source details

    • MLS ID: O6453606

    Other facts

    • Construction Materials: Block / Stucco

    • Foundation Details: Slab

    • Laundry Features: Inside / Laundry Room

    • Lot Features: In County / Sidewalk

    • Patio And Porch Features: Covered / Front Porch

    • Window Features: Blinds

    • Direction Faces: Northwest

    • Architectural Style: Traditional

    • Garage Spaces: 2

    • Attached Garage: Yes

    • Garage: Yes

    • Living Area: 1456

    • Water Source: Public

    • Subdivision Name: MEADOWS RIDGE OF GRAND ISLAND

Private inquiry
Talk to the advisor on this listing.
Floor plans, HOA docs, off-market comparables, scheduling a private showing — one message, direct to the local specialist.

More like this

For Sale
$255,000
House
2 bds · 2 ba · 1,293 sqft
HAINES LAKE ESTATES, LEESBURG
11146 FOUNTAIN LAKE BOULEVARD
New
For Sale
$340,000
House
3 bds · 2 ba · 1,475 sqft
SILVER OAKS SUB, LEESBURG
35132 SILVER OAK DRIVE
New
For Sale
$350,000
House
3 bds · 2 ba · 1,602 sqft
COUNTRY CLUB VIEW SUB, LEESBURG
10121 CANTERBURY DRIVE
New
For Sale
$382,990
House
4 bds · 2 ba · 2,277 sqft
GROVES AT GRAND ISLAND, GRAND ISLAND
12924 CARA COURT
New
For Sale
$349,900
House
3 bds · 2 ba · 1,608 sqft
HAINES LAKE ESTS SUB, LEESBURG
11250 LAKE DRIVE
New
For Sale
$373,490
House
4 bds · 3 ba · 2,210 sqft
GROVES AT GRAND ISLAND, GRAND ISLAND
12826 TROVITA DRIVE
New
For Sale
$388,490
House
4 bds · 2 ba · 2,277 sqft
GROVES AT GRAND ISLAND, GRAND ISLAND
12994 TROVITA DRIVE
For Sale
$300,000
House
3 bds · 2 ba · 1,833 sqft
HILLTOP SUB, LEESBURG
34122 HUNT AVENUE

Market around this address

Live counts in the same area.
View all

The multiple listing information is provided by the Stellar MLS from a copyrighted compilation of listings. The compilation of listings and each individual listing are ©2026-present Stellar MLS. All Rights Reserved. The information provided is for consumers' personal, noncommercial use and may not be used for any purpose other than to identify prospective properties consumers may be interested in purchasing. All properties are subject to prior sale or withdrawal. All information provided is deemed reliable but is not guaranteed accurate, and should be independently verified. Listing courtesy of: EXP REALTY LLC