Sell Your Home
Get a free home valuation
Contact
Tell us about your needs

1202 ORANOLE ROAD

House For Sale
$428,000

BTC: 5.30359356

ETH: 178.33333333

1 days
3 bds
2 ba
1,750 sqft

Overview

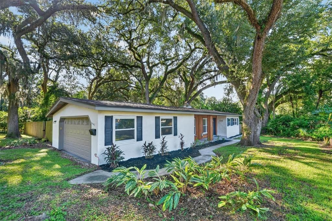
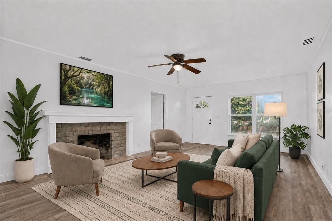
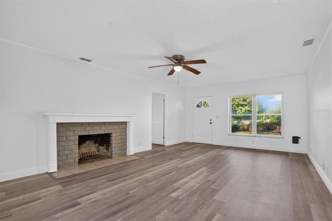
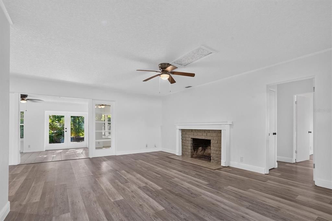
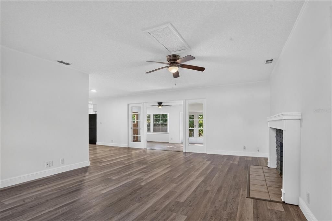
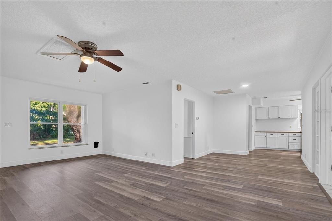
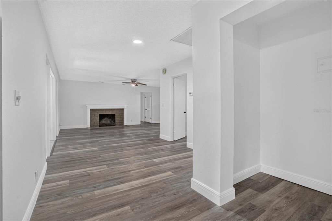
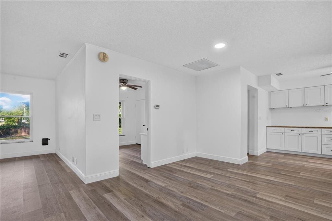
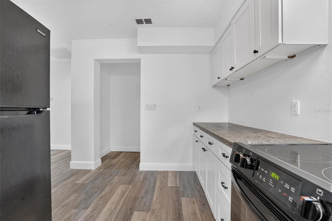
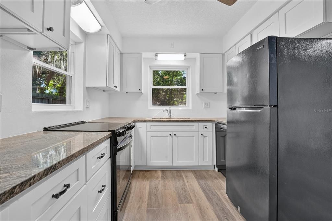
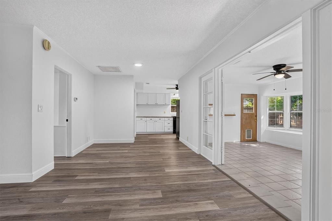
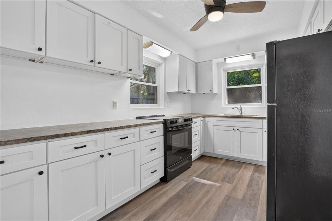
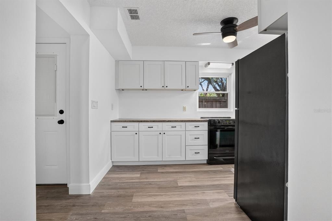
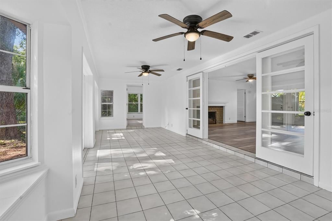
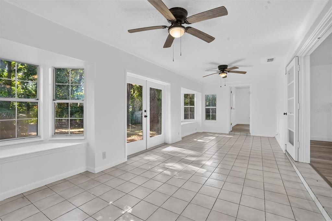
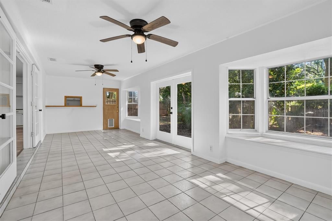
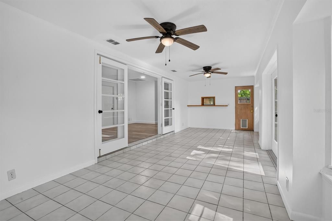
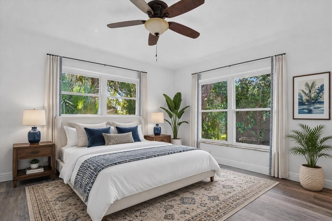
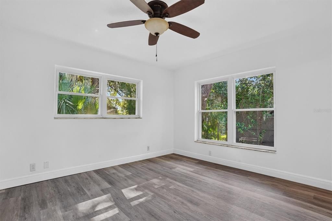
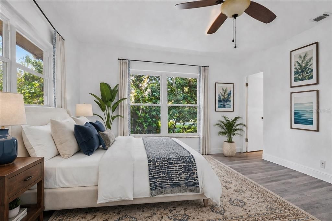
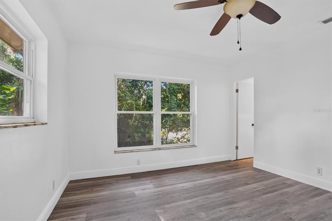
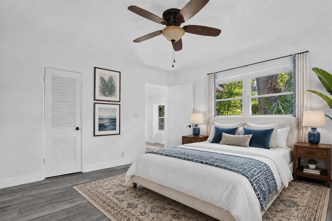
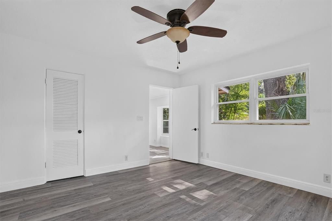
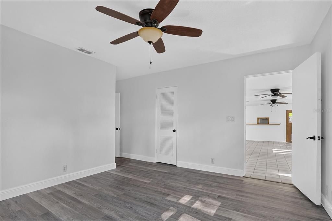
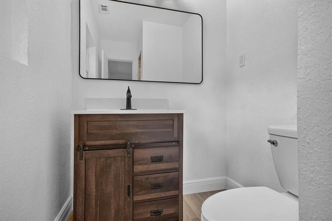
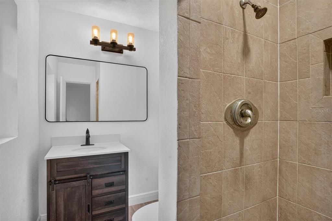
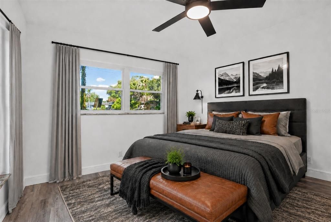
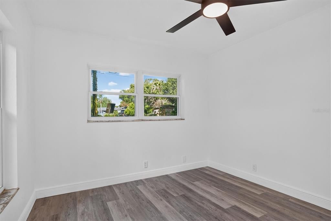
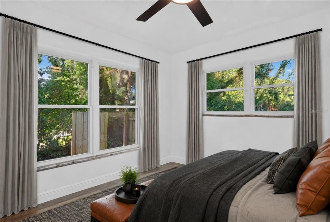
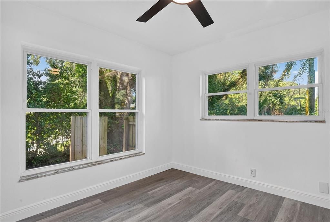
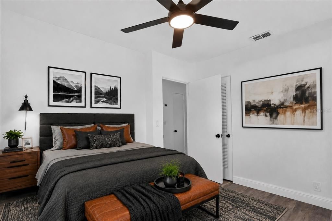
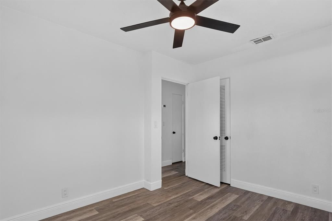
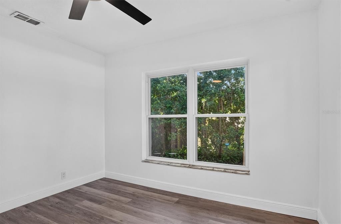
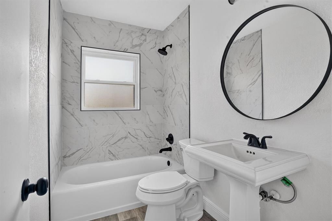
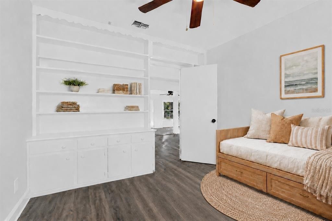
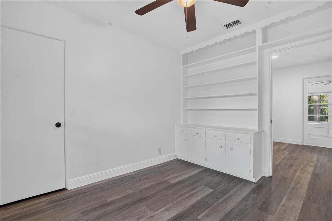
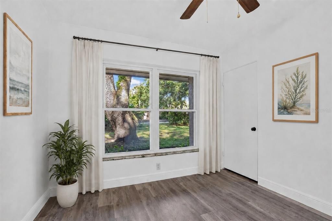
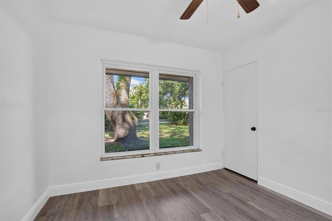
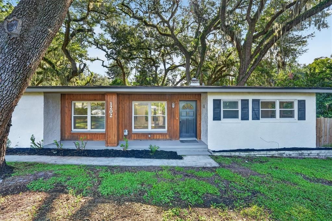
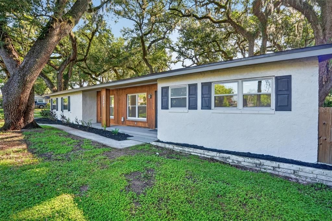
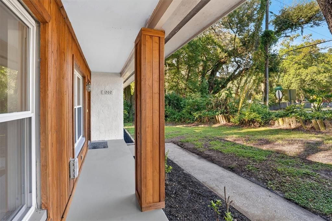
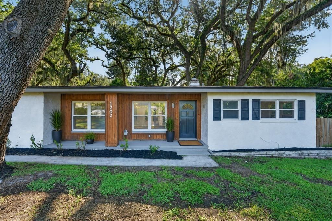
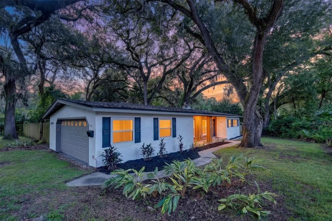
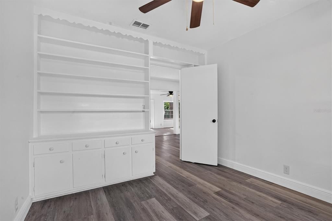
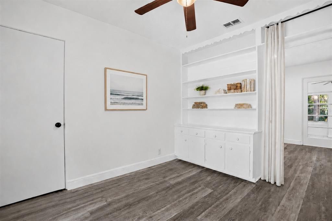
Virtually Staged. Move-in ready and thoughtfully updated, this 3-bedroom, 2-bath block home offers approximately 1,750 square feet of living space on a .33-acre double corner lot in Maitland. Located across two parcels, the property provides additional outdoor space, added privacy, a partial new wood fence, and a beautiful live oak canopy. Inside, luxury vinyl flooring flows throughout the home, complemented by fresh interior and exterior paint, new ceiling fans, and updated door hardware. The refreshed kitchen features newer cabinets, granite countertops, and coordinating appliances. A Florida room provides flexible space for a home office, sunroom, playroom, or additional sitting area. Both bathrooms have been updated. The guest bathroom includes a tub-and-shower combination, new tile surround, new hardware, pedestal sink, mirror, and light fixture. The primary bathroom features a new vanity, mirror, and lighting. Major improvements include a roof and water heater replaced in 2021 and a new septic system installed in 2024. Conveniently located near downtown Maitland, Winter Park, Altamonte Springs, Longwood, Casselberry, and downtown Orlando, this home offers comfortable living with easy access to shopping, dining, employment centers, and major roadways.

Location

Details

Type:
Residential
Parking:
Driveway / Garage Door Opener / Garage Faces Side
Year Built:
1957
Lot:
0.33 Acres
Heating:
Central / Heat Pump
Price/sqft:
$245
Cooling:
Central Air
HOA:
No Data

Valuation

Our model vs. what's actually selling nearby.
Estimate
$384,950
$341K – $449K
Confidence Low
List vs. estimate
$43K above estimate
List $428,000 · +11.2%
Our model says this listing is priced above recent comparable activity. Room to negotiate.
Price per sq ft
$244
-16.6% vs. city median $293
Based on
10 MLS comparables
Median of recent comparable listings. Sold comps use closing price, active listings use list price.

Highlights

Annual tax
$2,744
2025
Garage
2 car garage
Pets
Allowed
All facts and features
  • Flooring

    • Luxury Vinyl

    • Tile

    Heating

    • Central

    • Heat Pump

    Cooling

    • Central Air

    Appliances

    • Dishwasher

    • Disposal

    • Electric Water Heater

    • Range

    • Refrigerator

    Other interior features

    • Ceiling Fan(s)

    • Crown Molding

    • Living Room/Dining Room Combo

    • Open Floorplan

    • Primary Bedroom Main Floor

    • Solid Surface Counters

    • Stone Counters

    • Thermostat

    • Walk-In Closet(s)

    Bedrooms and bathrooms

    • Bedrooms: 3

    • Full bathrooms: 2

  • Parking

    • Driveway

    • Garage Door Opener

    • Garage Faces Side

    Property

    • Levels: One

    • Exterior Features: Private Mailbox

    Lot

    • Lot: 0.33 Acres

    Other Property Information

    • Parcel Number: 24212930001500000

    • Zoning: R-1AA

  • Type and style

    • Property Type: Residential

    • Property Sub Type: Single Family Residence

  • Utility

    • BB/HS Internet Available

    • Cable Available

    • Electricity Available

    • Electricity Connected

    • Water Available

    • Water Connected

  • Other financial information

    • Annual tax amount: $2,745

  • Source details

    • MLS ID: GC542965

    Other facts

    • Construction Materials: Block / Stucco

    • Foundation Details: Slab

    • Fireplace Features: Living Room / Stone / Wood Burning

    • Laundry Features: In Garage

    • Lot Features: Corner Lot / In County / Oversized Lot

    • Patio And Porch Features: Covered / Front Porch / Patio

    • Window Features: Double Pane Windows

    • Direction Faces: West

    • Architectural Style: Traditional

    • Fireplace: Yes

    • Garage Spaces: 2

    • Attached Garage: Yes

    • Garage: Yes

    • Living Area: 1750

    • Water Source: Public

    • Lot Size Dimensions: 125 x 117

    • Subdivision Name: DRUID HILLS ESTATES

Private inquiry
Talk to the advisor on this listing.
Floor plans, HOA docs, off-market comparables, scheduling a private showing — one message, direct to the local specialist.

More like this

For Sale
$525,000
Commercial
0 room(s) · 1,012 sqft
CALHOUNS SUB, MAITLAND
307 LEMON STREET
New
For Sale
$325,000
Townhouse
3 bds · 2 ba · 1,765 sqft
LAKE OF THE WOODS TOWNHOUSE, FERN PARK
661 WOODRIDGE DRIVE
New
For Sale
$349,900
House
3 bds · 2 ba · 1,100 sqft
FAIRVIEW SHORES, ORLANDO
4809 THORPE AVENUE
New
For Sale
$379,000
House
4 bds · 2 ba · 1,760 sqft
RIVER RUN SEC 3, ALTAMONTE SPRINGS
827 RILL DRIVE
New
For Sale
$350,000
House
3 bds · 2 ba · 1,394 sqft
AVONWOOD, ORLANDO
7723 AVONWOOD COURT
New
For Sale
$325,000
House
3 bds · 2 ba · 1,240 sqft
PLANTATION ESTATES, ORLANDO
7917 PLUNKETT AVENUE
New
For Sale
$459,000
House
3 bds · 2 ba · 1,154 sqft
GREENWOOD GARDENS SEC 01, MAITLAND
761 ROBINHOOD DRIVE
New
For Sale
$445,000
House
5 bds · 3 ba · 2,266 sqft
WEATHERSFIELD 2ND ADD, ALTAMONTE SPRINGS
629 LA SALLE DRIVE

Market around this address

Live counts in the same area.
View all

The multiple listing information is provided by the Stellar MLS from a copyrighted compilation of listings. The compilation of listings and each individual listing are ©2026-present Stellar MLS. All Rights Reserved. The information provided is for consumers' personal, noncommercial use and may not be used for any purpose other than to identify prospective properties consumers may be interested in purchasing. All properties are subject to prior sale or withdrawal. All information provided is deemed reliable but is not guaranteed accurate, and should be independently verified. Listing courtesy of: ANSON PROPERTIES LLC