
Sell Your Home
Get a free home valuation
Contact
Tell us about your needs
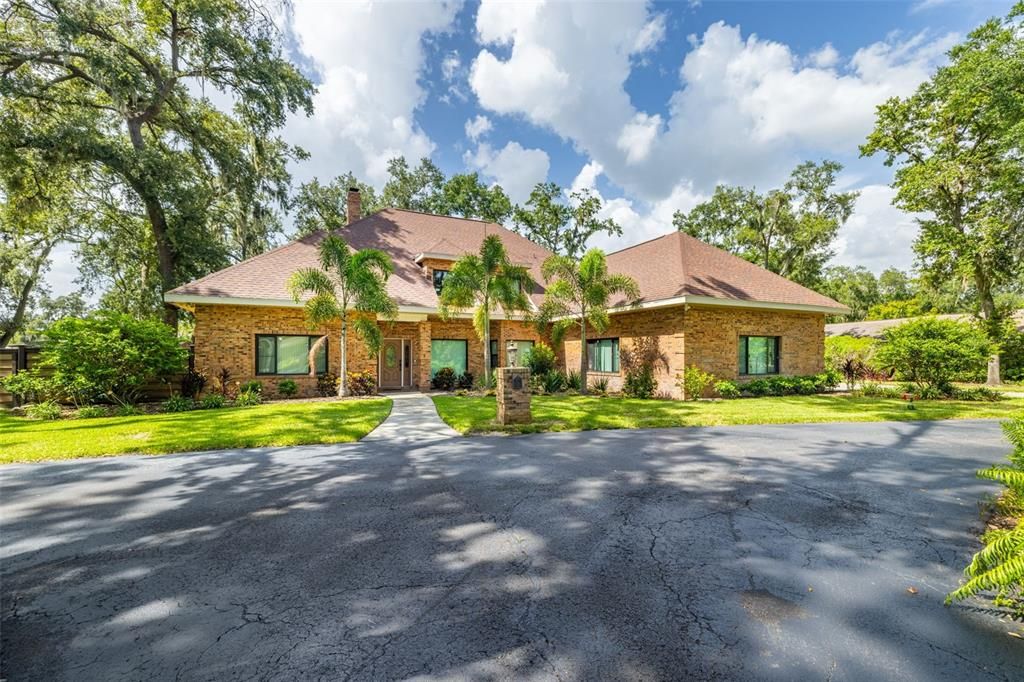
1202 W PINEDALE DRIVE

House Recently Sold
$699,900

BTC: 9.05433376

ETH: 285.79011842

Sold on: 2025-08-29
9 days
4 bds
5 ba
4,414 sqft

Overview

Appraisal performed in June 2025 and home valued at 768k!!!!Tucked away at the end of a quiet dead-end street, this beautifully renovated custom pool home offers privacy, charm, and an impressive list of upgrades. Surrounded by mature, fully redone landscaping and a classic brick exterior, the curb appeal is unmatched. Recent updates include a new Trex front fence, 200 feet of new chain-link fencing, and a leaf guard gutter system. Step inside to discover a stunning, fully renovated interior completed over the past two years. The heart of the home is a show stopping chef’s kitchen featuring top-of-the-line Thermador appliances, including a dual-fuel gas/electric range, built-in bar fridge, Bosch dishwasher and Wi-Fi enabled smart features. The kitchen and dining area are also equipped with KASA-brand smart lighting, compatible with Alexa and Google. Durable waterproof laminate flooring flows throughout the home, complemented by freshly painted living spaces and all-LED lighting. Major mechanical and system updates include: Three new A/C units and handlers, Three hot water heaters (replaced June 2023), Main sewer line fully replaced (July 2023), whole-home water filtration system, fully paid off solar system and a 250-gallon propane tank powering the automatic Generac generator so no need to worry about losing power during one of our Florida storms. All windows were replaced with impact-rated models in April 2024. The garage doors, epoxy-coated garage floors (June 2023), and epoxy driveway (August 2024) are all brand new. A newly installed sprinkler system covers the front yard and along the backyard fence, ensuring the landscaping stays lush and well-maintained year-round. The spacious living room features a newly replaced fireplace insert and grand brick wood-burning fireplace, with multiple sets of French doors that lead to the expansive 35' x 17' screened in heated pool—perfect for entertaining. The pool enclosure has puncture-proof screens, and the pool surface was resurfaced in October 2024. Both the pool bath and a separate half bath have been recently renovated. All four bedrooms are generously sized with ample closet space. Two upstairs bedrooms are located off a large bonus room that includes a cedar closet for seasonal storage and a pool table with equipment included in the sale. The spacious office provides flexibility for working from home. Retreat to the primary suite and enjoy your private hot tub and sauna room, finished in premium clear no-knot cedar, creating a spa-like experience in the comfort of your home. The pool table and equipment are included with the purchase of this home. This home is truly one-of-a-kind and move-in ready with every major upgrade already completed. Photos simply don’t do it justice—schedule your private showing today to experience everything this incredible property has to offer.

Location

Details

Type:
Residential
Parking:
No Data
Year Built:
1986
Lot:
0.73 Acres
Heating:
Electric
Price/sqft:
$159
Cooling:
Central Air
HOA:
No Data

Highlights

Annual tax
$12,251
2024
Pool
In Ground
Garage
3 car garage
All facts and features
  • Flooring

    • Luxury Vinyl

    • Tile

    Heating

    • Electric

    Cooling

    • Central Air

    Appliances

    • Dishwasher

    • Microwave

    • Range

    • Refrigerator

    Other interior features

    • Ceiling Fan(s)

    • Eating Space In Kitchen

    • Kitchen/Family Room Combo

    • Primary Bedroom Main Floor

    • Solid Surface Counters

    • Solid Wood Cabinets

    • Split Bedroom

    • Thermostat

    • Walk-In Closet(s)

    Bedrooms and bathrooms

    • Bedrooms: 4

    • Bathrooms: 1

    • Full bathrooms: 5

  • Property

    • Levels: Two

    • Pool Private: Yes

    • Exterior Features: Lighting / Private Mailbox

    Lot

    • Lot: 0.73 Acres

    Other Property Information

    • Parcel Number: P322822ZZZ00000606070.0

    • Zoning: R-1A

  • Type and style

    • Property Type: Residential

    • Property Sub Type: Single Family Residence

  • Utility

    • BB/HS Internet Available

    • Cable Available

    • Electricity Connected

    • Propane

    • Public

    • Sewer Connected

    • Water Connected

  • Other financial information

    • Annual tax amount: $12,252

  • Source details

    • MLS ID: TB8411140

    Other facts

    • Construction Materials: Block

    • Foundation Details: Slab

    • Fireplace Features: Family Room / Wood Burning

    • Laundry Features: Inside / Laundry Room

    • Pool Features: In Ground

    • Direction Faces: South

    • Fireplace: Yes

    • Garage Spaces: 3

    • Attached Garage: Yes

    • Garage: Yes

    • Living Area: 4414

    • Water Source: Public / Well

    • Lot Size Dimensions: 160 x 200

    • Subdivision Name: UNPLATTED

Private inquiry
Talk to the advisor on this listing.
Floor plans, HOA docs, off-market comparables, scheduling a private showing — one message, direct to the local specialist.

More like this

Recently Sold
$500,000
House
4 bds · 2 ba · 2,652 sqft
ROSELAND PARK, PLANT CITY
1510 JAMES L REDMAN PARKWAY
Recently Sold
$734,000
Commercial
0 room(s) · 3,262 sqft
PLANT CITY REV MAP, PLANT CITY
106 N COLLINS STREET
Recently Sold
$610,000
Commercial
0 room(s) · 3,433 sqft
UNPLATTED, PLANT CITY
1701 JAMES L REDMAN PARKWAY
Recently Sold
$630,000
House
4 bds · 3 ba · 3,978 sqft
WALDEN LAKE UNIT 14, PLANT CITY
2703 WEDGEWOOD DRIVE
Recently Sold
$800,000
Lots/Land
12.92 acres
PLANT CITY
TURKEY CREEK ROAD
Recently Sold
$550,000
House
3 bds · 2 ba · 1,791 sqft
PAR MEADOWS PLATTED SUBDIVISIO, PLANT CITY
2203 PAR MEADOWS LANE
Recently Sold
$500,000
Commercial
0 room(s) · 2,966 sqft
UNPLATTED, PLANT CITY
711 N PARK ROAD
Recently Sold
$539,000
House
4 bds · 3 ba · 2,581 sqft
WALDEN LAKE UNIT 15B, PLANT CITY
1707 CHARLESTON WOODS COURT

Market around this address

Live counts in the same area.
View all

The multiple listing information is provided by the Stellar MLS from a copyrighted compilation of listings. The compilation of listings and each individual listing are ©2026-present Stellar MLS. All Rights Reserved. The information provided is for consumers' personal, noncommercial use and may not be used for any purpose other than to identify prospective properties consumers may be interested in purchasing. All properties are subject to prior sale or withdrawal. All information provided is deemed reliable but is not guaranteed accurate, and should be independently verified. Listing courtesy of: KELLER WILLIAMS TAMPA CENTRAL