
Sell Your Home
Get a free home valuation
Contact
Tell us about your needs
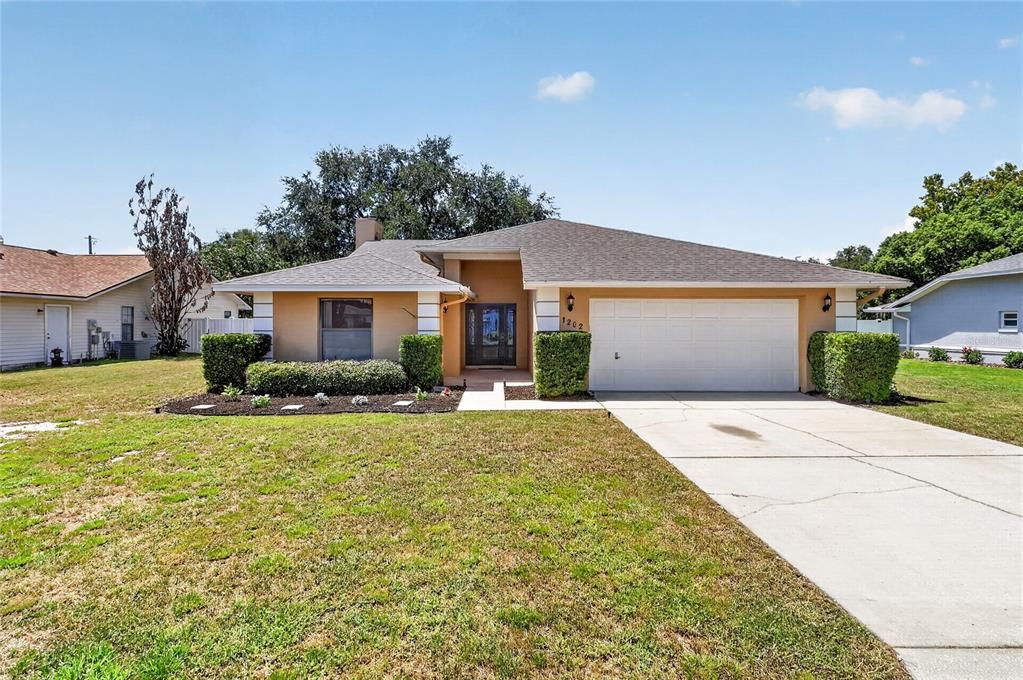
1202 VALENCIA LANE

House Active With Contract
$309,000

BTC: 3.99741268

ETH: 126.17394855

1 days
3 bds
2 ba
1,659 sqft

Overview

Welcome to this beautifully maintained 3-bedroom, 2-bath, 2-car garage home set on a little over a quarter acre on a quiet dead-end road near historic Lake Ariana, with NO HOA and NO CDD. Centrally located between Tampa and Orlando with quick access to I-4, this home offers space, privacy, and updates that new construction simply can't match. Recent upgrades provide true peace of mind: new roof (2020), new HVAC (2024), new water heater (2026), and new vinyl fencing (2025) featuring a double gate on the side for easy boat, RV, or trailer access. Thoughtful infrastructure details include plumbing routed through the ceiling rather than the floor, and Ethernet wiring in every room, ideal for remote work or a fully connected smart home. The oversized 2-car garage even features its own mini-split AC system, perfect as a workshop, gym, or flex space. Inside, a smart split floor plan offers privacy and flow: two bedrooms and a full bath on one side of the home, with a private primary suite retreat on the other featuring dual walk-in closets and an updated en-suite bath with dual showerheads. A separate formal dining room and a breakfast nook off the kitchen provide defined living spaces with flexibility for everyday life and entertaining alike. The true showstopper is the oversized, fully screened back porch, complete with a full bar seating 5-6, upgraded ceiling fans, and a triple slider connecting directly to the living room. Step beyond the porch into a fully fenced backyard oasis featuring a shed, greenhouse, and mature fruit trees, all within a well-established, tranquil neighborhood with generous space between homes. This is a rare opportunity to own a move-in-ready home with genuine character, meaningful upgrades, and real privacy in one of Auburndale's most desirable pockets. Assumable FHA loan available at 2.75% interest, a rare opportunity in today's market. Schedule your private showing today.

Location

Details

Type:
Residential
Parking:
Garage Door Opener / Oversized
Year Built:
1989
Lot:
0.29 Acres
Heating:
Central
Price/sqft:
$186
Cooling:
Central Air / Mini-Split Unit(s)
HOA:
No Data

Valuation

Our model vs. what's actually selling nearby.
Estimate
$275,900
$199K – $337K
Confidence Low
List vs. estimate
$33K above estimate
List $309,000 · +12.0%
Our model says this listing is priced above recent comparable activity. Room to negotiate.
Price per sq ft
$186
-3.6% vs. city median $193
Based on
9 MLS comparables
Median of recent comparable listings. Sold comps use closing price, active listings use list price.

Highlights

Annual tax
$3,518
2026
Garage
2 car garage
Furnished
Negotiable
Pets
Allowed
All facts and features
  • Flooring

    • Tile

    Heating

    • Central

    Cooling

    • Central Air

    • Mini-Split Unit(s)

    Appliances

    • Bar Fridge

    • Dishwasher

    • Electric Water Heater

    • Ice Maker

    • Microwave

    • Range

    • Range Hood

    • Refrigerator

    Other interior features

    • Ceiling Fan(s)

    • Eating Space In Kitchen

    • High Ceilings

    • Open Floorplan

    • Split Bedroom

    • Vaulted Ceiling(s)

    • Walk-In Closet(s)

    Bedrooms and bathrooms

    • Bedrooms: 3

    • Full bathrooms: 2

  • Parking

    • Garage Door Opener

    • Oversized

    Property

    • Levels: One

    • Exterior Features: Fire Pit / French Doors / Irrigation System

    Lot

    • Lot: 0.29 Acres

    Other Property Information

    • Parcel Number: 252735305245000130

    • Zoning: RES

  • Type and style

    • Property Type: Residential

    • Property Sub Type: Single Family Residence

  • Utility

    • Electricity Connected

    • Water Connected

  • Other financial information

    • Annual tax amount: $3,518

  • Source details

    • MLS ID: TB8540326

    Other facts

    • Construction Materials: Block

    • Foundation Details: Slab

    • Fireplace Features: Other Room

    • Laundry Features: In Garage

    • Lot Features: Cul-De-Sac

    • Patio And Porch Features: Front Porch / Porch / Rear Porch / Screened / Side Porch

    • Direction Faces: East

    • Other Structures: Greenhouse / Shed(s)

    • Fireplace: Yes

    • Garage Spaces: 2

    • Attached Garage: Yes

    • Garage: Yes

    • Living Area: 1659

    • Water Source: Public

    • Lot Size Dimensions: 142 x 90

    • Subdivision Name: KEYSTONE GROVE

Private inquiry
Talk to the advisor on this listing.
Floor plans, HOA docs, off-market comparables, scheduling a private showing — one message, direct to the local specialist.

More like this

Active With Contract
$340,365
House
3 bds · 2 ba · 2,147 sqft
LAKE MATTIE PRESERVE SINGLE FAMILY, AUBURNDALE
2055 MALLARD BOULEVARD
Active With Contract
$333,630
House
3 bds · 2 ba · 2,147 sqft
LAKE MATTIE PRESERVE SINGLE FAMILY, AUBURNDALE
2035 MALLARD BOULEVARD
Active With Contract
$308,340
House
4 bds · 2 ba · 1,840 sqft
RESERVE AT VAN OAKS, AUBURNDALE
1757 FOREST RUN LANE
Active With Contract
$353,180
House
4 bds · 2 ba · 1,819 sqft
BELLAVIVA, AUBURNDALE
5183 SALINA AVENUE
Active With Contract
$255,000
House
3 bds · 2 ba · 1,404 sqft
TROPICAL PARK, AUBURNDALE
153 NEWBERN CIRCLE
New
Active With Contract
$309,900
House
4 bds · 2 ba · 1,707 sqft
CASCARA, AUBURNDALE
129 BELLARIA COURT
+$4K
Active With Contract
$244,080
Townhouse
3 bds · 2 ba · 1,687 sqft
LAKE MATTIE PRESERVE TOWNHOMES, AUBURNDALE
3312 MOURNING DOVE DRIVE
New
Active With Contract
$379,900
House
4 bds · 3 ba · 1,849 sqft
LAKE MARIANA RESERVE PH 1, AUBURNDALE
110 PROMENADE COURT

Market around this address

Live counts in the same area.
View all

The multiple listing information is provided by the Stellar MLS from a copyrighted compilation of listings. The compilation of listings and each individual listing are ©2026-present Stellar MLS. All Rights Reserved. The information provided is for consumers' personal, noncommercial use and may not be used for any purpose other than to identify prospective properties consumers may be interested in purchasing. All properties are subject to prior sale or withdrawal. All information provided is deemed reliable but is not guaranteed accurate, and should be independently verified. Listing courtesy of: CENTURY 21 BE3