Sell Your Home
Get a free home valuation
Contact
Tell us about your needs
12027 SW 33RD PLACE

House For Sale
$750,000

BTC: 9.25925926

ETH: 306.24744794

1 days
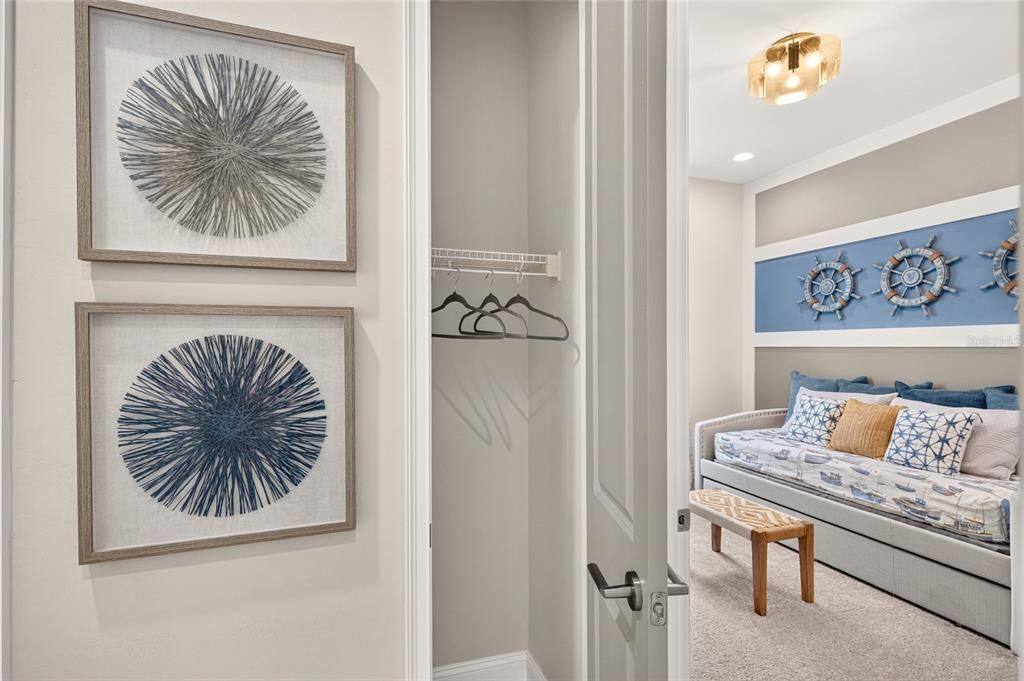
3 bds
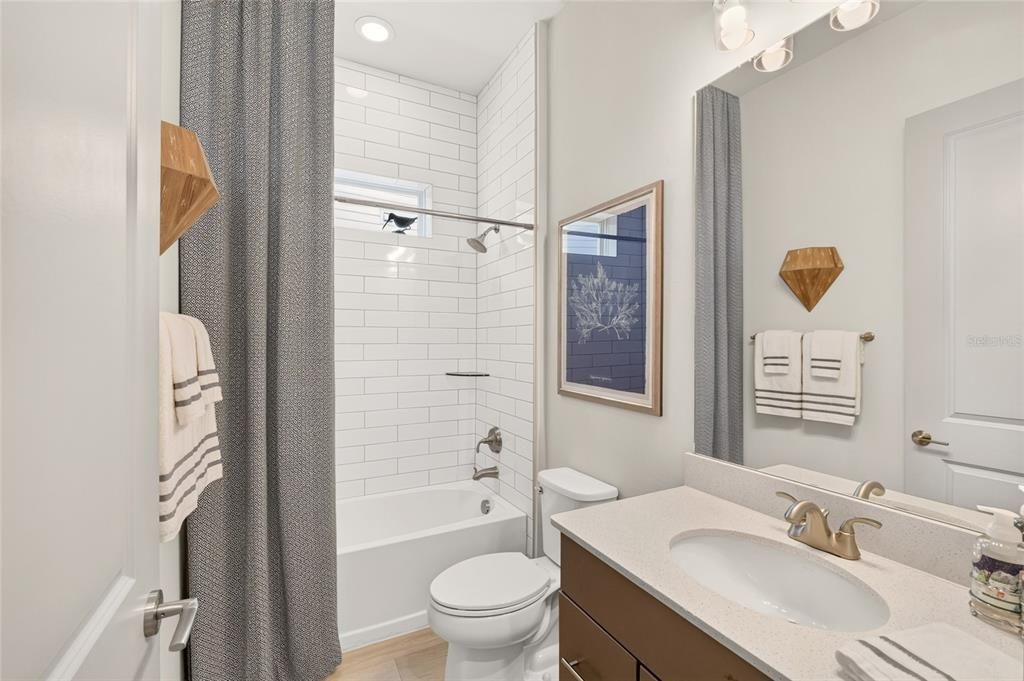
2 ba
2,346 sqft

Overview

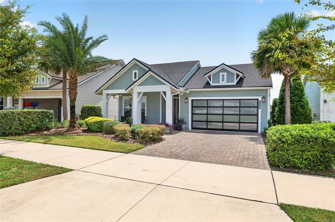
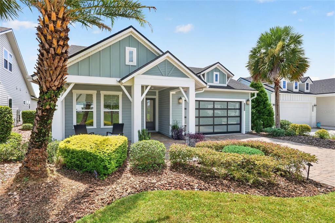
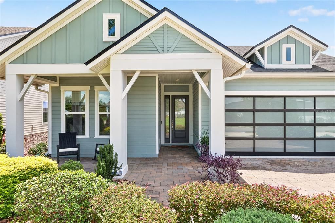
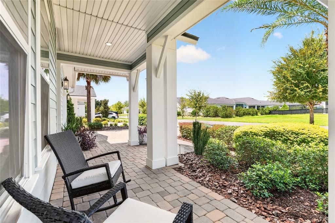
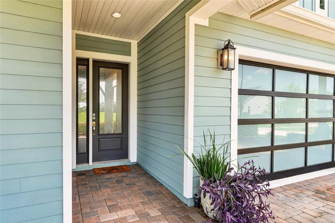
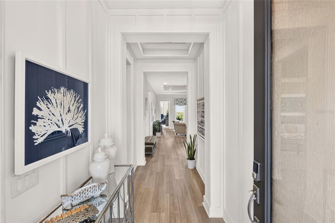
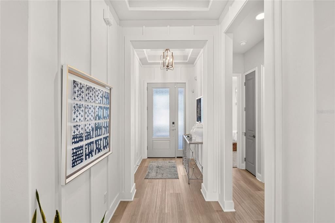
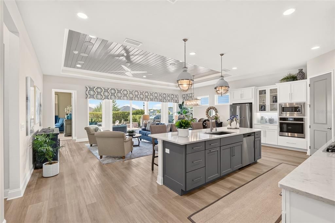
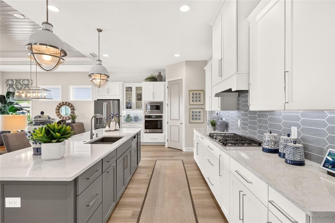
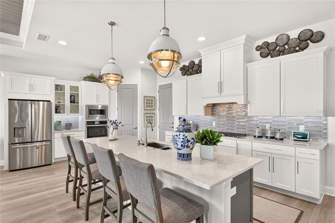
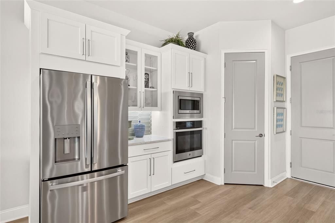
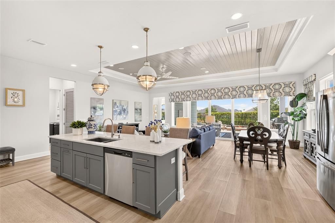
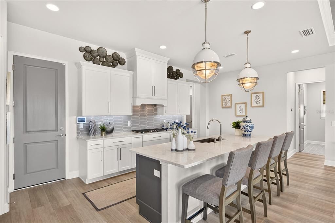
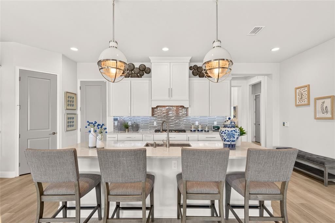
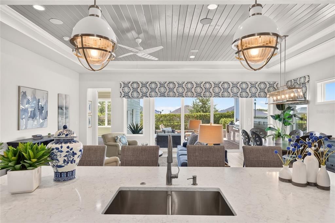
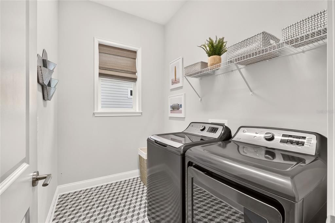
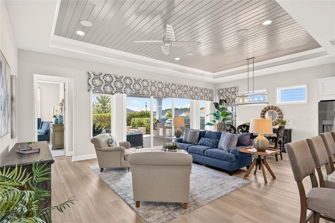
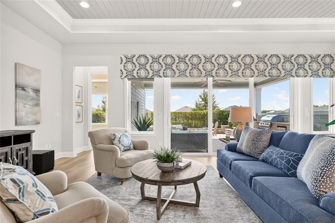
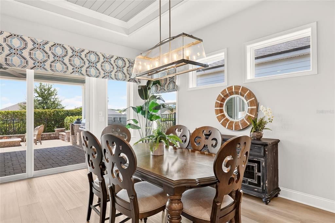
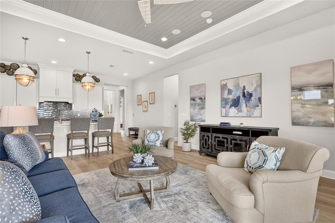
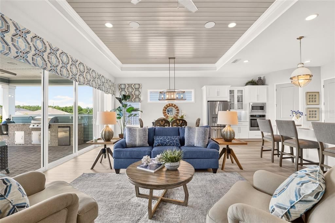
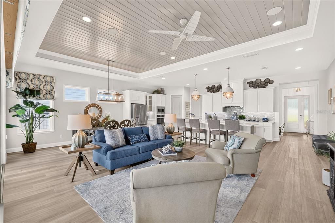
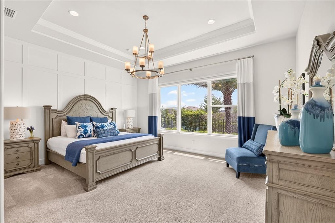
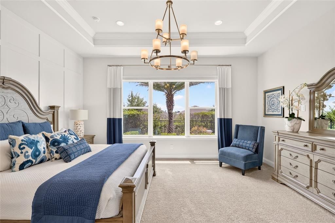
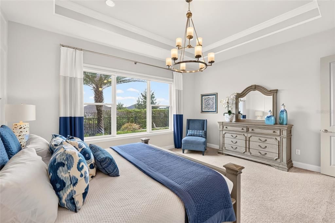
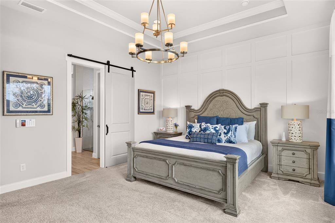
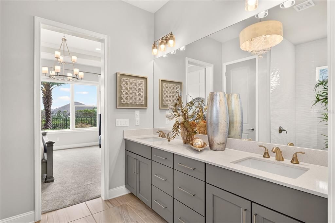
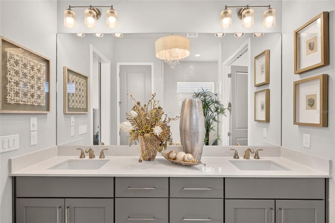
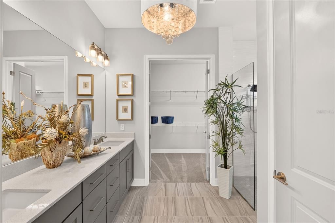
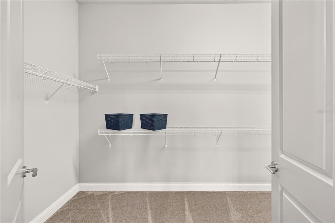
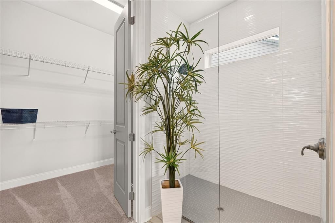
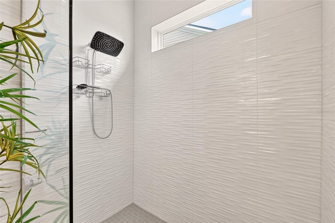
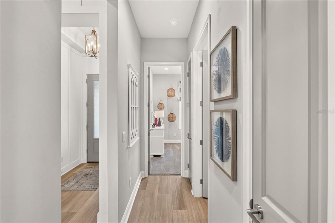
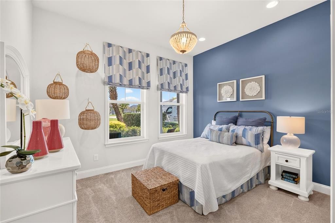
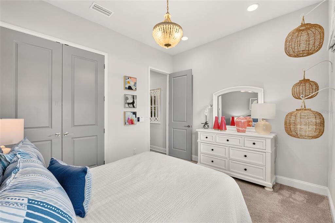
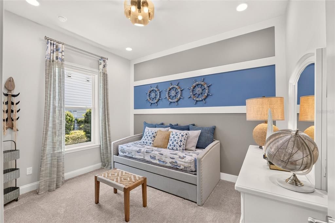
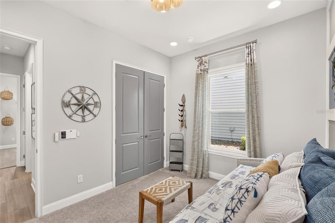
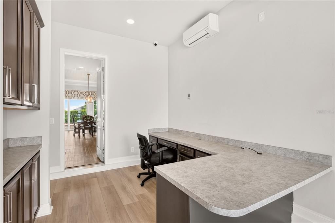
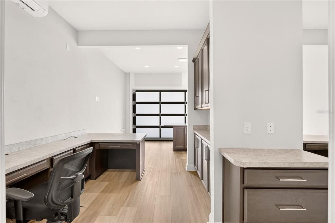
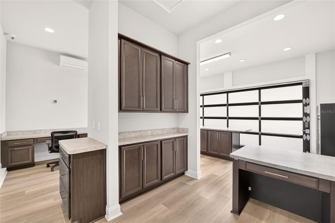
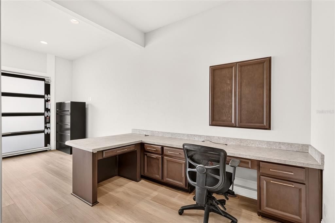
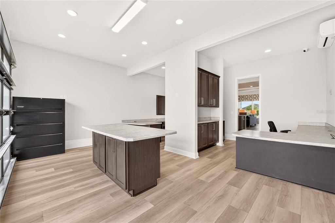
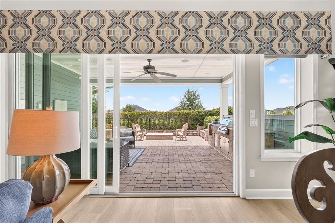
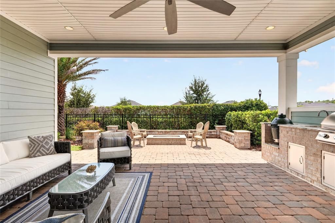
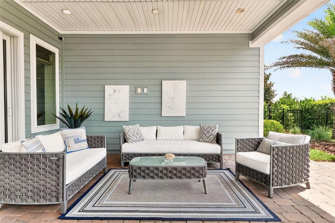
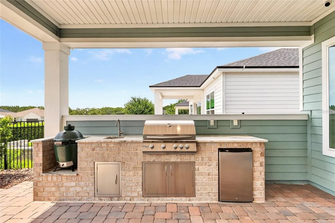
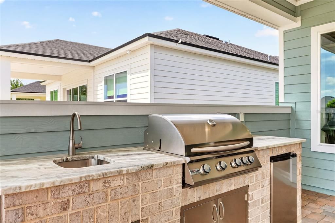
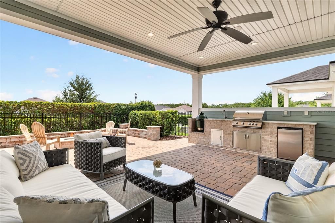
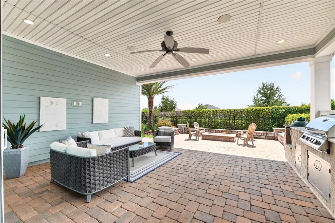
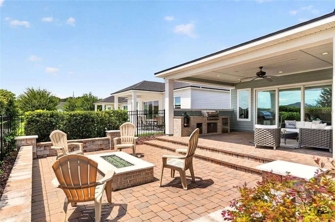
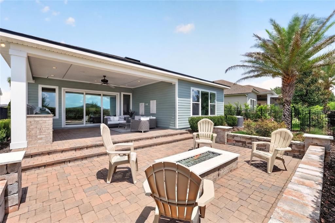
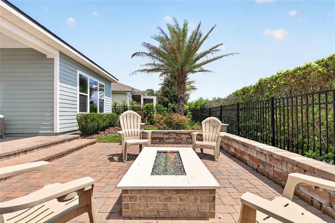
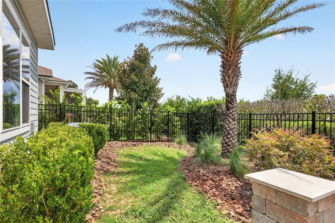
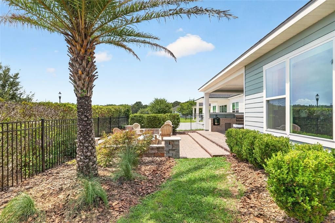
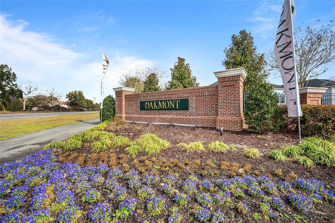
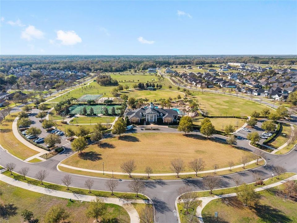
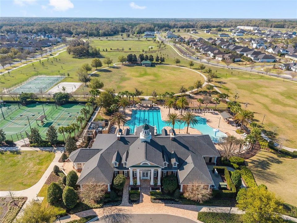
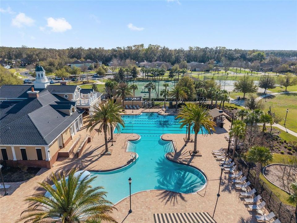
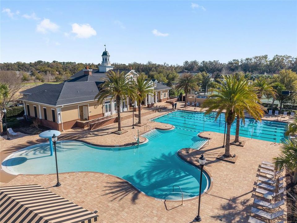
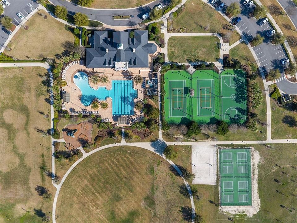
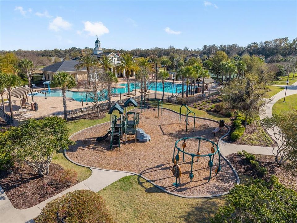
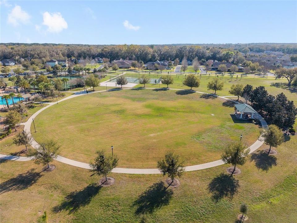
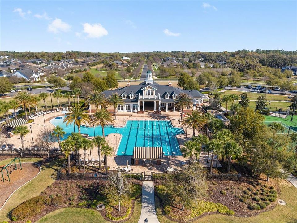
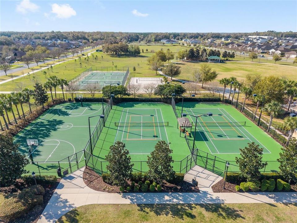
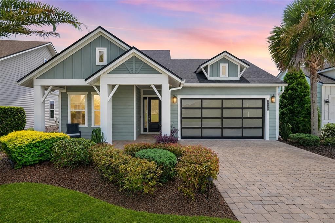
Welcome to Gainesville's beautiful Oakmont neighborhood! This previous ICI Model Home is located on a premium lot that does not back up to anyone else's yard! The home is selling fully furnished and includes many upgrades throughout. The garage is converted to air conditioned office with built in desks and has natural light coming in from the translucent garage door. The house is a high-tech smart home connected to Google Home and easily controls lights, temperature, locks, and cameras with your voice or through an app. The home features an open floor plan that feels very spacious with 8ft doors, 10ft ceilings, and 11ft trays in the foyer, living room, and primary bedroom. The kitchen includes top of the line appliances and quartz countertops. The sliding glass doors take you outdoors to enjoy a fully decked out and shaded lanai with a summer kitchen. Then step down to enjoy the gas fire pit and fenced in yard. The primary bedroom includes big windows to let in light, while the primary bathroom includes a large walk-in shower and walk-in closet. The neighborhood amenities include a resort style pool, fitness center, clubhouse that hosts events, tennis and basketball courts, brand new pickleball courts, and lots of sidewalks and green spaces to enjoy the outdoors. Located near Publix, Tioga, University of Florida, Santa Fe College, HCA North Florida Hospital, UF Health, Butler Plaza, and Celebration Pointe.
Location

Details

Type:
Residential
Parking:
Converted Garage / Driveway / Electric Vehicle Charging Station(s)
Year Built:
2021
Lot:
0.14 Acres
Heating:
Electric / Natural Gas
Price/sqft:
$320
Cooling:
Central Air
HOA:
$100

Valuation

Our model vs. what's actually selling nearby.
Estimate
$615,581
$463K – $724K
Confidence Low
List vs. estimate
$134K above estimate
List $750,000 · +21.8%
Our model says this listing is priced above recent comparable activity. Room to negotiate.
Price per sq ft
$319
+49.9% vs. city median $213
Based on
16 MLS comparables
Median of recent comparable listings. Sold comps use closing price, active listings use list price.

Highlights

Annual tax
$9,168
2025
HOA
$100/yr
Community Pool, Maintenance Grounds
Furnished
Furnished
Pets
Number Limit
All facts and features
  • Flooring

    • Carpet

    • Luxury Vinyl

    • Tile

    Heating

    • Electric

    • Natural Gas

    Cooling

    • Central Air

    Appliances

    • Built-In Oven

    • Cooktop

    • Disposal

    • Dryer

    • Microwave

    • Range Hood

    • Refrigerator

    • Tankless Water Heater

    • Washer

    Other interior features

    • High Ceilings

    • Living Room/Dining Room Combo

    • Open Floorplan

    • Primary Bedroom Main Floor

    • Smart Home

    • Split Bedroom

    • Thermostat

    • Tray Ceiling(s)

    • Walk-In Closet(s)

    Bedrooms and bathrooms

    • Bedrooms: 3

    • Full bathrooms: 2

  • Parking

    • Converted Garage

    • Driveway

    • Electric Vehicle Charging Station(s)

    Property

    • Levels: One

    • Exterior Features: Fire Pit / Irrigation System / Outdoor Grill / Outdoor Kitchen / Private Yard / Sliding Doors

    Lot

    • Lot: 0.14 Acres

    Other Property Information

    • Parcel Number: 04427111600

    • Zoning: RESI

  • Type and style

    • Property Type: Residential

    • Property Sub Type: Single Family Residence

  • Utility

    • BB/HS Internet Available

    • Electricity Connected

    • Fiber Optics

    • Public

    • Sewer Connected

    • Water Connected

  • Other financial information

    • HOA: $100

    • HOA Frequency: Annually

    • Annual tax amount: $9,169

  • Source details

    • MLS ID: GC542988

    Other facts

    • Construction Materials: Cement Siding / Wood Frame

    • Foundation Details: Slab

    • Laundry Features: Inside

    • Patio And Porch Features: Covered / Front Porch / Rear Porch

    • Window Features: Low-Emissivity Windows

    • Direction Faces: North

    • Living Area: 2346

    • Water Source: Public

    • Subdivision Name: OAKMONT

Private inquiry
Talk to the advisor on this listing.
Floor plans, HOA docs, off-market comparables, scheduling a private showing — one message, direct to the local specialist.

More like this

For Sale
$750,000
House
5 bds · 3 ba · 2,747 sqft
HAILE PLANTATION UNIT 33 PH II, GAINESVILLE
9325 SW 35TH LANE
New
For Sale
$717,900
House
4 bds · 2 ba · 2,580 sqft
HAILE PLANTATION UNIT 9 PH III, GAINESVILLE
8969 SW 44TH LANE
New
For Sale
$719,000
House
4 bds · 3 ba · 2,696 sqft
JOCKEY CLUB, NEWBERRY
215 SW 136TH STREET
New
For Sale
$549,900
House
4 bds · 3 ba · 2,477 sqft
MENTONE CLUSTER PH 8, GAINESVILLE
6940 SW 86TH TERRACE
New
For Sale
$580,000
House
4 bds · 2 ba · 2,088 sqft
TOWN OF TIOGA PH 11, NEWBERRY
13234 SW 7TH AVENUE
For Sale
$740,000
House
4 bds · 3 ba · 2,662 sqft
HP/OAKMONT 25, I, II, GAINESVILLE
4236 SW 91ST DRIVE
For Sale
$679,000
House
4 bds · 3 ba · 2,592 sqft
TOWN OF TIOGA PH 3, NEWBERRY
281 SW 129TH TERRACE
For Sale
$729,000
House
4 bds · 3 ba · 2,773 sqft
TOWN OF TIOGA PH 14, NEWBERRY
739 SW 132ND DRIVE

Market around this address

Live counts in the same area.
View all

The multiple listing information is provided by the Stellar MLS from a copyrighted compilation of listings. The compilation of listings and each individual listing are ©2026-present Stellar MLS. All Rights Reserved. The information provided is for consumers' personal, noncommercial use and may not be used for any purpose other than to identify prospective properties consumers may be interested in purchasing. All properties are subject to prior sale or withdrawal. All information provided is deemed reliable but is not guaranteed accurate, and should be independently verified. Listing courtesy of: RAJAEE REAL ESTATE LLC