Sell Your Home
Get a free home valuation
Contact
Tell us about your needs

12036 COUNTRY COVE AVENUE

House Active With Contract
$239,500

BTC: 3.09831824

ETH: 97.79501837

10 days
2 bds
2 ba
1,008 sqft

Overview

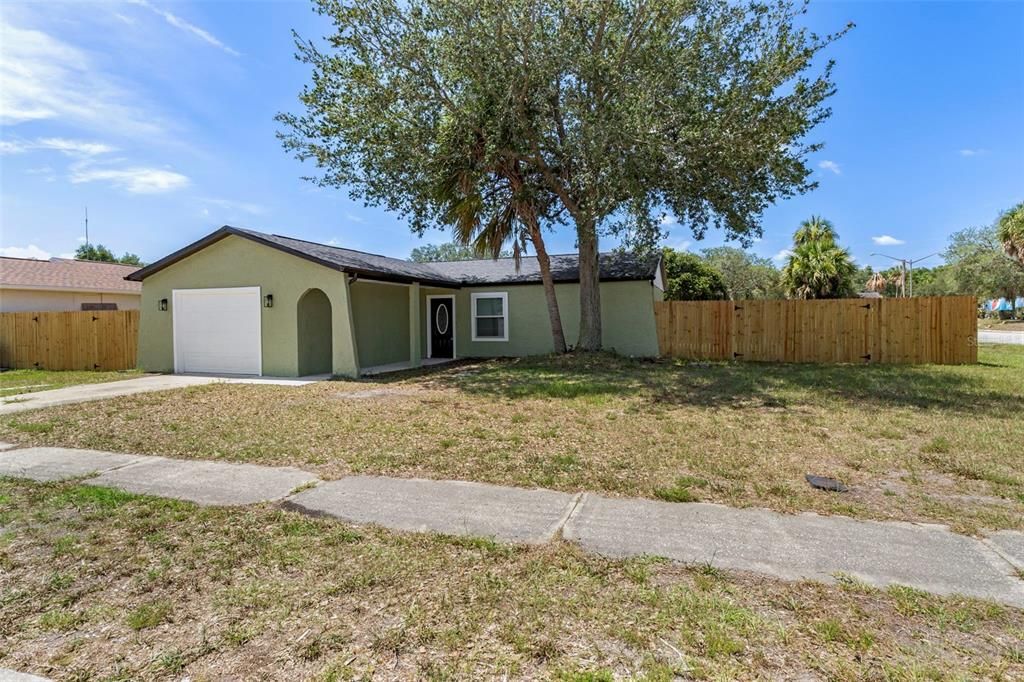
Under contract-accepting backup offers. Virtually Staged. Absolutely stunning 2 bedroom 2 full bathroom, fully fenced in corner lot, home located in the heart of Hudson FL where everything has already been done for you including 2026 ROOF. Your 2 bedroom, 2 bathroom split floorplan home has been thoughtfully and thoroughly updated from top to bottom, offering a clean, modern feel the moment you walk through the door. (2026 ROOF, 2026 Remodel) Inside, you are greeted by a bright and open layout featuring new flooring, fresh interior paint, impressive lighting, and updated trim throughout. Walk on over to the kitchen of your dreams!! Complete with real wood cabinetry, with soft close features, equipped with premium stainless steel appliances, gorgeous quartz countertops, along with a show stopper backsplash tile, providing both quality craftsmanship and everyday functionality. Your kitchen boasts a breakfast bar with views of your spacious backyard, along with the ability to entertain and interact with guests. Both bathrooms have been completely remodeled from top to bottom with premium modern finishes. Your guest bathroom has more than enough room, and boasts a brand new vanity with gorgeous quartz countertops, along with a tub/shower combo. Your primary suite bathroom is just as impressive with floor to ceiling, tile in the shower. Both bathrooms feature a full body shower tower that will leave you mesmerized. Extra care and high end finish carpentry is evident throughout, giving the home a cohesive and updated design. Major upgrades including a brand NEW 2026 roof along with 2018 upgraded windows provide long term peace of mind and energy efficiency. If the home doesn't take your breath away, your backyard will, step outside to your fully newly fenced backyard, where you will find peace and plenty of space to relax or entertain. There is also additional space in the backyard ready for customization, whether you choose to create a shed, playhouse, or pet area. Located close to shopping, dining, and everyday conveniences, this home offers the perfect mix of modern updates, functional space, and future potential. Come on over and explore all the possibilities this move in ready home has to offer. (2026 ROOF, 2018 Windows, )

Location

Details

Type:
Residential
Parking:
No Data
Year Built:
1980
Lot:
0.21 Acres
Heating:
Central
Price/sqft:
$238
Cooling:
Central Air
HOA:
No Data

Valuation

Our model vs. what's actually selling nearby.
Estimate
$227,000
$164K – $280K
Confidence Low
List vs. estimate
$12K above estimate
List $239,500 · +5.5%
Our model says this listing is priced above recent comparable activity. Room to negotiate.
Price per sq ft
$237
+20.3% vs. city median $197
Based on
20 MLS comparables
Median of recent comparable listings. Sold comps use closing price, active listings use list price.

Highlights

Annual tax
$749
2025
Garage
2 car garage
Pets
Allowed
All facts and features
  • Flooring

    • Ceramic Tile

    • Laminate

    • Luxury Vinyl

    Heating

    • Central

    Cooling

    • Central Air

    Appliances

    • Range

    • Refrigerator

    Other interior features

    • Ceiling Fan(s)

    • Primary Bedroom Main Floor

    Bedrooms and bathrooms

    • Bedrooms: 2

    • Full bathrooms: 2

  • Property

    • Levels: One

    • Exterior Features: Sliding Doors

    Lot

    • Lot: 0.21 Acres

    Other Property Information

    • Parcel Number: 172504004.0000.00065.0

    • Zoning: PUD

  • Type and style

    • Property Type: Residential

    • Property Sub Type: Single Family Residence

  • Utility

    • BB/HS Internet Available

    • Cable Available

    • Electricity Available

    • Phone Available

    • Water Available

  • Other financial information

    • Annual tax amount: $749

  • Source details

    • MLS ID: W7886751

    Other facts

    • Construction Materials: Stucco / Wood Frame

    • Foundation Details: Slab

    • Laundry Features: Inside / Laundry Room

    • Lot Features: Corner Lot

    • Direction Faces: North

    • Architectural Style: Ranch

    • Garage Spaces: 2

    • Attached Garage: Yes

    • Garage: Yes

    • Living Area: 1008

    • Water Source: Public

    • Subdivision Name: SHADOW RIDGE

Private inquiry
Talk to the advisor on this listing.
Floor plans, HOA docs, off-market comparables, scheduling a private showing — one message, direct to the local specialist.

More like this

Active With Contract
$286,990
House
3 bds · 2 ba · 1,223 sqft
COLONY ROAD, HUDSON
12115 ISLE ROYALE DRIVE
Active With Contract
$230,000
Townhouse
3 bds · 2 ba · 1,666 sqft
VERANDAH TOWNHOMES, HUDSON
11927 GREENGATE DRIVE
Active With Contract
$267,500
House
1 bds · 1 ba · 706 sqft
COTTAGES/OYSTER BAYOU TRACTS A, NEW PORT RICHEY
6691 WANDER LANE
Active With Contract
$296,990
House
4 bds · 2 ba · 1,560 sqft
COLONY ROAD, HUDSON
12143 ISLE ROYALE DRIVE
-$3K
Active With Contract
$305,000
House
5 bds · 2 ba · 1,739 sqft
COLONY ROAD, HUDSON
12099 ISLE ROYALE DRIVE
New
Active With Contract
$239,500
House
3 bds · 2 ba · 1,500 sqft
LAKESIDE PH 1A 2A & 05, HUDSON
13941 REINDEER CIRCLE
-$1K
Active With Contract
$296,000
House
4 bds · 2 ba · 1,560 sqft
COLONY ROAD, HUDSON
12107 ISLE ROYALE DRIVE
-$13K
Active With Contract
$284,990
House
4 bds · 2 ba · 1,560 sqft
COLONY ROAD, HUDSON
12173 ISLE ROYALE DRIVE

Market around this address

Live counts in the same area.
View all

The multiple listing information is provided by the Stellar MLS from a copyrighted compilation of listings. The compilation of listings and each individual listing are ©2026-present Stellar MLS. All Rights Reserved. The information provided is for consumers' personal, noncommercial use and may not be used for any purpose other than to identify prospective properties consumers may be interested in purchasing. All properties are subject to prior sale or withdrawal. All information provided is deemed reliable but is not guaranteed accurate, and should be independently verified. Listing courtesy of: KW REALTY ELITE PARTNERS
