
Sell Your Home
Get a free home valuation
Contact
Tell us about your needs
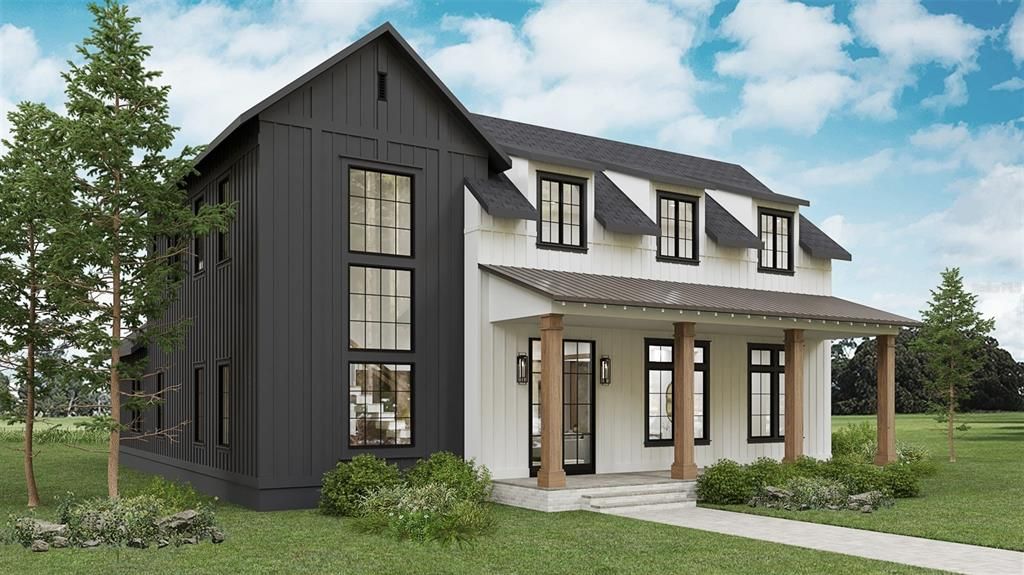
1204 WATER MAPLE DRIVE

House Recently Sold
$2,353,078

BTC: 36.10122737

ETH: 1,236.74368246

Sold on: 2026-06-25
New
4 bds
4 ba
3,902 sqft

Overview

Pre-Construction. To be built. Welcome to La Cascina — a stunning semi-custom home by Pioneer Builders nestled among century-old oaks in The Grove at The Harvest District. This 4-bedroom, 4-bath, 2-half-bath home with a dedicated office impresses from the moment you step inside, with soaring vaulted ceilings, a dramatic floating staircase, and a natural gas fireplace that anchors the main living space with warmth and elegance. The thoughtfully designed layout flows from a formal dining room into an eat-in kitchen with a breakfast nook — perfect for everything from quiet mornings to lively gatherings. Two dedicated laundry rooms add a level of everyday convenience rarely found at any price point. Outside your door, golf-cart your way to Downtown Winter Garden's shops and restaurants— this is Florida living at its finest.

Location

Details

Type:
Residential
Parking:
Driveway / Garage Door Opener / Garage Faces Rear / Garage Faces Side
Year Built:
2026
Lot:
0.25 Acres
Heating:
Central
Price/sqft:
$603
Cooling:
Central Air
HOA:
$150

Valuation

Our model vs. what's actually selling nearby.
Estimate
$1,475,000
$935K – $2.3M
Confidence Low
List vs. estimate
$878K above estimate
List $2,353,078 · +59.5%
Our model says this listing is priced above recent comparable activity. Room to negotiate.
Price per sq ft
$603
+43.0% vs. city median $421
Based on
5 MLS comparables
Median of recent comparable listings. Sold comps use closing price, active listings use list price.

Highlights

Annual tax
$399
2025
HOA
$150/mo
Cable TV, Internet
Pool
Heated
Garage
3 car garage
Pets
Allowed
All facts and features
  • Flooring

    • Ceramic Tile

    • Engineered Hardwood

    Heating

    • Central

    Cooling

    • Central Air

    Appliances

    • Bar Fridge

    • Dishwasher

    • Disposal

    • Exhaust Fan

    • Freezer

    • Gas Water Heater

    • Microwave

    • Range

    • Range Hood

    • Refrigerator

    • Tankless Water Heater

    • Wine Refrigerator

    Other interior features

    • Cathedral Ceiling(s)

    • Ceiling Fan(s)

    • Central Vacuum

    • Eating Space In Kitchen

    • High Ceilings

    • Kitchen/Family Room Combo

    • Living Room/Dining Room Combo

    • Open Floorplan

    • Primary Bedroom Main Floor

    • Sauna

    • Smart Home

    • Solid Wood Cabinets

    • Stone Counters

    • Thermostat

    • Vaulted Ceiling(s)

    • Walk-In Closet(s)

    • Wet Bar

    Bedrooms and bathrooms

    • Bedrooms: 4

    • Bathrooms: 2

    • Full bathrooms: 4

  • Parking

    • Driveway

    • Garage Door Opener

    • Garage Faces Rear

    • Garage Faces Side

    Property

    • Levels: Two

    • Pool Private: Yes

    • Exterior Features: French Doors / Irrigation System / Outdoor Grill / Outdoor Kitchen / Outdoor Shower / Private Yard / Rain Gutters / Sidewalk / Sliding Doors / Sprinkler Metered

    Lot

    • Lot: 0.25 Acres

    Other Property Information

    • Parcel Number: 212227322600250

    • Zoning: R-1A

  • Type and style

    • Property Type: Residential

    • Property Sub Type: Single Family Residence

  • Utility

    • BB/HS Internet Available

    • Electricity Connected

    • Natural Gas Connected

    • Sewer Connected

    • Sprinkler Meter

    • Underground Utilities

    • Water Connected

  • Other financial information

    • HOA: $150

    • HOA Frequency: Monthly

    • Annual tax amount: $399

  • Source details

    • MLS ID: O6407615

    Other facts

    • Construction Materials: HardiPlank Type / Stucco

    • Foundation Details: Slab

    • Fireplace Features: Gas / Living Room / Ventless

    • Laundry Features: Inside / Laundry Room

    • Lot Features: Landscaped / Sidewalk

    • Patio And Porch Features: Front Porch / Rear Porch / Screened

    • Pool Features: Heated / In Ground / Lighting / Outside Bath Access / Pool Alarm / Screen Enclosure

    • Window Features: Low-Emissivity Windows

    • Direction Faces: West

    • Fireplace: Yes

    • Garage Spaces: 3

    • Attached Garage: Yes

    • Garage: Yes

    • Living Area: 3902

    • Water Source: Public

    • Subdivision Name: GROVE AT THE HARVEST DISTRICT

Private inquiry
Talk to the advisor on this listing.
Floor plans, HOA docs, off-market comparables, scheduling a private showing — one message, direct to the local specialist.

More like this

Recently Sold
$3,000,000
House
5 bds · 7 ba · 6,755 sqft
BELLA COLLINA SUB, MONTVERDE
15926 PENDIO DRIVE
Recently Sold
$2,200,000
House
5 bds · 4 ba · 4,485 sqft
HICKORY HAMMOCK PH 1A, WINTER GARDEN
16201 GREAT BLUE HERON COURT
Recently Sold
$2,468,640
House
4 bds · 4 ba · 5,474 sqft
OAKLAND PARK, WINTER GARDEN
942 HOPETOWN ALLEY
Recently Sold
$1,685,000
Townhouse
4 bds · 3 ba · 3,782 sqft
30 NORTH PARK, WINTER GARDEN
60 N PARK AVENUE
Recently Sold
$2,800,000
House
5 bds · 5 ba · 7,646 sqft
BELLA COLLINA SUB, MONTVERDE
15617 PENDIO DRIVE
Recently Sold
$1,696,482
House
5 bds · 3 ba · 3,429 sqft
OAKLAND TOWN, OAKLAND
21 DANIELS STREET
Recently Sold
$1,950,000
House
4 bds · 3 ba · 2,766 sqft
JL DILLARD, WINTER GARDEN
121 AGNES STREET
Recently Sold
$1,783,268
House
4 bds · 5 ba · 3,794 sqft
OAKLAND PARK UNIT 7 SOUTH, OAKLAND

Market around this address

Live counts in the same area.
View all

The multiple listing information is provided by the Stellar MLS from a copyrighted compilation of listings. The compilation of listings and each individual listing are ©2026-present Stellar MLS. All Rights Reserved. The information provided is for consumers' personal, noncommercial use and may not be used for any purpose other than to identify prospective properties consumers may be interested in purchasing. All properties are subject to prior sale or withdrawal. All information provided is deemed reliable but is not guaranteed accurate, and should be independently verified. Listing courtesy of: REGENCY REAL ESTATE LLC